
The five highest-priced home sales reported in the Allentown-Bethlehem metro area for the week ending October 18, 2026, added up to $4.32 million. Two of the homes are in Bethlehem and two are in Easton, while the fifth is in Stewartsville, New Jersey.
The group runs from a newly constructed cottage to a 1979 Contemporary reworked with a Mid-Century Modern sensibility, along with a single-level ranch and a stone-and-stucco Colonial.
No. 1 — $1,187,453 · 4228 Stonebridge Dr, Bethlehem, Pennsylvania
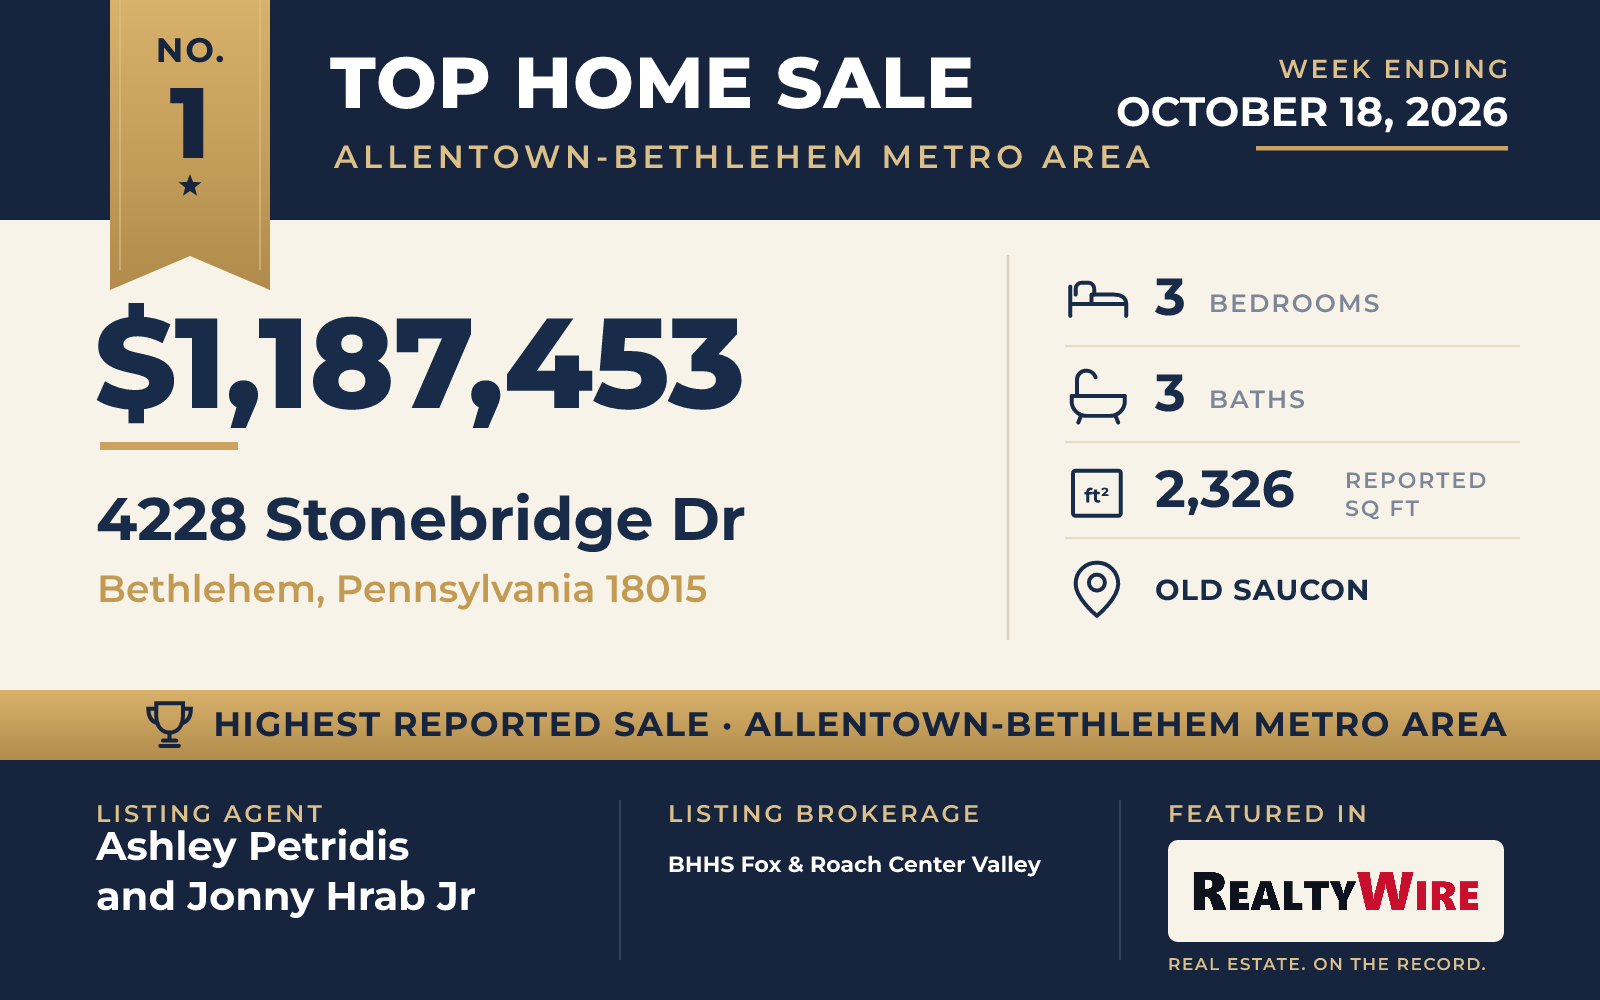
The week’s top sale was a new home at 4228 Stonebridge Drive in The Cottages at Old Saucon, a 55-and-over community of 80 residences adjacent to Saucon Valley Country Club. It sold for $1,187,453, above its asking price of $806,000, and it is the only newly built home in this Top 5.
The home is a Cape Cod-style cottage built on the community’s model called the Grace, with two stories, three bedrooms, two full baths and a half bath across 2,326 square feet. Ceilings on the first floor rise to nine feet. The kitchen centers on a large island that looks out over the great room, and the main level also has a formal dining room, a home office and a primary suite. The plan also includes a loft and a full basement.
Erwin Forrest Builders is the community’s builder, and Daniel Ebner Architects designed it. The finishes include Marvin windows, James Hardie fiber-cement siding, a custom stained front door and hardwood floors, with a mudroom, a covered porch and a patio rounding out the plan. The home sits on a flat lot of 6,054 square feet, the smallest in this group, and an attached two-car garage. Residents have lawn care, landscaping, snow removal and trash removal handled for them.
Ashley Petridis and Jonny Hrab Jr of BHHS Fox & Roach Center Valley were the listing agents. Krista L. Kasper of LeCompte Realty represented the buyer in the week’s highest-priced sale.
See this property in Google Street View →
No. 2 — $910,000 · 1004 Valerie Pl, Stewartsville, New Jersey
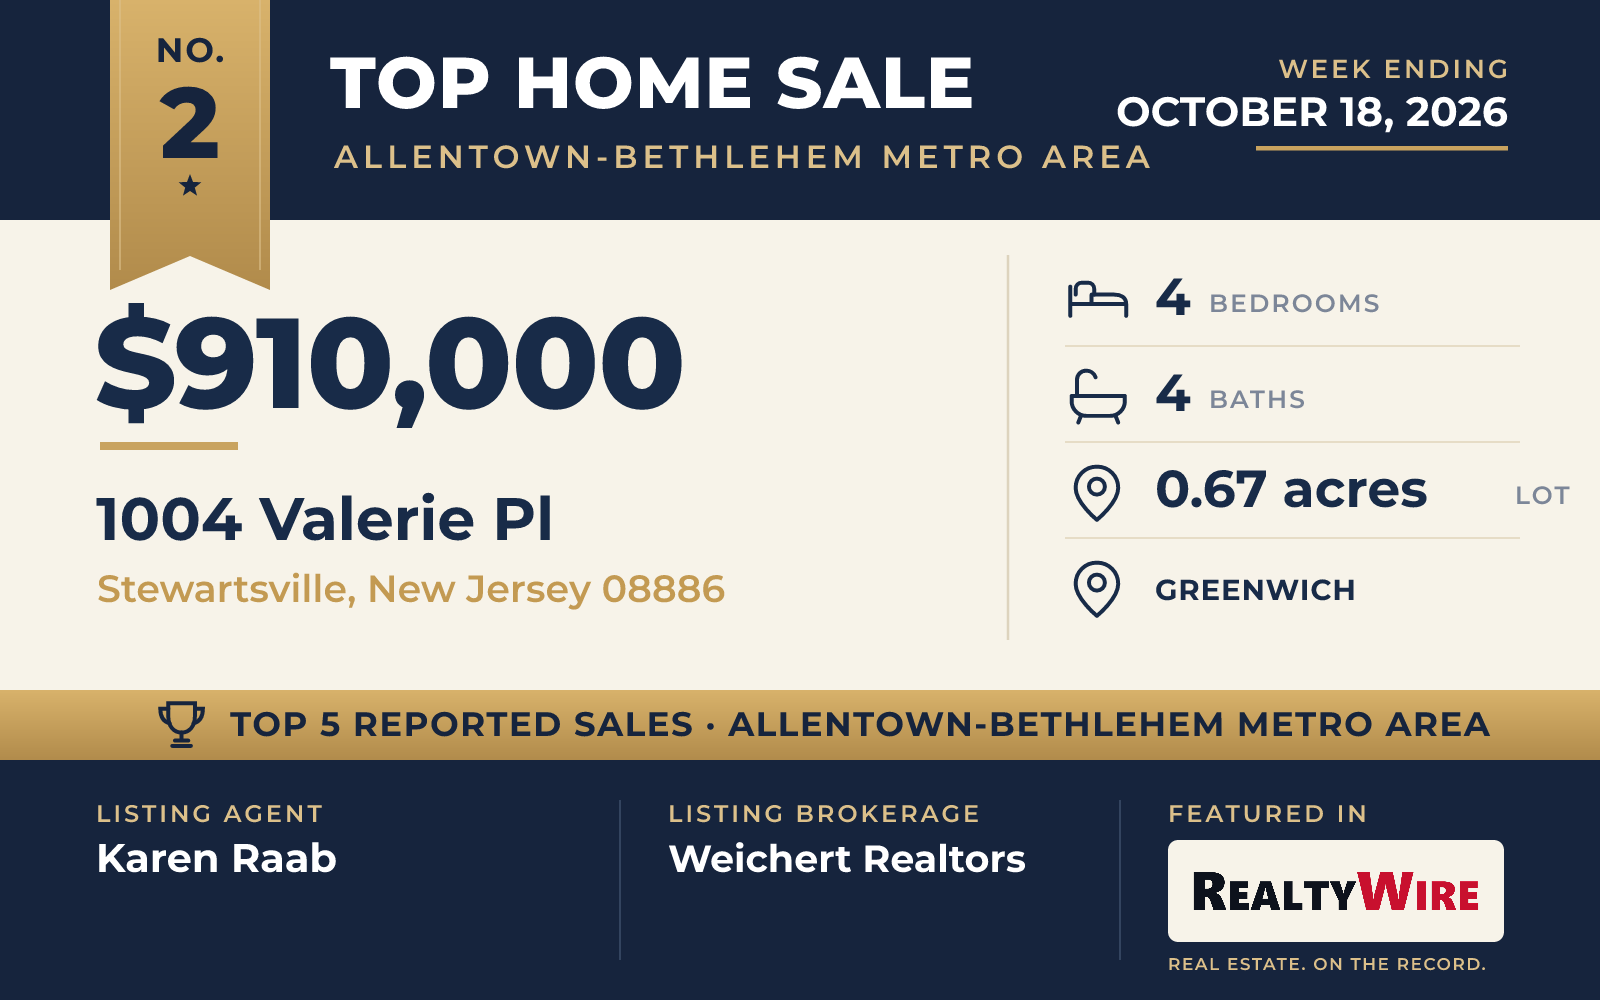
Across the state line in Warren County, New Jersey, a home at 1004 Valerie Place in the Greenwich section of Stewartsville sold for $910,000, the second-highest price of the week. The home has four bedrooms and four bathrooms on a lot of 0.67 acres. Karen Raab of Weichert Realtors was the listing agent, and Laura Pallay of Re/Max Instyle represented the buyer.
See this property in Google Street View →
No. 3 — $830,000 · 3385 Woodbridge Cir, Bethlehem, Pennsylvania
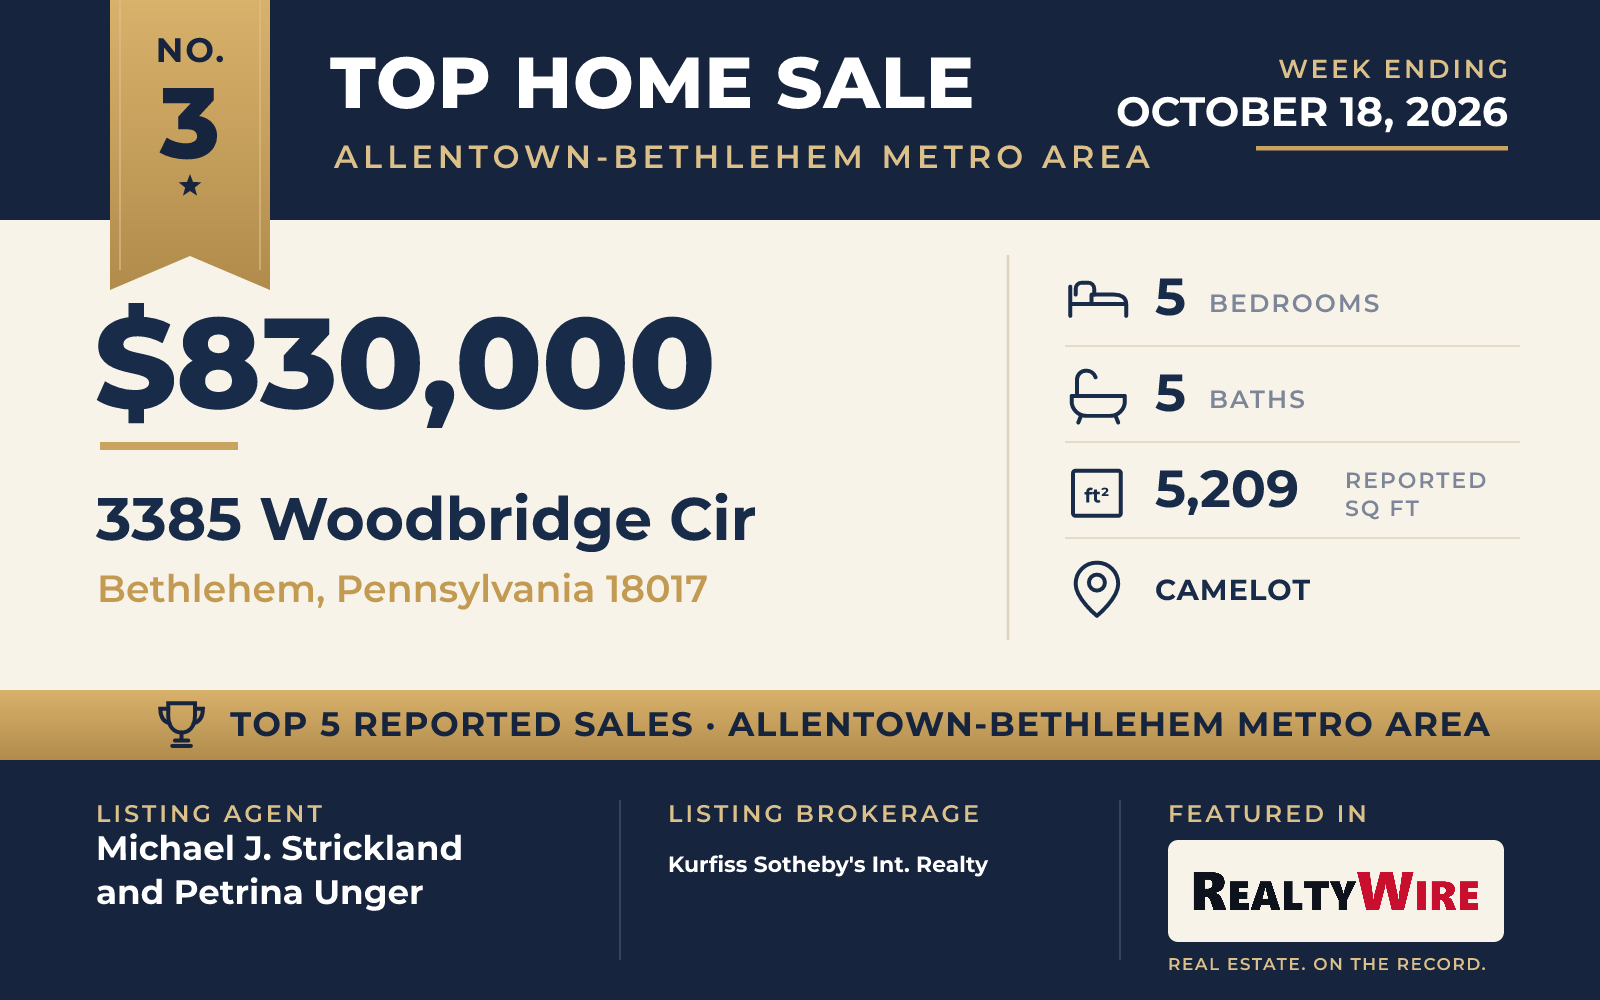
At 3385 Woodbridge Circle in Bethlehem, a 1979 Contemporary in the Pine Top Trail neighborhood known as Camelot sold for $830,000. Cedar and brick on the outside, the home stands on a cul-de-sac on 1.12 wooded acres, the largest lot among the five, and has 5,209 square feet over four levels with five bedrooms and five bathrooms.
The home has been extensively renovated in a modern spirit drawn from Mid-Century Modern design. Oak floors were refinished and new hardwood laid, and the work added custom louvered railings, millwork, designer lighting and new tile and fixtures in the baths. Tall expanses of glass bring the trees into view from almost every room.
The living room is the main event, with a ceiling 24 feet high, a brick accent wall and a fireplace fitted with a pellet stove. Glass doors lead out to a large deck and a screened porch overlooking the treetops. The family room opens to an eat-in kitchen with repainted cabinets, new appliances and a propane cooking station, and close by are a vaulted dining room and a sunroom enclosed in glass. There is also a library lined with built-ins.
The primary suite has its own vaulted ceiling and a balcony, a walk-in closet among several closets, and a renovated bath with a freestanding soaking tub, a shower with two heads and a dual vanity topped in marble. On the lower level, a separate entrance serves living quarters with a den around a brick wood-burning fireplace, a full bath and the fifth bedroom, which opens directly to the patio and the spa. Decks at several levels, the screened porch and mature landscaping fill out the grounds, and a curved brick driveway leads to an oversized two-car garage.
The property last sold for $570,000 in 2021. Michael J. Strickland and Petrina Unger of Kurfiss Sotheby’s Int. Realty were the listing agents, and Linda McDonald-White of Coldwell Banker Hearthside represented the buyer.
See this property in Google Street View →
No. 4 — $700,000 · 1015 Phyllis Pl, Easton, Pennsylvania
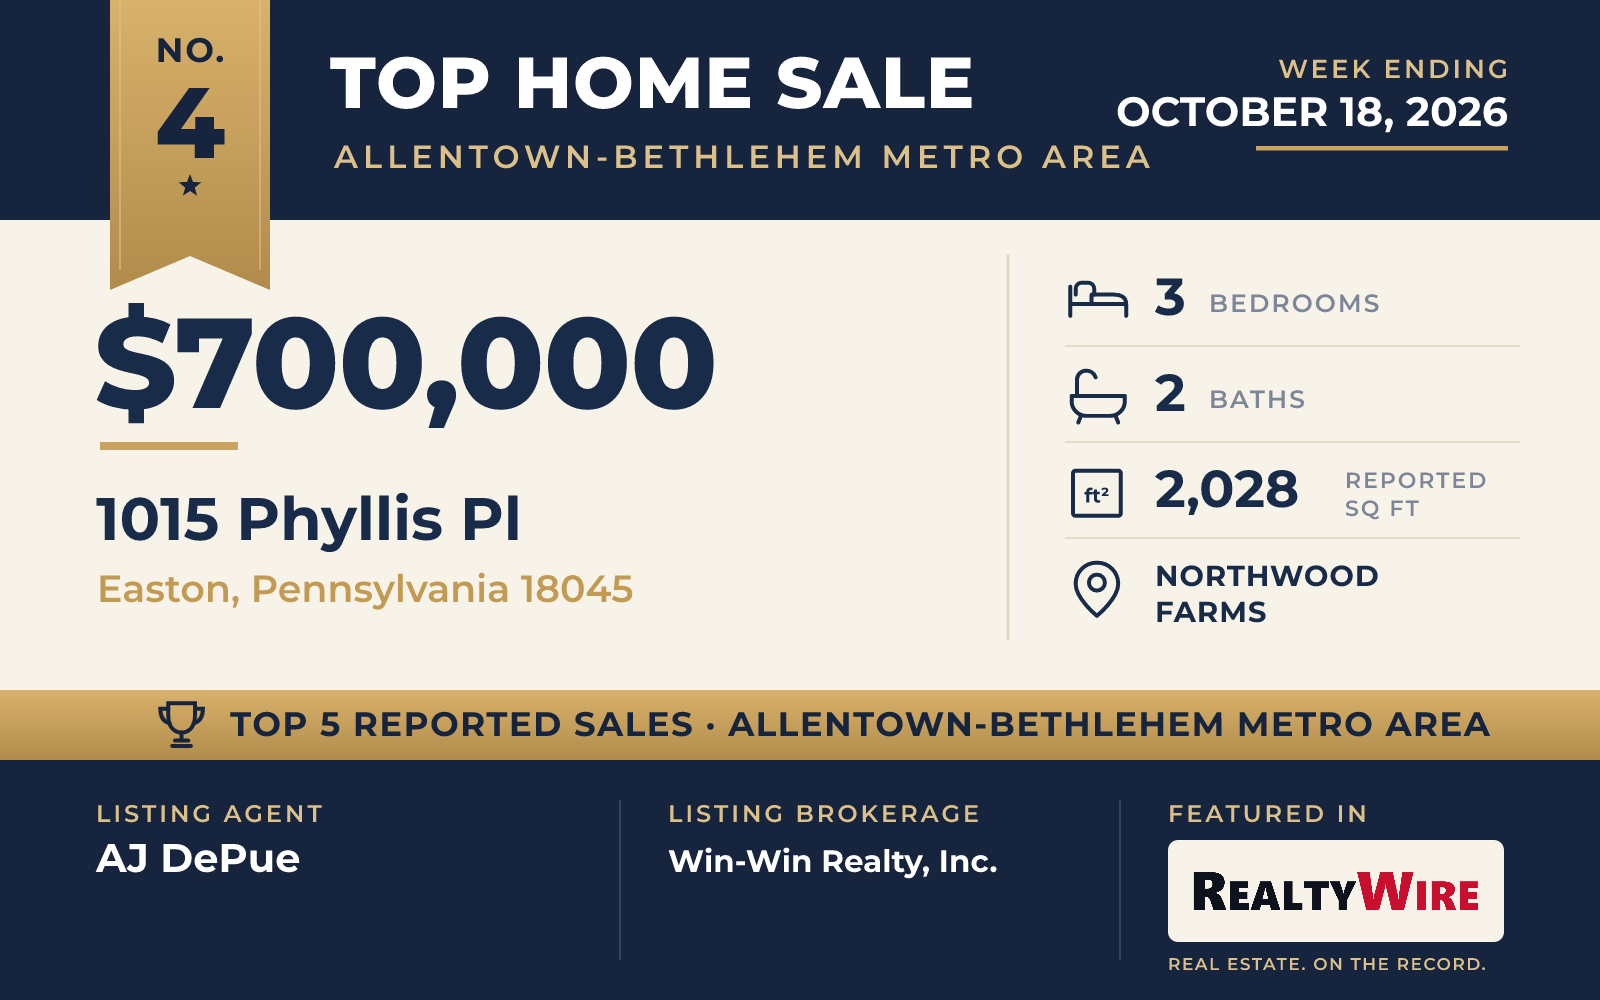
The outdoor space is what sets apart 1015 Phyllis Place, a 2020 ranch in the Northwood Farms neighborhood of Easton, in Palmer Township. Behind the home, a covered rear porch and stamped concrete lead to a hot tub, a built-in grill and an outdoor kitchen, all beneath a large pergola anchored by a stone fireplace two stories tall. The corner lot of 0.37 acres is professionally landscaped and fully fenced.
Inside, the home has three bedrooms and two full baths on one level, in 2,028 square feet finished with stone and vinyl outside and hardwood within. An open plan joins the kitchen, with its granite counters, tile backsplash, pantry and big center island, to the dining and living areas. The bedrooms are split, with the primary suite and its walk-in closet and private bath on one side and two more bedrooms sharing a full bath on the other. Below is a full walk-out basement, unfinished and served by its own mini-split system, and the attached two-car garage is set up as a woodworking shop.
The property last sold for $519,799 in 2020. This time it went under contract six days after it was listed and sold for $700,000, above its asking price of $599,900. AJ DePue of Win-Win Realty, Inc. was the listing agent, and Brenda Fortna of RE/MAX Real Estate represented the buyer.
See this property in Google Street View →
No. 5 — $691,000 · 2160 Stocker Mill Rd, Easton, Pennsylvania
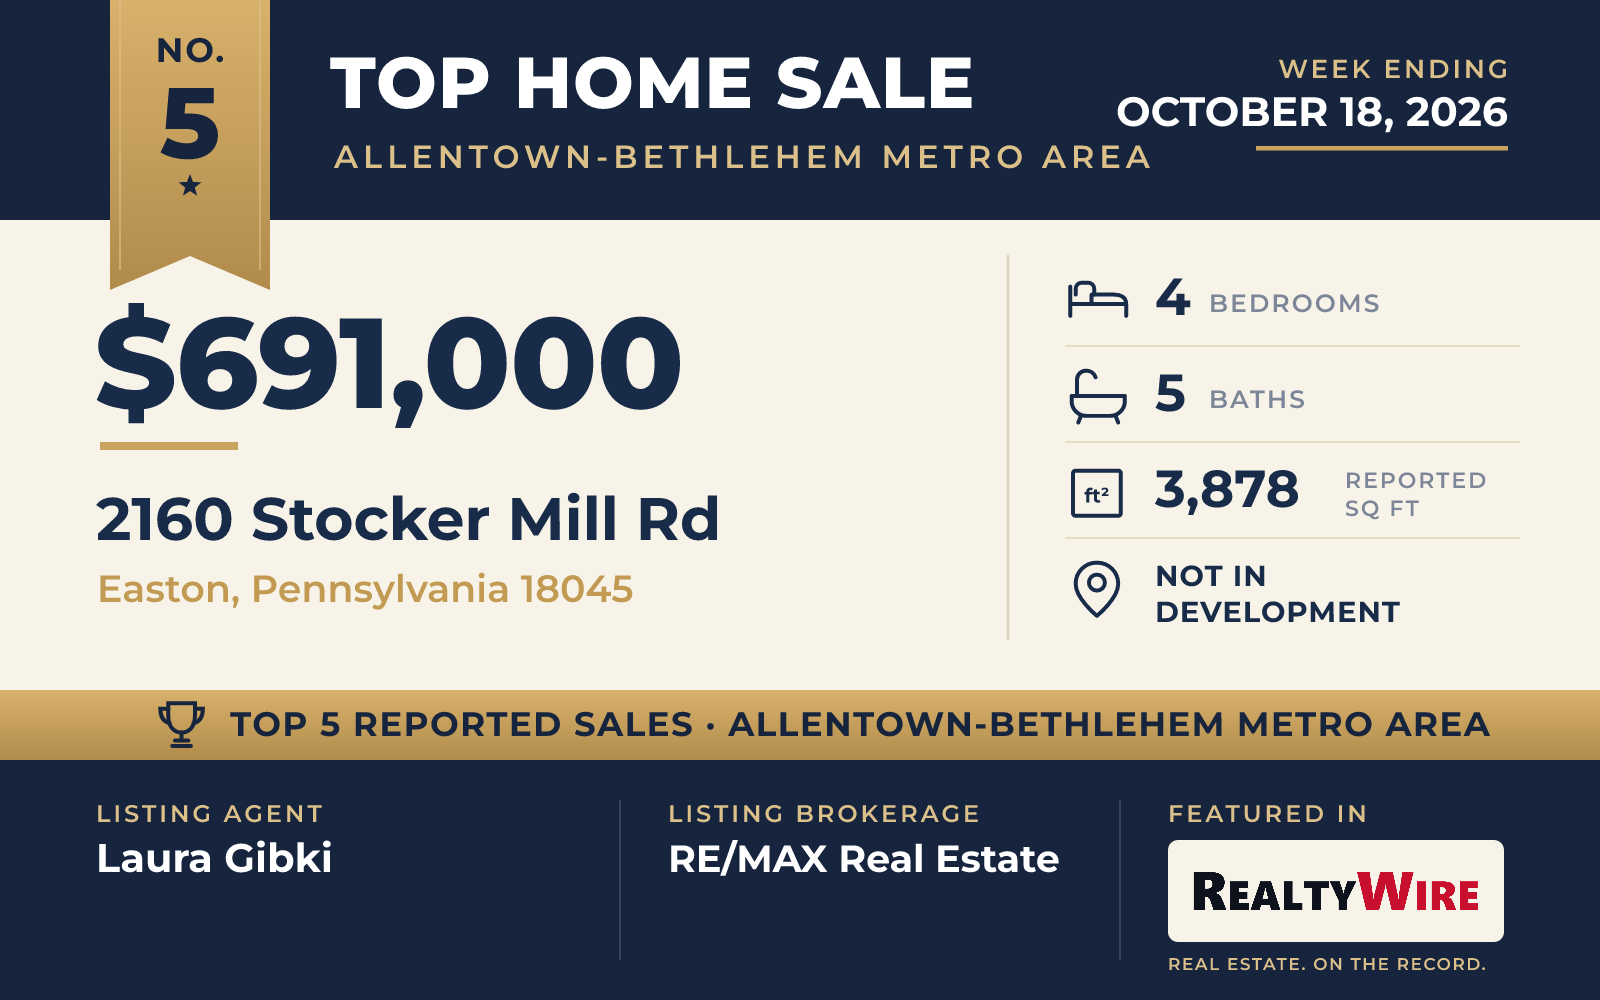
A 2016 Colonial at 2160 Stocker Mill Road in Easton, also in Palmer Township, rounded out the week at $691,000. Finished in stone, stucco and vinyl, the home has four bedrooms, three full baths and two half baths in 3,878 square feet on a level lot of 0.40 acres, with a built-in three-car garage.
A covered front porch opens to a main level with nine-foot ceilings and an open plan. The formal dining room has hardwood floors set with a cherry inlay, and there is a first-floor office. The staircase has iron balusters. The kitchen has custom cabinets, granite counters and a center island, and the family room has a stone gas fireplace. Laundry is on the first floor.
Upstairs, the primary suite has a tray ceiling, a walk-in closet and a bath with a soaking tub, a tiled shower and a double vanity. One of the other three bedrooms has a half bath of its own. The walk-out lower level adds about 1,200 square feet of finished space with a full bath, and outside a deck sits above a concrete patio.
The property last sold for $408,000 in 2016. The home went under contract nine days after it was listed and sold above its $679,900 asking price. Laura Gibki of RE/MAX Real Estate was the listing agent, and Eric Huber of IronValley RE of Lehigh Valley represented the buyer.
See this property in Google Street View →
RealtyWire selected these transactions from publicly reported residential sales identified for the calendar week ending Sunday, October 18, 2026. The report may exclude private, off-market, delayed or nondisclosed transactions. Prices, property details and professional representation are reported as available at publication and may be updated following confirmation from transaction participants.
Were you involved in one of these transactions? Contact RealtyWire to verify or correct your professional credit or submit information for a future edition.
See full market data on our Allentown-Bethlehem Metro Area market page.