
These were the highest-priced home sales reported in the Knoxville metro area for the week ending October 18, 2026, and together the five came to $13.825 million. All five are single-family homes. Four are in Knoxville, in Knox County, and one is in Louisville, in Blount County.
The homes were built across most of a century, and the settings run from a gated community to a country club fairway and a Blount County hillside lot.
No. 1 — $6,300,000 · 2028 Arcadia Peninsula Way, Knoxville, Tennessee
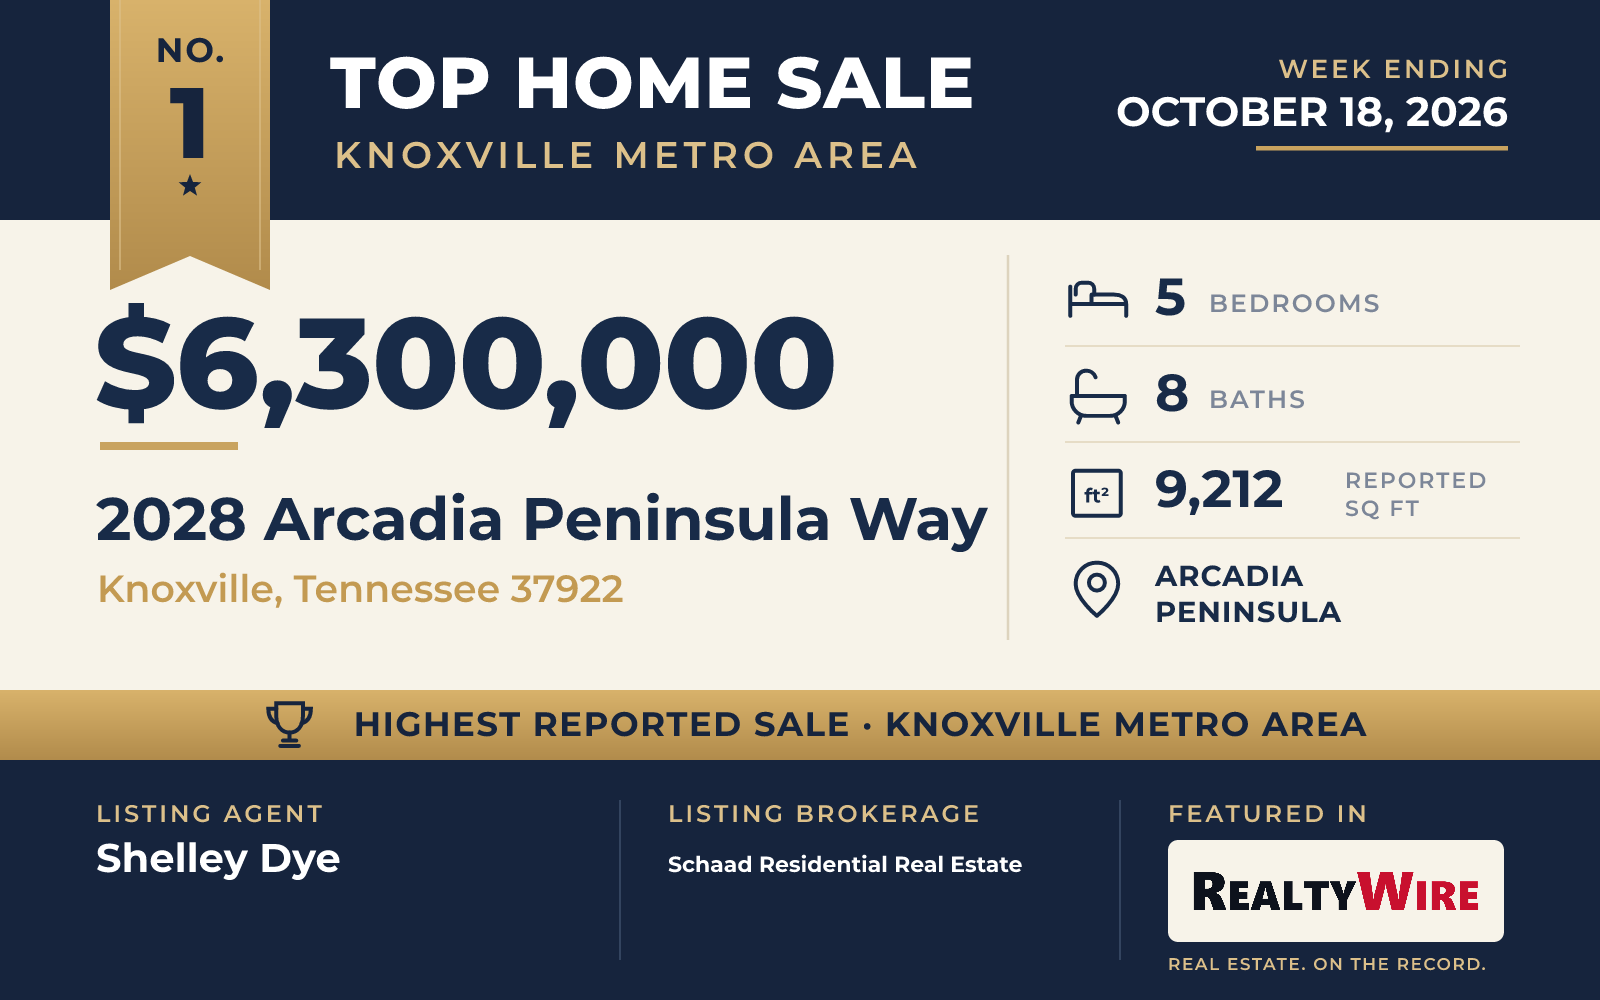
The top sale of the week was a Craftsman-style estate in Arcadia Peninsula, the gated West Knoxville community, which sold for $6,300,000. Summerour Architects designed the home, completed in 2019, and its views take in the Smoky Mountains and the Tennessee River. The property last sold for $650,000 in 2017, before the current house was built.
With 9,212 square feet, it is the largest home in this week’s group. It has five bedrooms and eight bathrooms, six full and two half, on 1.19 acres with a three-car garage. The family room centers on a wood-burning fireplace faced in Tennessee stone, with cypress shiplap on the walls and white oak floors, and wide glass doors open from it to an outdoor terrace. The kitchen has marble counters, a Wolf range and two Sub-Zero refrigerator-freezers, and a scullery behind it adds a second sink and dishwasher. The primary suite is on the main level, with a raised office nook finished in soapstone, two walk-in closets and a marble bath.
An iron staircase climbs to two upstairs bedrooms with their own baths, a bunkroom with a full bath, a multipurpose room and a loft. The finished basement is given over to leisure: a soundproofed theater, a golf simulator, a temperature-controlled wine cellar and a fitness room.
Outside, the home looks out over a 15-acre meadow. A screened porch with retractable screens has its own stone fireplace, and the pool is heated saltwater with swim jets, alongside a hot tub. A play barn works as a pool house and guest quarters, with a two-story guest suite that has a kitchenette, a living area and its own laundry, and the property also has a workshop. The community’s Harbor House, with day docks and access to the water, is a short walk away.
Shelley Dye of Schaad Residential Real Estate was the listing agent, and Dawn George of ReMax Preferred Properties, In represented the buyer in the sale that led the week.
See this property in Google Street View →
No. 2 — $3,250,000 · 6925 Stone Mill Dr, Knoxville, Tennessee
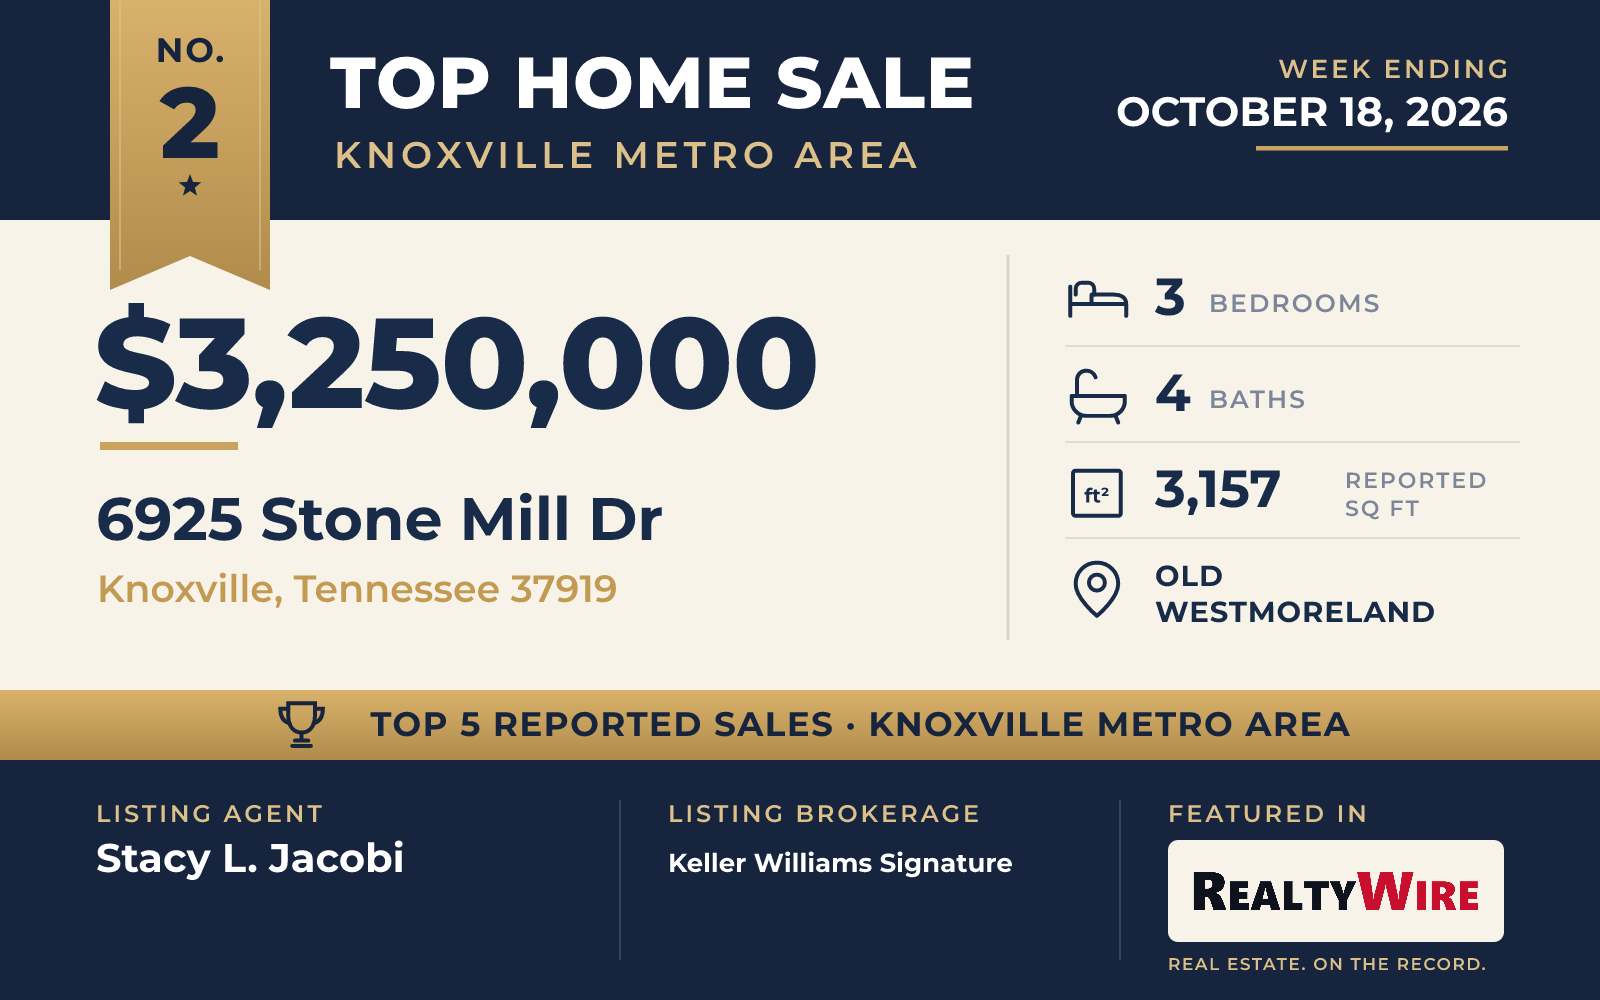
Old Westmoreland is home to the oldest property in the group, a brick and frame cottage built in 1945 that sold for $3,250,000. It sits on 0.87 wooded acres on a rolling slope, and the private backyard has a pool, a putting green and a playhouse.
The home has three bedrooms and four bathrooms, three full and one half, in 3,157 square feet. A screened porch with a fireplace extends the living space outdoors, and the property also has a guest house with a full bath and a two-car garage. It last sold for $255,000 in 1994, 32 years ago.
Stacy L. Jacobi of Keller Williams Signature was the listing agent. Shelley Dye of Schaad Residential Real Estate represented the buyer.
See this property in Google Street View →
No. 3 — $1,500,000 · 4211 Lilly Way, Knoxville, Tennessee

The designer Jack Arnold drew this home on Lilly Way as a blend of Country French and English design, and it sold for $1,500,000. It stands in the dual-gated Sequoyah Gardens enclave in Sequoyah Hills, on a 0.60-acre cul-de-sac lot, and was built in 2003.
Its character is in the details. The exterior is cut stone and timber, with spired chimneys, and inside there are hand-hewn beams, arched doorways and forged iron work. Floors are laid in slate and brick, and there are two fireplaces. The living and dining rooms have vaulted ceilings, and a hearth room opens off the kitchen. Rows of French doors lead to a covered rear porch and patio gardens.
The primary suite is on the main level, with two more suites upstairs. In all, the home has three bedrooms and four bathrooms, three full and one half, in 3,050 square feet, with a two-car garage that faces the rear. The property last sold for $575,000 in 2010.
Jon Brock of Realty Executives Associates was on both sides of the sale. Realty Executives Associates had the listings for two of this week’s five sales, this one and the No. 4 home in Louisville.
See this property in Google Street View →
No. 4 — $1,450,000 · 4246 Gravelly Hills Rd, Louisville, Tennessee
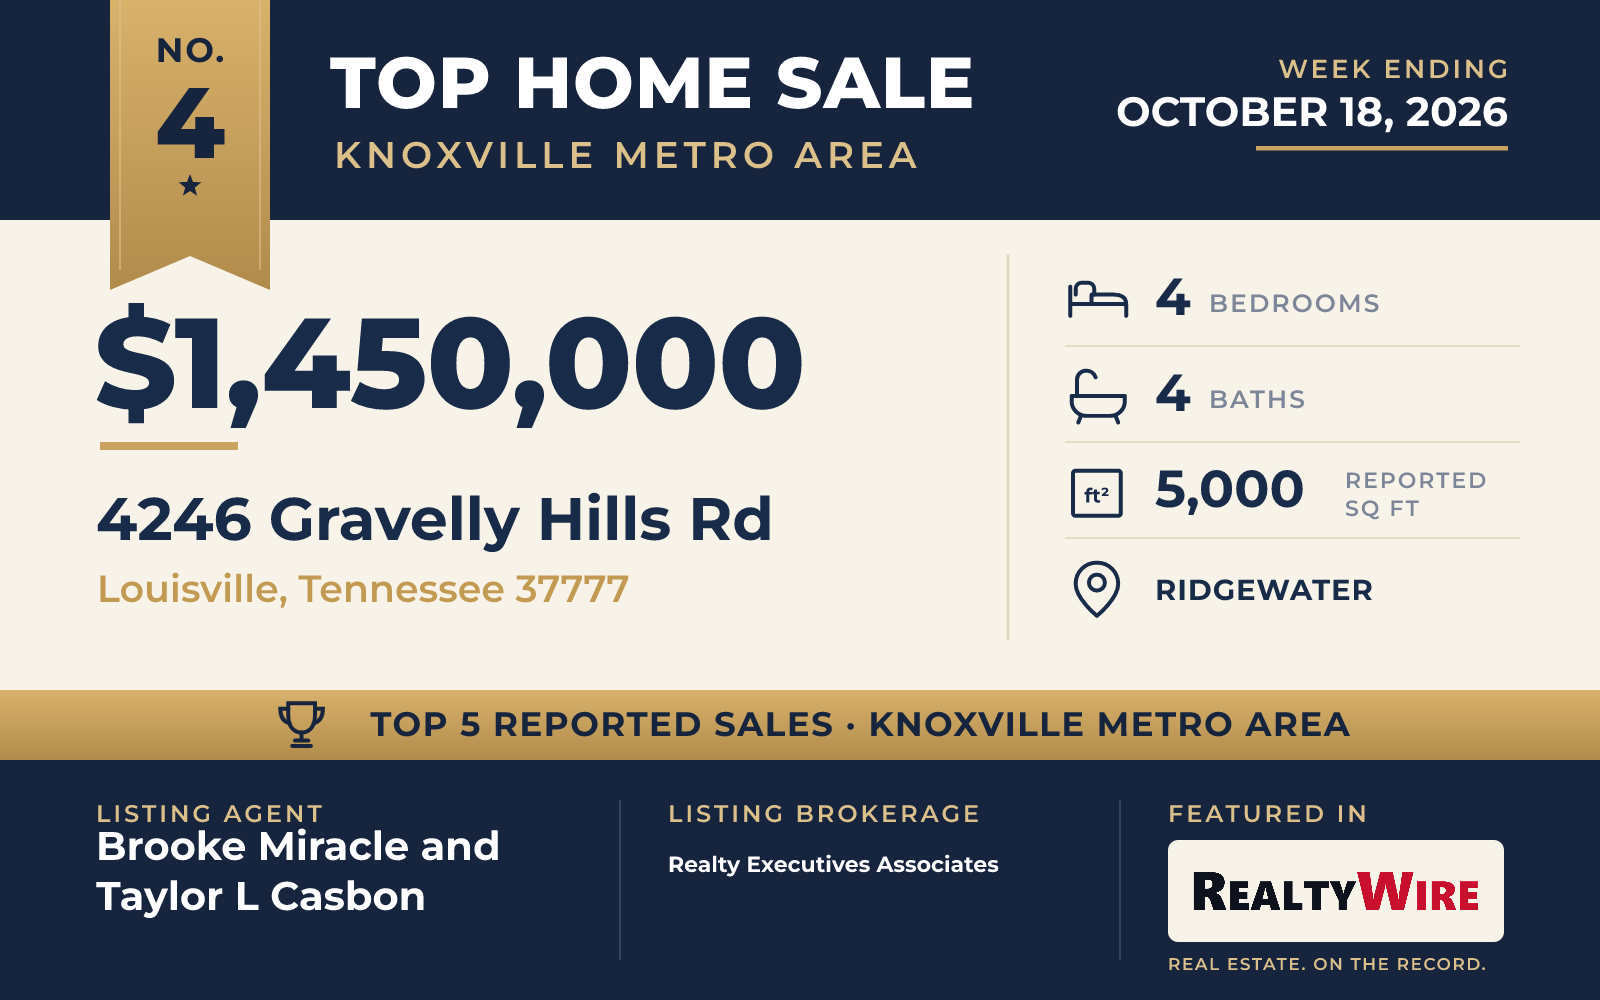
The one sale outside Knoxville was in Ridgewater in Louisville, where a home on 2.98 acres, the largest lot in the group, sold for $1,450,000. The home looks out on mountains and a lake. Those views can be taken in from the pool, a gazebo and the deck as well as from the sunroom and the tall windows of the family room. There is also a hot tub and a stone fire pit.
Built in 1995, the home has four bedrooms and four bathrooms, three full and one half, in 5,000 square feet. The primary suite is on the main level and has a sitting room. The kitchen has been remodeled and has an eat-in area with its own fireplace, and there is a formal dining room. Three more bedrooms and a bath are upstairs.
The finished walk-out lower level has a fourth bedroom, a workout room, two hobby rooms and a game room with a pool table and wet bar that leads out to an outdoor kitchen and the pool area. Garage space is generous, with six bays in all. A detached garage has a heated and cooled room upstairs that could serve as an office or studio. The property last sold for $65,000 in 1995.
Brooke Miracle of Realty Executives Associates and Taylor L Casbon of Realty Executives Associates were the listing agents, and Jeff LaRue of Realty Executives Associates represented the buyer. The brokerage also had the listing for the No. 3 sale on Lilly Way.
See this property in Google Street View →
No. 5 — $1,325,000 · 906 Broken Shaft Ln, Knoxville, Tennessee
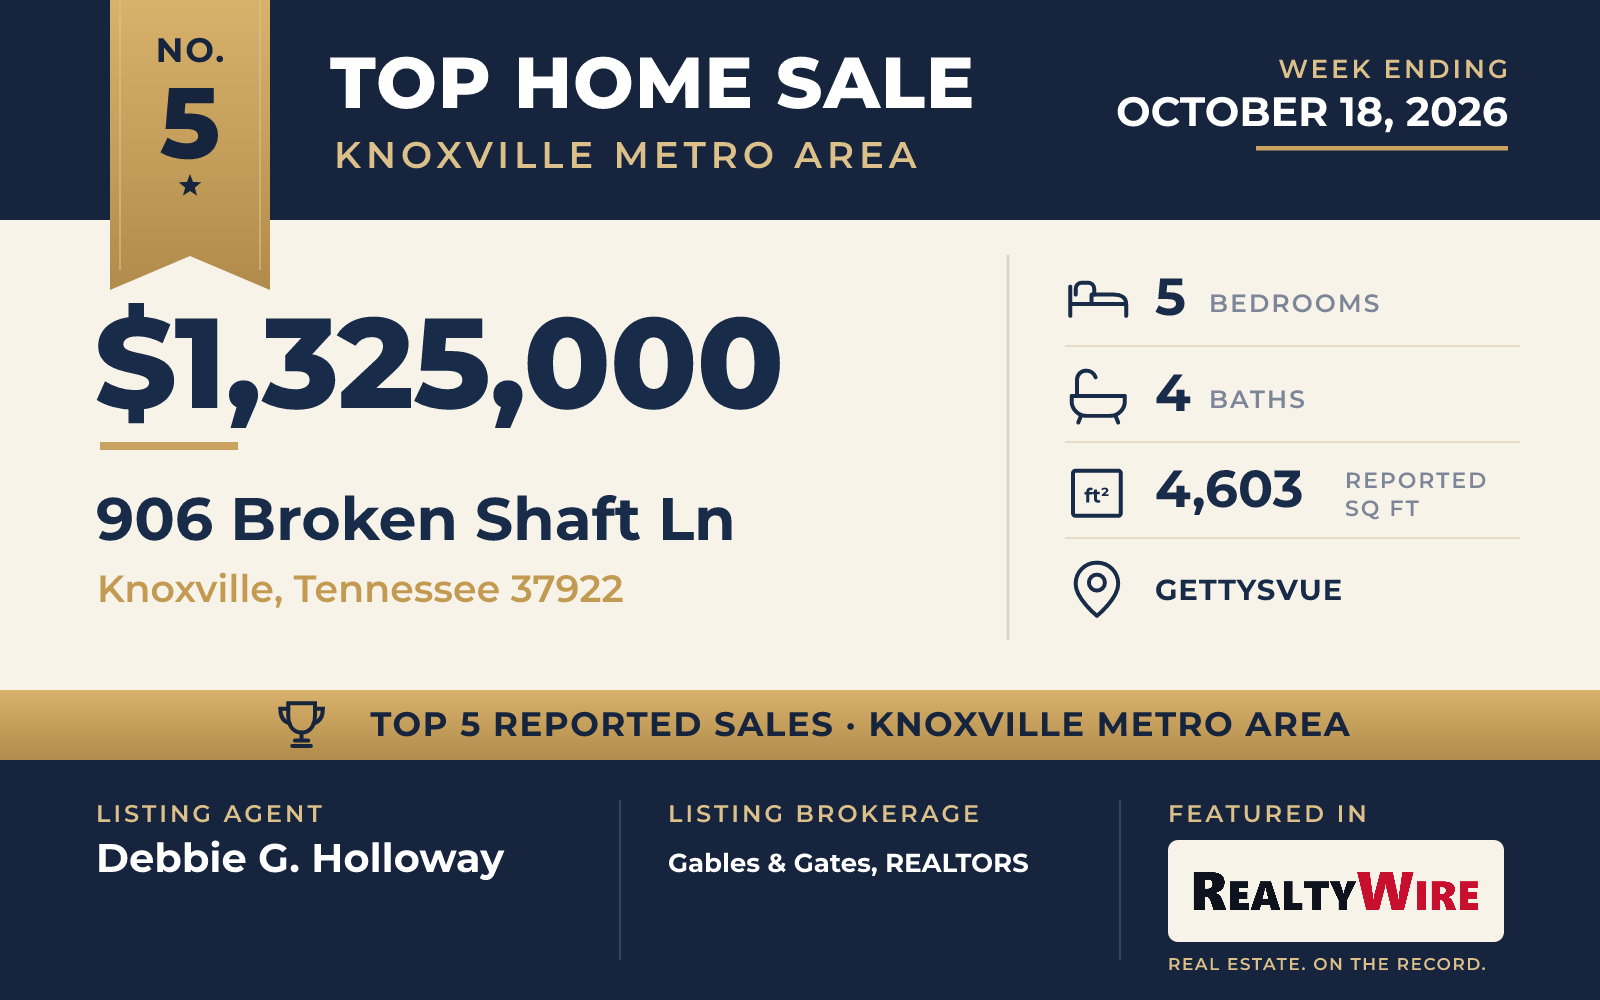
In Gettysvue, a home on the 11th fairway of Gettysvue Country Club went under contract two days after it was listed and sold for $1,325,000, above its $1.3 million asking price. Brian Shugart built the home in 2016 on a 0.36-acre cul-de-sac lot. The property last sold for $103,000 in 2015, before the current house was built.
Stone and brick face the front, and an iron-railed staircase rises from the foyer. The great room has a stone fireplace and tall ceilings and opens to a kitchen with granite counters and a breakfast bar, while the formal dining room sits at the front of the home. The primary suite and a guest bedroom are on the main level, with two bedrooms and a bonus room upstairs. The finished lower level has a recreation room, a kitchenette with a wine fridge and another bedroom. The home has five bedrooms and four bathrooms in 4,603 square feet, with a three-car garage.
A screened porch on the main level looks over the fairway, and below it are a covered patio and a fire pit.
Debbie G. Holloway of Gables & Gates, REALTORS was the listing agent, and Rachael Wedekind of Keller Williams Signature represented the buyer.
See this property in Google Street View →
RealtyWire selected these transactions from publicly reported residential sales identified for the calendar week ending Sunday, October 18, 2026. The report may exclude private, off-market, delayed or nondisclosed transactions. Prices, property details and professional representation are reported as available at publication and may be updated following confirmation from transaction participants.
Were you involved in one of these transactions? Contact RealtyWire to verify or correct your professional credit or submit information for a future edition.
See full market data on our Knoxville Metro Area market page.