
These are the five highest-priced home sales reported in Oklahoma City Area, Oklahoma for the week ending November 1, 2026, and together they came to $7.71 million. The list reaches from Jones and Edmond to two addresses in Nichols Hills and one in the Stockyards City neighborhood of Oklahoma City, and all five are single-family homes in Oklahoma County.
No. 1 — $2,300,000 · 9801 NE 146th St, Jones, Oklahoma
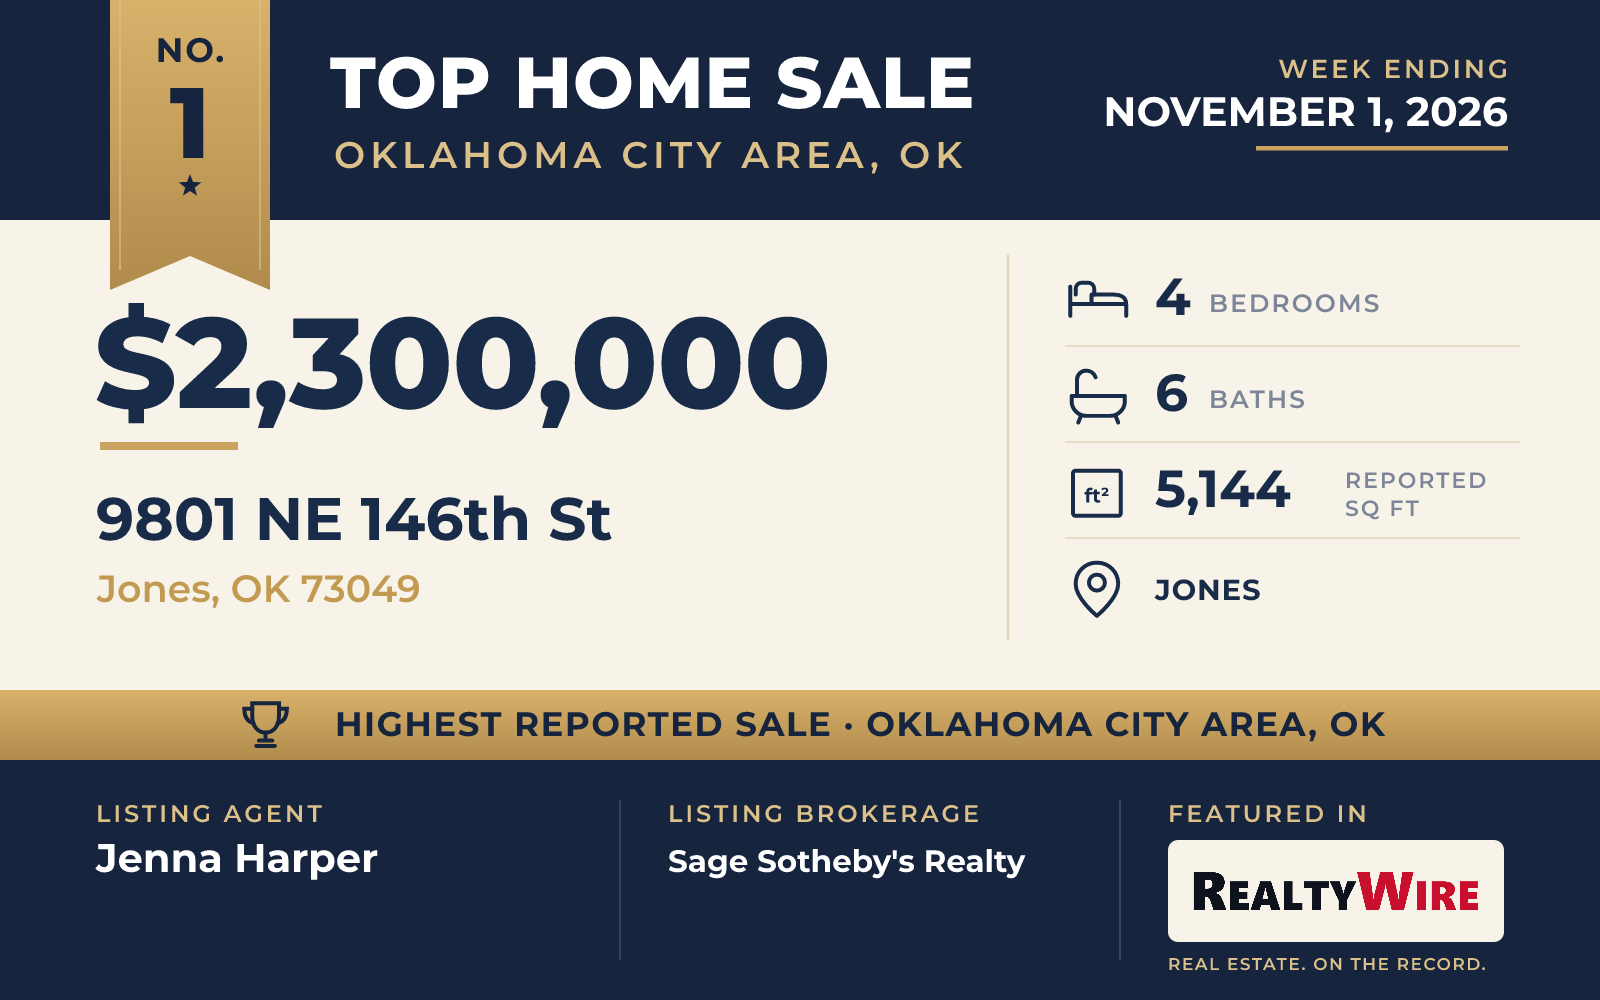
The week’s top sale was in Jones, where a two-story home on 1.11 wooded acres behind the gates of East Lake sold for $2,300,000. Built in 2026, it takes its look from Belgian architecture, with an exterior of deep brown brick, natural stone and smooth stucco.
A custom front door 16 feet tall opens into an entry with 20-foot ceilings, and upstairs a catwalk looks down over it. The formal dining room is on one side of the entry and a private office with a quartzite fireplace is on the other. In the living room, a fireplace sets off one area from the next while keeping the space open. The kitchen combines integrated appliances with custom cabinetry, and a corner window there looks out on the checkered pool.
The home has four bedrooms, four full and two half baths, 5,144 square feet and a four-car garage. Three of the bedrooms are on the main level, among them the primary suite, which has vaulted ceilings and a bath that opens into a large custom closet with a built-in safe room, then on to the laundry room. Upstairs are the fourth bedroom, a game room and a room for media or other uses. Outside, the heated, tiled pool is combined with a spa, and mature landscaping gives the outdoor living areas privacy.
The home sold at its full asking price. Jenna Harper of Sage Sotheby’s Realty was the listing agent and also represented the buyer, so the same agent was on both sides of the sale.
See this property in Google Street View →
No. 2 — $1,865,000 · 1409 Glenbrook Ter, Nichols Hills, Oklahoma
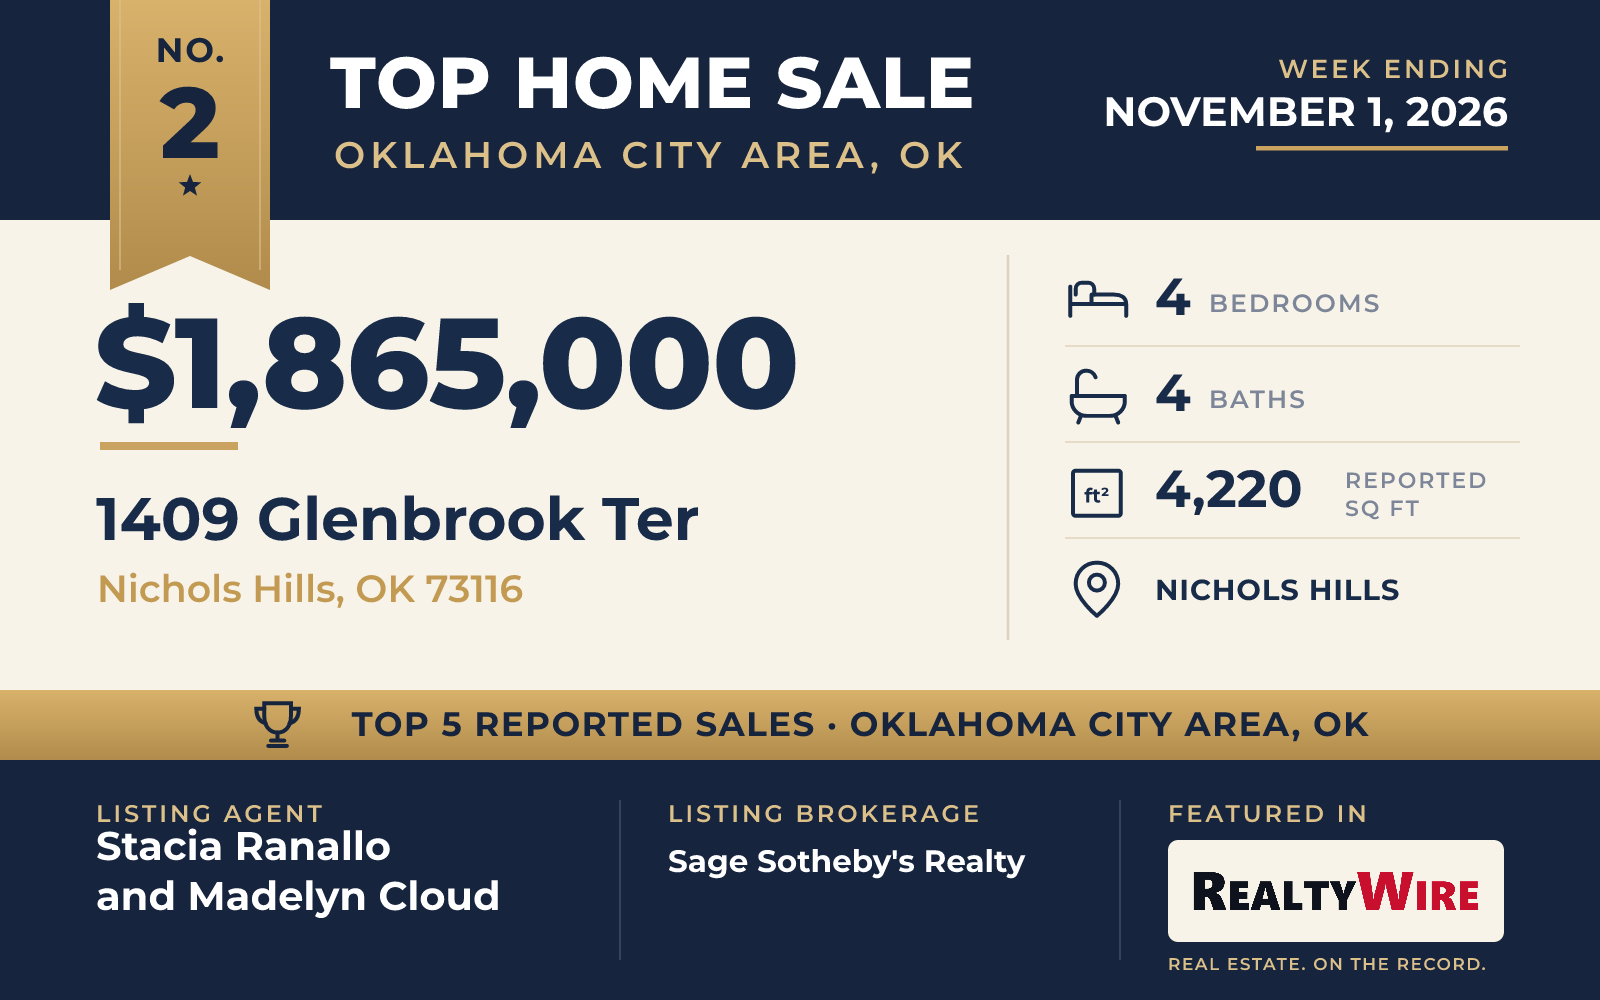
Kirby Home Designs completely remodeled and reworked the 1988 Traditional brick home at 1409 Glenbrook Terrace in Nichols Hills, which sold for $1,865,000. It sits on 0.31 acres just blocks from Kite Park and Nichols Hills Plaza.
The work shows in the materials. Schumacher wallpaper lines the entry, and the formal dining room has custom trim and a two-sided marble fireplace. The kitchen pairs Zellige tile and Taj Mahal quartzite with panel-ready appliances and an ILVE range trimmed in brass, and a coffee bar, pantry and mudroom are close at hand. In the oversized living room, custom built-ins are backed with grasscloth, and a bar with marble counters and an antique glass backsplash has room for seating. A study with double doors opens off the living room.
The home has four bedrooms, three full baths and one half bath, and 4,220 square feet on two stories. Three of the bedrooms and an office are on the main level, and the fourth bedroom is upstairs. The primary suite has separate closets and a bath with a soaking tub and an oversized shower. Outside are a private courtyard, a broad front lawn and a large covered patio at the back. The property last sold for $780,000 in 2025.
The home went under contract six days after it was listed. Stacia Ranallo and Madelyn Cloud, both of Sage Sotheby’s Realty, were the listing agents, and Dana Gordon of Metro First Executives represented the buyer.
See this property in Google Street View →
No. 3 — $1,725,000 · 15600 Bald Cypress Cv, Edmond, Oklahoma
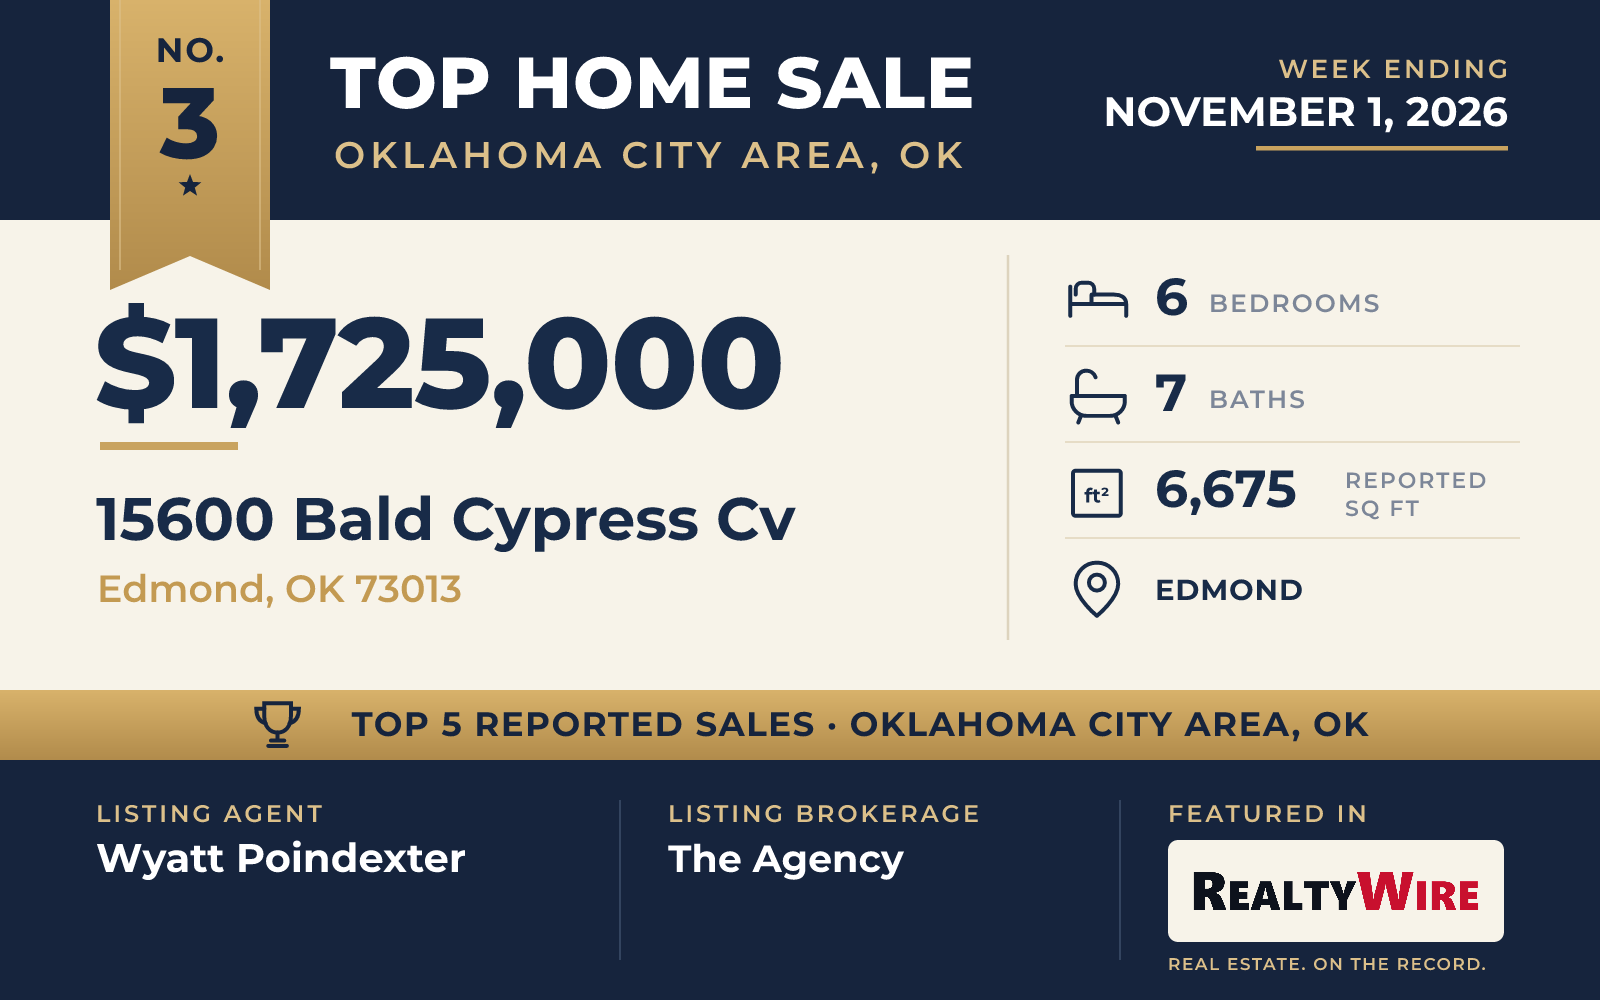
The third sale, at $1,725,000, was a lakefront home in Fairview Farms, a gated community in Edmond. The brick home sits on a wooded 0.78-acre corner lot on a cul-de-sac.
Much of the life of the place is outdoors and faces the water. A gazebo, an outdoor kitchen and a fireplace look out over the lake along with several outdoor living areas. The heated pool includes a hot tub and water features, and there is a fire pit as well.
Mark Dale built the home in 2000, and it has since been extensively remodeled. At 6,675 square feet, it is the largest of the week’s five homes, and its six bedrooms, seven bathrooms and five-car garage are the most in the group. Inside are an open kitchen, a formal dining room, a butler’s serving area and a home theater with surround sound and electric blackout shades. The primary suite includes an exercise room, and a guest suite has its own entrance. An office, a bonus room, a craft room and two utility rooms round out the plan, and the property also has a circular drive and a storm shelter. The property last sold for $1.37 million in 2017.
Wyatt Poindexter of The Agency listed the home, and it went under contract six days later. Alee Fowler of Metro Mark Realtors represented the buyer.
See this property in Google Street View →
No. 4 — $915,000 · 1118 Glenwood Ave, Nichols Hills, Oklahoma
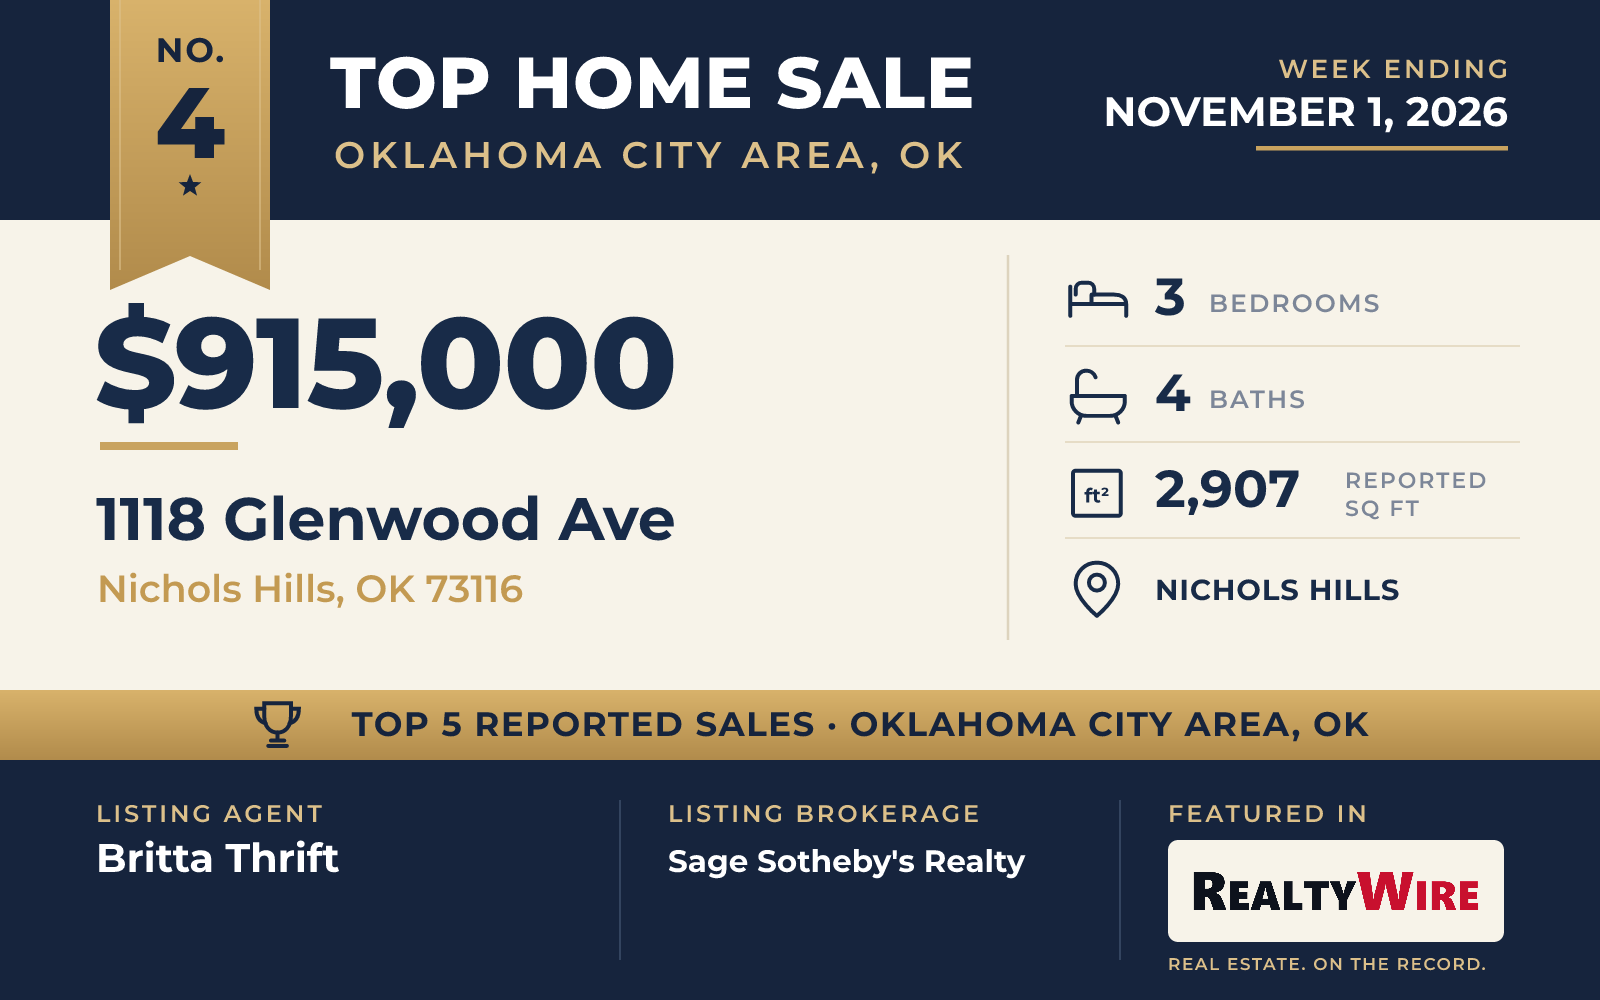
Built in 1952, the Nichols Hills home at 1118 Glenwood Avenue was taken down to the studs and rebuilt in a 2023 renovation that kept its original character. It sold for $915,000. LoneOak Custom Homes and Heather Lay Interiors coordinated the construction and design, and the finishes include marble counters and custom-milled white oak cabinetry.
The open main floor has several sitting areas, a large island and a dry bar that leads out to the backyard. The primary suite is on the first floor, with a spa-style wet room. A pass-through laundry links the primary suite to its closet and continues around to a second en suite on the same floor. Upstairs, a third en suite can serve as a bedroom, a media room or a gym.
The backyard is fully turfed and set up for gatherings, with an outdoor kitchen, a fire pit and several seating areas. A koi pond, water features and a sculpture by Jack Wolfe complete the garden. The home has three bedrooms, three full baths and one half bath, and 2,907 square feet on 0.28 acres, with a two-car garage. The property last sold for $550,000 in 2022.
Britta Thrift of Sage Sotheby’s Realty was the listing agent, and Sarah Jordan, also of Sage Sotheby’s Realty, represented the buyer.
See this property in Google Street View →
No. 5 — $900,483 · 1616 Runway Blvd, Oklahoma City, Oklahoma
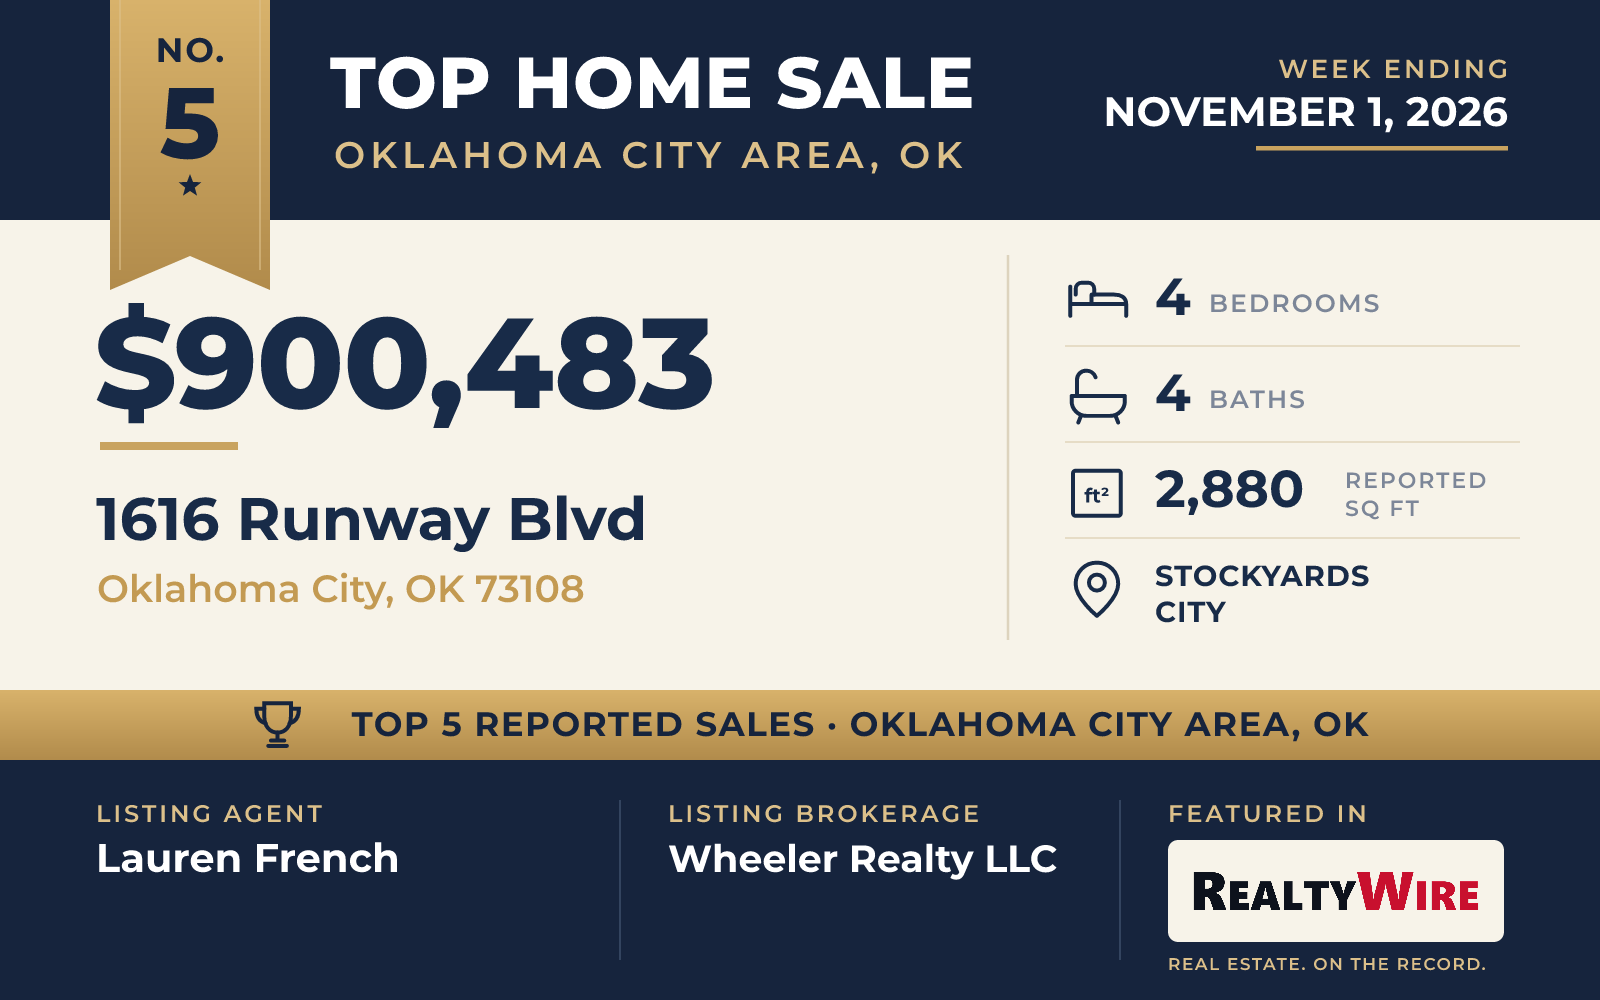
In the Stockyards City neighborhood of Oklahoma City, a home that blends Craftsman and modern style sold for $900,483. It follows a design known as the Buffalo Plan, and floral wallpaper and a warm color palette give the interior the feel of a country cottage.
The main level has a large great room, a formal dining room and a generous study. Upstairs, the primary suite has plenty of natural light, an en suite bath and a walk-in closet, and two more bedrooms share that floor with a full bath and a utility closet. The fourth bedroom comes with its own full bathroom and a bonus living area suited to guests, hobbies or a media room.
The home has four bedrooms, three full baths and one half bath, 2,880 square feet and a two-car garage on a 3,532-square-foot lot, the smallest in the group. A wide front porch and a private backyard give it room outdoors, and geothermal heating and cooling and Pella windows make it energy efficient.
The home went under contract 19 days after it was listed and sold above its asking price. Lauren French of Wheeler Realty LLC was the listing agent, and Jamie Beam of Ariston Realty LLC represented the buyer.
See this property in Google Street View →
RealtyWire selected these transactions from publicly reported residential sales identified for the calendar week ending Sunday, November 1, 2026. The report may exclude private, off-market, delayed or nondisclosed transactions. Prices, property details and professional representation are reported as available at publication and may be updated following confirmation from transaction participants.
Were you involved in one of these transactions? Contact RealtyWire to verify or correct your professional credit or submit information for a future edition.