
The five highest-priced home sales reported in the Oklahoma City Area, Oklahoma for the week ending October 25, 2026, came to a combined $8.71 million. Three of the homes are in Oklahoma City and two are in Edmond, and all five are two-story single-family homes.
The top two sales were both homes on golf courses. In three of the five sales, the same agent was on both sides of the transaction.
No. 1 — $2,800,000 · 2404 NW Grand Cir, Oklahoma City, Oklahoma

The top sale of the week was a stone Traditional home on the first hole of the Oklahoma City Golf & Country Club course, in the Grand Circle Residences. It sold for $2,800,000. Built in 2009 on a 0.31-acre lot, the home has 6,215 square feet of living space, the most of the five, along with three bedrooms, five bathrooms, three fireplaces and a three-car garage.
Inside are two living areas, a mahogany library with a fireplace, and a sunroom that looks out over the backyard. The kitchen has a silver closet with velvet-lined shelves for serving pieces, as well as a walk-in pantry, two dishwashers, double ovens and a Wolf gas cooktop. The primary suite is on the main level and opens directly to the backyard. Its bath has heated floors and a safe room, and it connects to a private outdoor spa area. Two guest suites are upstairs.
Out back, a heated pool with a waterfall is joined by a hot tub, two fire pits and an outdoor fireplace, and a gate leads straight onto the club grounds. The property last sold in 2012 for $2.525 million.
Jennie Idlett and Robin Greenwood, both of LIV Realty LLC, were the listing agents, and Idlett also represented the buyer, so the same agent was on both sides of the sale.
See this property in Google Street View →
No. 2 — $1,950,000 · 17717 Blue Heron Ct, Edmond, Oklahoma
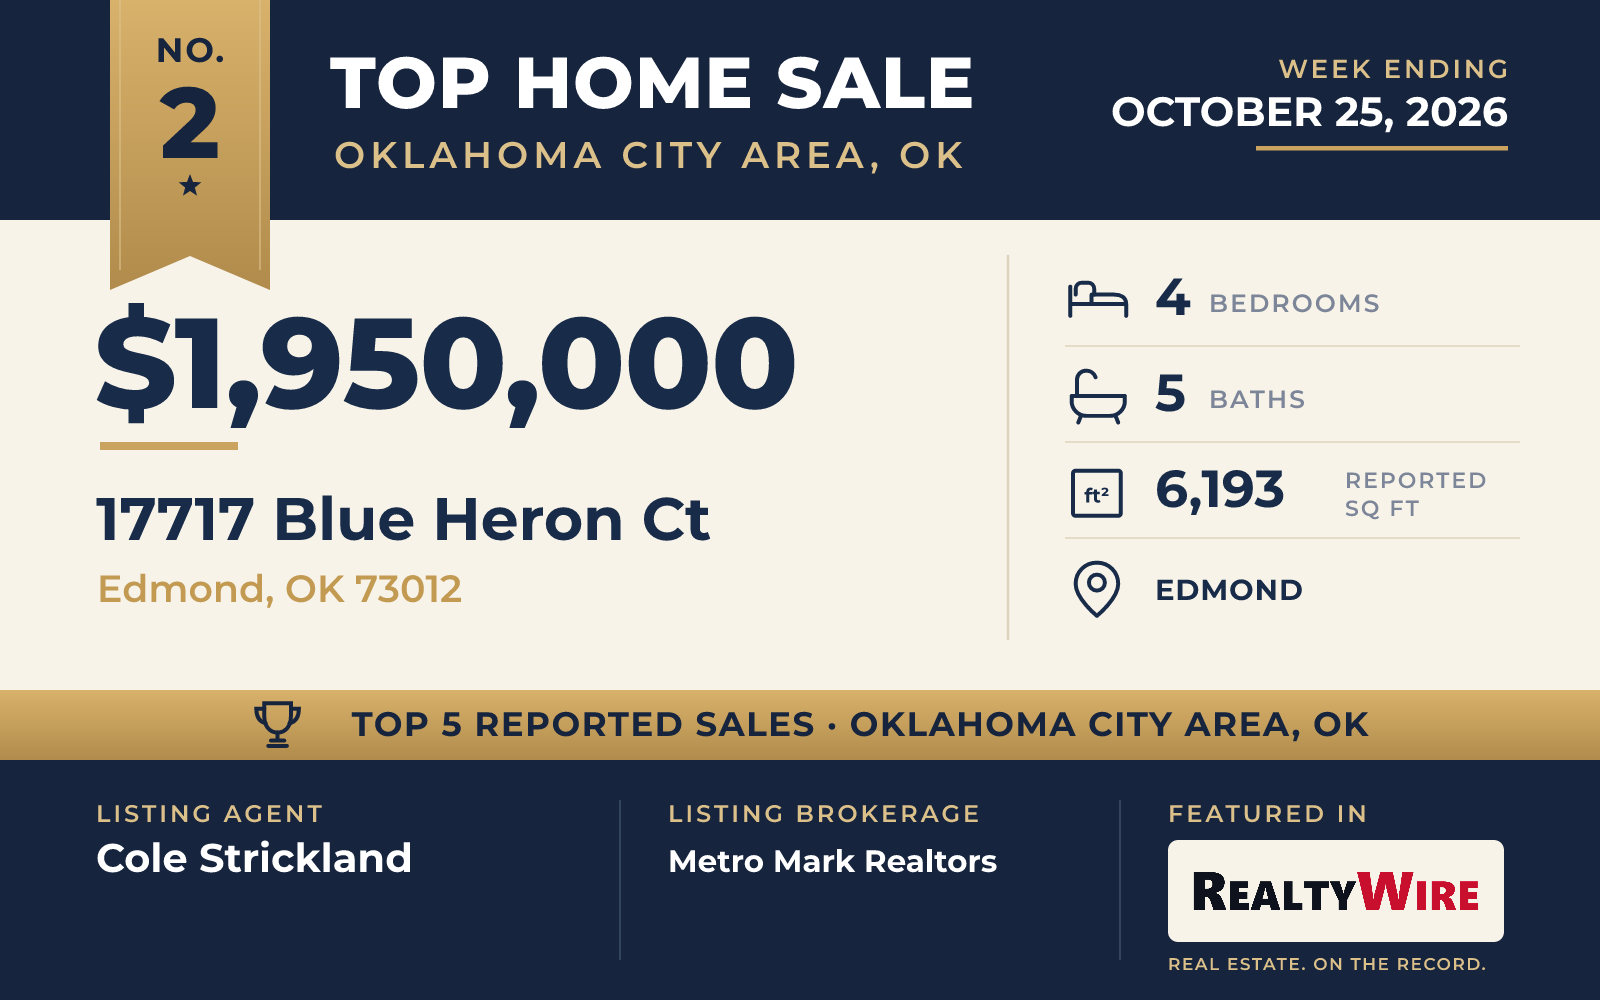
In Edmond, a modern brick-and-frame home on a golf course sold for $1,950,000. Built in 2018, it sits on 0.65 acres, the largest lot among the five sales, and its four-car garage is the largest of the group as well. The home has four bedrooms, five bathrooms, two fireplaces and 6,193 square feet of living space. Cole Strickland of Metro Mark Realtors was the listing agent, and Alexis Burckart of Access Real Estate LLC represented the buyer.
See this property in Google Street View →
No. 3 — $1,355,555 · 14805 Saint Pierre Dr, Oklahoma City, Oklahoma

Bill Roberts Custom Homes designed and built this home in the Villas of Annecy, a gated community in northwest Oklahoma City where lawns are maintained for homeowners and a community pool is shared. Built in 2026, the home sold for $1,355,555. It backs to the community pond, and a covered patio with retractable screens and a custom pool and spa looks out over the water.
Cathedral ceilings rise over the main living spaces. The kitchen has an oversized island, a built-in refrigerator and custom cabinetry, plus both a walk-in pantry and a butler’s pantry. A formal dining room and a study with built-ins round out the main floor. The primary suite has its own cathedral ceiling with a wood beam, and its bath includes a soaking tub and a large walk-in shower with a bench. Two custom closets connect to the utility room, which has a sink and plenty of cabinets.
The home has three bedrooms, four bathrooms, 3,488 square feet of living space and a three-car tandem garage. Upstairs are a large bonus room with a full bath and a flex room that could serve as an exercise room or a second study.
Leisa Davis of Stetson Bentley Realty LLC was the listing agent and also represented the buyer, making this one of the week’s sales with the same agent on both sides.
See this property in Google Street View →
No. 4 — $1,325,000 · 15600 Waterstone Way, Edmond, Oklahoma
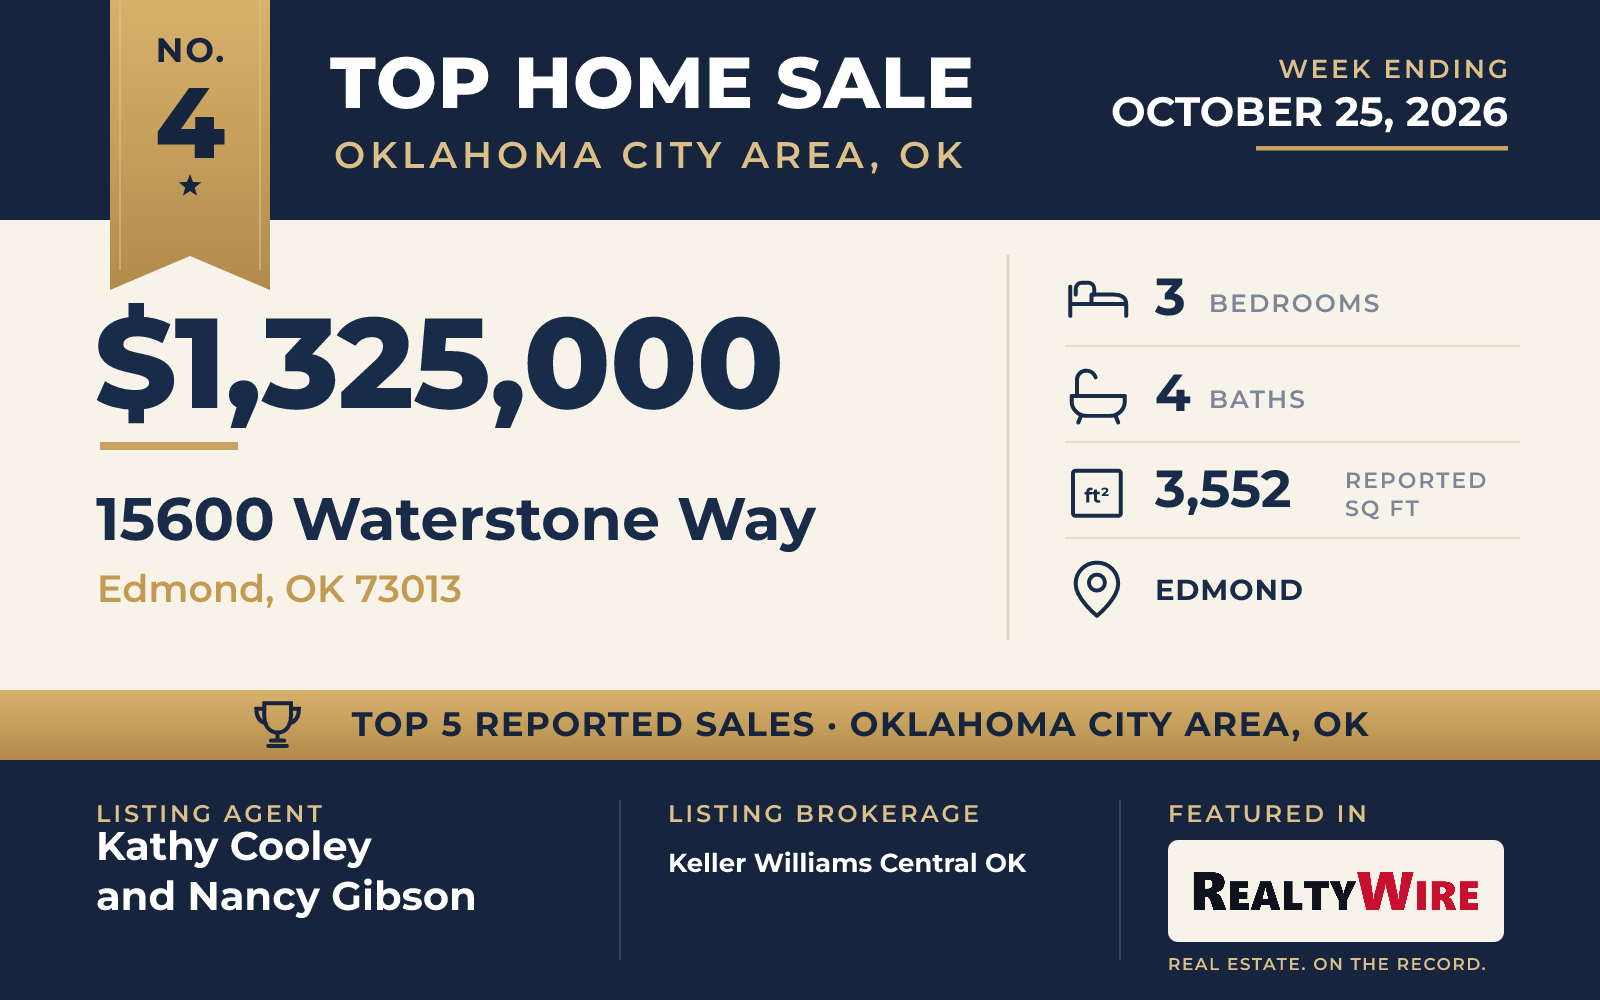
Residents of Waterstone, a gated community in Edmond, have use of a clubhouse, a pool, a fitness center and a golf simulator, and yard care is covered by the homeowners association. This contemporary home on a corner lot there was built in 2023 by Bill Roberts Custom Homes and sold for $1,325,000. The property last sold in 2024 for $1.289 million.
White oak floors and tall ceilings run through the main rooms, and an office nook has custom built-ins. A skylight brightens the kitchen, which has WoodMode cabinets, Cambria quartz counters and Miele appliances that include an eight-burner range top. A walk-in pantry and a beverage bar with a wine refrigerator are part of the kitchen as well. The primary suite has a bathroom with heated floors and two California-style walk-in closets that connect to the utility room.
The home has three bedrooms, four bathrooms and 3,552 square feet of living space. A second bedroom with its own bath is on the main floor, and upstairs are a guest bedroom with its own bath, a second living area and a large storage room that could be finished later. Outside, a large covered patio with a built-in grill overlooks a landscaped side courtyard. The two-car garage has an above-ground storm shelter.
The home sold at its full asking price. Kathy Cooley and Nancy Gibson, both of Keller Williams Central OK, were the listing agents, and Terri Barnett of Rhonda Bratton Homes represented the buyer.
See this property in Google Street View →
No. 5 — $1,281,212 · 1632 Runway Blvd, Oklahoma City, Oklahoma

The fifth sale was in Stockyards City, where a two-story brick home on a corner lot sold for $1,281,212. The listing places it in the Wheeler District, a neighborhood with tree-lined streets and walking paths. The district also has a neighborhood pool and a park, along with a growing number of local shops and restaurants.
The Craftsman and modern home has five bedrooms, the most of the five sales, along with five bathrooms and 3,611 square feet of living space on a 3,907-square-foot lot. A garage apartment adds room for guests or a home office, and the garage has space for two cars. From the entry, the home opens to a large kitchen with abundant windows and plenty of counter space, and the kitchen flows into the main living area. The living room leads out to a private courtyard, with a fireplace indoors and another outside. The vaulted primary suite has a private balcony, and the home also has an upstairs utility room, a mudroom and a small pocket office.
Lauren French of Wheeler Realty LLC was the listing agent and represented the buyer as well, so the same agent was on both sides of the sale.
See this property in Google Street View →
RealtyWire selected these transactions from publicly reported residential sales identified for the calendar week ending Sunday, October 25, 2026. The report may exclude private, off-market, delayed or nondisclosed transactions. Prices, property details and professional representation are reported as available at publication and may be updated following confirmation from transaction participants.
Were you involved in one of these transactions? Contact RealtyWire to verify or correct your professional credit or submit information for a future edition.