
These are the five highest-priced home sales reported in Northern Kentucky Area, Kentucky for the week ending October 25, 2026, and together they totaled $4.25 million. Boone County and Campbell County each had two of the sales, and Kenton County had one.
All five are single-family homes. The group takes in a traditional home finished this year, a Union home with a five-car garage and an outdoor living area built for every season, a contemporary that looks out over a pond, a three-story Italianate from 1878 and a one-story ranch in a community with its own clubhouse.
No. 1 — $940,795 · 5041 Multose Pl, Union, Kentucky
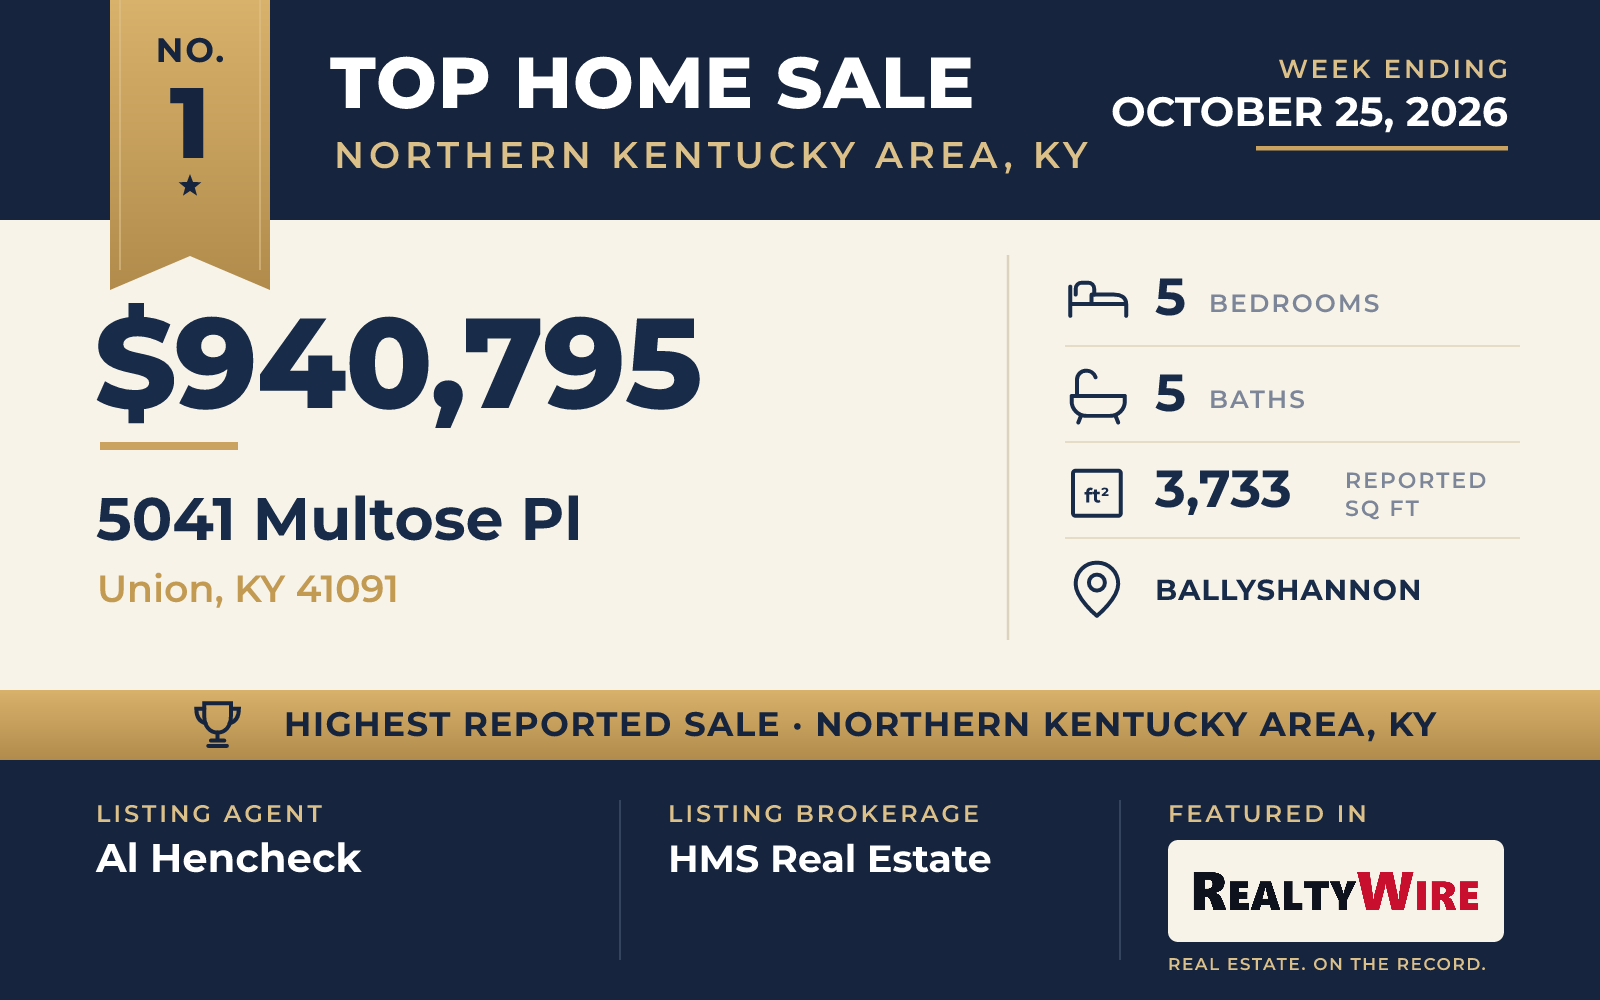
The week’s top sale was a newly built home in the Ballyshannon community in Union, which sold for $940,795. Completed in 2026, it was the only new construction among the five sales.
The two-story traditional home, finished in brick and fiber cement, was built to the Pearson design. It has 3,733 square feet, five bedrooms and five bathrooms, four full and one half, and both its bedroom and bathroom counts are the highest in this group. Hardwood floors run throughout. The family room rises two full stories and opens to the kitchen, which has a large island and a generous pantry, and a morning room leads out to a covered patio. French doors off the entry foyer open to a private study, and the main level also includes a rec room and a guest suite with its own bath. The primary suite has a walk-in closet and its own bathroom. The home also has a gas fireplace, a full basement and an attached three-car garage on a lot of 0.33 acres.
Al Hencheck of HMS Real Estate was the listing agent. The home went under contract the day it was listed and sold at its full asking price, the top price of the week.
See this property in Google Street View →
No. 2 — $940,000 · 1445 Rolling Meadows Ct, Union, Kentucky

The second-highest sale of the week, at $940,000, was a Union home on a level, wooded cul-de-sac lot of 0.63 acres, the largest lot among the five.
Its garage has room for five cars, also the most of any home in this group. The side-facing garage includes an oversized two-car addition, epoxy floors and enough clearance for a car lift, with 1,147 square feet of garage space in all.
Built in 2008, the traditional two-story home is finished in brick and vinyl siding and has 5,180 square feet, four bedrooms and four bathrooms, two full and two half. The main level has hardwood floors, and a Control4 home-automation system runs the speakers inside and out, the custom lighting and the patio heaters. There are three fireplaces. The finished lower level has a theater area, a room for a pool table, a wine closet, a hidden workout room and a half bath, along with a custom wet bar topped in hammered copper and fitted with a built-in kegerator and a wine refrigerator. Upstairs are the bedrooms and a game room.
Outside, a custom covered living area is set up for use in every season, with a fireplace, a gas fire pit, gas fire features, built-in ceiling heaters and a weatherproof outdoor television. The community has a pool, a playground and a seasonal lake. The property last sold for $537,303 in 2008.
The Apex Group of Keller Williams Realty Service listed the home, and it went under contract one day later. Kerry Schrand-Rawe of Huff Realty – Florence represented the buyer.
See this property in Google Street View →
No. 3 — $810,000 · 864 Belle Ridge Loop, Bellevue, Kentucky

In the Reserve at Bellevue community, the third-ranked home looks out over a pond, with views of downtown Cincinnati beyond. The contemporary home, built in 2023, sold for $810,000, and its outdoor living space is spread across three levels.
The great room opens to a covered, screened porch and a grilling deck. The kitchen is built around a 10-foot island and has a walk-in pantry, and a stone fireplace climbs from floor to ceiling. A built-in sound system, a wet bar and a wine cellar round out the main entertaining rooms, and the home has an elevator. The primary suite is on the first floor, and its bathroom has a soaking tub, a multi-head glass shower, a double vanity and a walk-in closet. The lower level has room for a home theater, a fitness room, a home office and a private guest suite.
The home has three bedrooms, three bathrooms, two full and one half, and 3,108 square feet. Its lot of 3,484 square feet is the smallest of the five. The exterior combines custom stone with wood accents, and the two-car garage has an epoxy floor and a glass door. The community has a walking trail, a dog park and a year-round lake, and the home is a few minutes from Fort Thomas and the riverfront.
Rick Finn of Coldwell Banker Realty was the listing agent, and Grace Barnes of Keller Williams Advisors represented the buyer. The home went under contract 28 days after it was listed.
See this property in Google Street View →
No. 4 — $799,000 · 844 Overton St, Newport, Kentucky

The oldest home in this Top 5 dates to 1878. It is a three-story brick Italianate on a corner lot in Newport’s East Row Historic District, and it sold for $799,000.
Ceilings reach 11 feet, natural woodwork carries through the rooms, and there are four decorative fireplaces. The formal dining room sits apart from the eat-in kitchen, which has granite countertops, exposed brick and a counter bar. A full bath and a combined mudroom and laundry room are on the first floor. The home has three bedrooms and three bathrooms, all of them full baths. The primary suite has a jetted tub, a separate shower, a double vanity and a walk-in closet, and a suite on the third floor with its own full bath can serve guests or work as a home office.
The 6,098-square-foot lot has a landscaped yard with irrigation, a space set aside for pets, a porch and an outdoor electric fireplace. A detached, oversized garage holds four cars. The home is close to Newport on the Levee and the riverfront, and the property last sold for $345,000 in 2016.
It went under contract three days after it was listed. Clint Copenhaver of Robinson Sotheby’s Int. Realty was the listing agent, and Ryan Burch of Keller Williams Realty Service represented the buyer.
See this property in Google Street View →
No. 5 — $765,000 · 2729 White Pine Dr, Villa Hills, Kentucky

A one-story ranch built in 2022 in the Sanctuary Village community in Villa Hills sold for $765,000, its full asking price. The property last sold for $568,539 in 2022.
The home has an open floor plan with 9-foot ceilings and luxury vinyl plank flooring across the first floor. The kitchen has an oversized island, a butler’s pantry, upgraded cabinetry and quartz countertops, and the primary suite has a tray ceiling and an adjoining bathroom. The lower level adds entertaining space, another bedroom and a full bath. In all, the home has four bedrooms, three full bathrooms and 3,346 square feet. Outside, the brick, stone and vinyl-sided home has a covered back porch and a two-car garage on a level corner lot of 8,276 square feet.
Sanctuary Village has a resort-style swimming pool, pickleball courts, walking trails and a playground. Its clubhouse includes a fitness center, a private event space and a golf simulator.
Aimee Pelletier of Sibcy Cline, REALTORS-Florence was the listing agent and also represented the buyer, so the same agent was on both sides of the sale.
See this property in Google Street View →
RealtyWire selected these transactions from publicly reported residential sales identified for the calendar week ending Sunday, October 25, 2026. The report may exclude private, off-market, delayed or nondisclosed transactions. Prices, property details and professional representation are reported as available at publication and may be updated following confirmation from transaction participants.
Were you involved in one of these transactions? Contact RealtyWire to verify or correct your professional credit or submit information for a future edition.