
These are the five highest-priced home sales reported in the Dayton metro area for the week ending October 18, 2026, and together they totaled $4.726 million. Two of the five sold in Xenia, two have Dayton addresses and one is in Bellbrook. The group runs from a home finished in 2025 to one built in 1975, and from country acreage to neighborhoods with walking trails and community pools.
No. 1 — $1,074,000 · 711 Us Highway 42 E, Xenia, Ohio
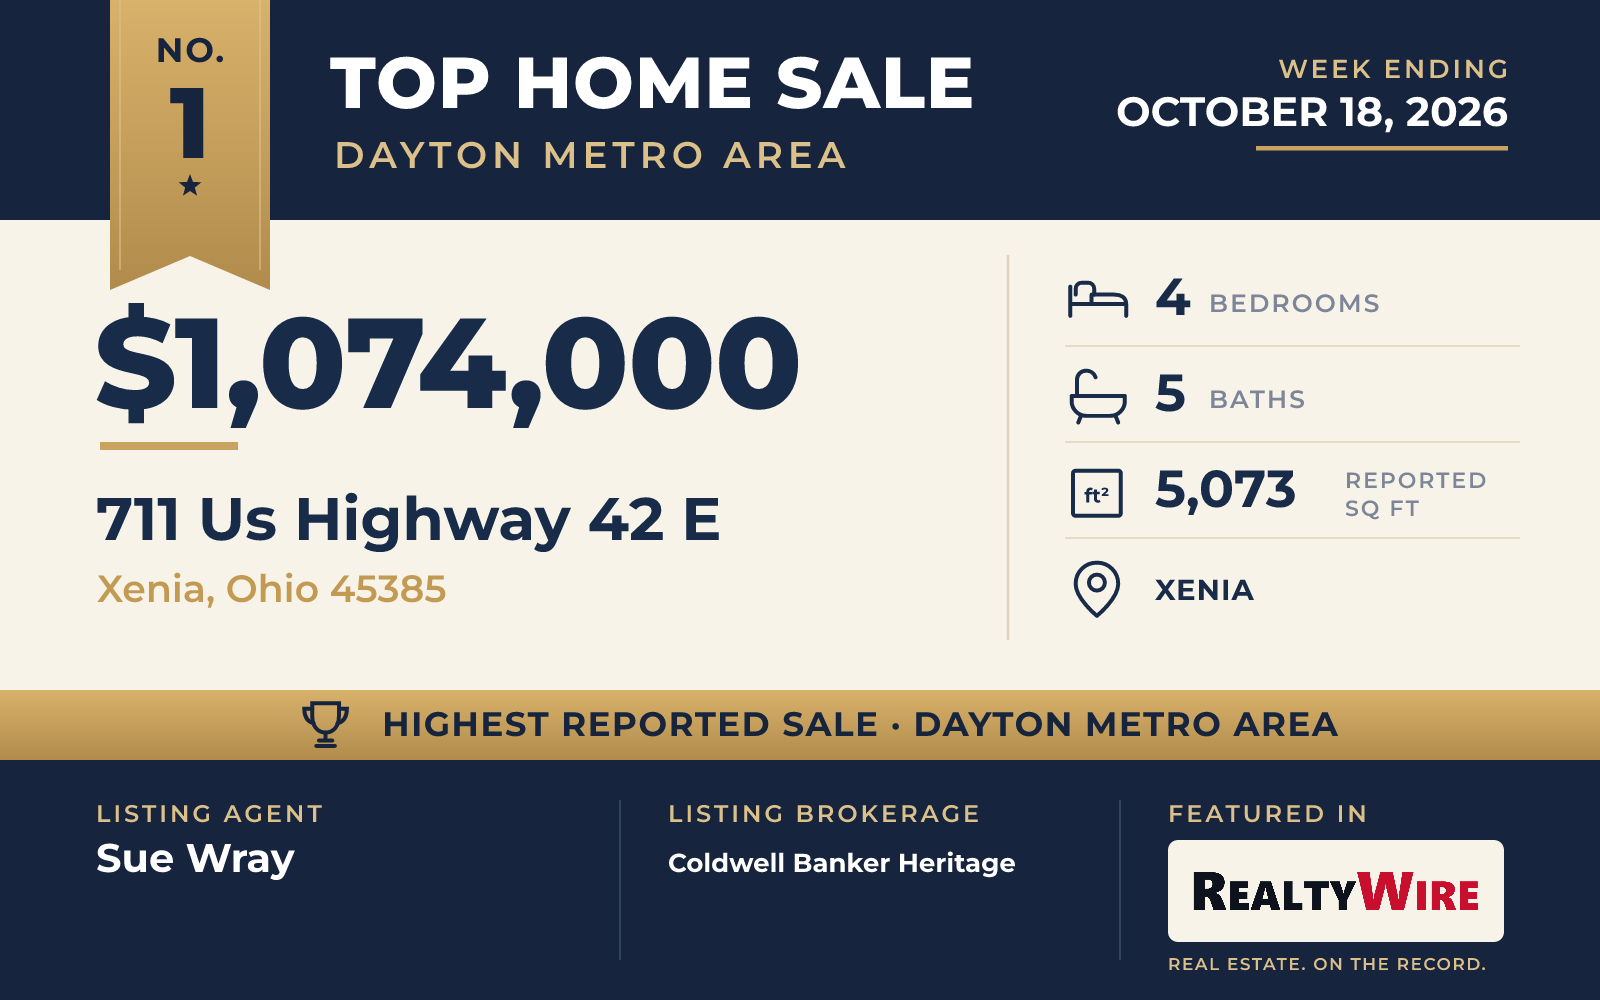
The week’s top sale was a steel-sided barndominium on 5.08 acres of rolling land in Xenia, where raspberries and blackberries grow along the tree lines. Built in 2024, the two-story home sold for $1,074,000. It has four bedrooms, five bathrooms (three full and two half) and 5,073 square feet of living space.
On the first floor, the living room and kitchen area rises to 20-foot ceilings. Eleven large windows and two 12-foot sliding patio doors bring in the daylight, and a propane fireplace takes the edge off cold nights. The kitchen is centered on a 10-foot granite island with bar seating and cabinet doors on both sides, and a hidden walk-through pantry leads to a shelved 10-by-8-foot space with room for an extra refrigerator. The home has two primary bedrooms, each with a custom shower run by a digital control system, and the main one also has a jetted tub. Custom oak railings line the second level.
The attached three-car garage covers 2,000 square feet and includes a workshop and a private office. It has 100-amp service for electric-vehicle charging and a camper plug, and it is prewired for a car lift. Elsewhere on the property are a 15-by-40-foot side porch with flake flooring, built on an insulated foundation so it could be enclosed later, a whole-house generator with an automatic switch and an RV waste drain station.
Sue Wray of Coldwell Banker Heritage was the listing agent, and Pamela Querry-Wise of Howard Hanna Real Estate Serv represented the buyer. The sale puts Coldwell Banker Heritage at the top of the week’s ranking, and the brokerage also listed the No. 3 home.
See this property in Google Street View →
No. 2 — $1,050,000 · 11076 Cold Spring Dr, Dayton, Ohio
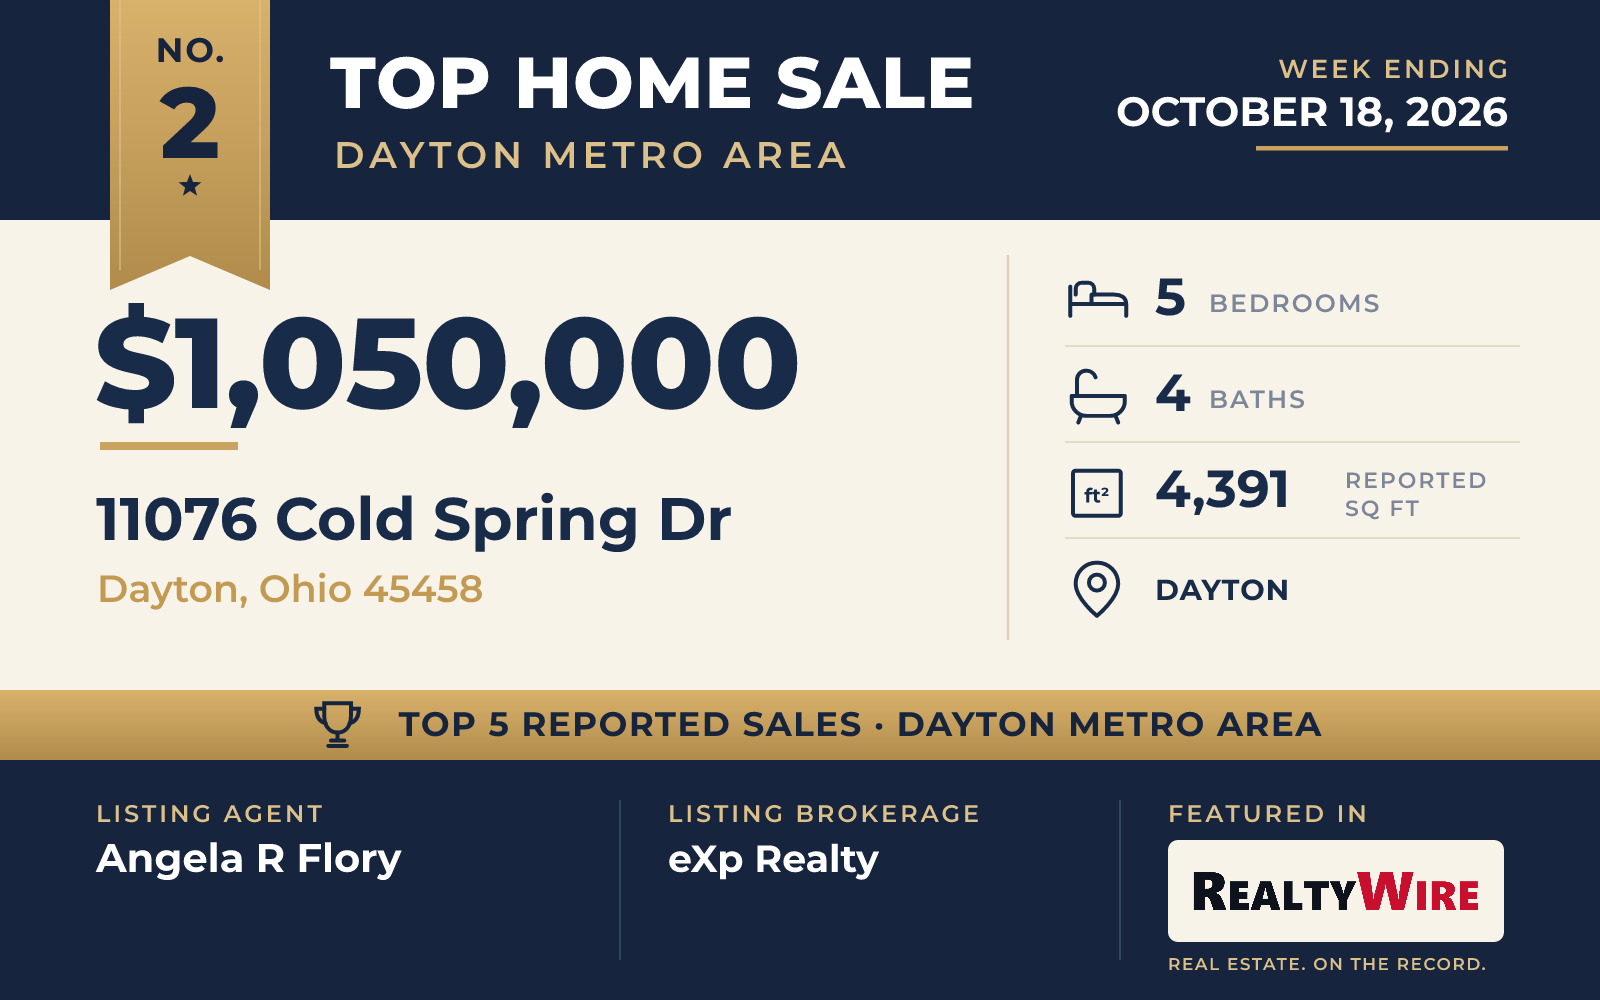
The saltwater pool at this Washington Township home is heated, runs 6.5 feet deep and measures 80 feet around, with four fountains, a slide and a tanning ledge fitted with bubblers. A travertine patio, a pavilion and a fire pit are also outside, on 1.03 fenced and irrigated acres.
The brick-and-stone home was built in 2012 and has five bedrooms, four bathrooms (three full and one half) and 4,391 square feet of living space. A two-story foyer opens to the formal dining room and to a study with French doors and a Restoration Hardware bookcase. The great room has a stone gas fireplace and stained built-ins, and the kitchen has a large island, a gas cooktop, a wall oven and a reverse-osmosis water system. The primary suite is on the first floor, with a soaking tub, a walk-in shower and a custom walk-in closet.
Upstairs are a game room and three bedrooms, each with its own walk-in closet. The finished lower level has two recreation areas, a wet bar, stone columns and custom woodwork by Custom Wood Creations, along with an exercise room, a full bath and a dance studio that can serve as a fifth bedroom. Attached and detached garages give the home space for four cars. The property last sold in 2012, for $79,900.
The home went under contract two days after it was listed and sold for its full asking price, $1,050,000. Angela R Flory of eXp Realty was the listing agent, and Flory also represented the buyer in the No. 3 sale this week.
See this property in Google Street View →
No. 3 — $995,000 · 1265 Normandy Rue, Dayton, Ohio
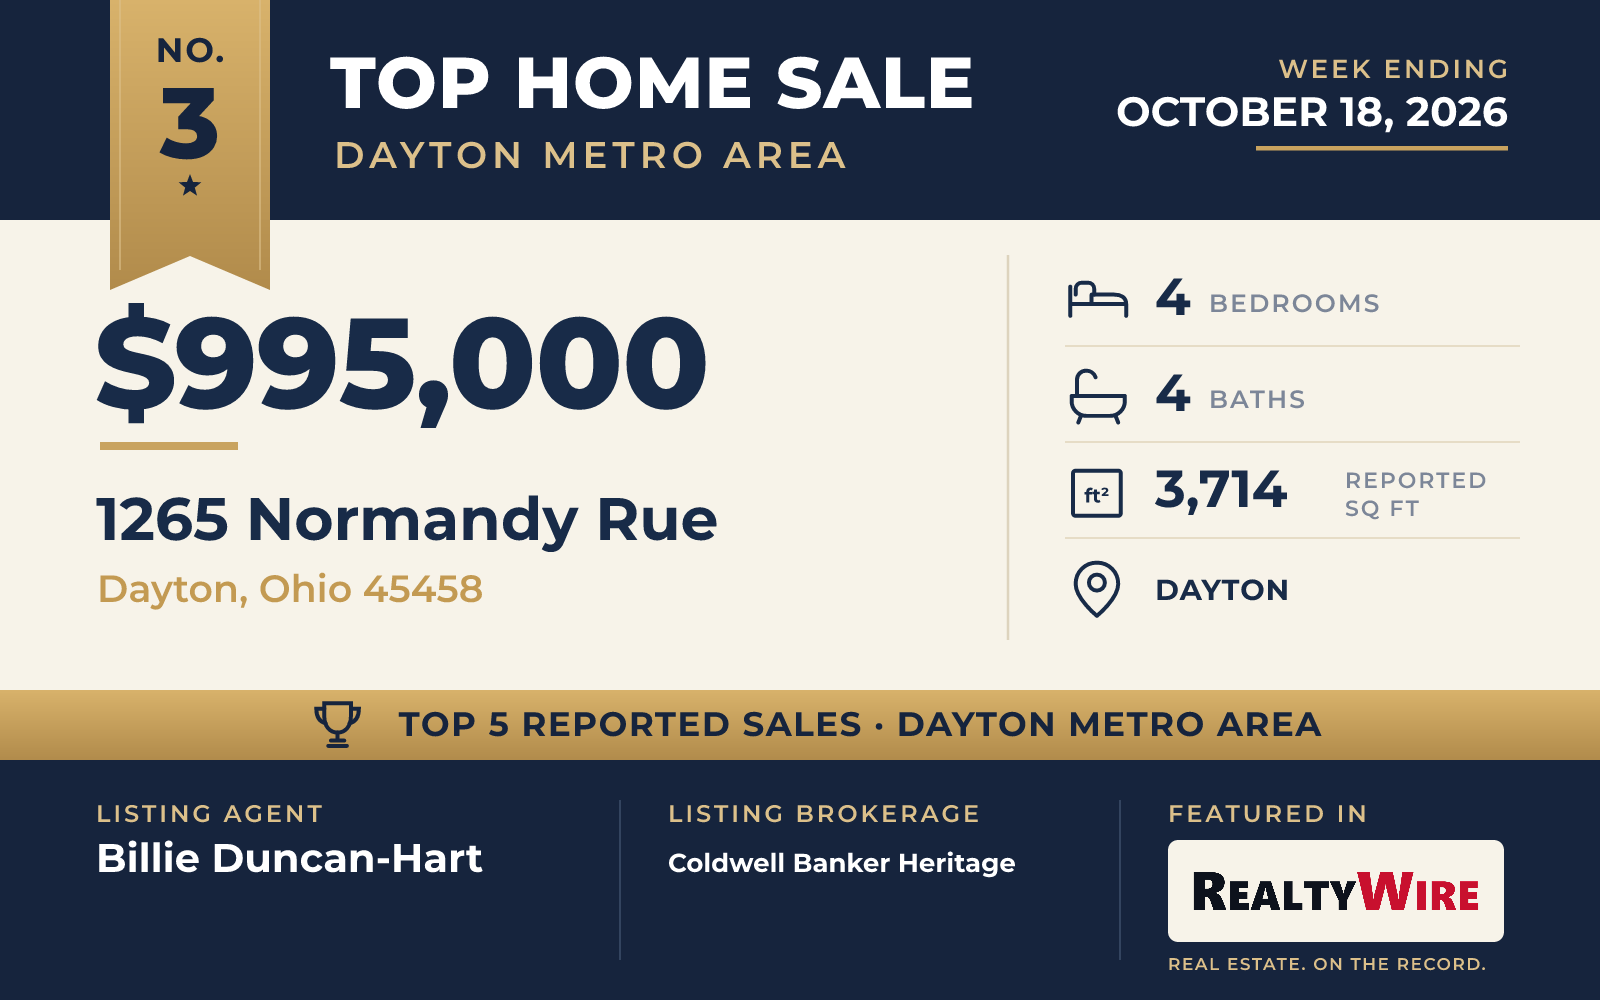
Finished in 2025, the brick-and-stone ranch on Normandy Rue is the newest home among the week’s five sales. It is in Clearcreek Township in Warren County, between Dayton and Cincinnati, on a 0.32-acre lot, and it sold for $995,000.
The one-story home has four bedrooms, four bathrooms (three full and one half) and 3,714 square feet, with an open floor plan, luxury vinyl plank floors and a partially finished basement. The primary suite looks out over the tree-lined backyard and has a soaking tub, an oversized tiled shower, dual vanities and a large walk-in closet. From the covered patio there is a view of a neighborhood pond. A second patio is on the lower level, which also has a recreation room, a full bath and plumbing for a wet bar. The three-car garage has an EV charger, and the lawn has irrigation. The neighborhood has walking trails, a heated pool and a clubhouse with a gym.
The home went under contract eight days after it was listed and sold at its full asking price. Billie Duncan-Hart of Coldwell Banker Heritage was the listing agent, giving the brokerage its second listing in this week’s Top 5 after the No. 1 sale. Flory, the listing agent on the No. 2 home, represented the buyer.
See this property in Google Street View →
No. 4 — $877,000 · 3761 Ferry Rd, Bellbrook, Ohio
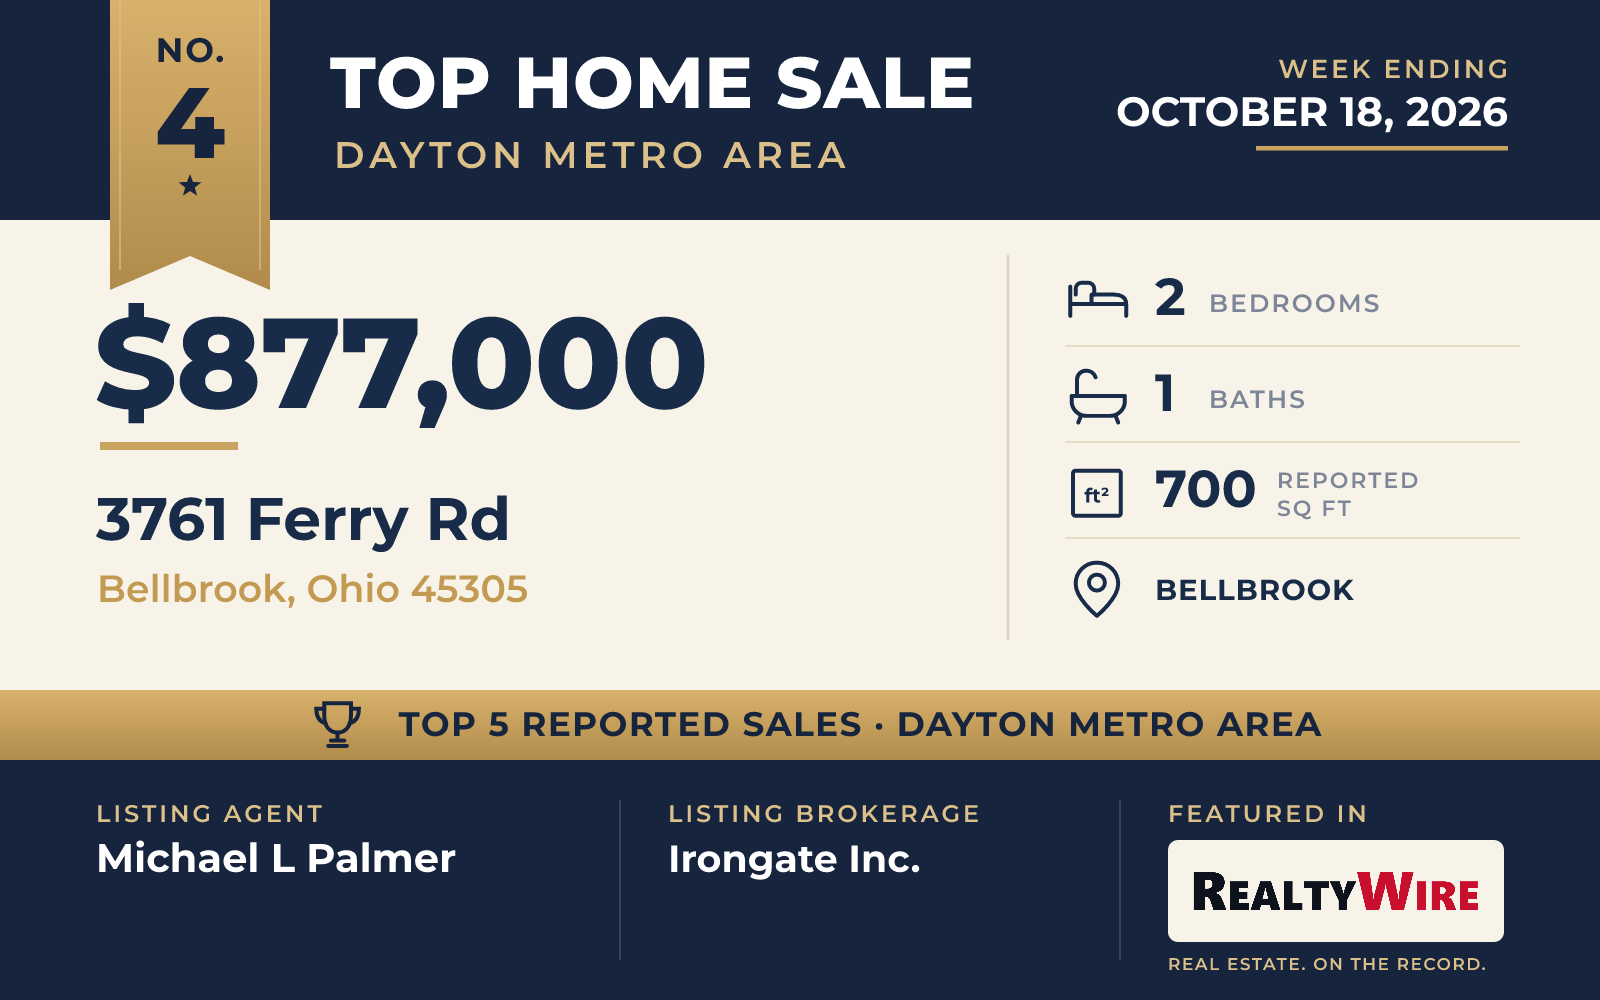
The land and the barn set this Bellbrook-area property apart. It covers 21.70 acres in Sugarcreek Township, the largest lot among the week’s five sales, and includes a steel barn measuring 66 by 380 feet, or 25,080 square feet. Inside the barn are an indoor riding arena with several stalls and a tack room. Part of the barn floor is cement, and the rest is dirt, where the current owner keeps hay, straw, tractors and equipment.
Living quarters at the back of the barn have two bedrooms, a bath and a kitchen that adjoins the living room. The home was built in 1975, has 700 square feet of living space and is one story. The property is close to Centerville, Waynesville, Washington Township and Bellbrook, and it sold for $877,000.
Michael L Palmer of Irongate Inc. was the listing agent and also represented the buyer, so the same agent was on both sides of the sale.
See this property in Google Street View →
No. 5 — $730,000 · 1617 Ashmont Ct, Xenia, Ohio
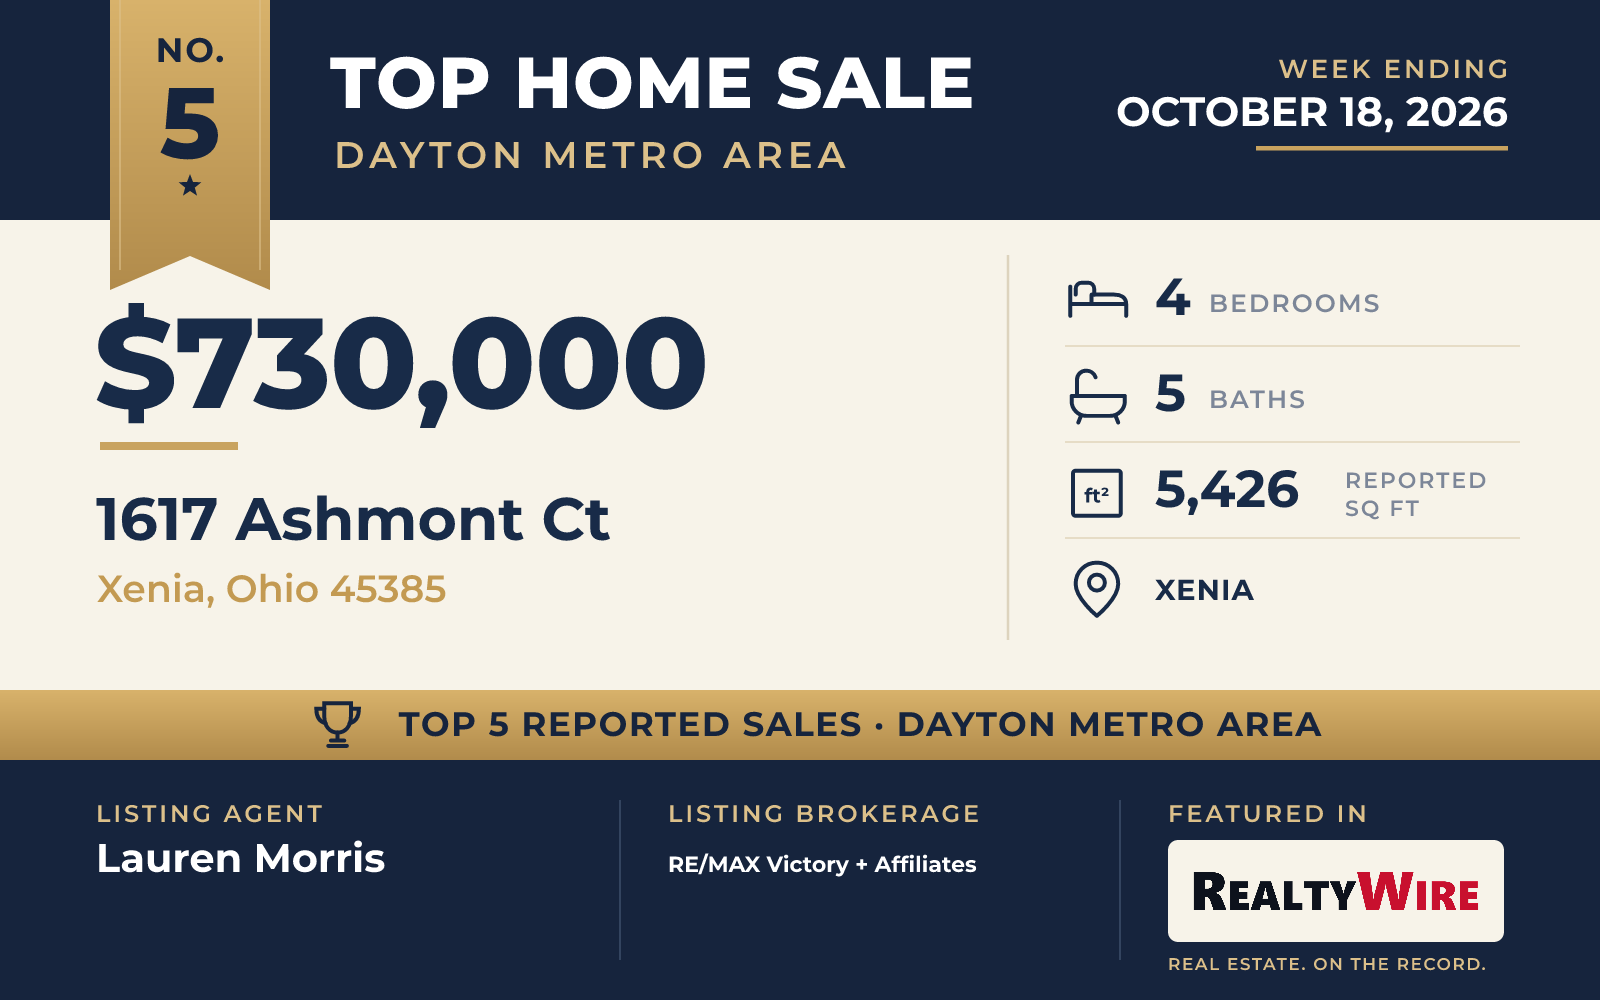
Pond views and a 0.52-acre corner lot in Stonehill Village set the scene for this Xenia home. The two-story brick home was built in 2005 and, at 5,426 square feet, has the most living space of the week’s five homes. It has four bedrooms and five bathrooms (three full and two half). The property last sold in 2005, for $72,000.
The primary suite is on the first floor, with its own door to the deck, a jetted soaking tub, an extra-large shower and a large walk-in closet. On the upper level, a loft could serve as an office, a recreation space or one more bedroom, and the bedrooms there have walk-in closets, alongside a full bathroom. The open kitchen has an induction cooktop, a wine refrigerator and a pantry, and the home also has hardwood flooring.
The basement is finished, with walk-out access, and it has a sauna, a wet bar and a theater room equipped with a projector and speakers. Outside are the deck and a covered patio. Automatic blinds, a whole-home water filtration system and security cameras are among the home’s smart features. Residents of Stonehill Village have a clubhouse, walking trails, two pools and courts for tennis and basketball.
The home went under contract five days after it was listed and sold for $730,000, which was $10,000 above its $720,000 asking price. Lauren Morris of RE/MAX Victory + Affiliates was the listing agent, and Yelena Shaw of Keller Williams Advisors Rlty represented the buyer.
See this property in Google Street View →
RealtyWire selected these transactions from publicly reported residential sales identified for the calendar week ending Sunday, October 18, 2026. The report may exclude private, off-market, delayed or nondisclosed transactions. Prices, property details and professional representation are reported as available at publication and may be updated following confirmation from transaction participants.
Were you involved in one of these transactions? Contact RealtyWire to verify or correct your professional credit or submit information for a future edition.
See full market data on our Dayton Metro Area market page.