
These are the five highest-priced home sales reported in the Fort Wayne Metro Area, Indiana for the week ending October 25, 2026, and together they total $3.49 million. Four of the five are in Fort Wayne, in Allen County, and the top sale is in Roanoke, in Whitley County.
The group includes four single-family homes and one condominium. Three of the five are two-story designs, and two are built on a single level.
No. 1 — $960,000 · 4315 E 900 S #92, Roanoke, Indiana
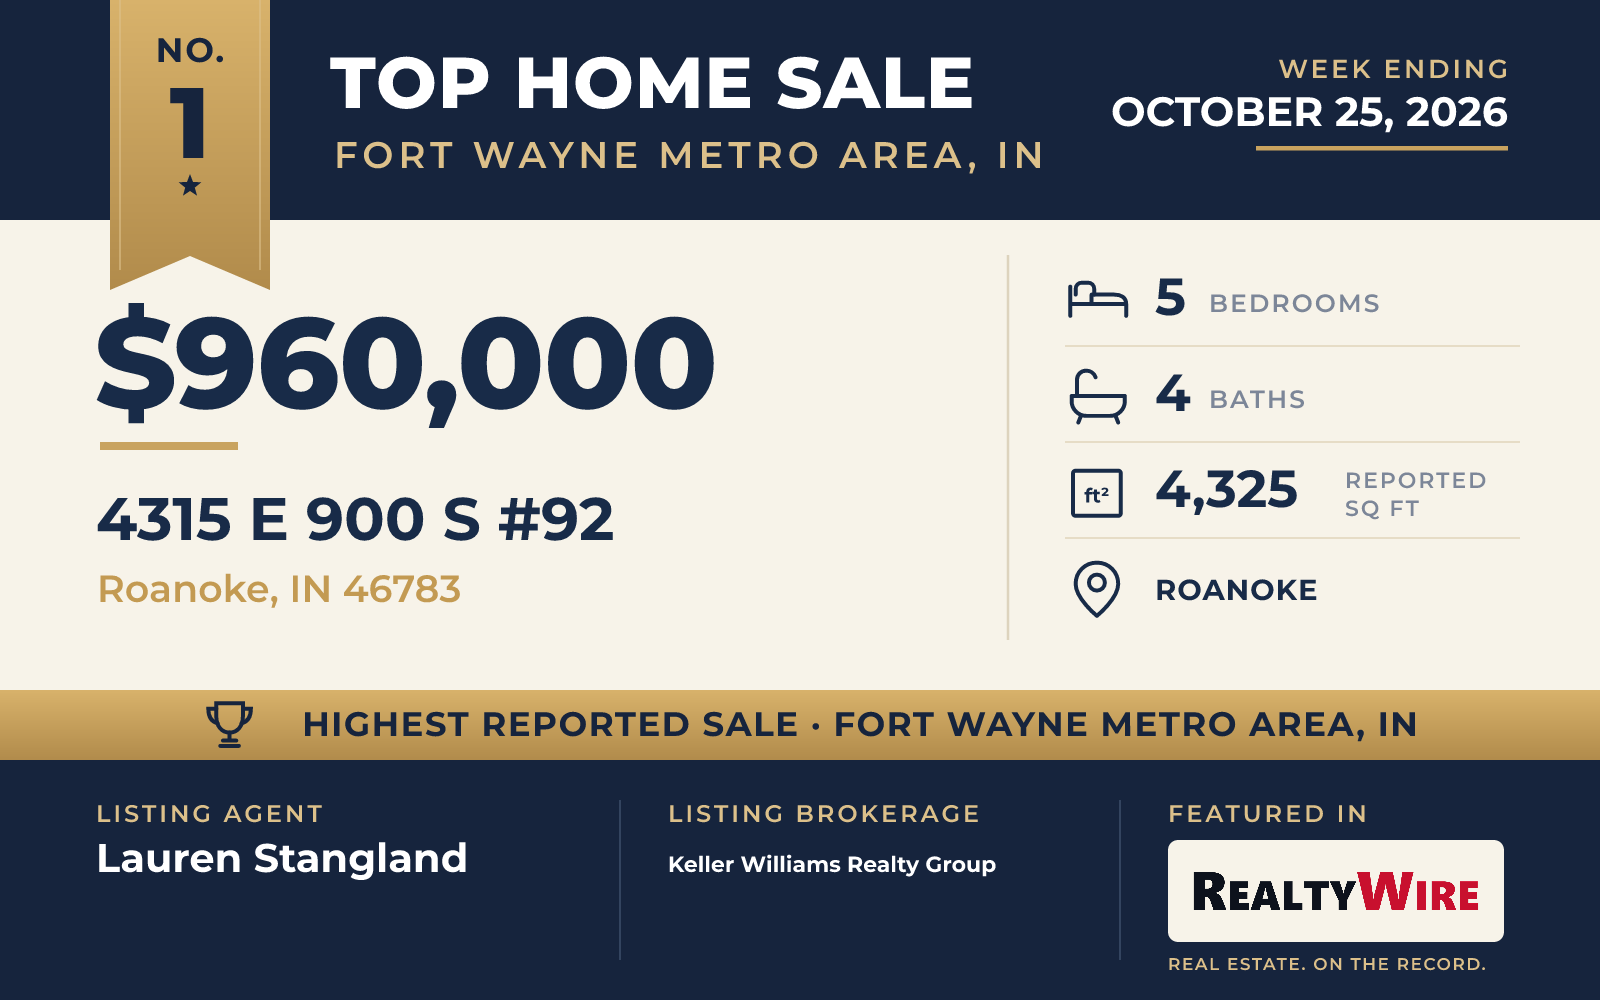
The top sale of the week is a country property in Roanoke, where a winding drive lined with trees leads into 6.81 wooded acres, the largest lot in this group. The two-story home on the land was built in 2014 and sold for $960,000.
Stone and vinyl siding cover the exterior, and the home has a covered porch. Inside, the entry foyer opens onto engineered hardwood floors, craftsman trim and custom millwork by Miller’s Cabinetry. The living room has a vaulted ceiling, while the formal dining room and the primary suite both have tray ceilings. The kitchen is built around granite counters, an island and a Thermador dual-fuel range.
The home has five bedrooms, the most of any home this week, along with four bathrooms and 4,325 square feet. One bedroom suite is on the main level. The finished daylight basement has room for an office or a studio and includes a hidden safe room. An enclosed sunroom has a wood-burning fireplace, and a 24-by-14-foot Trex deck extends the living space outdoors. Beyond the attached three-car garage, a large outbuilding has a workshop on one side and fenced animal pens on the other. The property last sold for $202,500 in 2015.
The home went under contract 14 days after it was listed. Lauren Stangland of Keller Williams Realty Group was the listing agent, and Jessica Griffin of Schrader RE and Auction/Fort W represented the buyer.
See this property in Google Street View →
No. 2 — $665,000 · 2330 Turnberry Ln, Fort Wayne, Indiana

High on a hill in a private section of Turnberry Ridge, this villa in Sycamore Hills overlooks the 15th green of the Sycamore Hills Golf Club. The brick and cedar condominium, built in 1991 on a cul-de-sac, sold for $665,000.
With 4,700 square feet, it has the most living space of the five, along with three bedrooms and four bathrooms. Windows bring in light throughout. The great room has a soaring ceiling and a fireplace, and an open staircase rises to a catwalk. The primary suite has windows on two walls and a fully remodeled bathroom. A den with built-ins opens to a private patio, and there is a large deck as well.
The finished walkout lower level has a full bar, a stone fireplace, its own bedroom suite and a three-season porch. A whole-home generator is in place. Residents of the community share a clubhouse, a pool and tennis courts. The property last sold for $400,000 in 2018.
Tamara Braun of Estate Advisors LLC was the listing agent, and Evan Riecke of Encore Sotheby’s International Realty represented the buyer.
See this property in Google Street View →
No. 3 — $649,900 · 12727 Hardisty Rd, Fort Wayne, Indiana
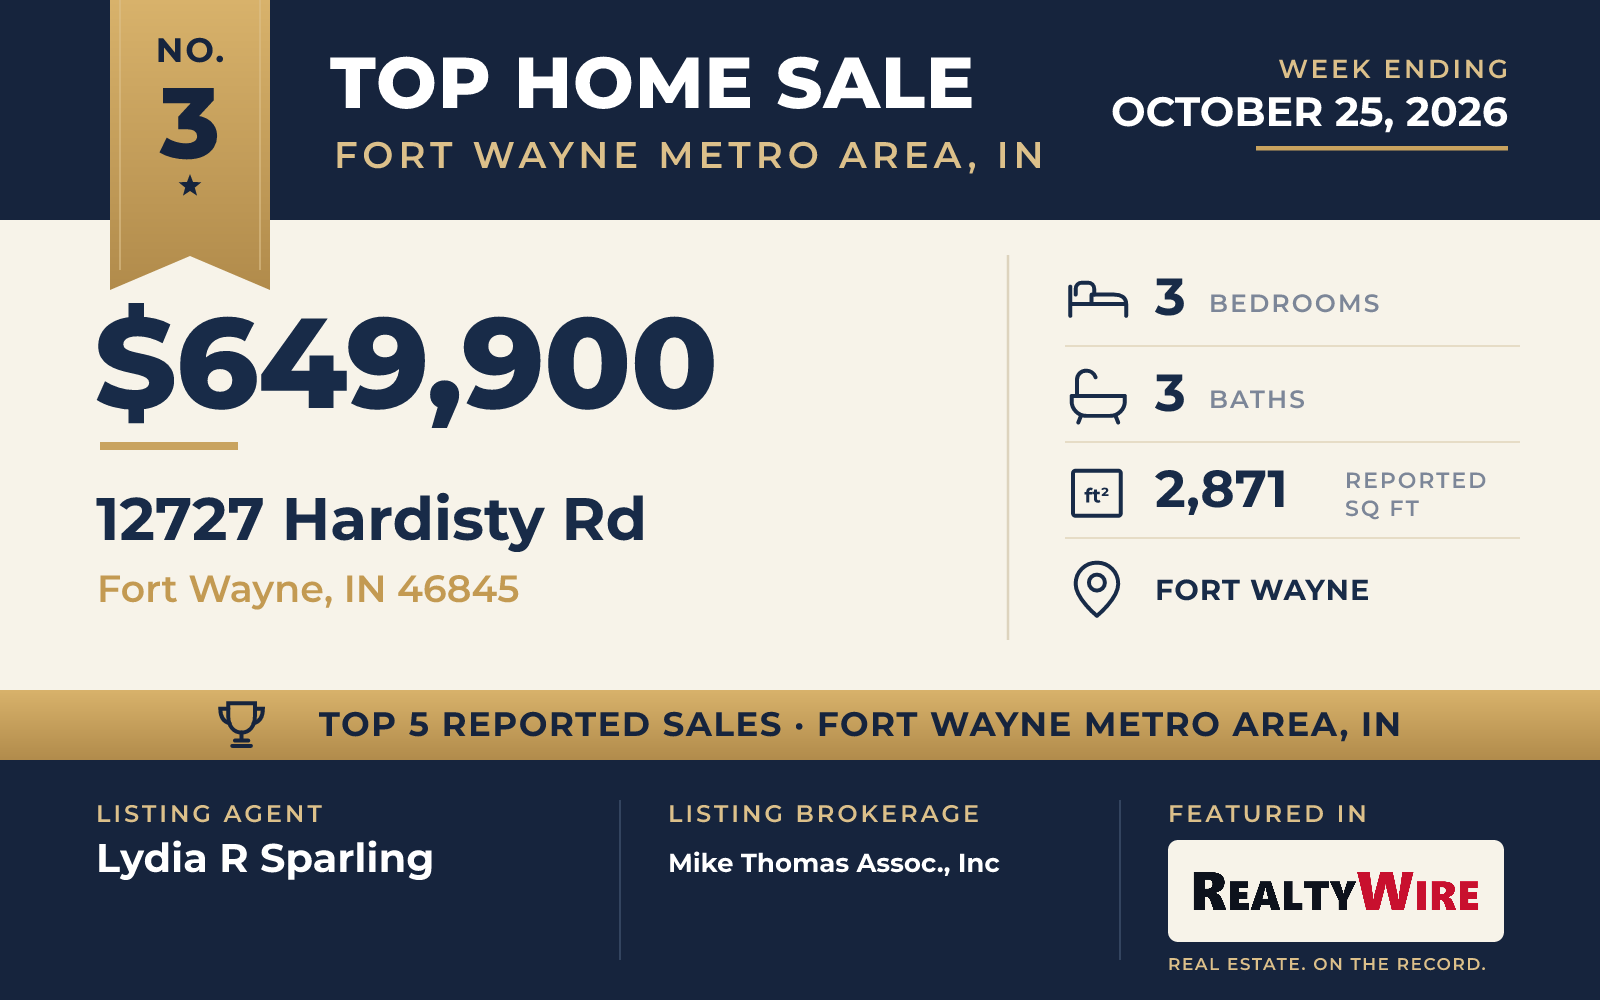
A large private pond, suited to swimming, fishing and kayaking, is the main attraction of this 6.04-acre corner property in Fort Wayne, where the land rolls gently and the home sits in the Leo School District. Built in 1989, it is the oldest home in the group, and it sold at its full asking price of $649,900.
Nearly every living space inside has a view of the water. The renovated kitchen has new cabinetry, a large island, an induction cooktop, a pot filler and a reverse osmosis system, and luxury vinyl plank floors run through the main level. The primary suite is on that level too, with an updated bath and a large walk-in closet. Upstairs are the other bedrooms and a family room with a wet bar, a refrigerator and bar seating. In all, the two-story home has three bedrooms, three bathrooms and 2,871 square feet.
Outdoors, there is a large deck for entertaining. Along with an attached two-car garage, the property has a detached outbuilding whose upper level is floored for storage. The property last sold for $445,000 in 2023.
Lydia R Sparling of Mike Thomas Assoc., Inc was the listing agent, and Jeremy J Luther of RE/MAX Results represented the buyer.
See this property in Google Street View →
No. 4 — $615,000 · 13335 Passerine Blvd, Fort Wayne, Indiana
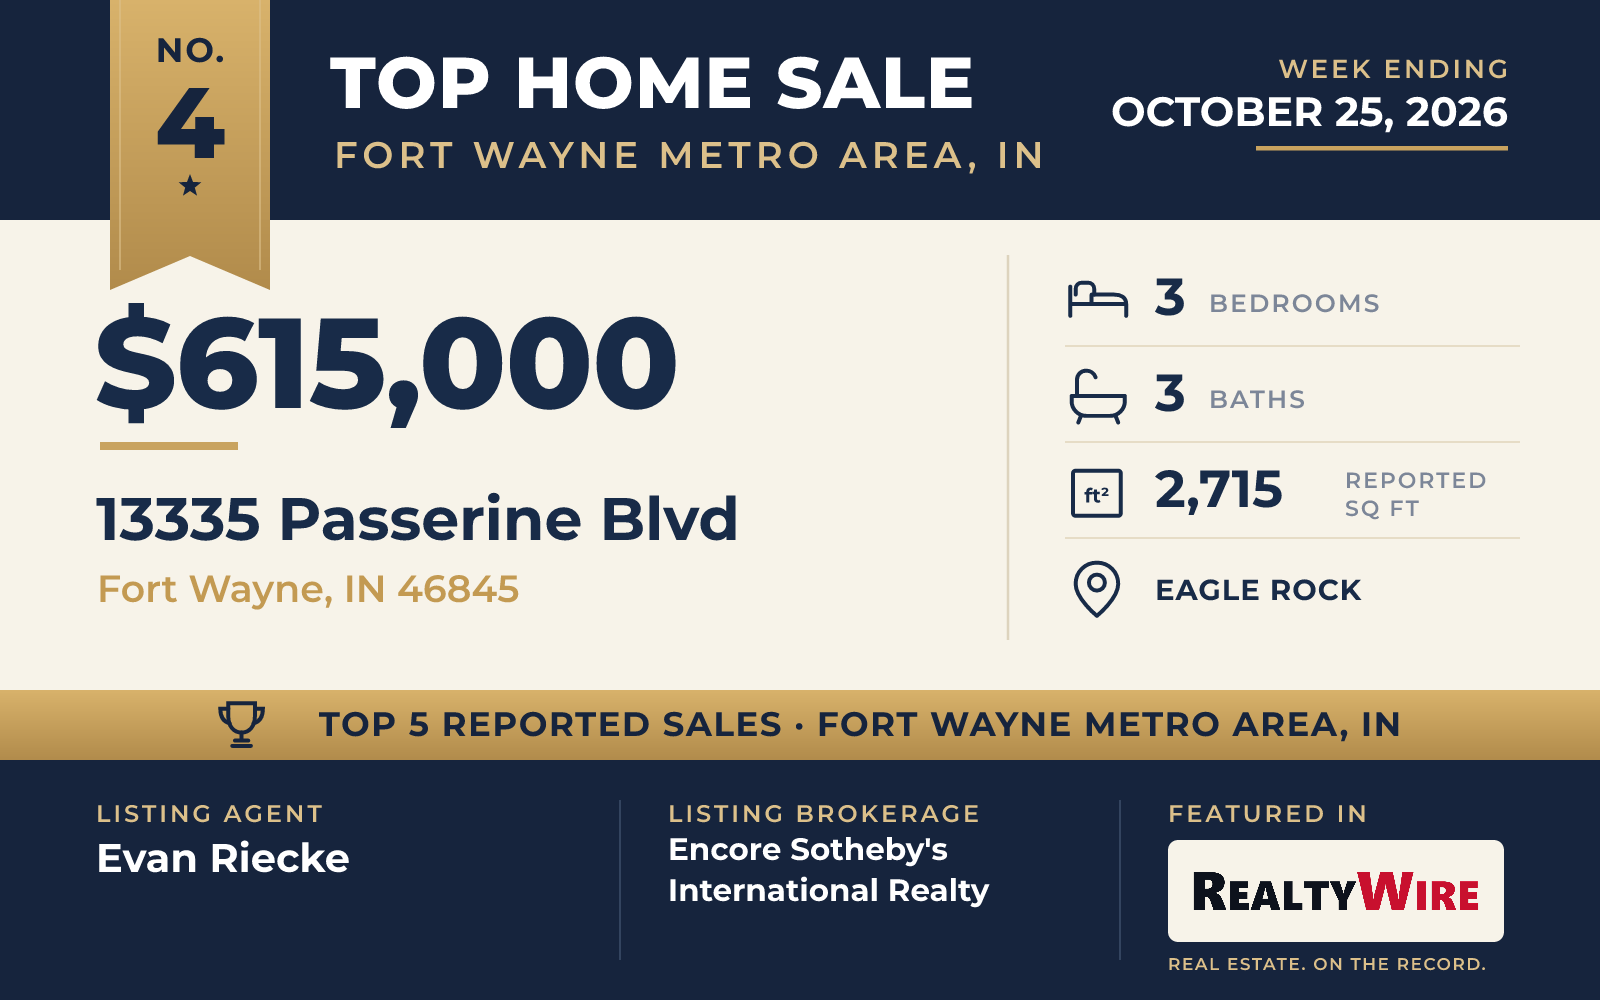
The newest home in this Top 5 was finished in 2025 by Sievers Builders in Eagle Rock, a subdivision in Fort Wayne served by Leo schools. It is a single-level split-bedroom ranch with stone accents and board-and-batten details, set on 0.40 acres against a wooded backdrop.
The great room has a tray ceiling with large poplar beams, a 42-inch fireplace with a black granite surround, and built-ins with floating shelves. It opens to a kitchen with painted maple cabinets, granite counters, a pot filler and an oversized quartz-topped island. Sliding barn doors lead to a sunroom surrounded by windows that looks out on the wooded backyard and the patio.
The home has three bedrooms, three bathrooms and 2,715 square feet, with 9-foot ceilings. The primary suite has a tray ceiling, a zero-entry tiled shower with a rain head, two quartz vanities and a large walk-in closet. The two other bedrooms are on the opposite side of the home and share a bath. The three-car garage is 25 feet deep, and the yard is professionally landscaped and irrigated. The home comes with a 10-year structural warranty.
The home went under contract 27 days after it was listed and sold at its full asking price of $615,000. Evan Riecke of Encore Sotheby’s International Realty was the listing agent, and Tyler Dohner of CENTURY 21 Bradley Realty, Inc represented the buyer. Riecke also represented the buyer of the Sycamore Hills villa, for two sales in this week’s Top 5.
See this property in Google Street View →
No. 5 — $599,900 · 10101 Foxwood Psge, Fort Wayne, Indiana

In Forest at Foxwood, a walking path runs behind this Fort Wayne home, one of several paths that wind through the community, and residents have the use of a neighborhood pool. The single-level home was built in 2016 on 0.28 acres, close to the 469 and 69 highways, shopping and restaurants.
Its open, split floor plan has four bedrooms and 4,035 square feet, and its five bathrooms are the most of any home this week. The primary suite has a large tiled shower and a closet two stories tall. Surround sound is built in, and the main level has new carpet. The full daylight basement adds living space, a second kitchen and generous storage.
Out back, a stamped concrete patio has a built-in fire pit, and the professionally landscaped yard has an irrigation system. The three-car garage has an epoxy floor.
The home went under contract five days after it was listed and sold at its full asking price of $599,900. Justin D Geeting of North Eastern Group Realty was the listing agent, and Shanelle Amstutz of CENTURY 21 Bradley Realty, Inc represented the buyer.
See this property in Google Street View →
RealtyWire selected these transactions from publicly reported residential sales identified for the calendar week ending Sunday, October 25, 2026. The report may exclude private, off-market, delayed or nondisclosed transactions. Prices, property details and professional representation are reported as available at publication and may be updated following confirmation from transaction participants.
Were you involved in one of these transactions? Contact RealtyWire to verify or correct your professional credit or submit information for a future edition.