
The lake set the tone for the highest-priced home sales reported in the Mount Juliet-Lebanon Area (Tennessee) for the week ending November 1, 2026. Four of the five sales were lakefront homes in Mount Juliet, ranging in age from a home built in 1981 to one finished this year, and the fifth took the list inland to Lascassas and a property measured in acres rather than lake frontage. Together the five sales came to $8.37 million.
No. 1 — $2,300,000 · 143 Kathryn Adele Ln, Mount Juliet, Tennessee
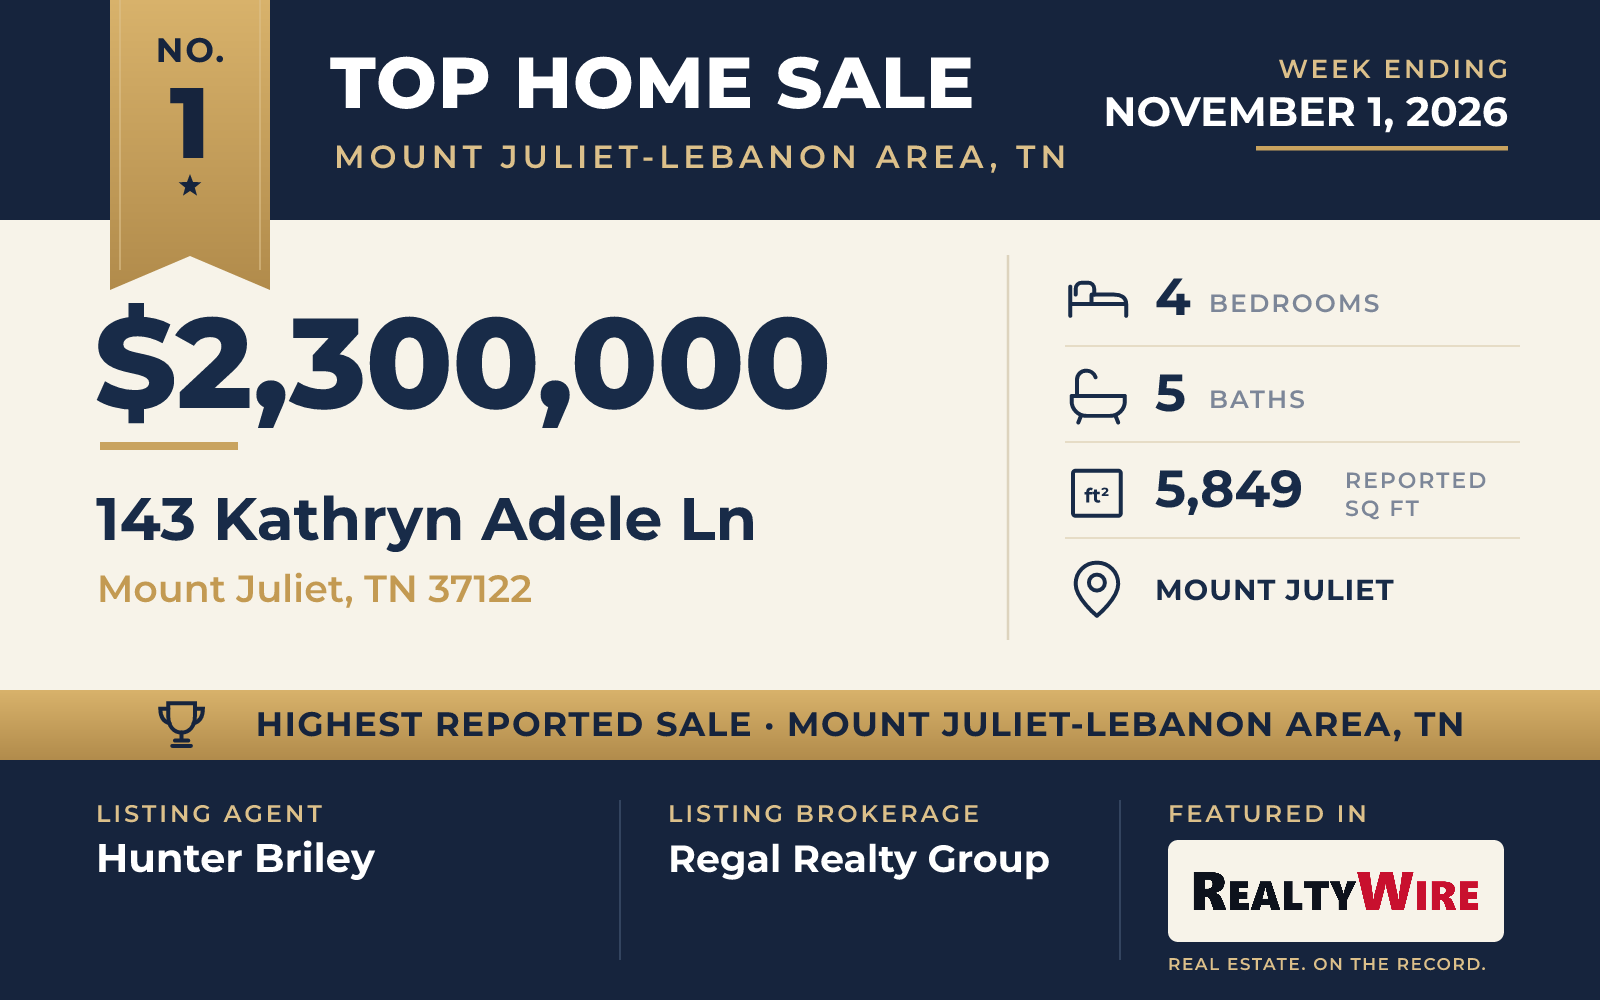
The top sale of the week was a lakefront home at 143 Kathryn Adele Lane in Mount Juliet, which sold for $2,300,000. Completed in 2021, it is the largest of the five homes, with 5,849 square feet, four bedrooms and five bathrooms, four full and one half, on a 0.79-acre lot with a three-car attached garage.
The brick home is oriented to the water. Walls of windows bring the lake into the main rooms, and the primary suite is among three suites with a view of it. The plan is open and includes an in-law arrangement, with one bedroom on the main level. Alongside the main kitchen, a large wet bar serves guests, and there is a dedicated wine room as well as a concealed safe room. Gas fireplaces warm the den and the family room, and the full basement is finished.
Outside are a deck, a balcony, a covered patio and a private dock, along with a built-in fire pit. The property last sold for $115,000 in 2020, before the current home was built.
Hunter Briley of Regal Realty Group was the listing agent, and Eric Hedlund of Elam Real Estate represented the buyer in the week’s highest-priced sale.
See this property in Google Street View →
No. 2 — $1,785,000 · 605 Lake Haven Dr, Mount Juliet, Tennessee
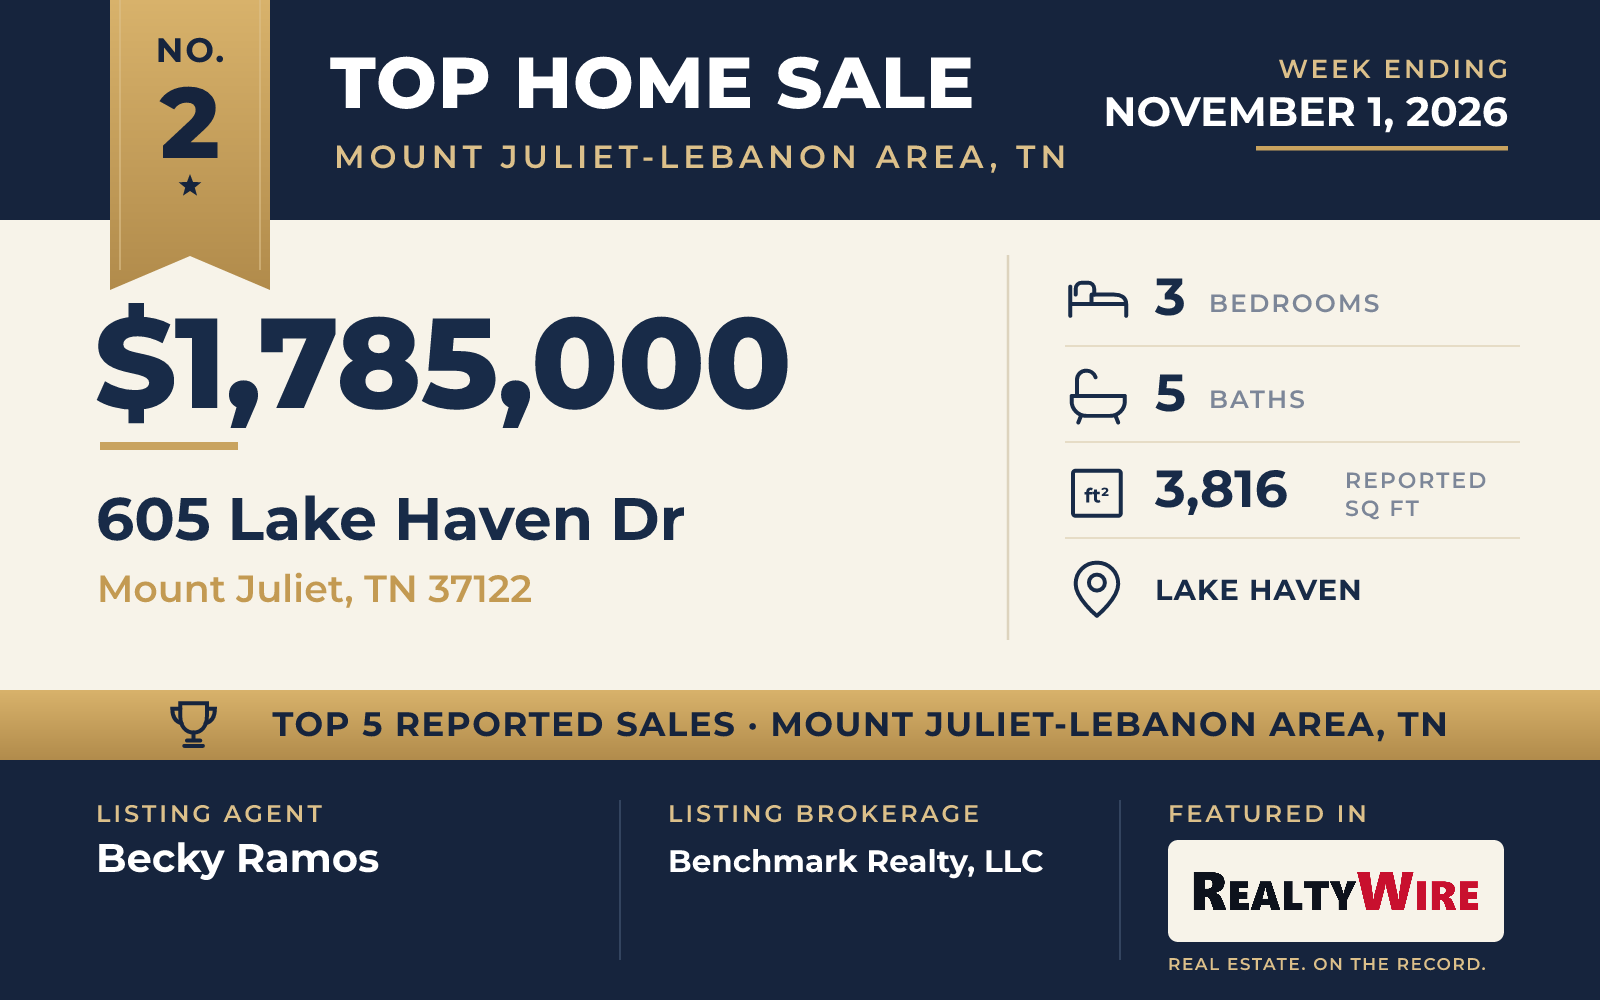
In the Lake Haven neighborhood of Mount Juliet, 605 Lake Haven Drive sold for $1,785,000 after going under contract 21 days after it was listed. The 1997 brick home sits on a cleared 0.60-acre lot on a gentle slope to the lake, and its private deep-water dock on Spencer Creek gives boaters an easy run to the main channel, with access year round.
The home looks out on Boxwell Boy Scout Camp and its mature trees. It has been renovated inside, with new hardwood floors and high ceilings, and it has 3,816 square feet, three bedrooms, all on the main level, and five bathrooms, four full and one half. A finished walk-out basement adds flex space and generous storage, and there is an attached two-car garage. There is no homeowners association. The property last sold for $459,900 in 1999.
Becky Ramos of Benchmark Realty, LLC was the listing agent, and STACY GEE of Benchmark Realty, LLC represented the buyer.
See this property in Google Street View →
No. 3 — $1,600,000 · 750 Gay Winds Dr, Mount Juliet, Tennessee
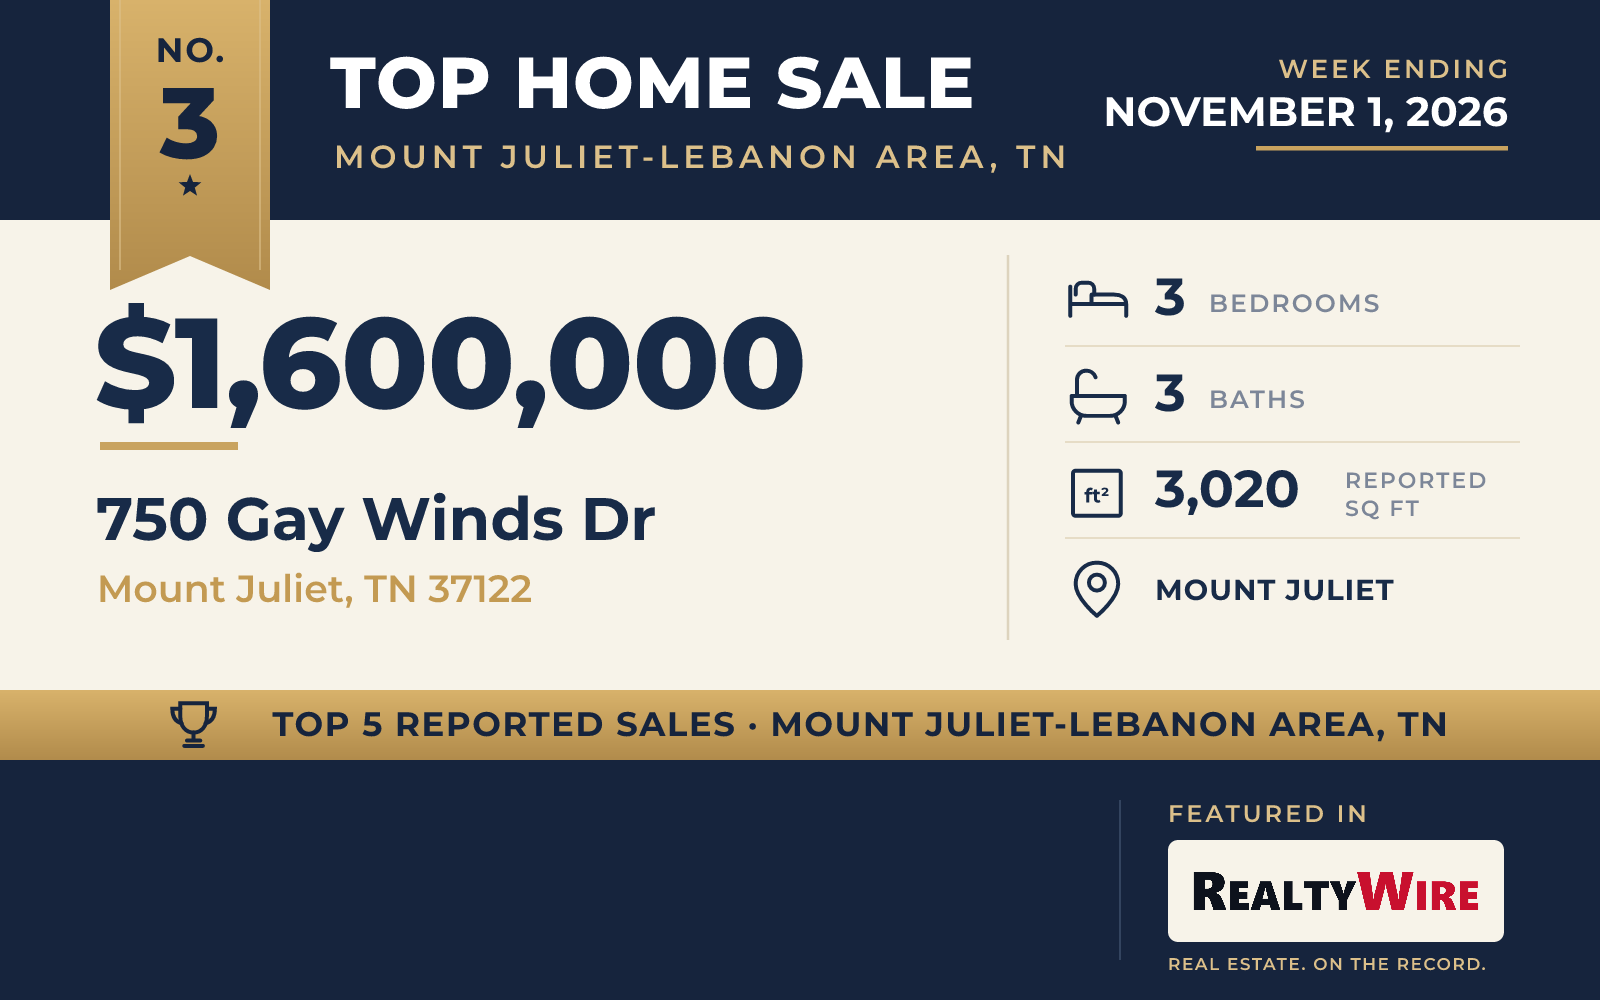
The oldest home in this week’s group, built in 1981, sits on the shore of Old Hickory Lake at 750 Gay Winds Drive in Mount Juliet and sold for $1,600,000. Much of it has been renovated within the past three years, and it is laid out as two complete living quarters, each with its own living room, fireplace, kitchen, bedrooms and outdoor space, an arrangement suited to extended family or visiting guests.
Together those quarters total 3,020 square feet, with three bedrooms and three bathrooms. The home has cement siding and a two-car garage on a 0.65-acre lot with a private yard. At the water is a private covered dock with two boat slips, supplied with water and electricity. The property last sold for $440,000 in 2009.
The listing agent for this sale could not be verified. Melissa Hubbard of Re/Max Horizon Elite LLC represented the buyer.
See this property in Google Street View →
No. 4 — $1,400,000 · 114 Devan Kishan Way Lot 8, Mount Juliet, Tennessee
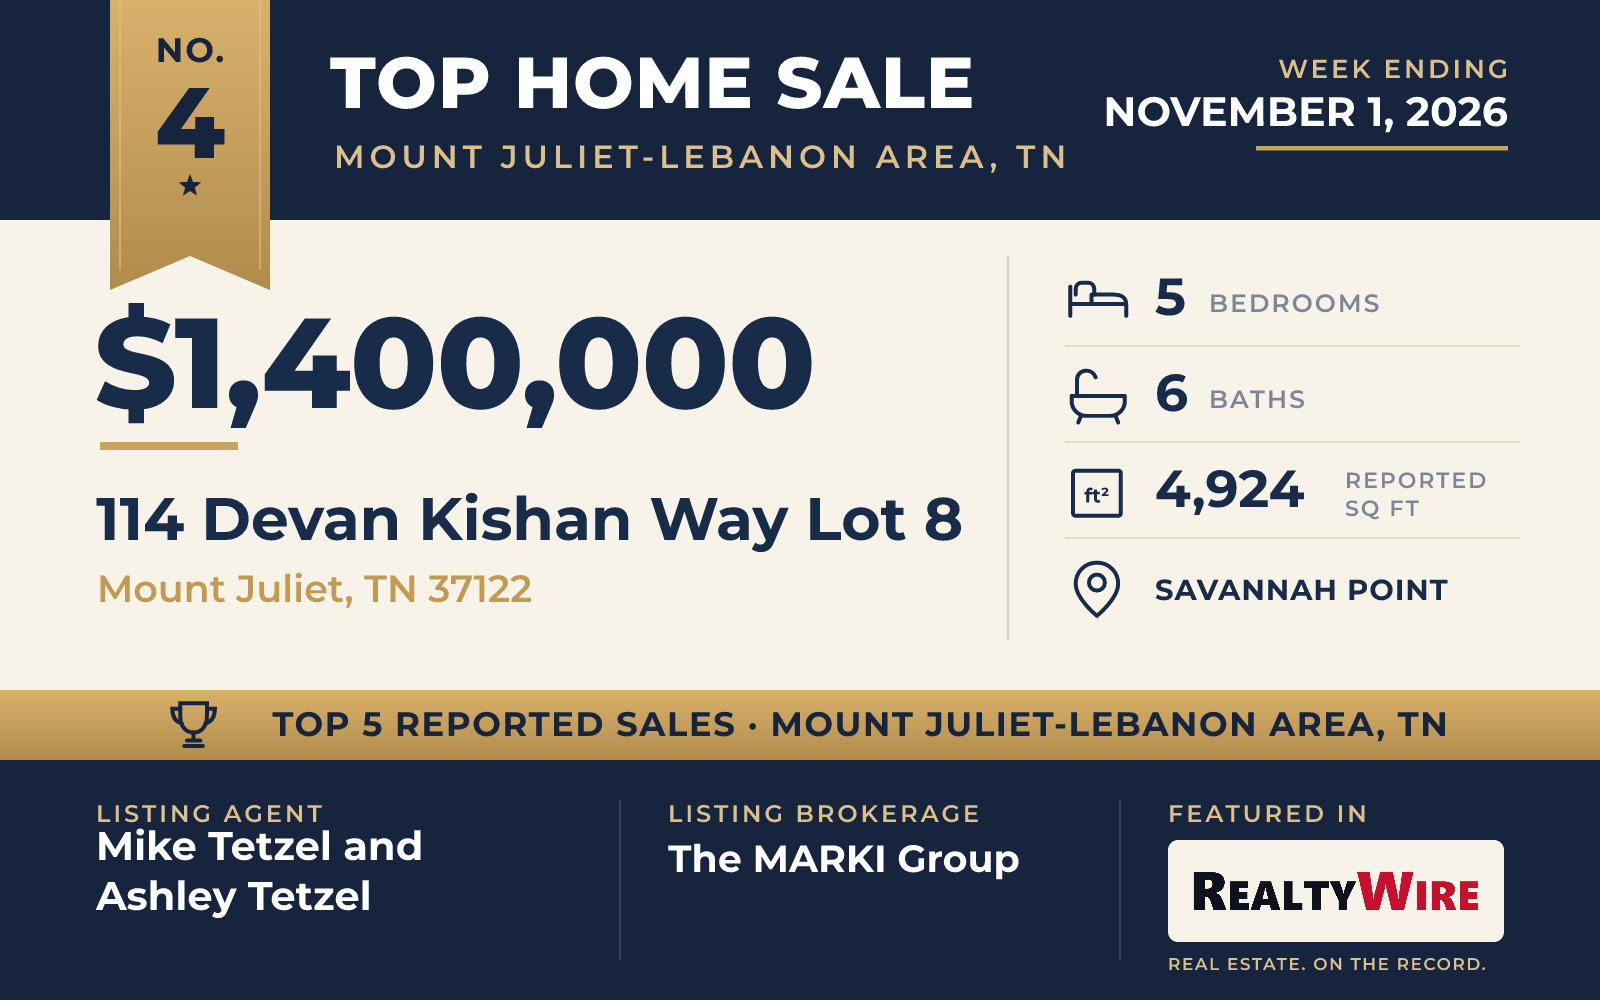
The only new construction in the group, 114 Devan Kishan Way Lot 8 in Mount Juliet’s Savannah Point sold for $1,400,000. Built by Phillips Builders and completed in 2026, the brick and stone lakefront home sits on a wooded 0.36-acre cul-de-sac lot with lake views, in a gated community with sidewalks.
It has the most bedrooms and bathrooms of the five, with five bedrooms, two of them on the main level, and six bathrooms, five full and one half, across 4,924 square feet. The kitchen has an island and opens to the living and dining areas, and a gas fireplace anchors the great room. Custom cabinetry, detailed trim work and built-ins carry through the interior. There is a full walk-out basement and a side-facing three-car garage. Outdoor space includes a porch, a deck, a patio and a balcony.
Mike Tetzel and Ashley Tetzel of The MARKI Group were the listing agents, and Mike Tetzel also represented the buyer, putting the same agent on both sides of the sale.
See this property in Google Street View →
No. 5 — $1,285,000 · 1964 Spain Hill Rd, Lascassas, Tennessee
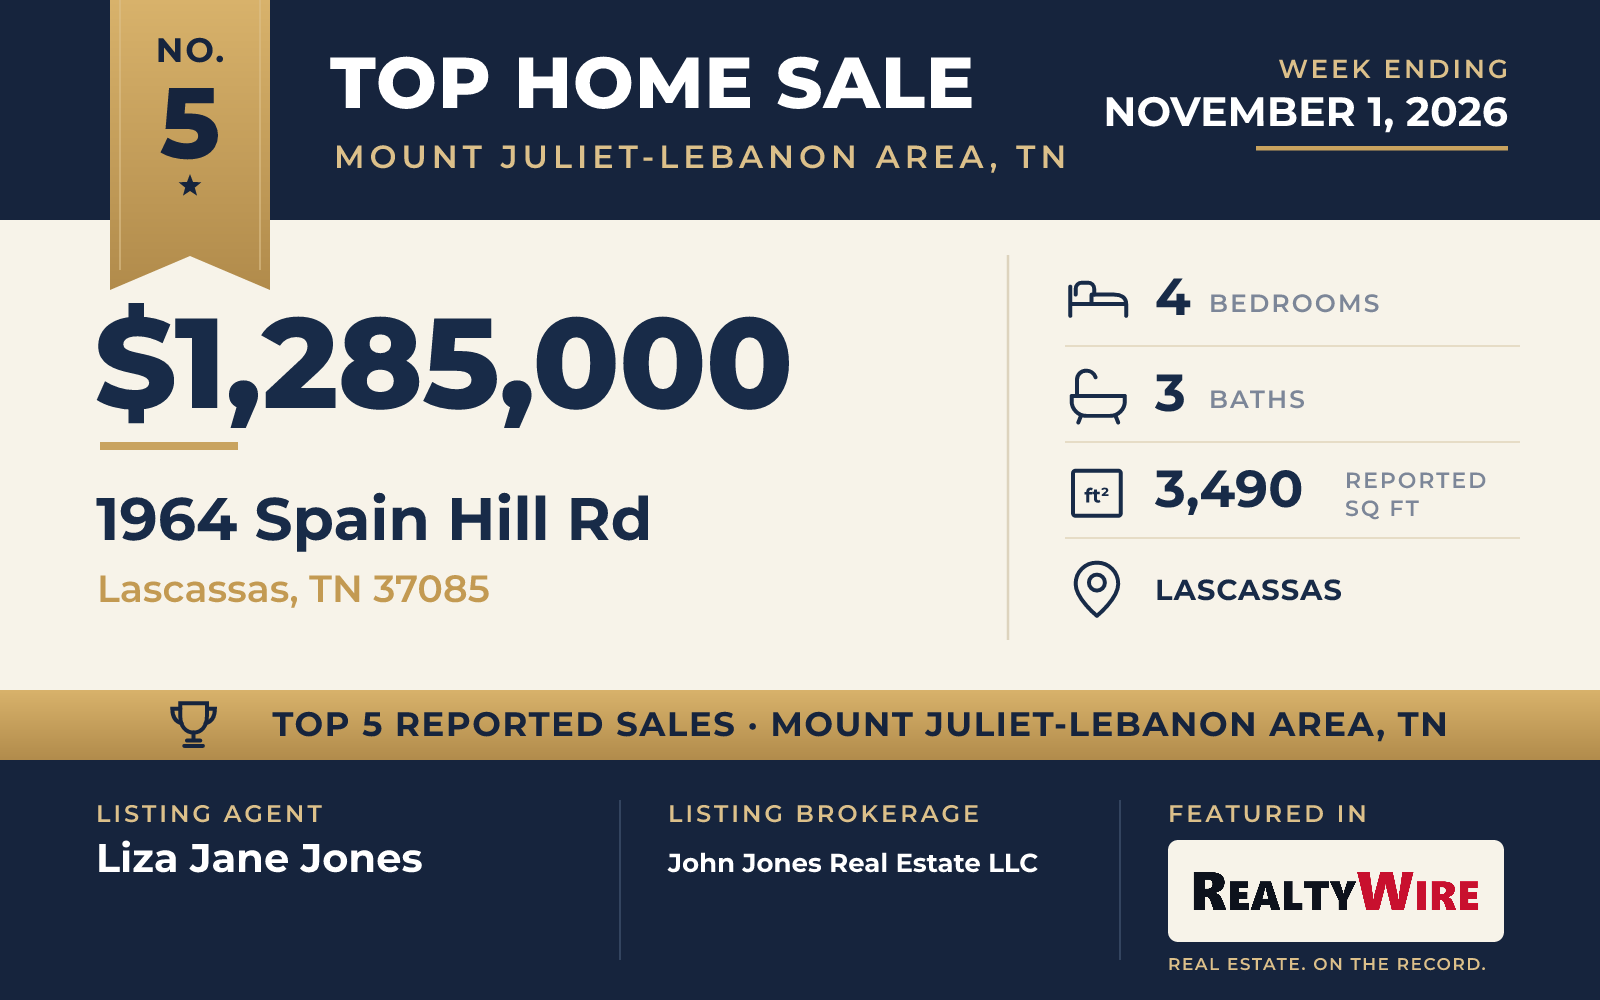
The one sale outside Mount Juliet, 1964 Spain Hill Road in Lascassas, sold for $1,285,000 and went under contract four days after it was listed. It has the largest lot of the group, 25.90 acres of well-kept grounds with a horse barn and a circular driveway.
The 1997 home is on one level, with 3,490 square feet, four bedrooms and three bathrooms, two full and one half. A wrap-around porch frames the outside, and inside are high ceilings, bookcases and built-ins, and two fireplaces, one of them in the living room. An unfinished basement and a walk-in attic offer room to expand and to store. Apart from the home, a detached 36-by-54-foot garage and shop has its own bathroom and heating and cooling. The property last sold for $400,000 in 2002.
Liza Jane Jones of John Jones Real Estate LLC was the listing agent.
See this property in Google Street View →
RealtyWire selected these transactions from publicly reported residential sales identified for the calendar week ending Sunday, November 1, 2026. The report may exclude private, off-market, delayed or nondisclosed transactions. Prices, property details and professional representation are reported as available at publication and may be updated following confirmation from transaction participants.
Were you involved in one of these transactions? Contact RealtyWire to verify or correct your professional credit or submit information for a future edition.