
These were the highest-priced home sales reported in the Charlottesville Area, Virginia for the week ending November 1, 2026, and together they came to $8.2 million. Two were in Charlottesville, two were in Keswick and one was in Earlysville, and all five were single-family homes, ranging from a 1940 home on less than a third of an acre to one finished in 2022.
The two Keswick sales were both in Glenmore and combined for $2,350,000. LORING WOODRIFF REAL ESTATE ASSOCIATES had the listing on three of the five, including the top two.
No. 1 — $2,900,000 · 1125 Old Garth Rd, Charlottesville, Virginia
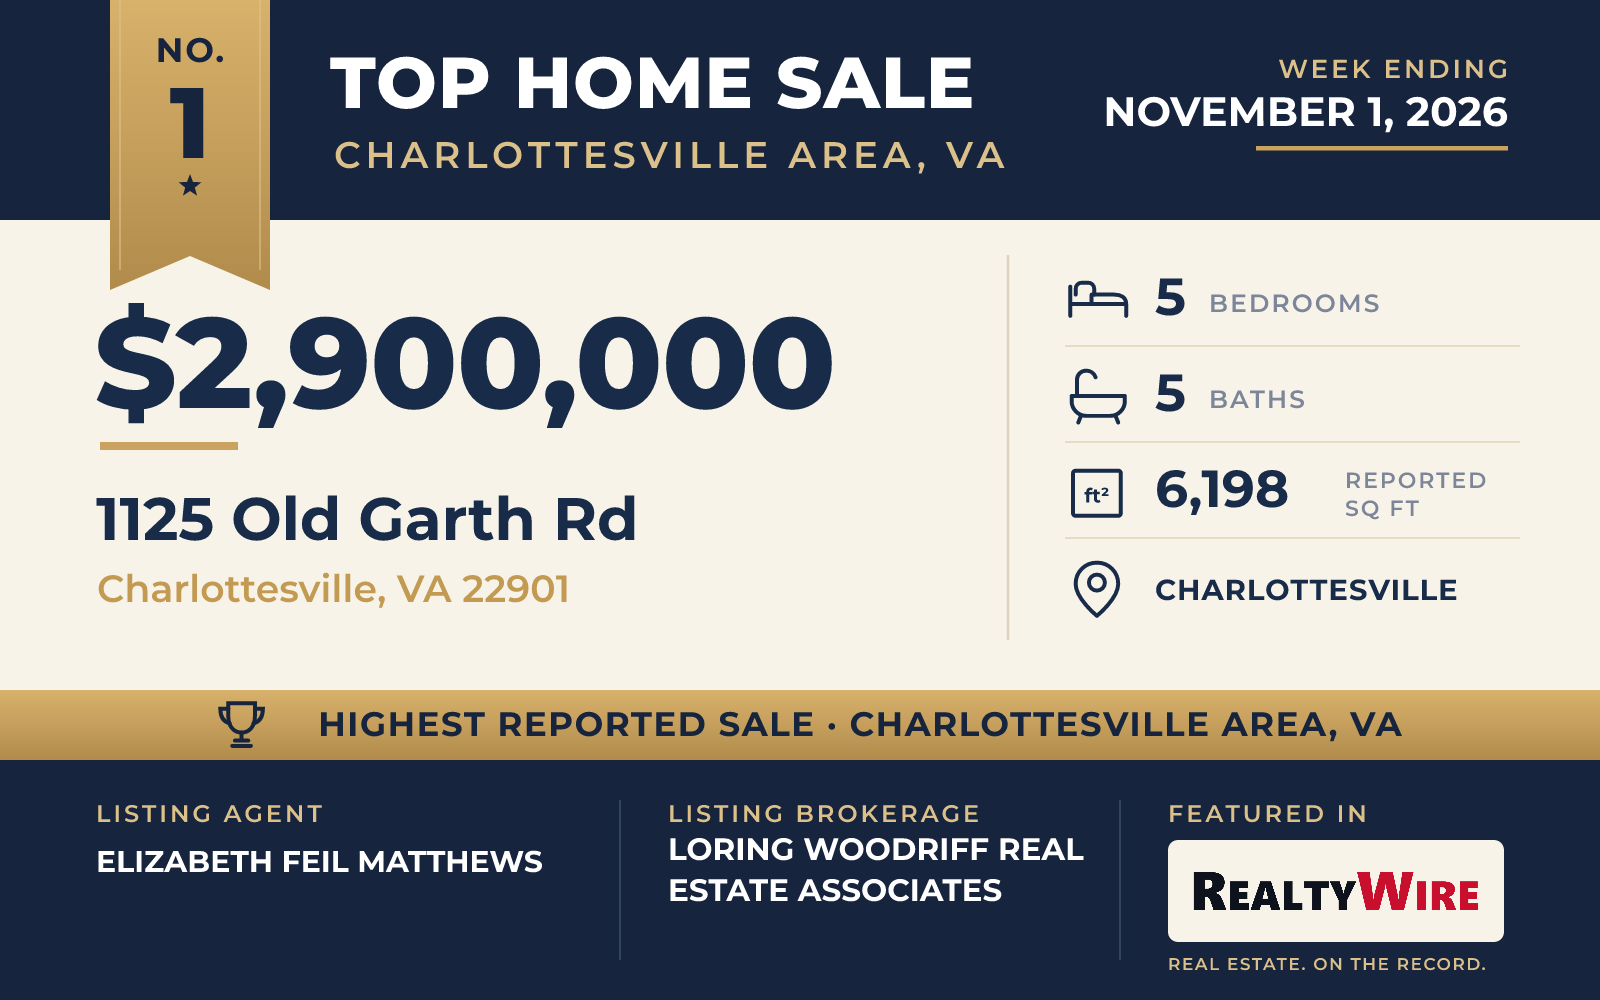
A minute from the gates of Farmington Country Club, the Georgian at 1125 Old Garth Road sold for $2,900,000, the highest price of the week. The home sits on three landscaped acres, and with 6,198 square feet it was also the largest of the five. It was built in 1986 and has five bedrooms and five bathrooms, with primary suites on both the first and second floors. The University of Virginia and Downtown Charlottesville are minutes away.
A great room added in recent years has a soaring ceiling, a custom bar and plenty of windows, and French doors that open onto bluestone terraces. Those terraces run the width of the back of the home, and the living room, dining room, family room and eat-in kitchen all open onto them. From there, bluestone walkways continue to a pool and hot tub. Inside, the entrance foyer is floored in marble, and the rooms have detailed built-ins and bookshelves.
The walk-out lower level, which the home calls its terrace level, has its own entrances and could serve as a suite for guests, an in-law or an au pair. It has a family room, a bedroom and a bath with a dry sauna, along with plumbing for a kitchenette. An attached two-car garage, a mudroom entrance and a courtyard for parking at the front complete the property, which last sold for $2.8 million in 2025.
ELIZABETH FEIL MATTHEWS of LORING WOODRIFF REAL ESTATE ASSOCIATES was the listing agent, and ALEXANDRA SCHWARTZ, of the same brokerage, represented the buyer. It was the first of three listings for LORING WOODRIFF REAL ESTATE ASSOCIATES in this week’s Top 5.
See this property in Google Street View →
No. 2 — $1,650,000 · 1859 Wayside Pl, Charlottesville, Virginia
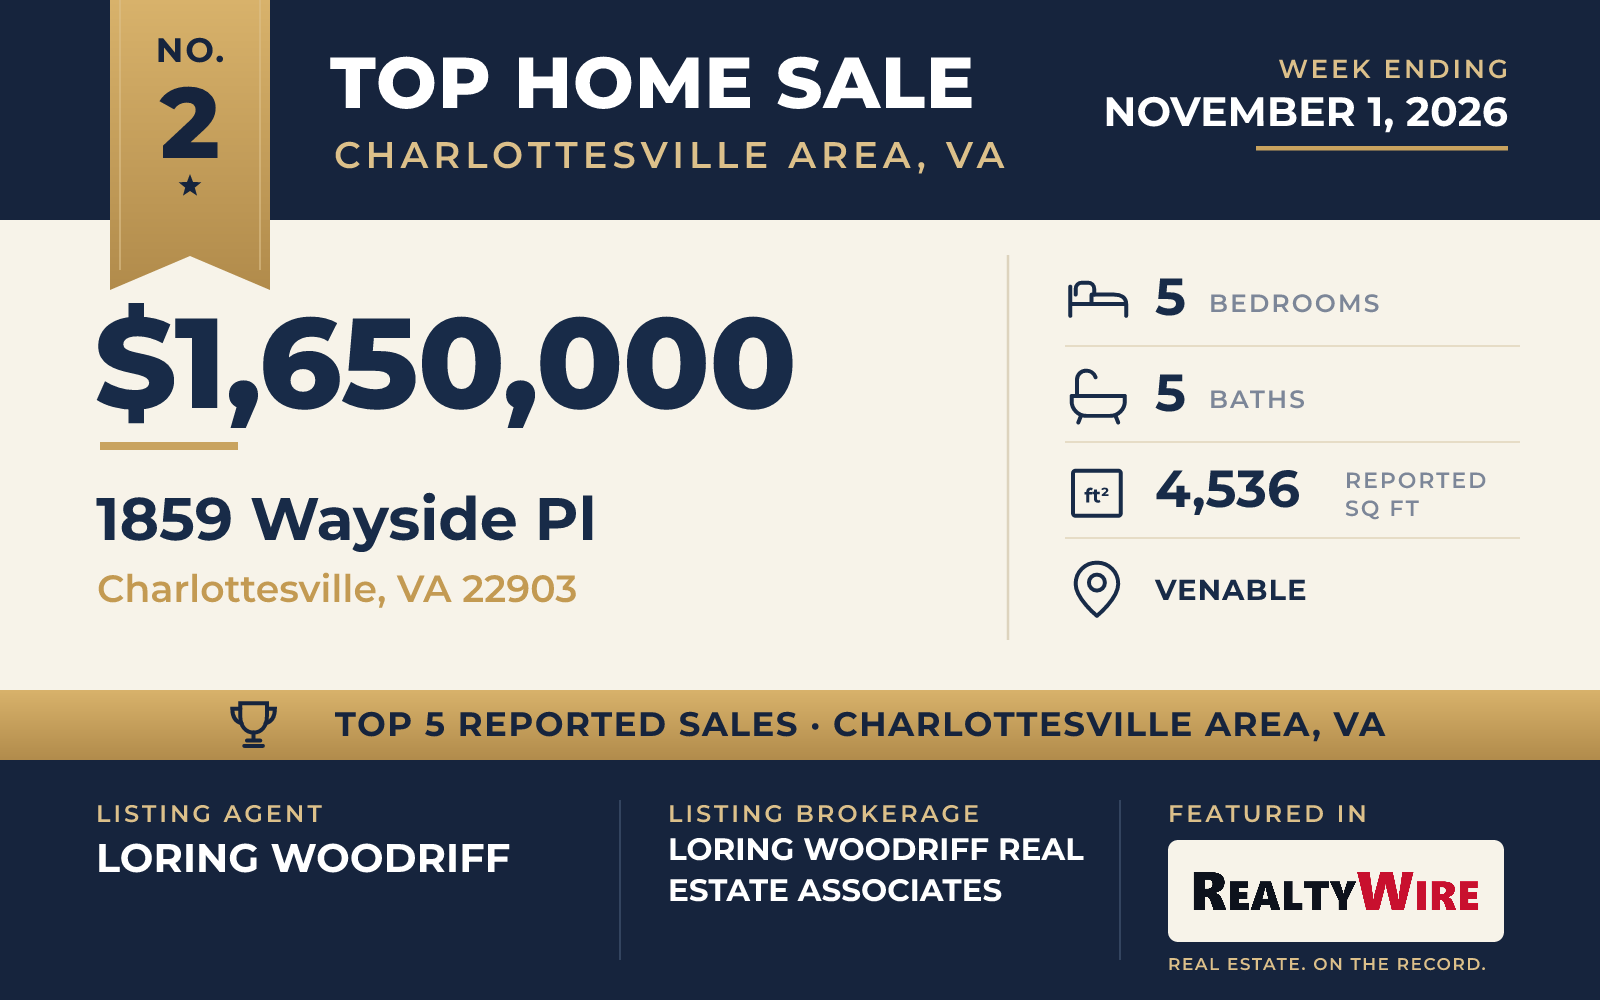
The oldest home in this week’s group, 1859 Wayside Place in Venable dates to 1940 and sold for $1,650,000. It sits on a quiet street in Charlottesville within walking distance of the University of Virginia, John Paul Jones Arena and Barracks Road, and Downtown is close enough to reach on foot as well. At 0.31 acres, its lot was the smallest of the five.
The stucco home keeps its period character in two wood-burning masonry fireplaces and aged oak floors, and it has been updated and expanded around them. A sunny kitchen addition now serves as the kitchen, while the original kitchen has become a large mudroom and laundry beside the driveway. Off the family room, a covered porch overlooks a level side lawn edged with dry-laid stone walls and mature plantings.
There is room for guests in two places. The full basement has its own kitchen, living area, bedroom and bath, and above the detached two-car garage is an apartment with a bedroom, a bath, a living room, an eat-in kitchen and laundry. In all, the property has five bedrooms, four full baths and a half bath across 4,536 square feet. It last sold for $739,000 in 2006.
LORING WOODRIFF of LORING WOODRIFF REAL ESTATE ASSOCIATES was the listing agent, and BRITTNEY WILLS, also of LORING WOODRIFF REAL ESTATE ASSOCIATES, represented the buyer.
See this property in Google Street View →
No. 3 — $1,300,000 · 546 Three Pond Ln, Earlysville, Virginia
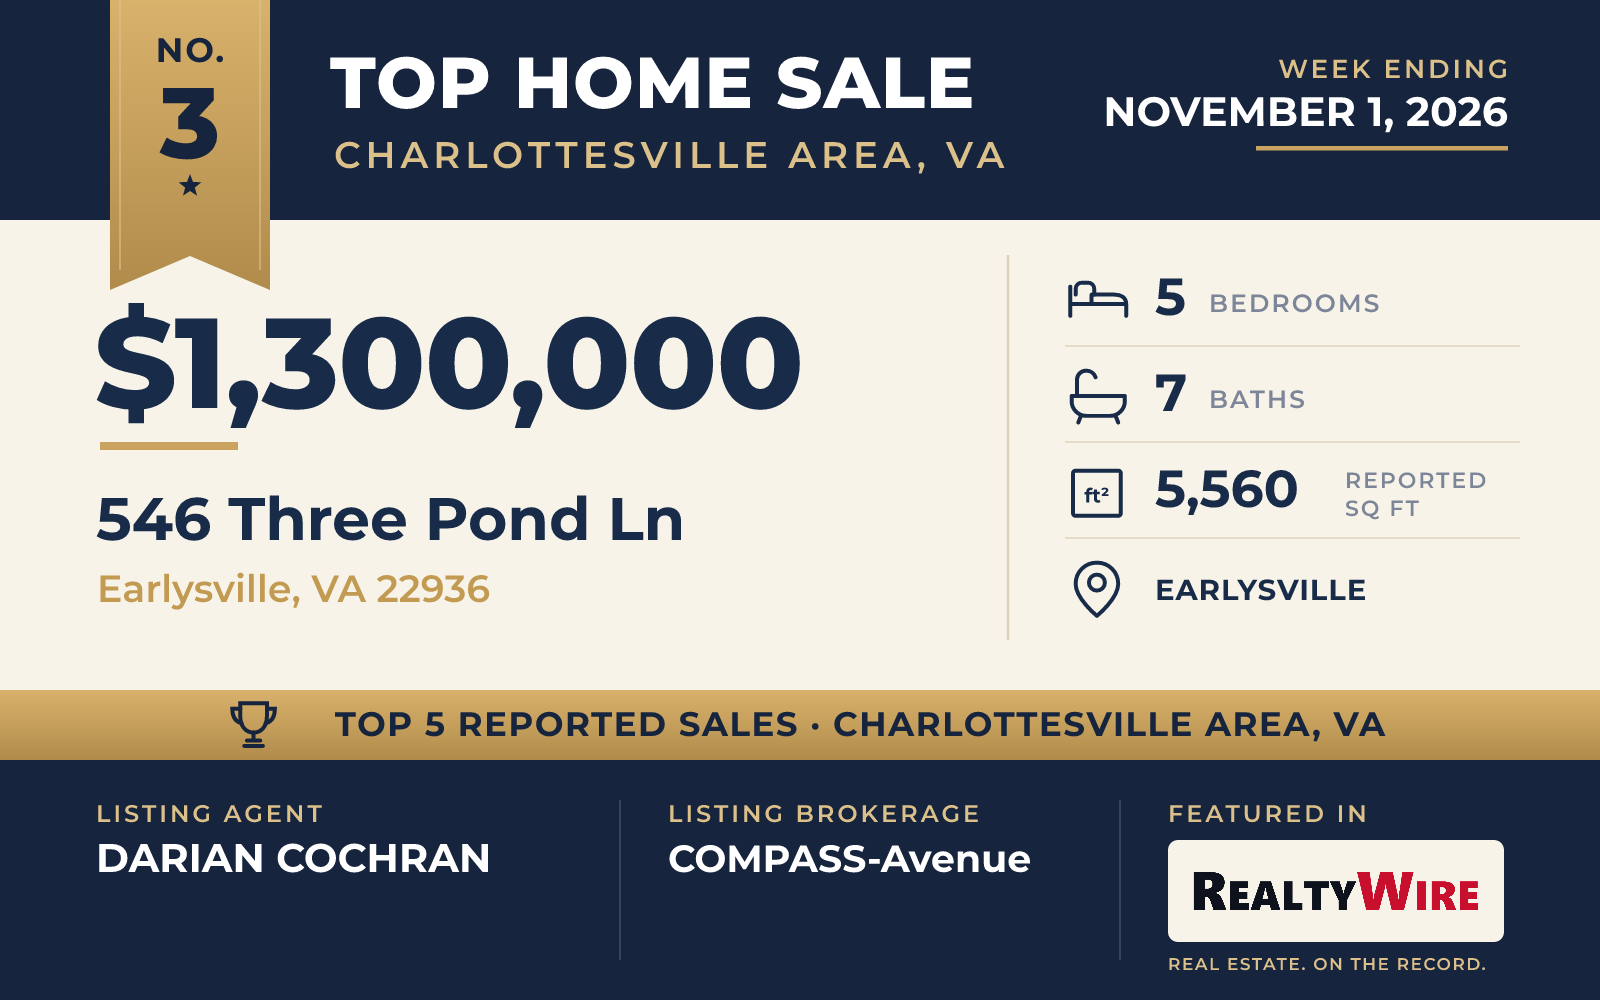
No property in the week’s Top 5 had more land than 546 Three Pond Lane in Earlysville, which sold for $1,300,000. Its 21 acres are reached by a hand-laid paver drive lined with trees, and the home stands among rolling meadows with long views across the countryside, yet Charlottesville and its conveniences are only minutes away. At the edge of the lot is a stocked, private two-acre pond in which the property has a partial ownership share.
The home was built in 1979 and has 5,560 square feet, with five bedrooms, two of them on the main level. Its seven bathrooms, four full and three half, were the most of the five, and so was its garage space: an attached garage plus a second, detached one with room for four cars between them. There is also a home office, a mudroom, a masonry fireplace and a full basement, part of it finished. Outside, there is a private in-ground pool.
DARIAN COCHRAN of COMPASS-Avenue was the listing agent.
See this property in Google Street View →
No. 4 — $1,250,000 · 3470 Carroll Creek Rd, Keswick, Virginia
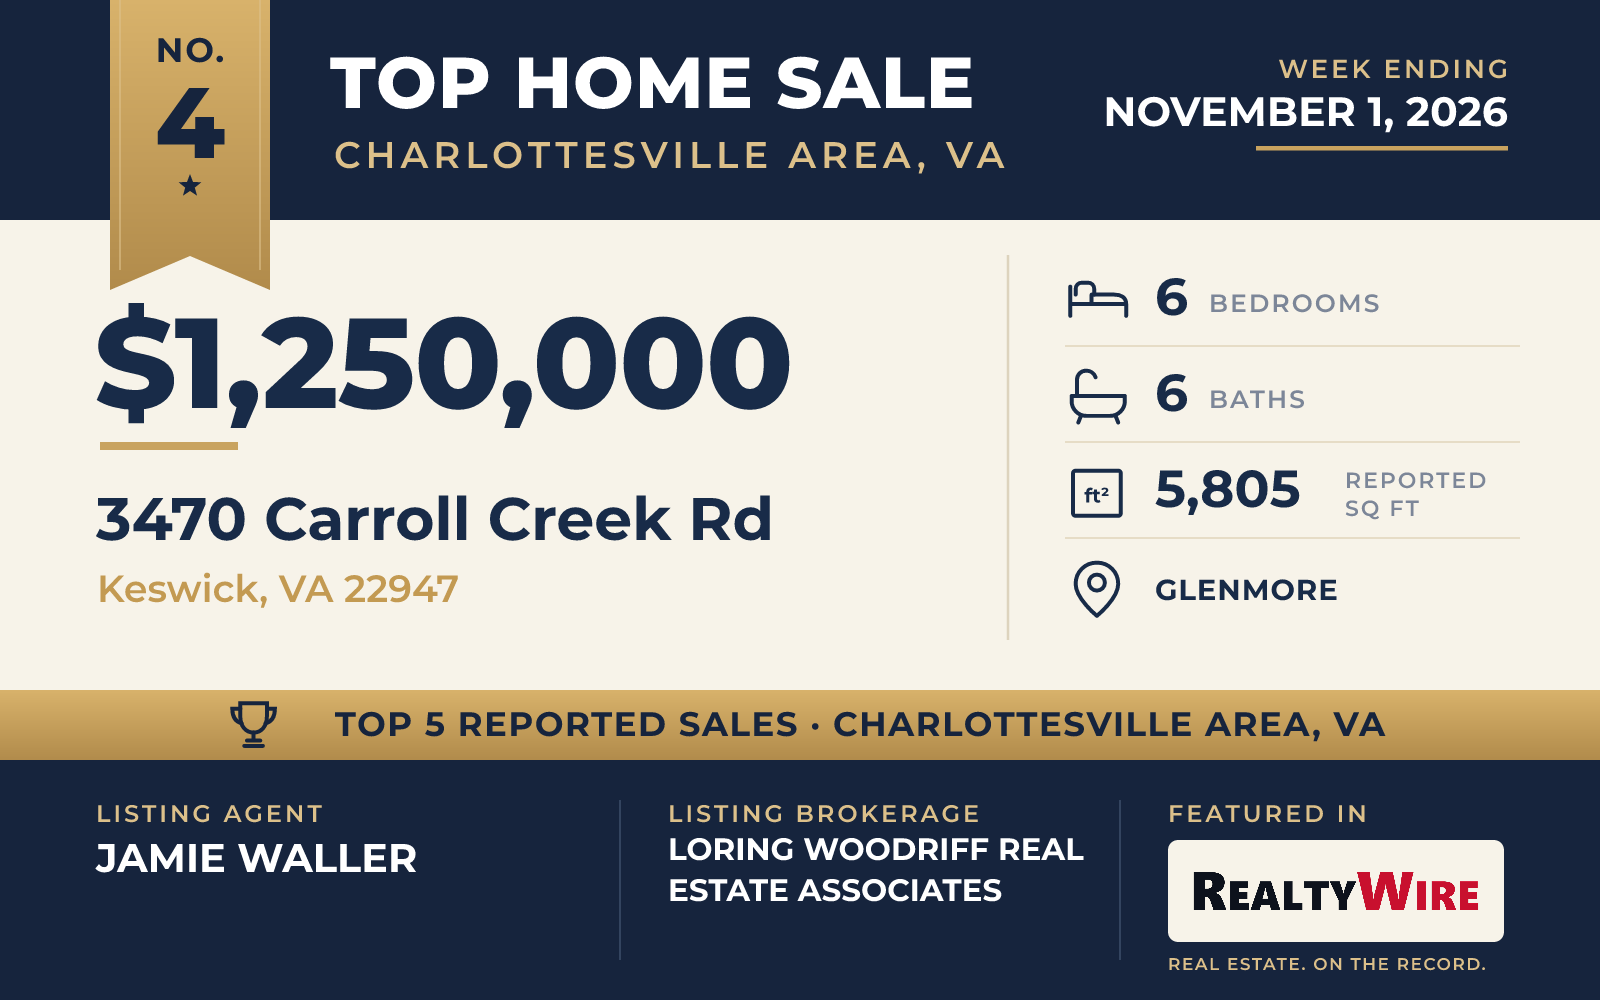
The newest home of the five, 3470 Carroll Creek Road in Glenmore was completed in 2022 and sold for $1,250,000. It went under contract five days after it was listed. The Keswick home last sold for $1.1 million in 2023.
With six bedrooms, it had more than any other home in this week’s group, along with six bathrooms, five full and one half, in 5,805 square feet. On the main level are a home office, a dining room and a bedroom with its own bath. The family room opens into a large kitchen and on to a sunroom, and from there a deck and a paver patio look out to the mountains. The backyard is fully fenced.
Upstairs, the primary suite shares the floor with three more bedrooms. The finished, walk-out basement adds a large recreation room, another bedroom and a full bath. The home also has a gas fireplace, high ceilings and an attached three-car garage, and it sits on 0.72 acres in a community with trails, stables, sports fields, a playground and a picnic area.
JAMIE WALLER of LORING WOODRIFF REAL ESTATE ASSOCIATES was on both sides of the sale, as the listing agent and as the buyer’s agent, giving the brokerage its third listing in this week’s Top 5.
See this property in Google Street View →
No. 5 — $1,100,000 · 2225 Piper Way, Keswick, Virginia
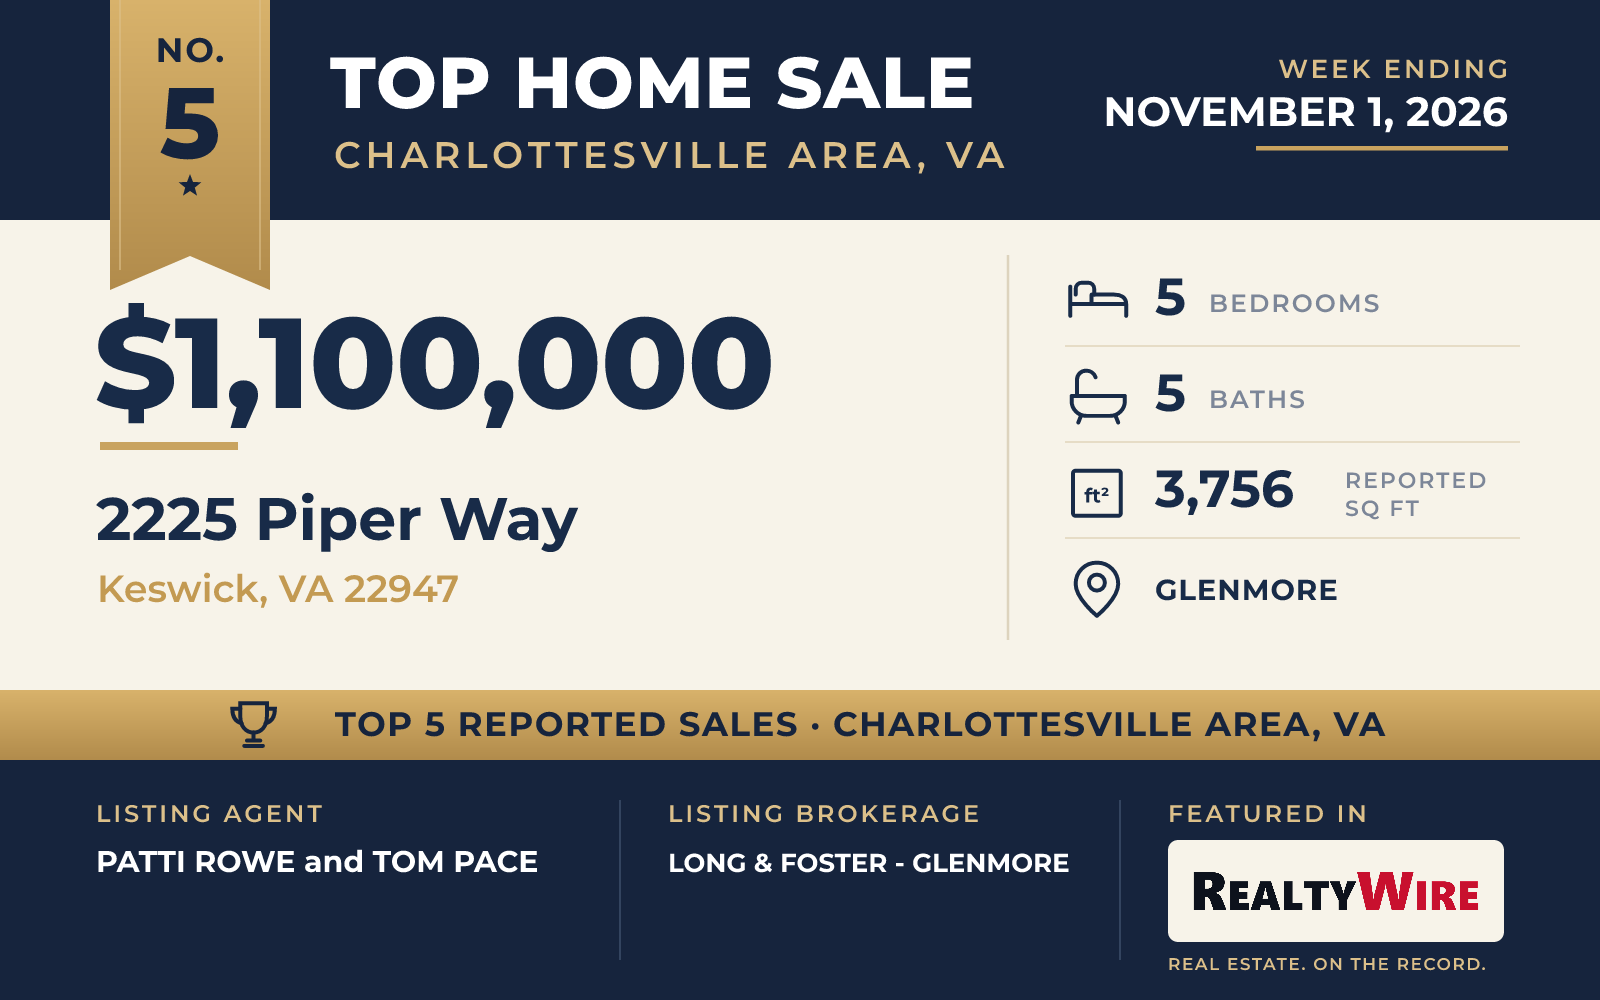
Set along the ninth fairway inside the gates of Glenmore, the Cape Cod at 2225 Piper Way in Keswick sold for $1,100,000. It went under contract 29 days after it was listed. The 0.56-acre lot is level, wooded and landscaped, with mature trees, a fenced yard and mountain views in some seasons.
The home was built in 2000 and has 3,756 square feet. Three of its five bedrooms are on the main level, along with a study, hardwood floors and nine-foot ceilings. The kitchen has cherry cabinets with glass fronts, and granite counters, and it leads into a sunroom lined with windows. Both the living room and the dining room open to a large brick patio covered by an electric awning.
On the second floor are two more bedrooms, a full bath and a bonus room. In all, the home has four full baths and a half bath. An attic with windows and a rough-in for a bath offers room to grow, and the oversized attached two-car garage has space for a golf cart. Glenmore itself has a golf course, a clubhouse, a pool, tennis courts, a fitness center and trails.
PATTI ROWE of LONG & FOSTER – GLENMORE and TOM PACE of LONG & FOSTER – GLENMORE were the listing agents. JEFF GAFFNEY of GLENMORE REALTY, LLC. represented the buyer.
See this property in Google Street View →
RealtyWire selected these transactions from publicly reported residential sales identified for the calendar week ending Sunday, November 1, 2026. The report may exclude private, off-market, delayed or nondisclosed transactions. Prices, property details and professional representation are reported as available at publication and may be updated following confirmation from transaction participants.
Were you involved in one of these transactions? Contact RealtyWire to verify or correct your professional credit or submit information for a future edition.