
The five highest-priced home sales reported in Will & Grundy, Illinois for the week ending November 1, 2026 came to a combined $4.72 million. Each one was a single-family home in a different town: Monee, Homer Glen, New Lenox, Lemont and Frankfort. Prices ran from $1,070,000 at the top of the list to $854,900 at No. 5.
The group spans three decades of building, from a 1996 ranch on more than an acre and a half to a home completed this year. Four of the five are two-story homes.
No. 1 — $1,070,000 · 25536 S Charlevoix Dr, Monee, Illinois
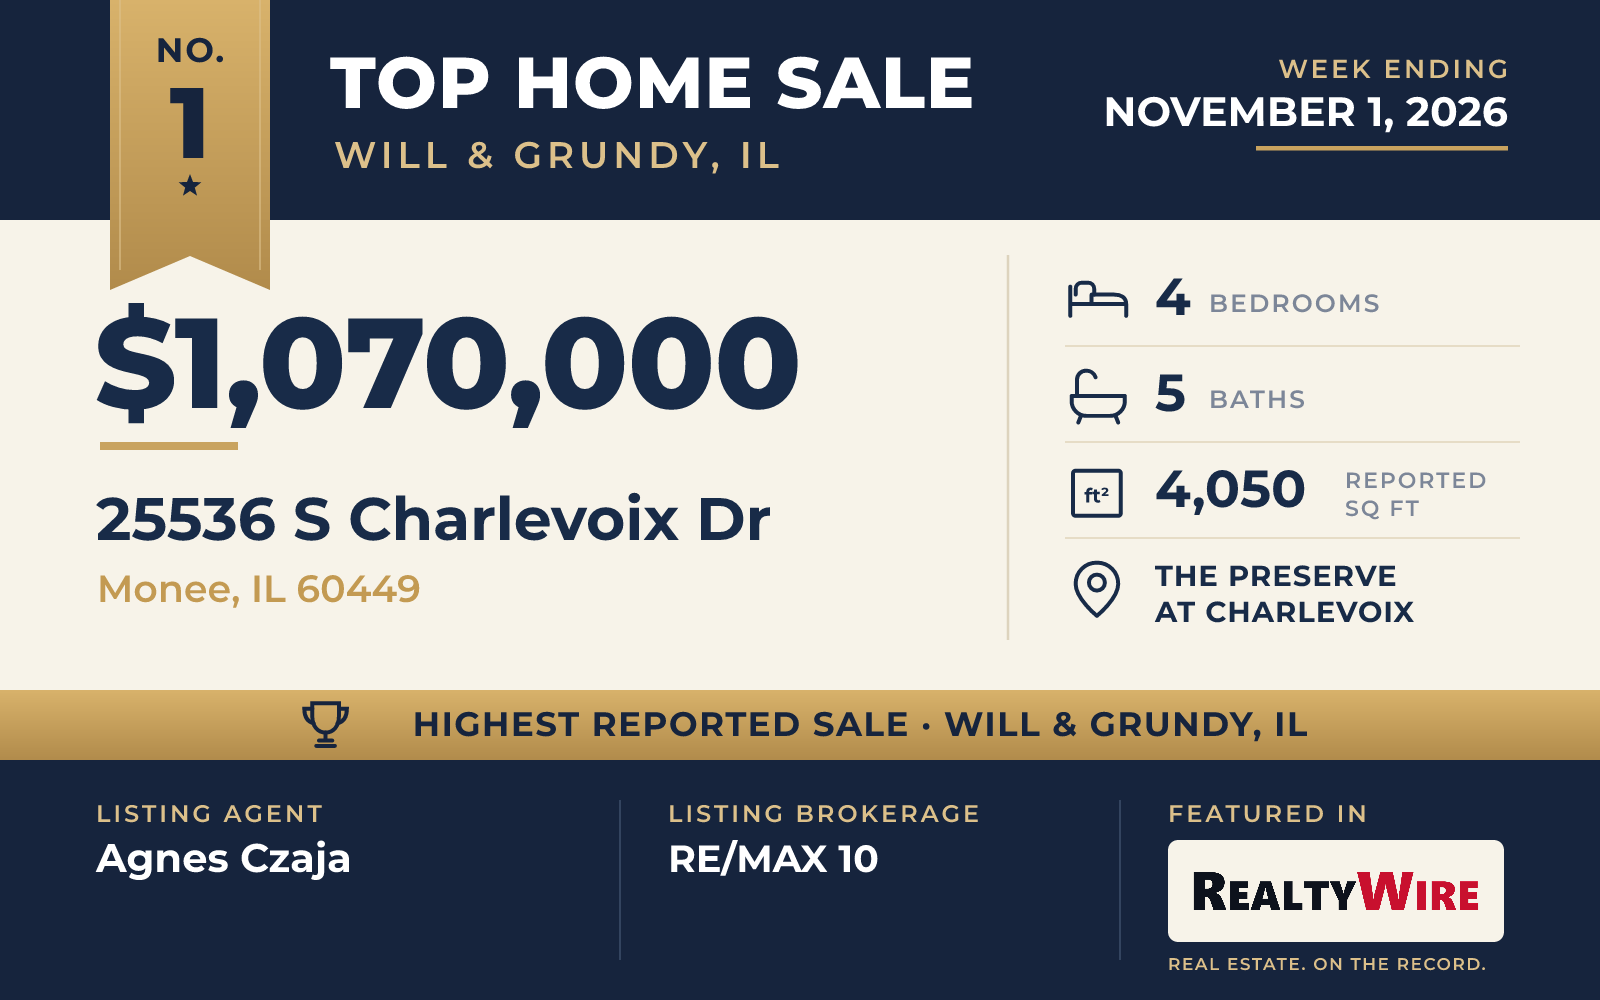
The top sale of the week is an English-style home in The Preserve At Charlevoix in Monee, built in 2008 of brick and natural fieldstone with limestone details and a slate roof. Its 0.42-acre lot borders a nature preserve. The property last sold for $450,000 in 2010.
Inside, an 18-foot foyer opens to a bifurcated wrought-iron staircase and floors of hand-scraped walnut. The main level has two wood-burning fieldstone fireplaces, one in the formal living room and the other in the family room, where large windows look out to the backyard. The kitchen has custom cabinetry, quartzite counters and an oversized island. The primary suite includes a bath with a soaking tub, a walk-in shower and dual vanities, and a full laundry room is on the second floor.
The finished lookout basement has a recreation area, a wet bar and the home’s third fireplace. In all, the home has four bedrooms, five bathrooms and 4,050 square feet, along with a heated three-car garage.
The professionally landscaped backyard has a custom concrete in-ground pool with natural stone waterfalls. There are stamped concrete patios and a custom pergola, and the yard has landscape lighting.
The home sold for $1,070,000, which was $75,000 above its $995,000 asking price. Agnes Czaja of RE/MAX 10 was the listing agent, and Randi Quigley of eXp Realty represented the buyer.
See this property in Google Street View →
No. 2 — $960,000 · 14406 Iz Brook Dr, Homer Glen, Illinois
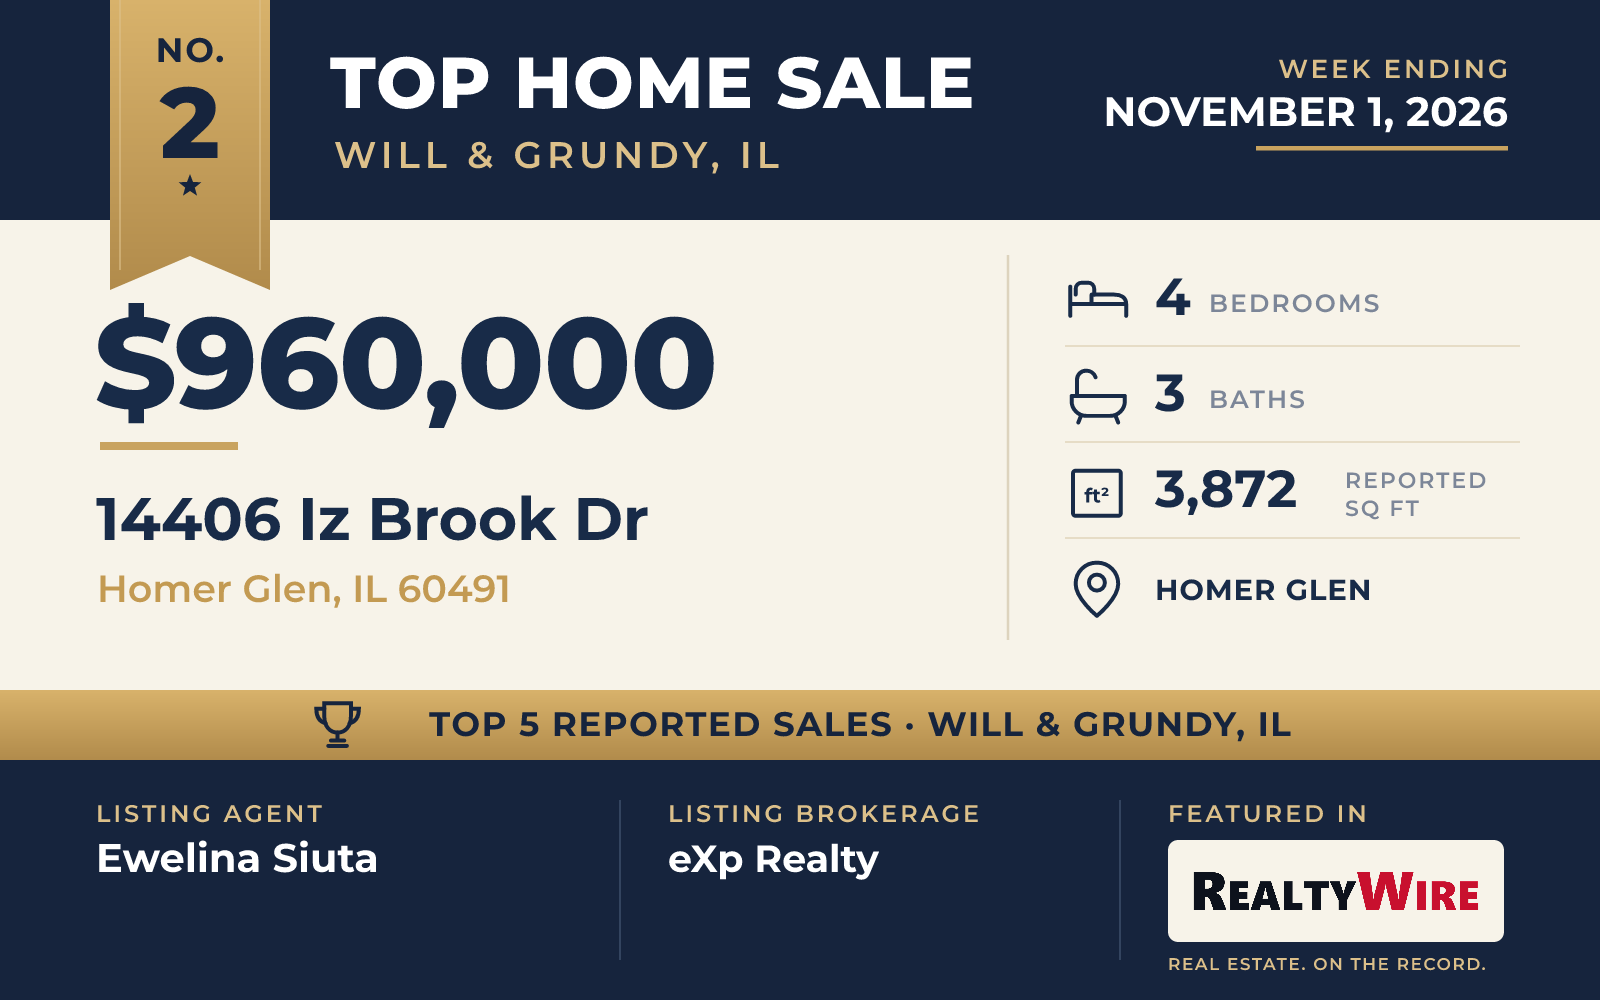
In Homer Glen, the second-highest sale is a 2017 traditional home of brick, cedar and stone on 0.44 acres in Evlyn’s Gate, a community with walking paths, lakes and fountains.
The home has an open floor plan with hardwood floors, substantial millwork, and coffered and vaulted ceilings. The kitchen, with custom cabinetry and an upgraded appliance package, opens to the main living areas, and the family room has a fireplace. There is also a dedicated office on the first floor. Upstairs, the primary suite has a large walk-in closet and a bath with radiant heated floors.
The home has four bedrooms, three bathrooms and 3,872 square feet, plus a full unfinished basement and an attached three-car garage.
Listed by Ewelina Siuta of eXp Realty, the home went under contract eight days after it came on the market and sold for $960,000. Danny Berrini of Crosstown Realtors, Inc. represented the buyer.
See this property in Google Street View →
No. 3 — $933,476 · 2940 Amerenth Ct, New Lenox, Illinois
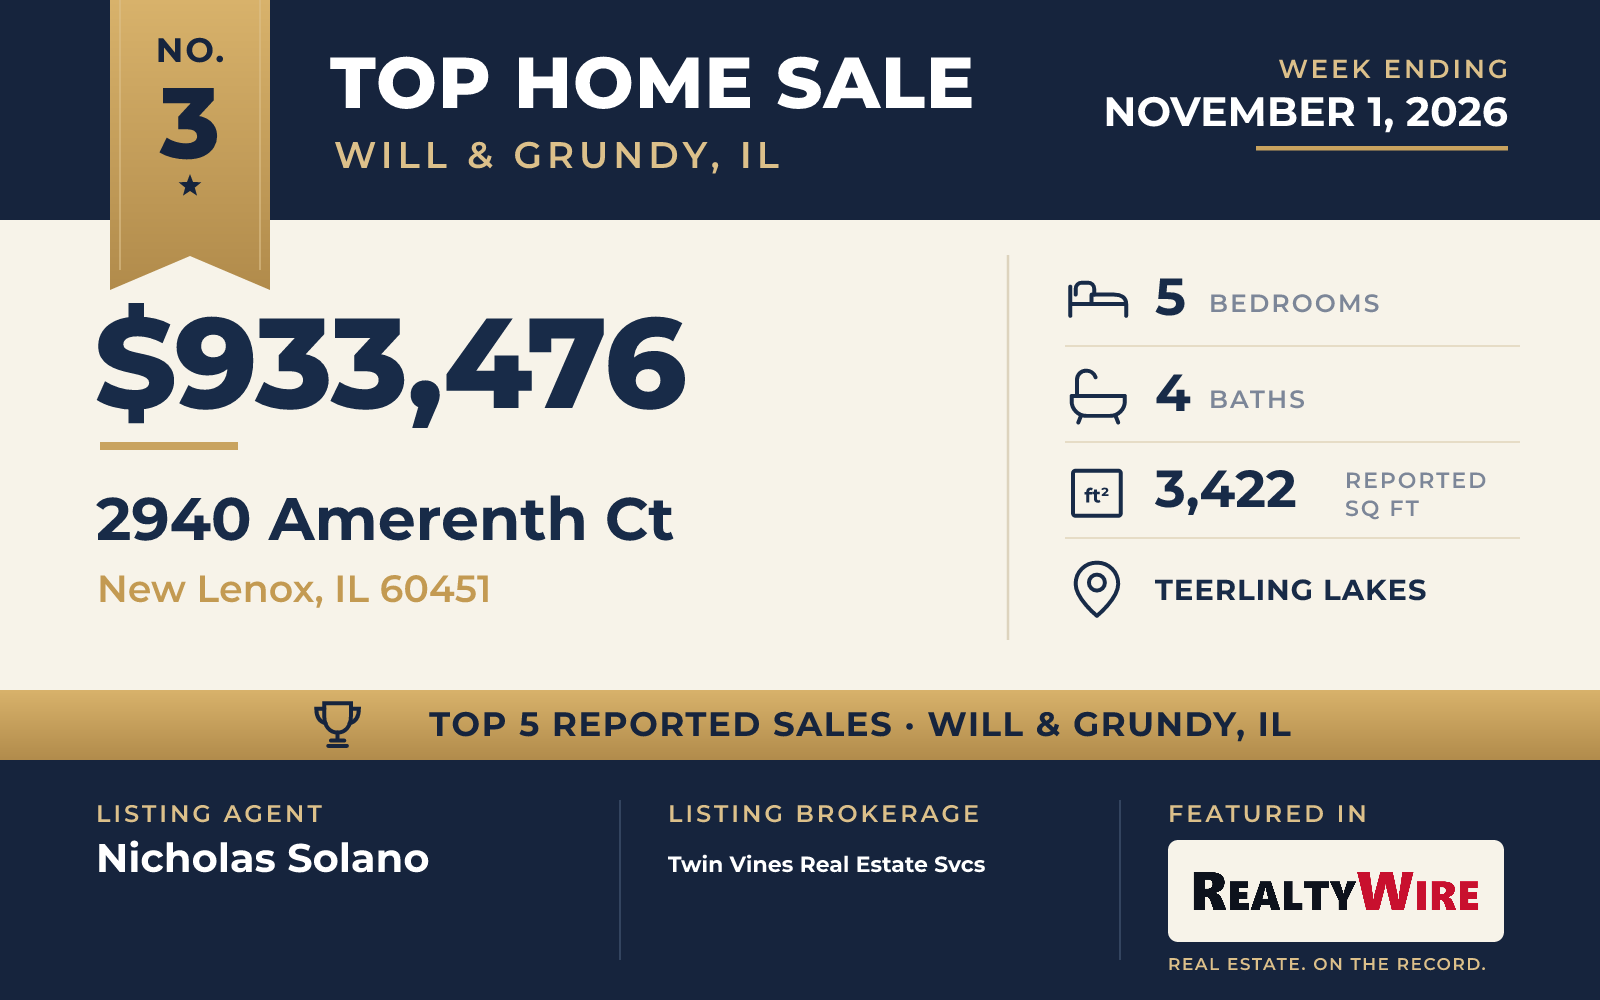
The newest home in the group was built in 2026 in Teerling Lakes, a New Lenox community of newly built two-story single-family homes with on-site sports courts, a playground and a fishing pier.
Its floor plan, the Willwood, centers on a two-story great room that is open to the kitchen and eating area. The kitchen has a large island with seating and a pantry for storage. Quartz counters, a tile backsplash and built-in stainless steel appliances finish it. On the first floor there is a bedroom with a full bath, as well as a flex room that can work as an office or den.
This home was sold with several options, among them a sunroom, a second flex room, a fifth bedroom in place of the loft and an added bathroom. The primary suite has a sitting area, a large walk-in closet and a bath with a separate shower and a double vanity. A wrought-iron rail and spindles line the stairway, and a smart home package is included.
In all, the home has five bedrooms, four bathrooms and 3,422 square feet. The unfinished basement has nine-foot ceilings, an egress window and plumbing roughed in for a bath, and there is a three-car attached garage.
Nicholas Solano of Twin Vines Real Estate Svcs was the listing agent for the home, which went under contract the same day it was listed and sold for $933,476.
See this property in Google Street View →
No. 4 — $905,000 · 14530 136th St, Lemont, Illinois
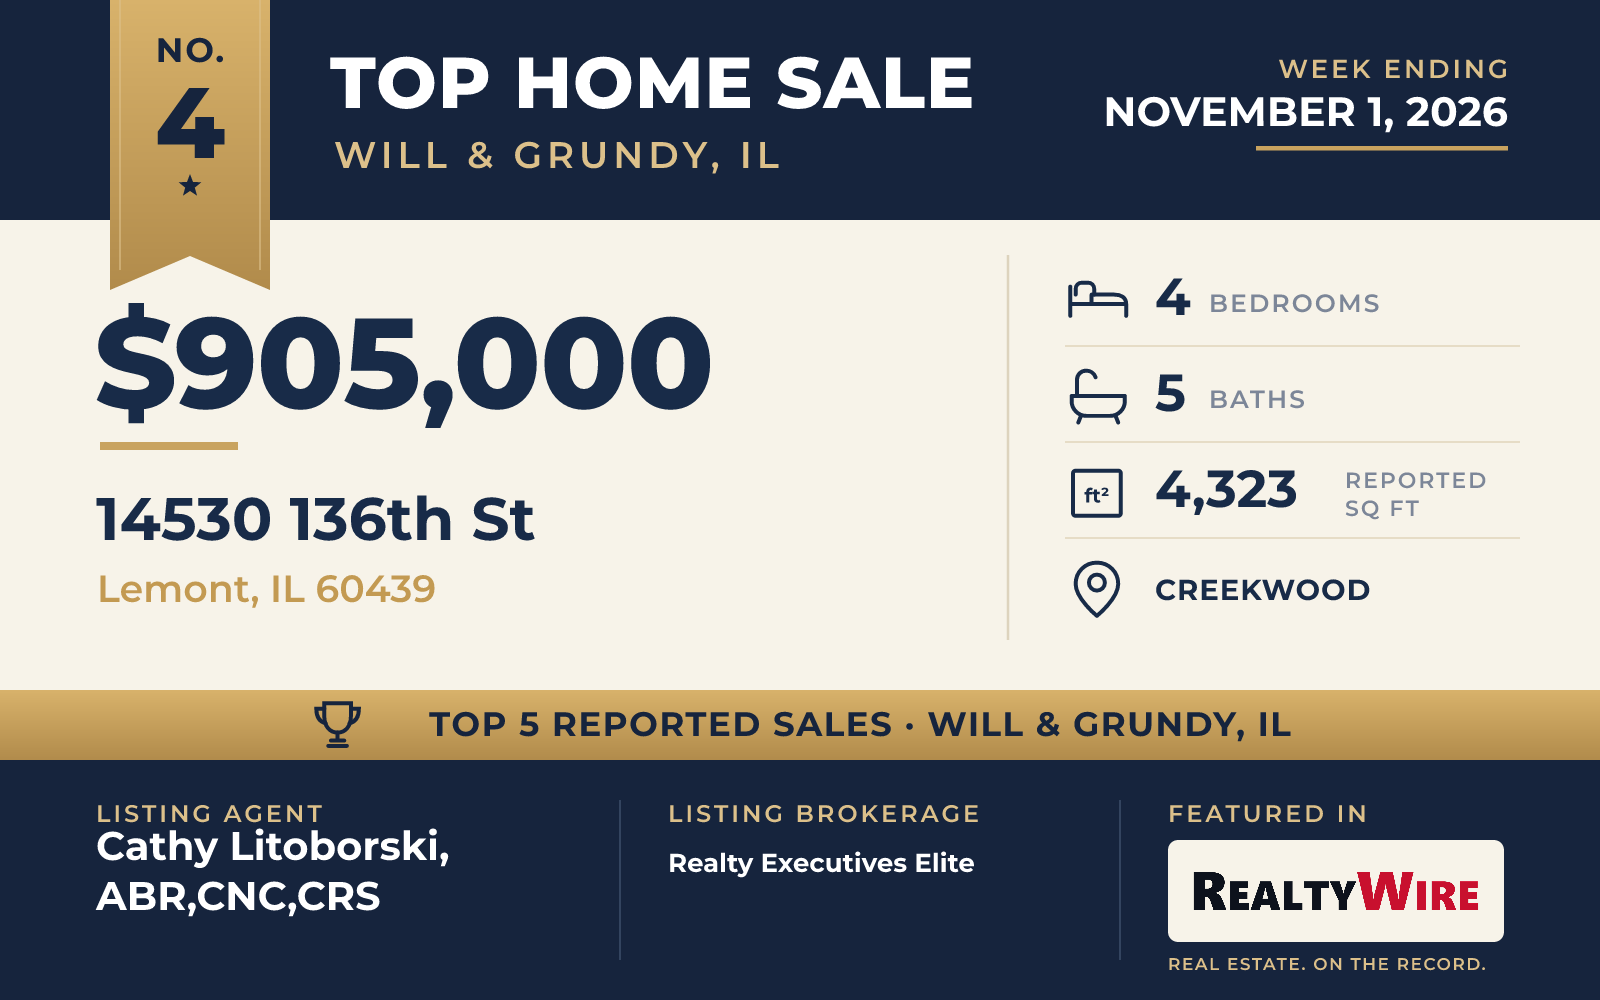
The largest home and the largest lot in this week’s group belong to a custom ranch in Creekwood in Lemont: 4,323 square feet on 1.66 acres of woods and mature trees. Built in 1996, it is also the oldest of the five. A 2022 renovation remodeled the kitchen, updated three bathrooms and the laundry room, and refinished the hardwood floors.
The great room has 10-foot ceilings with decorative wood beams, a corner fireplace with a granite surround and a full wall of nine-foot windows looking out on the backyard. The kitchen has custom cabinetry, granite counters and a large island, and the dining area opens to it. A sunroom leads out to the back patio.
One wing of the home is a separate living space with its own open plan. It has a second kitchen, a family room with vaulted ceilings and a bedroom with an attached bath, and three exterior glass doors open toward the wooded grounds. A loft with a large walk-in closet adds flexible space. The home has four bedrooms and five bathrooms in all.
Outside, the concrete patio has a six-person Jacuzzi spa, and the home also has an indoor hot tub. There is a covered front porch, a red Chicago brick driveway, and heated garages for three cars attached and one detached.
The home went under contract seven days after it was listed and sold for $905,000, above its $895,000 asking price. Cathy Litoborski, ABR,CNC,CRS, of Realty Executives Elite was the listing agent, and Chris Grano of Keller Williams Infinity represented the buyer.
See this property in Google Street View →
No. 5 — $854,900 · 11817 Jennifer St, Frankfort, Illinois
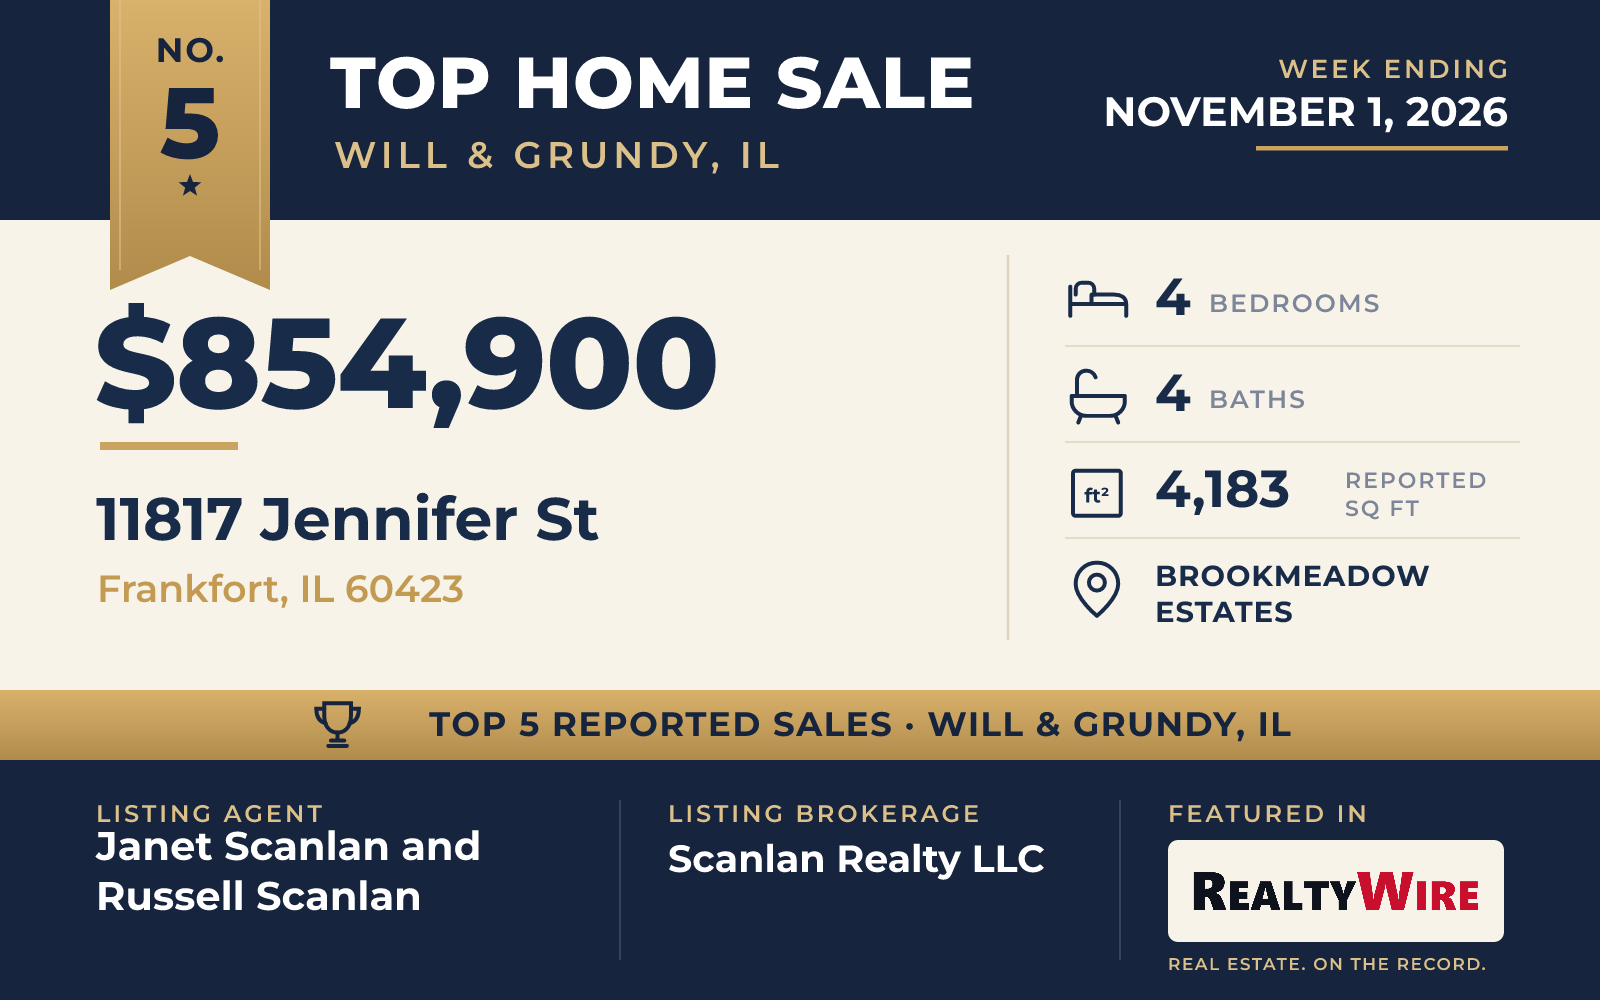
Rounding out the list at $854,900 is a 2018 traditional home on a corner lot in Brookmeadow Estates in Frankfort. Its paver patio, set in a large professionally landscaped yard, overlooks a pond, and a park is within walking distance. The property last sold for $539,900 in 2018.
The home is built with 2×6 construction and finished outside in brick and cement siding. It has four bedrooms, four bathrooms and 4,183 square feet. The family room has a gas fireplace, and there is an 18-by-13-foot bay eating area. Hardwood floors, designer cabinetry and quartz countertops run through the home, along with a custom butler’s pantry.
The primary bedroom measures 21 by 18 feet and has a walk-in closet and a bath with a tub and a separate shower. A 16-by-12-foot bonus room is attached to the third bedroom. Laundry is on the main floor, the full unfinished basement has an egress window and a roughed-in bath, and the side-load three-car garage is heated.
Janet Scanlan and Russell Scanlan of Scanlan Realty LLC were the listing agents, and the home was under contract eight days after it was listed. Ray Johnson of Raymond Allan Real Estate represented the buyer.
See this property in Google Street View →
RealtyWire selected these transactions from publicly reported residential sales identified for the calendar week ending Sunday, November 1, 2026. The report may exclude private, off-market, delayed or nondisclosed transactions. Prices, property details and professional representation are reported as available at publication and may be updated following confirmation from transaction participants.
Were you involved in one of these transactions? Contact RealtyWire to verify or correct your professional credit or submit information for a future edition.