
The five highest-priced home sales reported in the Akron metro area for the week ending October 18, 2026, came to a combined $6.769 million. Three of the homes are in Akron, with one each in Hudson and Richfield, and all five are in Summit County.
The group covers nearly a century of building, from a brick Tudor of the 1920s to a pair of homes finished in 2020, on lots ranging from about a third of an acre to more than six acres.
No. 1 — $1,785,000 · 211 Oak Grove Dr, Akron, Ohio
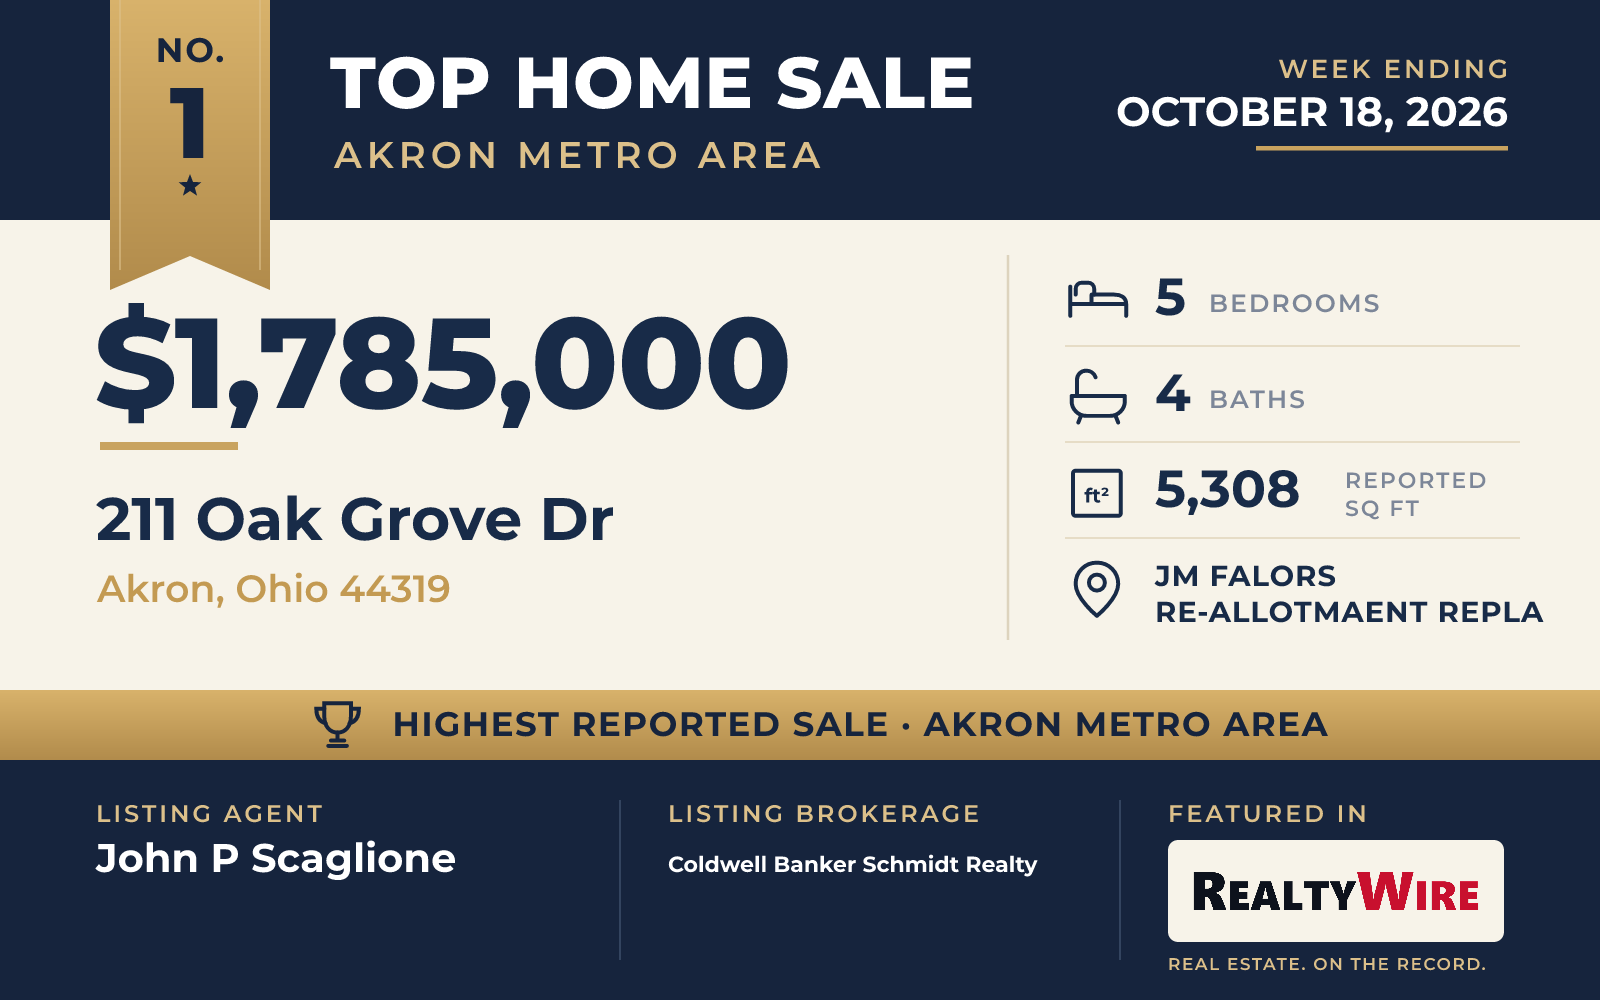
The week’s top sale was a lakefront home at 211 Oak Grove Drive in Akron, which sold for $1,785,000. Built in 2020, the two-story home blends Cape Cod, Colonial and contemporary styling on a 0.37-acre lot with lake frontage, lake views and lake privileges. It has 5,308 square feet, five bedrooms, four of them on the main level, and four bathrooms, three full and one half. There are four fireplaces and an attached three-car garage. The property last sold before the current home was built, for $215,000 in 2004.
John P Scaglione of Coldwell Banker Schmidt Realty was on both sides of the sale, as the listing agent and as the buyer’s agent.
See this property in Google Street View →
No. 2 — $1,685,000 · 4576 Granger Rd, Akron, Ohio
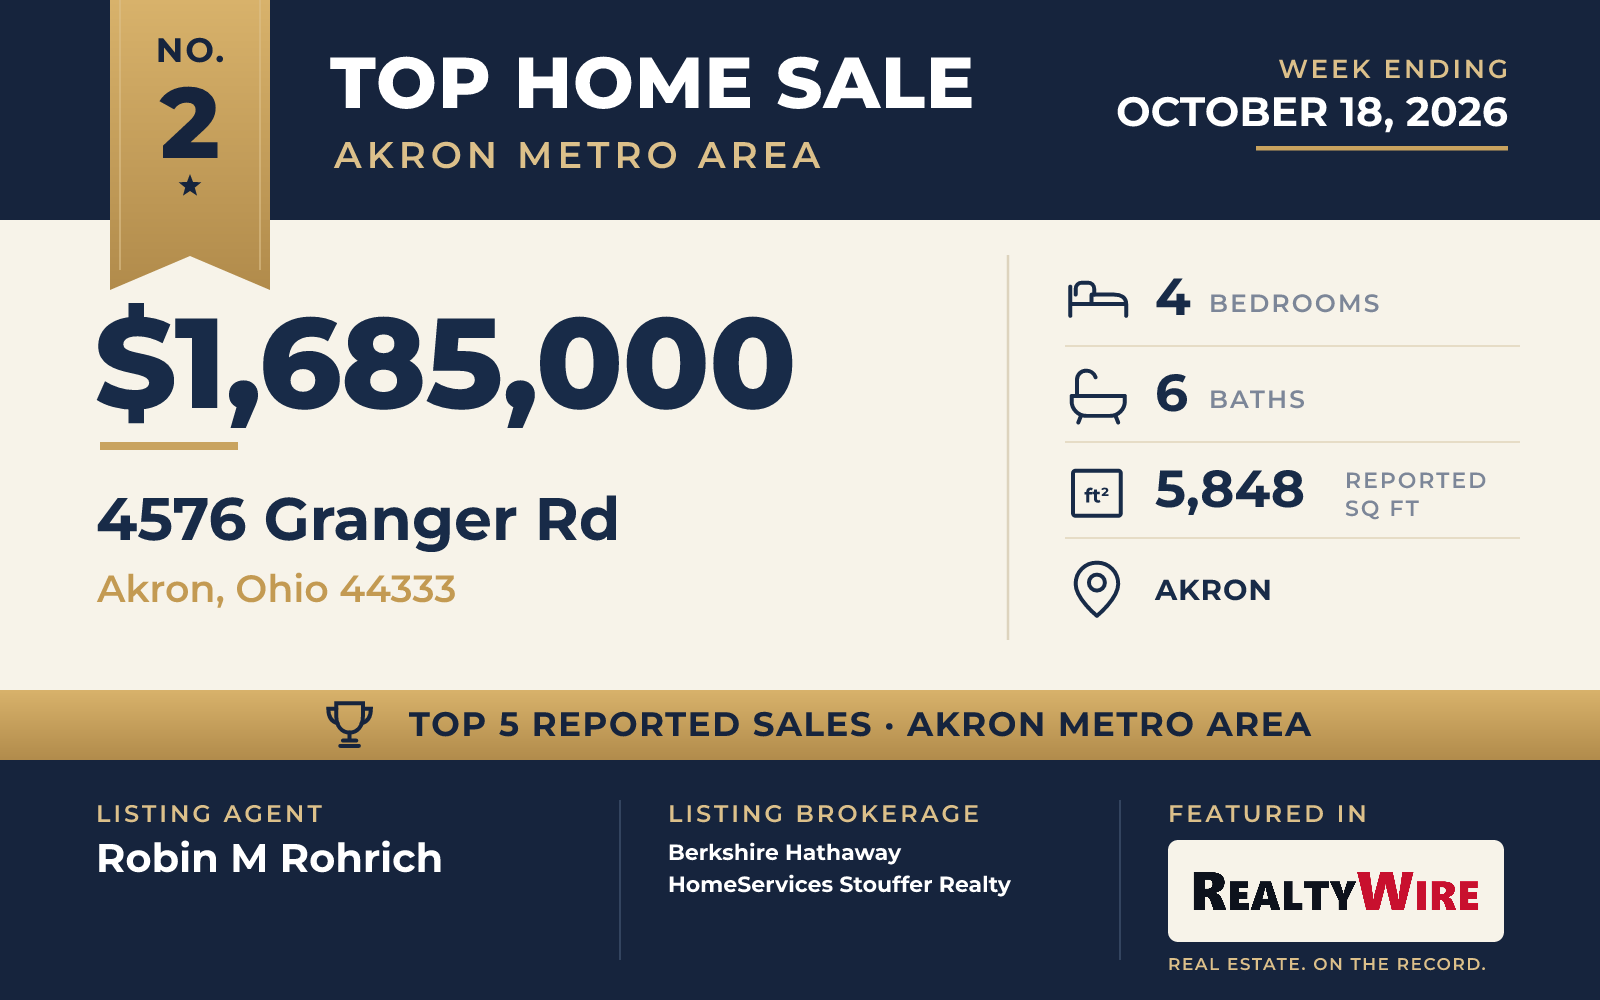
A 500-foot driveway winds in to the home at 4576 Granger Road in Akron, which sold for $1,685,000. The Tudor-style home, built in 1985 of cedar and stone, sits on 6.29 acres, the largest lot among this week’s five sales, on private, gently sloping ground with gardens and lake views. It has 5,848 square feet, four bedrooms and six bathrooms, four full and two half, the most bathrooms of the five. The property last sold for $621,000 in 2015.
A custom cherry door opens to the foyer. The dining room has hardwood floors, a gas fireplace and a stone archway fitted with custom iron doors by Don Drumm, and the den doubles as a library under a beamed ceiling. In the sunken great room, a pair of Palladian windows frames a gas fireplace, and there is a quartz-topped wet bar and a door out to a private deck. The eat-in kitchen has Thermador appliances, among them a six-burner gas range set in a rustic beam surround and a steam oven, plus two sinks and an island that seats four or more. From the breakfast nook, the family steps out to a covered composite deck with cedar beams, a vaulted ceiling and views of the water.
Upstairs, the primary suite has a large walk-in closet, a balcony and a bath with skylights set into a vaulted ceiling, a tiled walk-in shower and a tub. Of the other three bedrooms, one is a full suite and two share a Jack-and-Jill bath. The walkout lower level, with new wood floors, adds a third fireplace, recreation and dining space, a full bath and a second full kitchen with hunter green KitchenAid appliances. A gym with a sauna and a cold plunge has French doors to the patio.
Outside, a heated 15-by-40-foot in-ground pool is ringed with limestone decking and has an automatic safety cover, a tanning ledge and a waterfall. Stone paths, an in-ground fire pit and a hot tub area complete the pool setting.
Robin M Rohrich of Berkshire Hathaway HomeServices Stouffer Realty was the listing agent for the week’s second-highest sale, and Jeff Worthington of Cutler Real Estate represented the buyer.
See this property in Google Street View →
No. 3 — $1,310,000 · 424 N Portage Path, Akron, Ohio
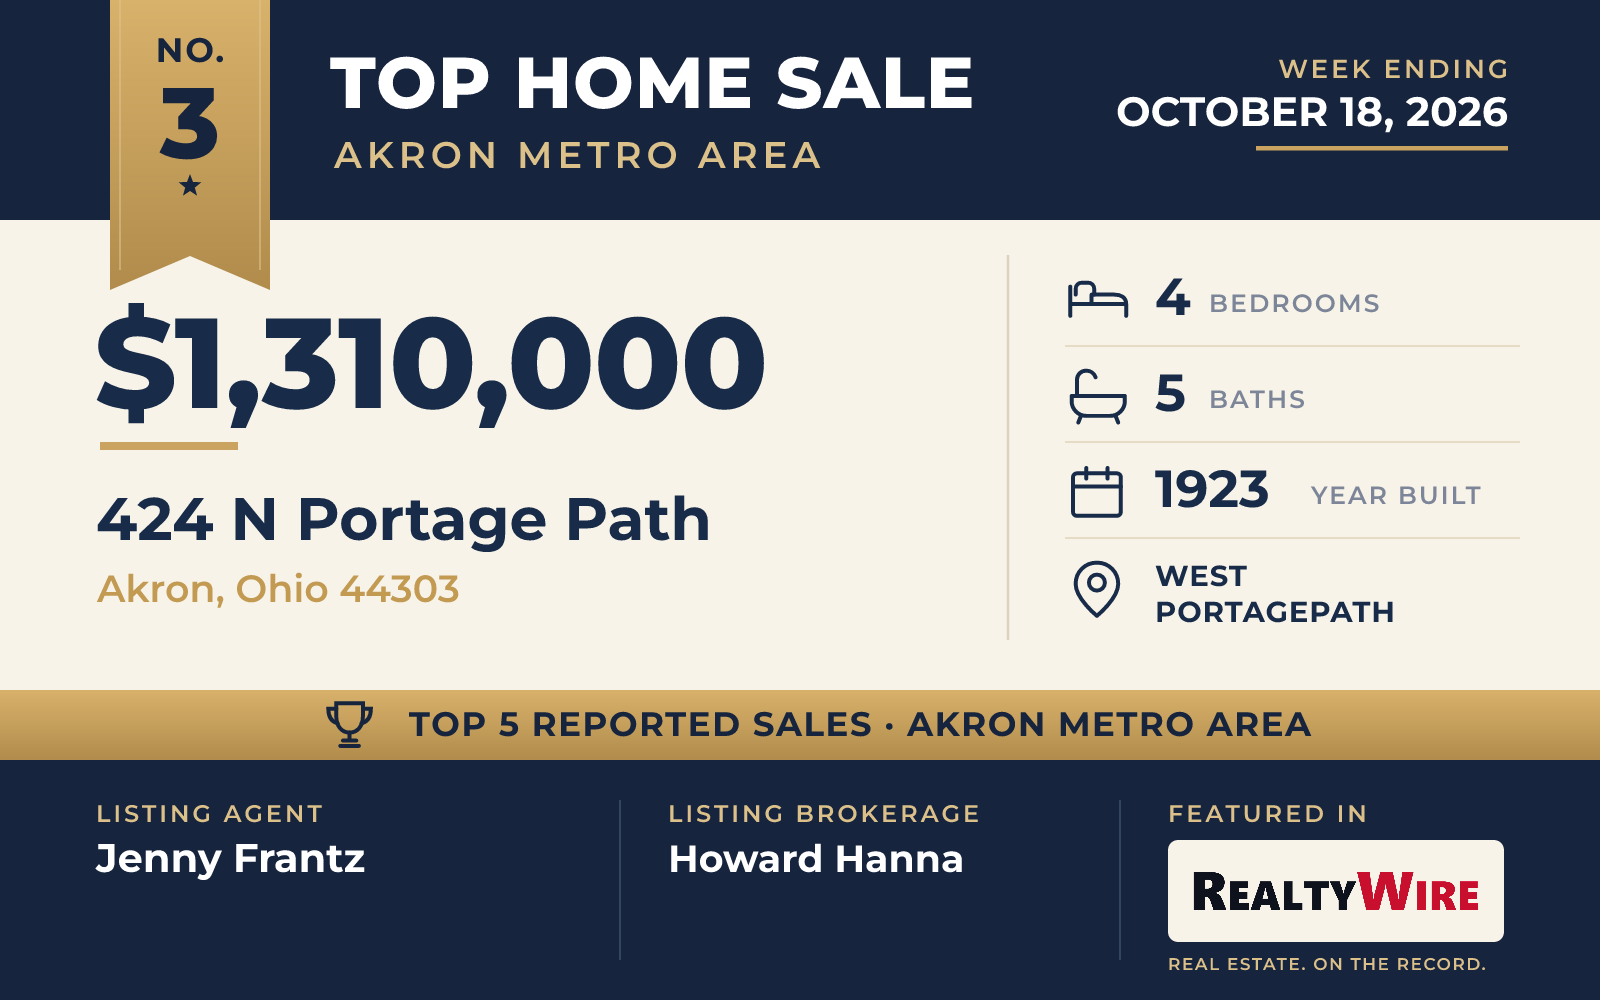
The oldest home in the group, a brick Tudor built in 1923 at 424 North Portage Path in Akron’s West Portagepath neighborhood, sold for $1,310,000. The property covers 1.24 acres on a golf course, with a porch, gardens, landscape lighting and an irrigation system. The home has four bedrooms and five bathrooms, four full and one half, along with a fireplace and a full basement. Its garage has space for four and a half cars, the most garage space among the five homes. The property last sold for $725,000 in 2016.
The home went under contract one day after it was listed. Jenny Frantz of Howard Hanna was the listing agent, and Jean Reno, also of Howard Hanna, represented the buyer. Howard Hanna listed two of this week’s top five homes, this one and the fourth-ranked sale in Hudson.
See this property in Google Street View →
No. 4 — $1,073,000 · 2355 Canterbury Ct, Hudson, Ohio
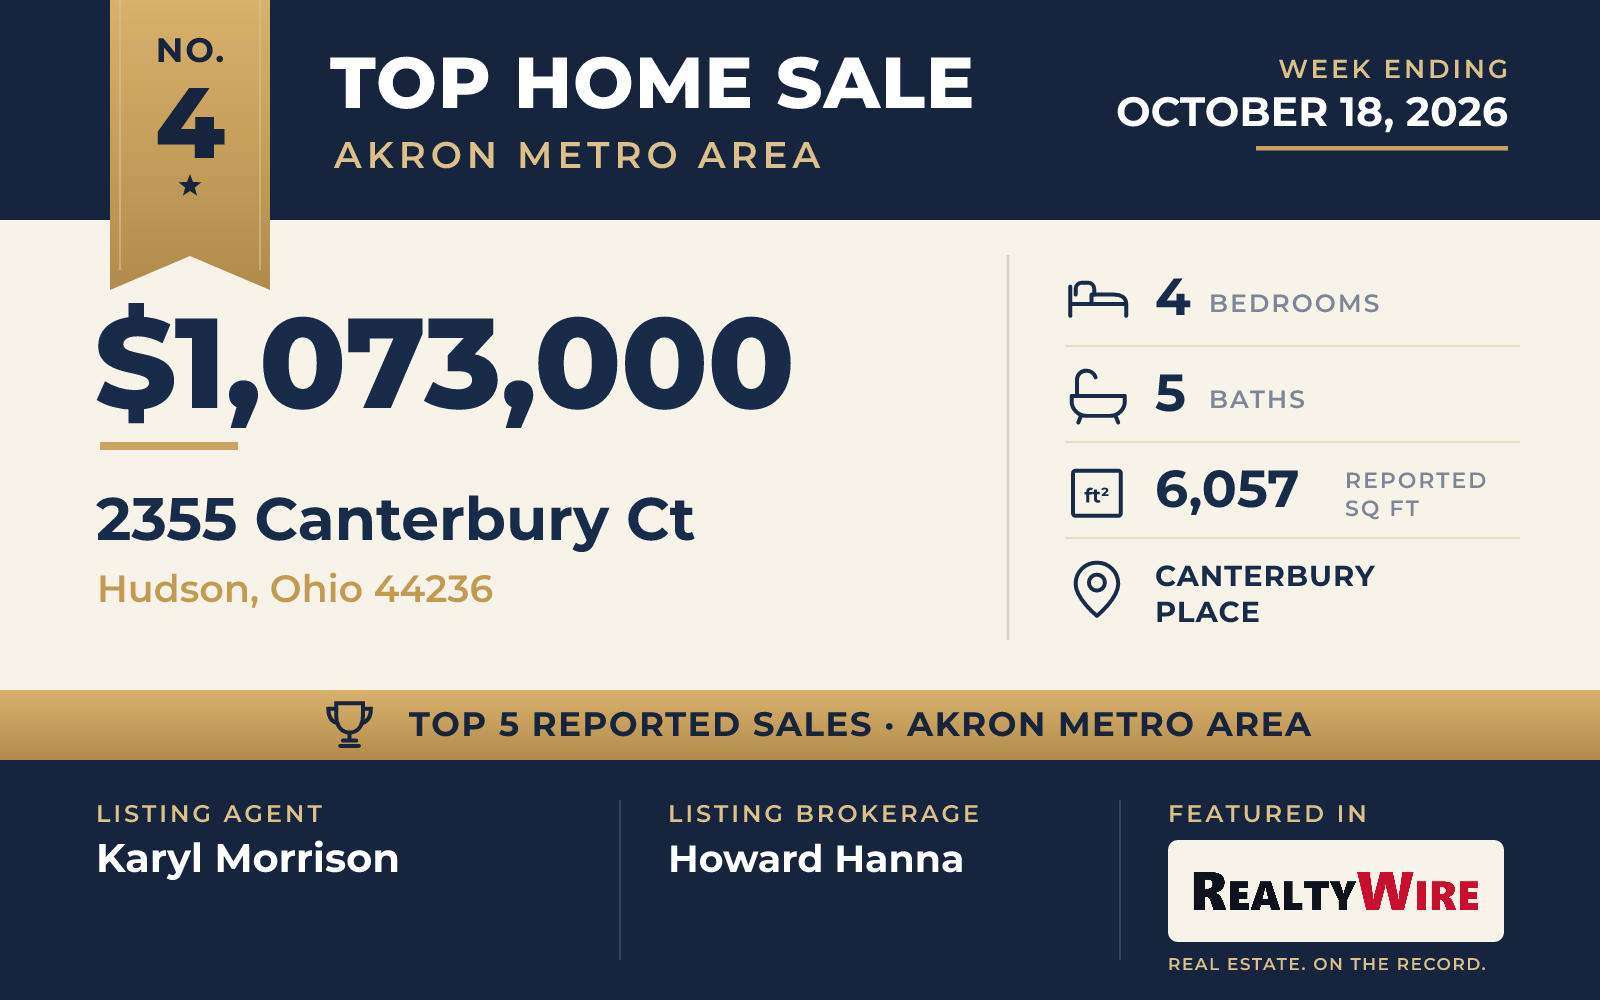
In Hudson’s Canterbury Place, a custom Dillman Tudor of brick and stucco at 2355 Canterbury Court sold for $1,073,000. Built in 1988, the home is on a cul-de-sac, on 1.15 acres with views of water and woods. The two-story home has 6,057 square feet, four bedrooms and five bathrooms.
Ceilings on the first floor rise to nine feet, and to ten in the den. Formal living and dining rooms sit on either side of the foyer, which leads on to the den, a wet bar and a full guest bath. The kitchen has a center island, granite counters, hardwood floors and a fireplace with a brick hearth, and it opens to a family room with a second fireplace and to a four-season sunroom. Two staircases lead to the second floor, where the primary suite measures 26 by 17 feet and its bath has a freestanding soaking tub, a walk-in shower and double sinks.
The finished walkout lower level adds a gym, a full bath and more room for recreation. Outside are a deck, a stamped-concrete patio and an in-ground pool, and a side-entry three-car garage has extra parking and turnaround space beside it. The property last sold for $540,000 in 2007.
The home went under contract three days after it was listed. Karyl Morrison of Howard Hanna was the listing agent, and Rachel D Liberati, also of Howard Hanna, represented the buyer, giving the firm its second listing in this week’s top five.
See this property in Google Street View →
No. 5 — $916,000 · 5502 W Broadview Rd, Richfield, Ohio
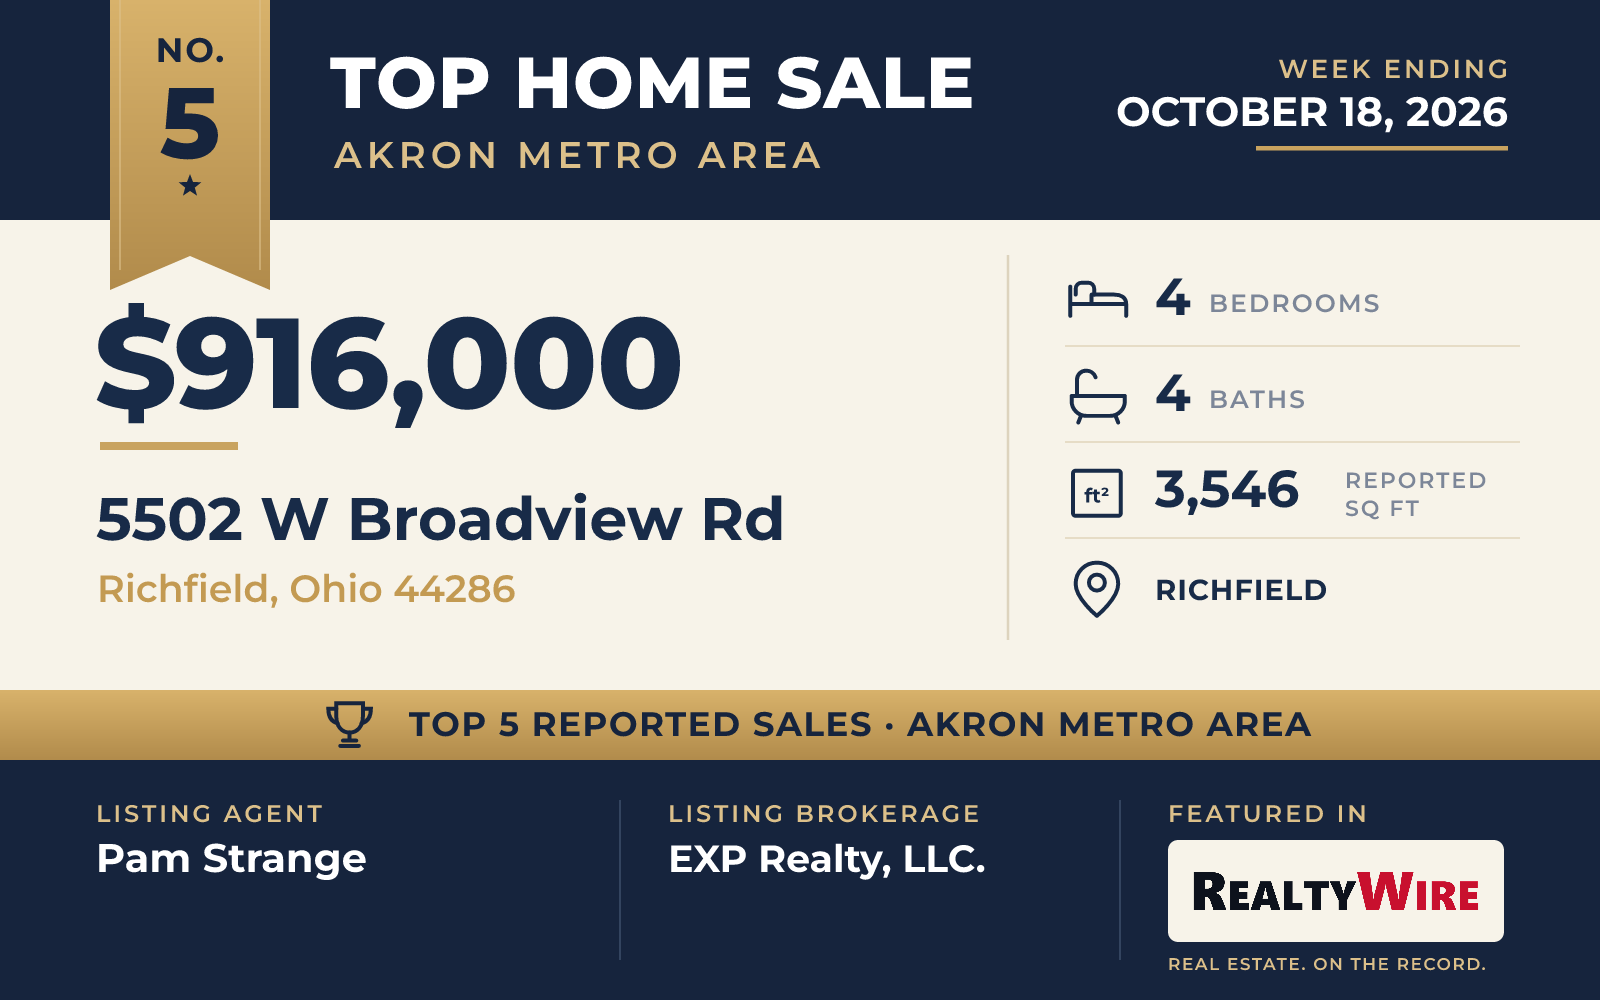
On two acres in Richfield, a custom ranch of stone and siding at 5502 West Broadview Road sold for $916,000. The single-story home was built in 2020 and has 3,546 square feet, four bedrooms and four bathrooms, three full and one half. The property last sold for $109,900 in 2019, before the current home was built.
Wood floors run through the main living areas. Off the foyer, an office with barn doors has built-in cabinets and a desk. The great room has a coffered ceiling, a wall of built-in bookcases and a gas fireplace, and barn doors in the dining room open to a butler’s pantry. Under a vaulted ceiling, the kitchen has a large island with a breakfast bar, granite counters, double ovens, a gas cooktop and a walk-in pantry, and a French door leads out to the covered patio.
The primary bedroom, with a tray ceiling, is on the opposite side of the home from two other bedrooms that share a Jack-and-Jill bath. An open staircase with iron spindles leads down to the finished lower level, which has a recreation room with a wet bar, a fourth bedroom, a full bath and a second office. Outside, a black aluminum fence encloses a second patio with a fire pit, and a custom shed with electricity has its own garage door. The home also has a whole-house generator.
The home went under contract two days after it was listed and sold above its $899,000 asking price. Pam Strange of EXP Realty, LLC. was the listing agent, and Laurie Chervenic of Keller Williams Chervenic Rlty represented the buyer.
See this property in Google Street View →
RealtyWire selected these transactions from publicly reported residential sales identified for the calendar week ending Sunday, October 18, 2026. The report may exclude private, off-market, delayed or nondisclosed transactions. Prices, property details and professional representation are reported as available at publication and may be updated following confirmation from transaction participants.
Were you involved in one of these transactions? Contact RealtyWire to verify or correct your professional credit or submit information for a future edition.
See full market data on our Akron Metro Area market page.