
These are the highest-priced home sales reported in the Punta Gorda metro area for the week ending October 11, 2026. Three of the homes are in Punta Gorda and two are in Port Charlotte, and together the five sold for $5.51 million. The group runs from canal-front homes with docks and boat lifts to a pool home on a golf course and a newly built home finished in 2025.
No. 1 — $1,300,000 · 2750 W Marion Avenue, Punta Gorda, Florida
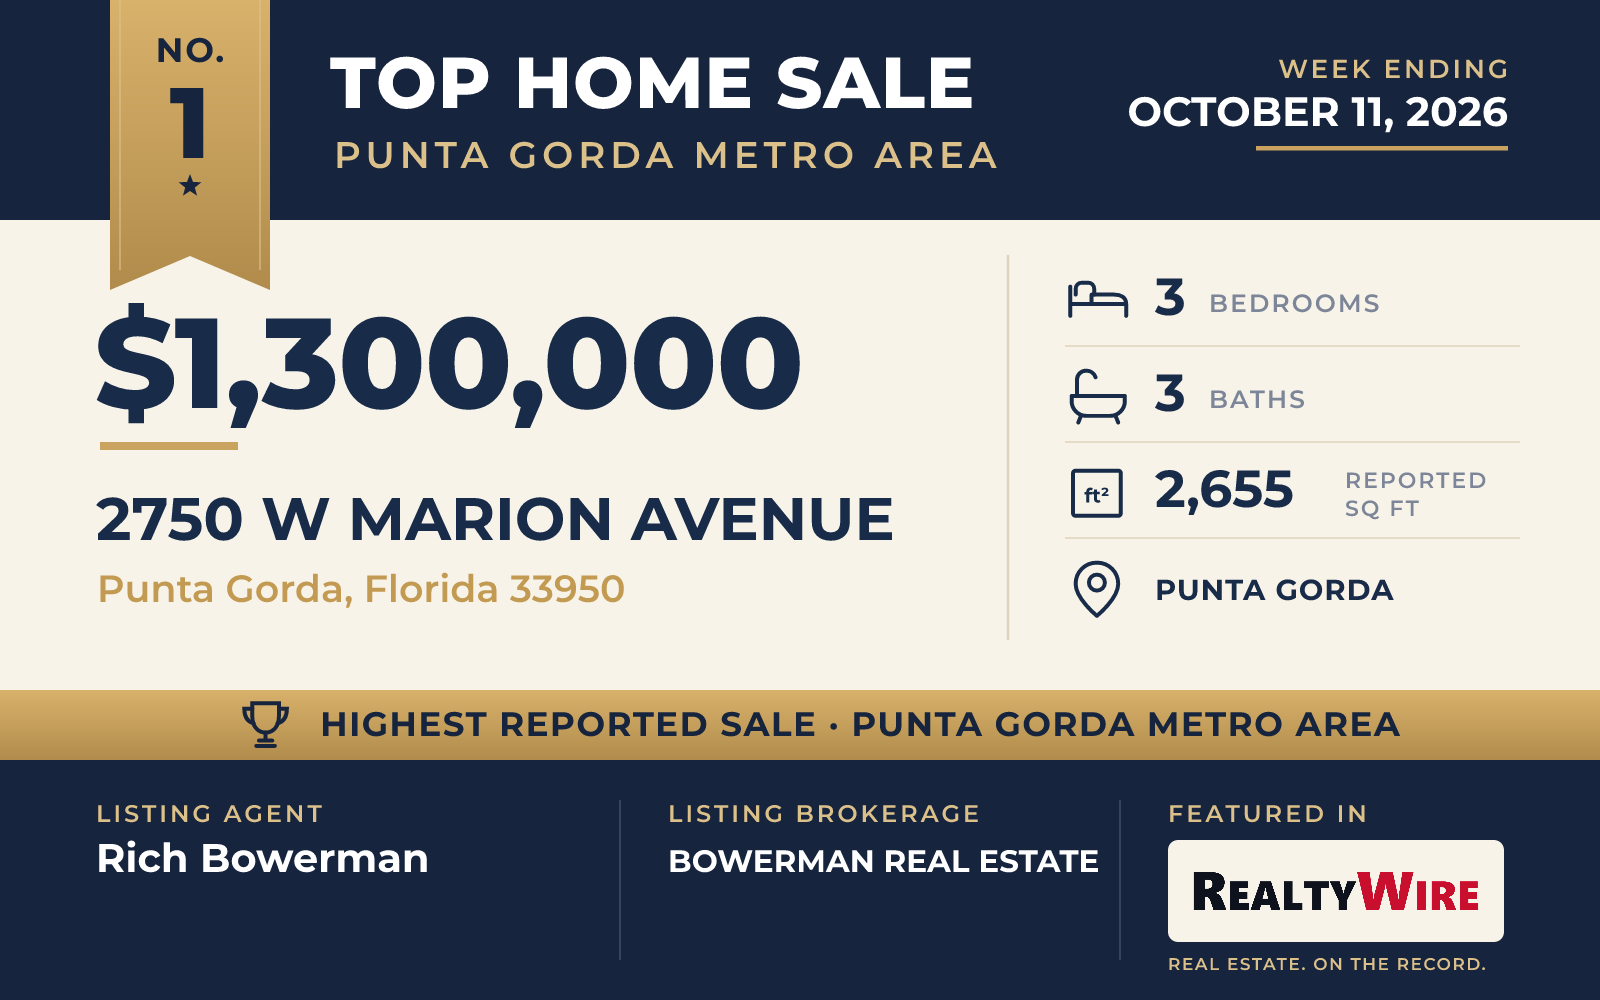
The week’s top sale was a canal-front home in Punta Gorda that local builder Tim Towles custom built in 2021. It sold for $1,300,000. The home sits on a quiet deep-water canal away from the busier main canals, and there are no bridges between it and Charlotte Harbor.
The block-and-stucco home has 2,655 square feet of living space on an open floor plan, with three bedrooms and three bathrooms. Stone counters, luxury vinyl floors and custom kitchen cabinets with generous storage finish the interior, and an oversized three-car garage is attached. Impact-rated windows and doors provide hurricane protection, and a standing-seam metal roof tops the home.
Outside, a heated saltwater pool has a screen enclosure, and the lanai has power-operated Kevlar screens. There is also a freestanding heated hot tub and an outdoor shower. At the water, a 45-foot dock with electric and water service has a 16,000-pound boat lift. The harbor is less than a mile away, and residents can walk or bike into town and to the Harbor Walk. The property last sold for $180,000 in 2019, before the current house was built.
Rich Bowerman of BOWERMAN REAL ESTATE was the listing agent. The home went under contract 24 days after it was listed and sold at its full asking price, the highest price in this Top 5.
See this property in Google Street View →
No. 2 — $1,200,000 · 3811 Saba Court, Punta Gorda, Florida
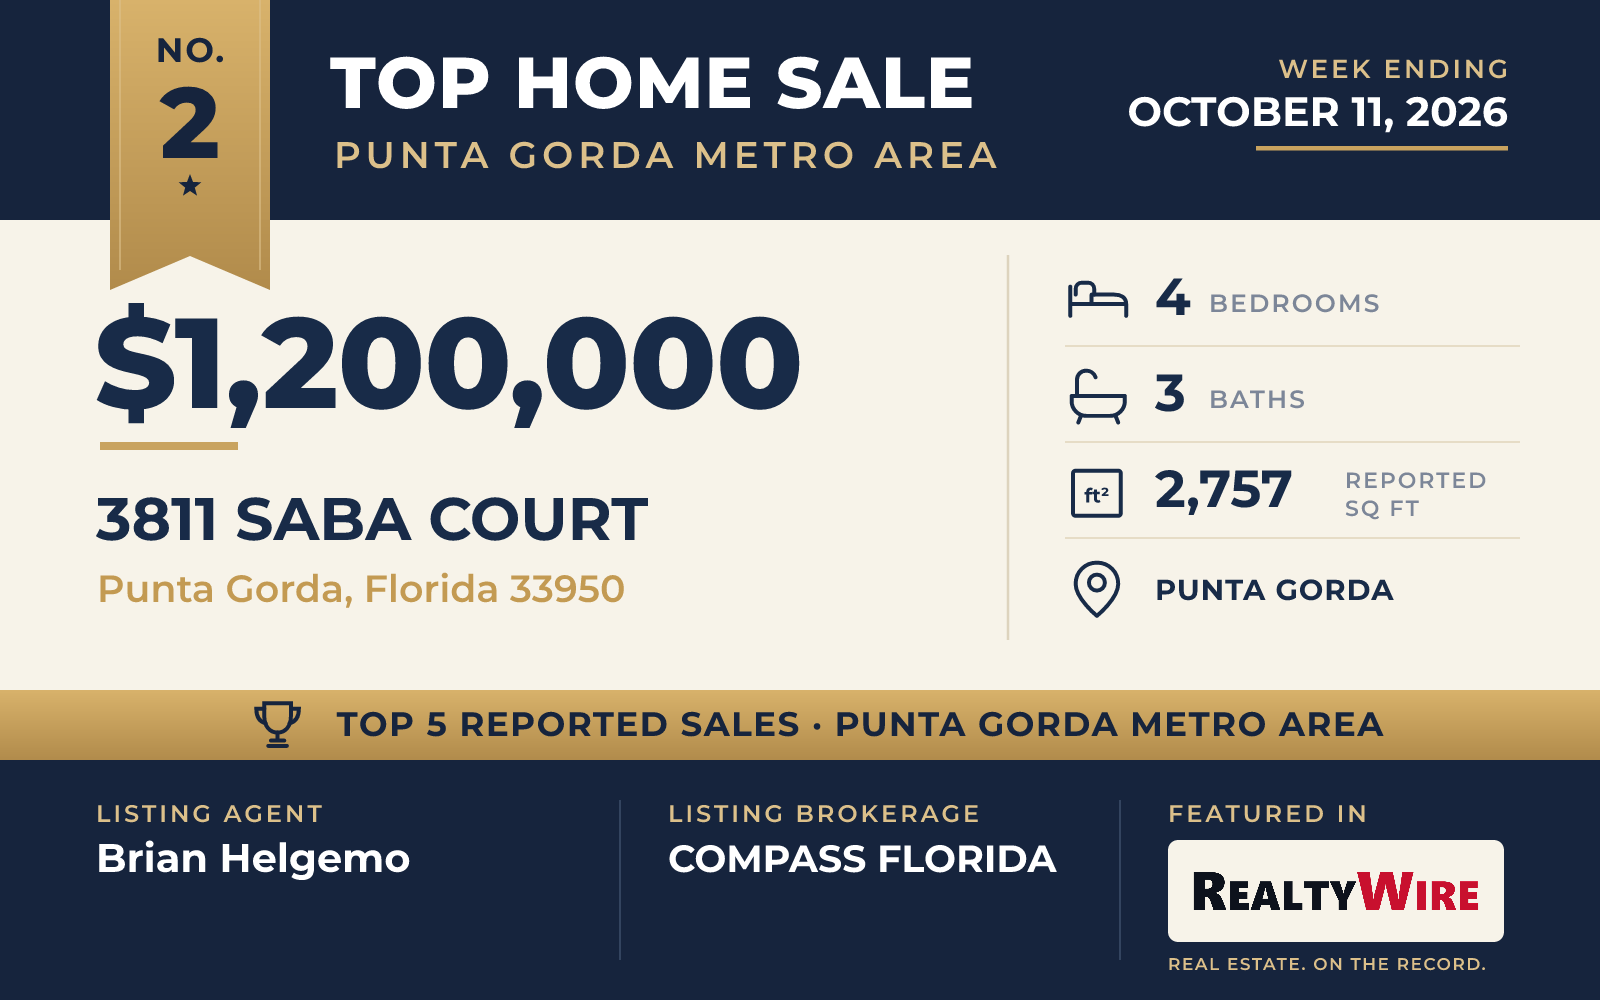
Built in 1999 and fully remodeled in 2023, the home at 3811 Saba Court is the oldest of the five. It sits on a saltwater canal in Punta Gorda Isles with 88 feet of waterfront and sold for $1,200,000. The property last sold for $710,000 in 2020.
The canal has no fixed bridges and gives access to the Gulf, and Charlotte Harbor is minutes away. A concrete dock with water and electric service has a 16,000-pound boat lift. A patio added in 2024 sits beyond the screened pool area, and a private path runs from it to the dock.
Inside, high ceilings and transom windows open up 2,757 square feet of living space, and an electric fireplace is the focal point of the living room. A formal dining area is at the front of the home. The kitchen has quartz counters, a tile backsplash, a cooktop with a built-in oven and a breakfast bar. The casual dining area next to it has an aquarium window, and the family room just off the kitchen has walls of windows looking out on the water.
The home has four bedrooms and three bathrooms on a split plan. The primary suite opens to the lanai and pool, and its bath has dual sinks, a soaking tub and a walk-in shower. Two guest bedrooms share a bath, and the fourth bedroom can serve as an office or den.
The back of the home faces west, toward sunsets over the water. A large screened lanai surrounds a heated saltwater pool and spa and has an outdoor kitchen, a pool bath and an outdoor shower. The home is on a cul-de-sac in a golf and boating community close to the historic downtown of Punta Gorda, Fishermen’s Village, the Yacht Club and St. Andrews South Golf Club.
Brian Helgemo of COMPASS FLORIDA was the listing agent for the week’s second-highest sale, and Katie Sherman of PALM PARADISE REALTY GROUP represented the buyer.
See this property in Google Street View →
No. 3 — $1,190,000 · 2035 Padre Island Drive, Punta Gorda, Florida
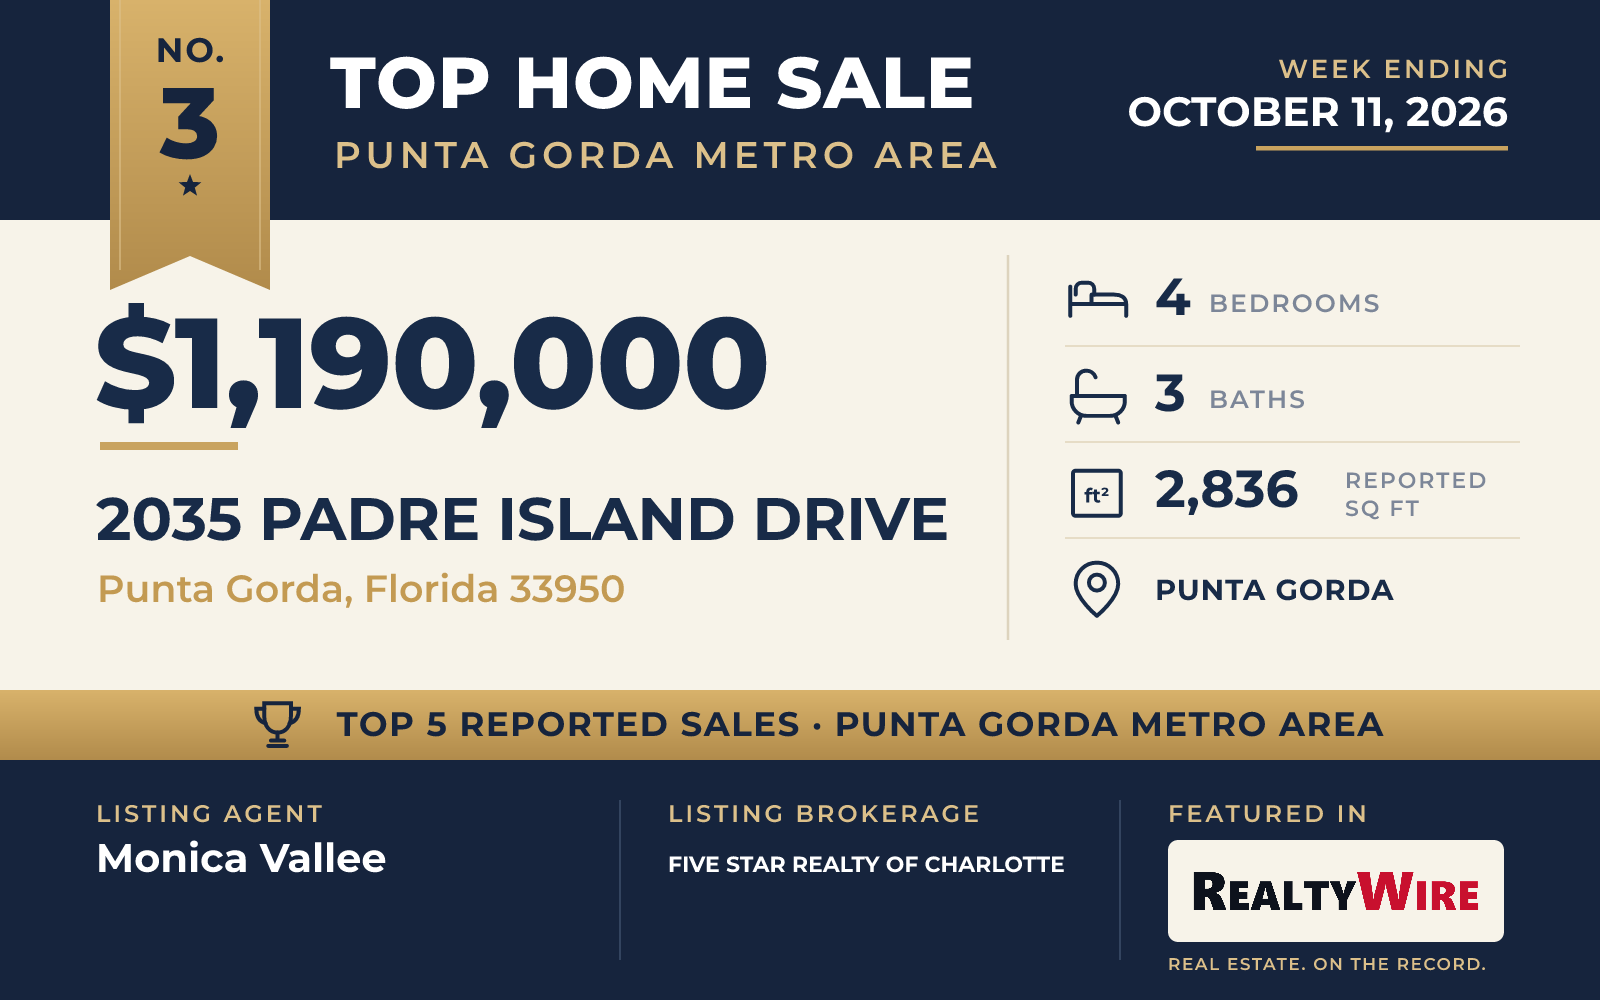
The home at 2035 Padre Island Drive in Punta Gorda Isles overlooks the 18th hole of St. Andrews South Golf Course. Custom built in 2022 on an oversized lot of 0.28 acres, it sold for $1,190,000. The property last sold for $95,000 in 2020, before the current house was built.
A 10-foot arched iron door leads into 2,836 square feet of living space finished with porcelain tile floors, crown molding, solid wood cabinetry and cypress tray ceilings. The great room has an electric fireplace and 10-foot glass pocket sliders that meet at a zero corner and slide fully out of sight, opening the room to the outdoors and the golf course view. In the kitchen are Cambria counters, a 48-inch Monogram refrigerator, a separate beverage refrigerator and a water-conditioning system with reverse-osmosis drinking water.
The home has four bedrooms and three bathrooms on a split plan. The primary suite has oversized walk-in closets, direct access to the laundry room and a bath with a rain shower, and the guest bedrooms have walk-in closets too. An exercise room with rubber flooring adds another use for the space.
A tray ceiling covers the lanai, where panoramic Kevlar screens keep the golf course in view. The heated saltwater pool measures 30 by 15 feet and has a waterfall, a mosaic mermaid design and pool heat controlled by smartphone, and there is an outdoor kitchen. The garage has room for four cars, the most among the five, and covers 1,102 square feet with epoxy floors and mini-split air conditioning. A whole-house Generac generator runs on a 500-gallon propane tank, and the driveway is a circular paver drive.
Monica Vallee of FIVE STAR REALTY OF CHARLOTTE was the listing agent, and Donna Lee of JOHN R WOOD PROPERTIES represented the buyer. The home went under contract 24 days after it was listed.
See this property in Google Street View →
No. 4 — $985,000 · 250 George Road, Port Charlotte, Florida
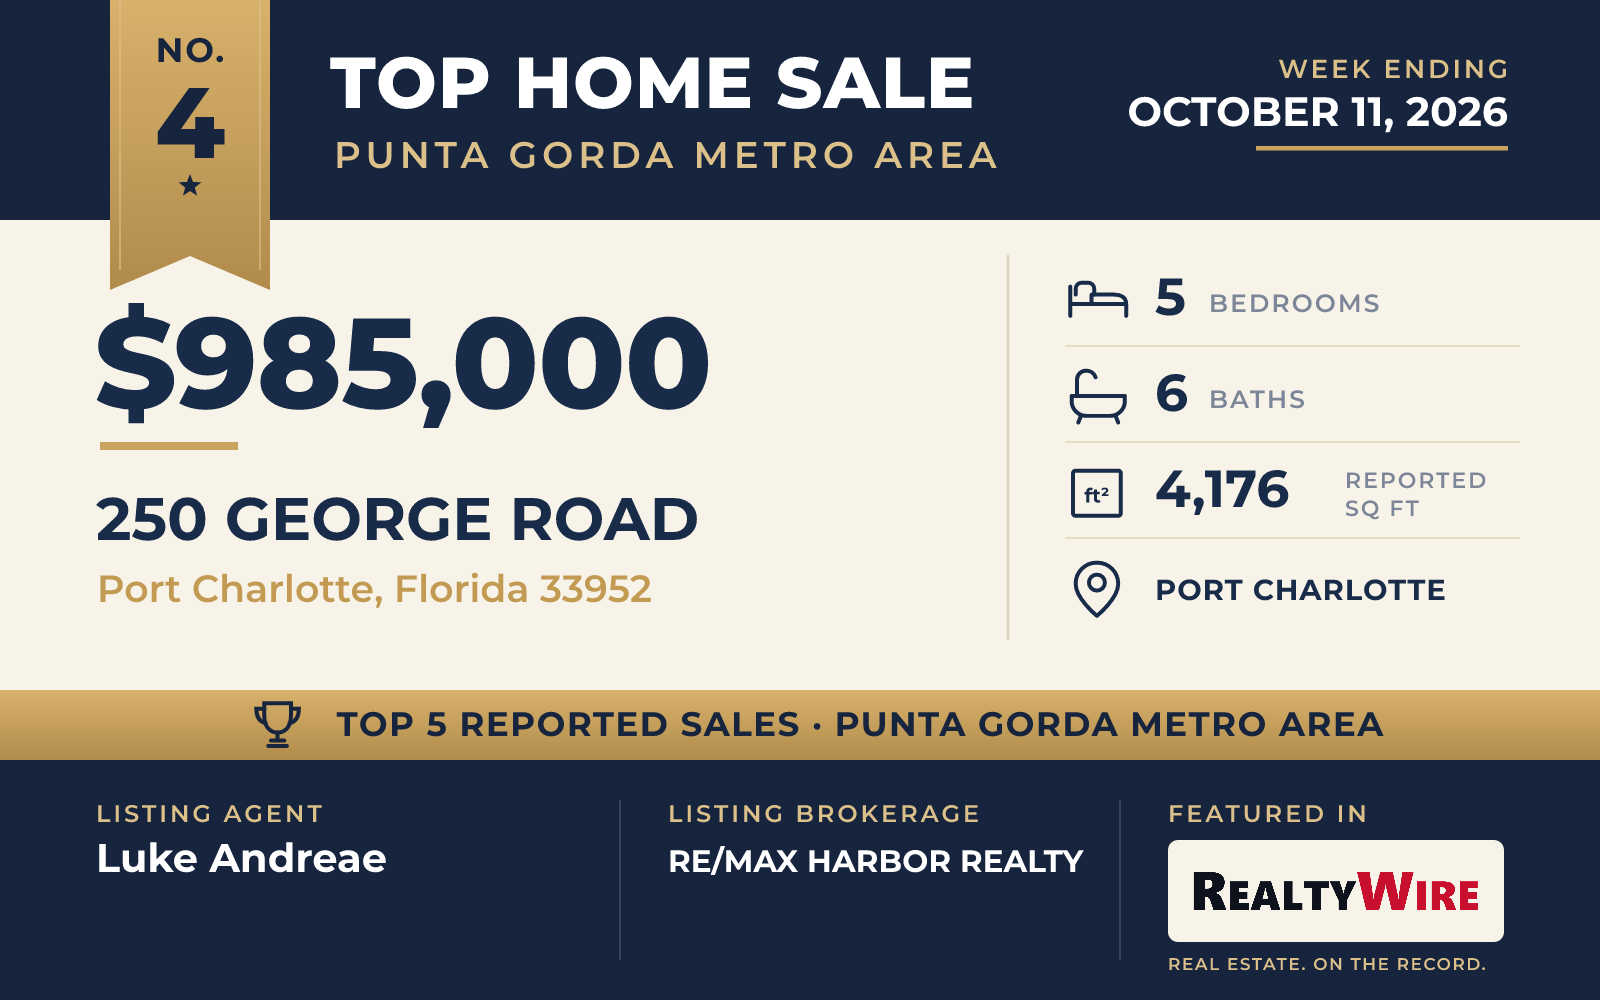
The largest home in this Top 5 is a custom Florida-style home on a saltwater canal in Port Charlotte, with 4,176 square feet of living space. Built in 2003, it sold for $985,000. It also has the largest lot of the five, at 0.29 acres, and the most bedrooms and bathrooms: five bedrooms, each with its own bath, and six bathrooms in all. The property last sold for $122,500 in 2000, before the current house was built.
The canal has no fixed bridges and gives access to the harbor, the river and the Gulf, and the property has a seawall. An oversized composite dock is a few steps from the back door, while the front of the home looks toward Charlotte Harbor.
The home has a formal living room with a wet bar, a formal dining room, a home office and a private den. The kitchen has a center island with a prep area, stainless steel appliances that include two dishwashers, and an oversized walk-in pantry, and it opens to a family room with a fireplace. A breakfast nook adjoins the kitchen. The primary suite has views of Charlotte Harbor, a bump-out sitting area and two large walk-in closets, and its bath has dual sinks at a floating vanity with a stone top and a jetted garden tub.
A screened enclosure surrounds the in-ground pool and its brick paver deck. The pool area also has a summer kitchen, an outdoor shower, a workshop area and covered space big enough for a ping pong table. The grounds are planted with mango, lychee, fig, sugar apple and chikoo trees, and the two-car garage is oversized, with split doors.
Luke Andreae of RE/MAX HARBOR REALTY was the listing agent, and Douglas Addeo of COMMUNITY REALTY ASSOCIATES represented the buyer.
See this property in Google Street View →
No. 5 — $835,000 · 15012 Alsask Circle, Port Charlotte, Florida
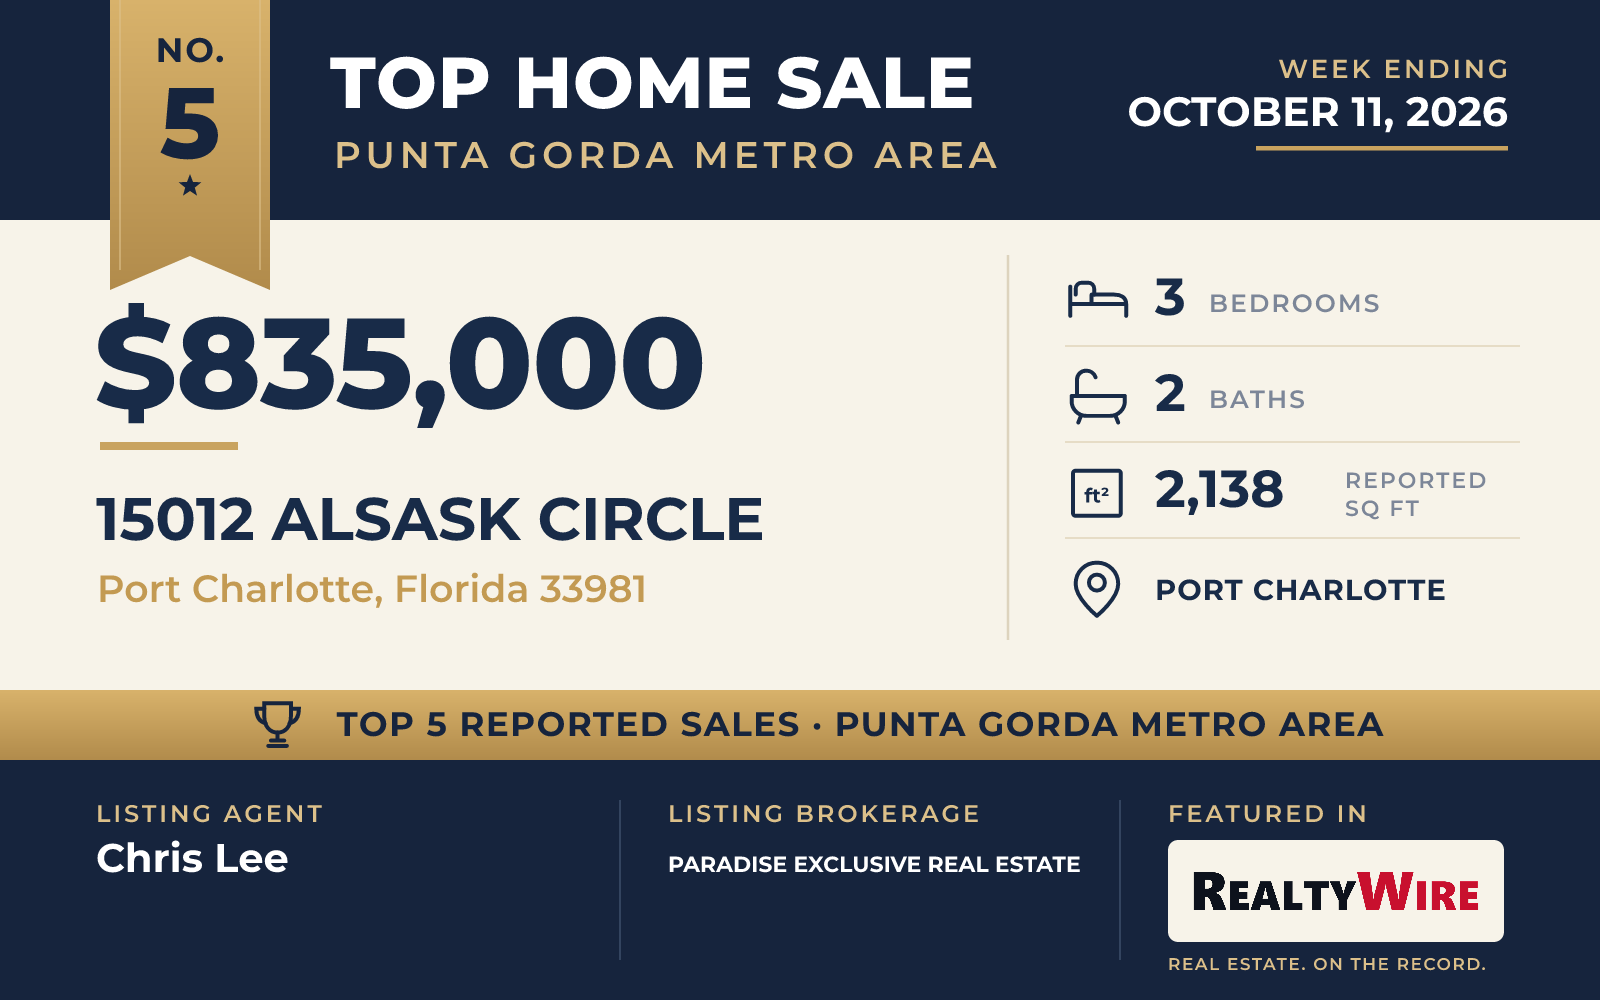
The only new construction in this Top 5, the coastal-style home at 15012 Alsask Circle in Port Charlotte was built in 2025 by Safeguard Homes and had never been lived in when it sold for $835,000. It sits on a canal behind a concrete seawall, and a paver captain’s walk runs the full length of the waterfront.
The home rests on a stem wall foundation, with block, stucco and HardiPlank-type siding, a standing-seam metal roof, and hurricane-impact windows and doors throughout. At 2,138 square feet it is the smallest of the five, with three bedrooms and two bathrooms on a split plan. Inlaid wood ceilings run through both the family room and the lanai.
The kitchen is built around a waterfall quartz island with storage on both sides, and a quartz backsplash rises all the way to the ceiling. Cooking is on a six-burner gas range under a custom hood, with a pot filler, Café appliances and a hidden butler’s pantry. The primary suite has a smart bidet toilet, and the home also has a built-in wine cooler, a laundry room with quartz counters and a security system with cameras.
Outside are a heated pool, a fire pit, an outdoor shower and professionally landscaped grounds with full irrigation. The oversized three-car garage has a side entry, and the community has a clubhouse. The listing says open water is about 15 minutes away by boat.
Chris Lee of PARADISE EXCLUSIVE REAL ESTATE was the listing agent, and Pamela Ferrara of THE BOB STANLEY GROUP represented the buyer.
See this property in Google Street View →
RealtyWire selected these transactions from publicly reported residential sales identified for the calendar week ending Sunday, October 11, 2026. The report may exclude private, off-market, delayed or nondisclosed transactions. Prices, property details and professional representation are reported as available at publication and may be updated following confirmation from transaction participants.
Were you involved in one of these transactions? Contact RealtyWire to verify or correct your professional credit or submit information for a future edition.
See full market data on our Punta Gorda Metro Area market page.