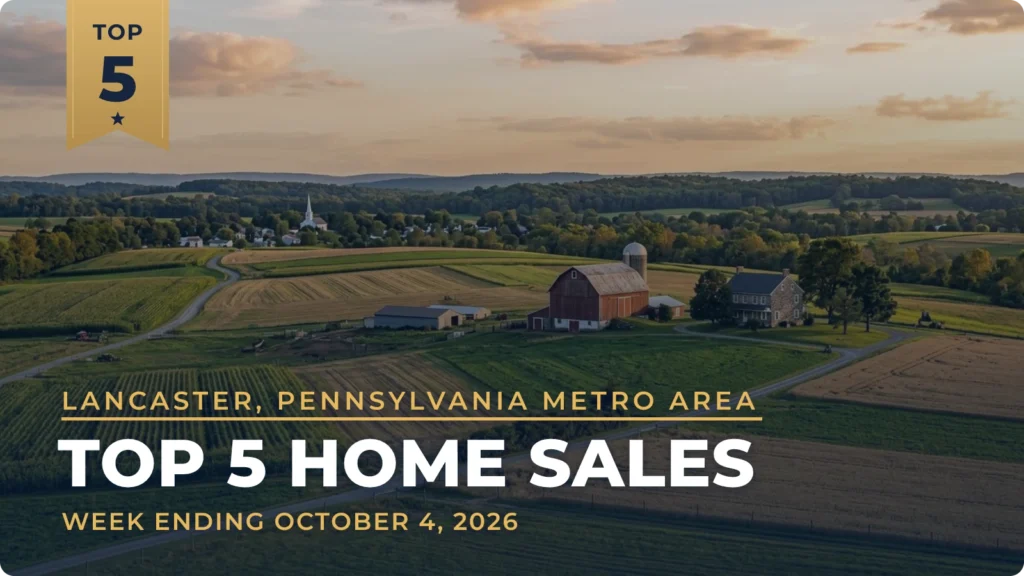
The five highest-priced home sales reported in the Lancaster, Pennsylvania, metro area for the week ending October 4, 2026, came to a combined $5.81 million. Four of the homes are in Lancaster County, in Gap, Denver, Lancaster and Ephrata, and the fifth is across the county line in Elizabethtown, in Dauphin County.
The group splits between country and neighborhood. Three of the homes sit on more than five acres apiece, while the other two are on lots of under half an acre in neighborhoods in Lancaster and Ephrata subdivisions. All five were built between 1995 and 2010.
No. 1 — $1,410,000 · 5611 Meadeville Rd, Gap, Pennsylvania
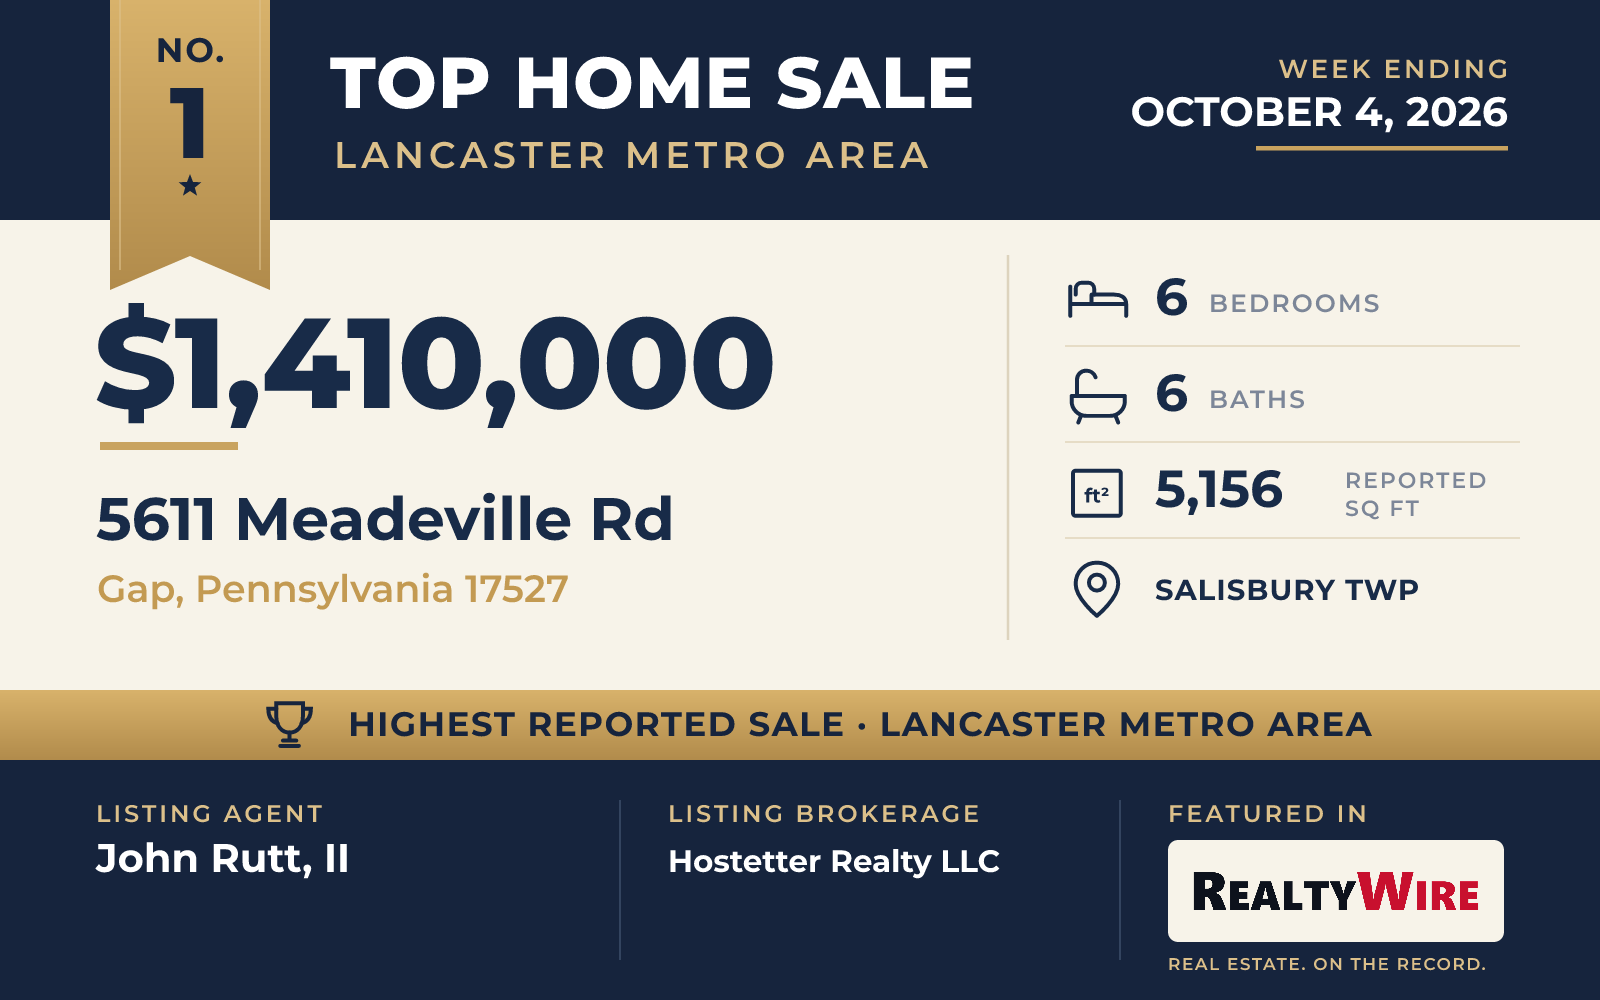
The week’s top sale was a Colonial in Salisbury Township, with a Gap address, that sold for $1,410,000. Weaver Construction built the home in 2010, making it the newest of the five, and it is also the largest, with 5,156 square feet, six bedrooms and six bathrooms, five full and one half. Stone and vinyl siding cover the exterior, and the 5.11-acre property is set back against the woods.
An open stairway rises from the front foyer. On the main level, triple French doors lead from the kitchen and dining area to a covered stone patio measuring 24 by 14 feet, and the family room has a propane fireplace with a mantel of stone and brick. A mudroom fitted with custom cubbies for coats and shoes sits on the same floor as the laundry room and a half bath.
The primary bedroom, one level up, has its own propane fireplace and mantel, along with a private bath and a walk-in closet. Three more bedrooms and two full baths, one of them a Jack-and-Jill, are on that level, and two more bedrooms and a full bath are on the top floor. The walk-out daylight basement has a rec room and two areas for exercise.
Outside, the centerpiece is a 40,000-gallon in-ground pool finished in tile, with a fountain that streams over rocks into the water. The grounds also have a fire pit, a picnic area and a large heated jacuzzi, along with a stone retaining wall. The backyard includes a play area, and a small “Bird-Nest” balcony on the front of the home has a view. There is an attached three-car garage, plus a 24-by-14-foot storage barn with a roll-up door. The property last sold for $180,000 in 2008, before the current home was built.
John Rutt, II of Hostetter Realty LLC was the listing agent.
See this property in Google Street View →
No. 2 — $1,200,000 · 360 Netzley Dr, Denver, Pennsylvania
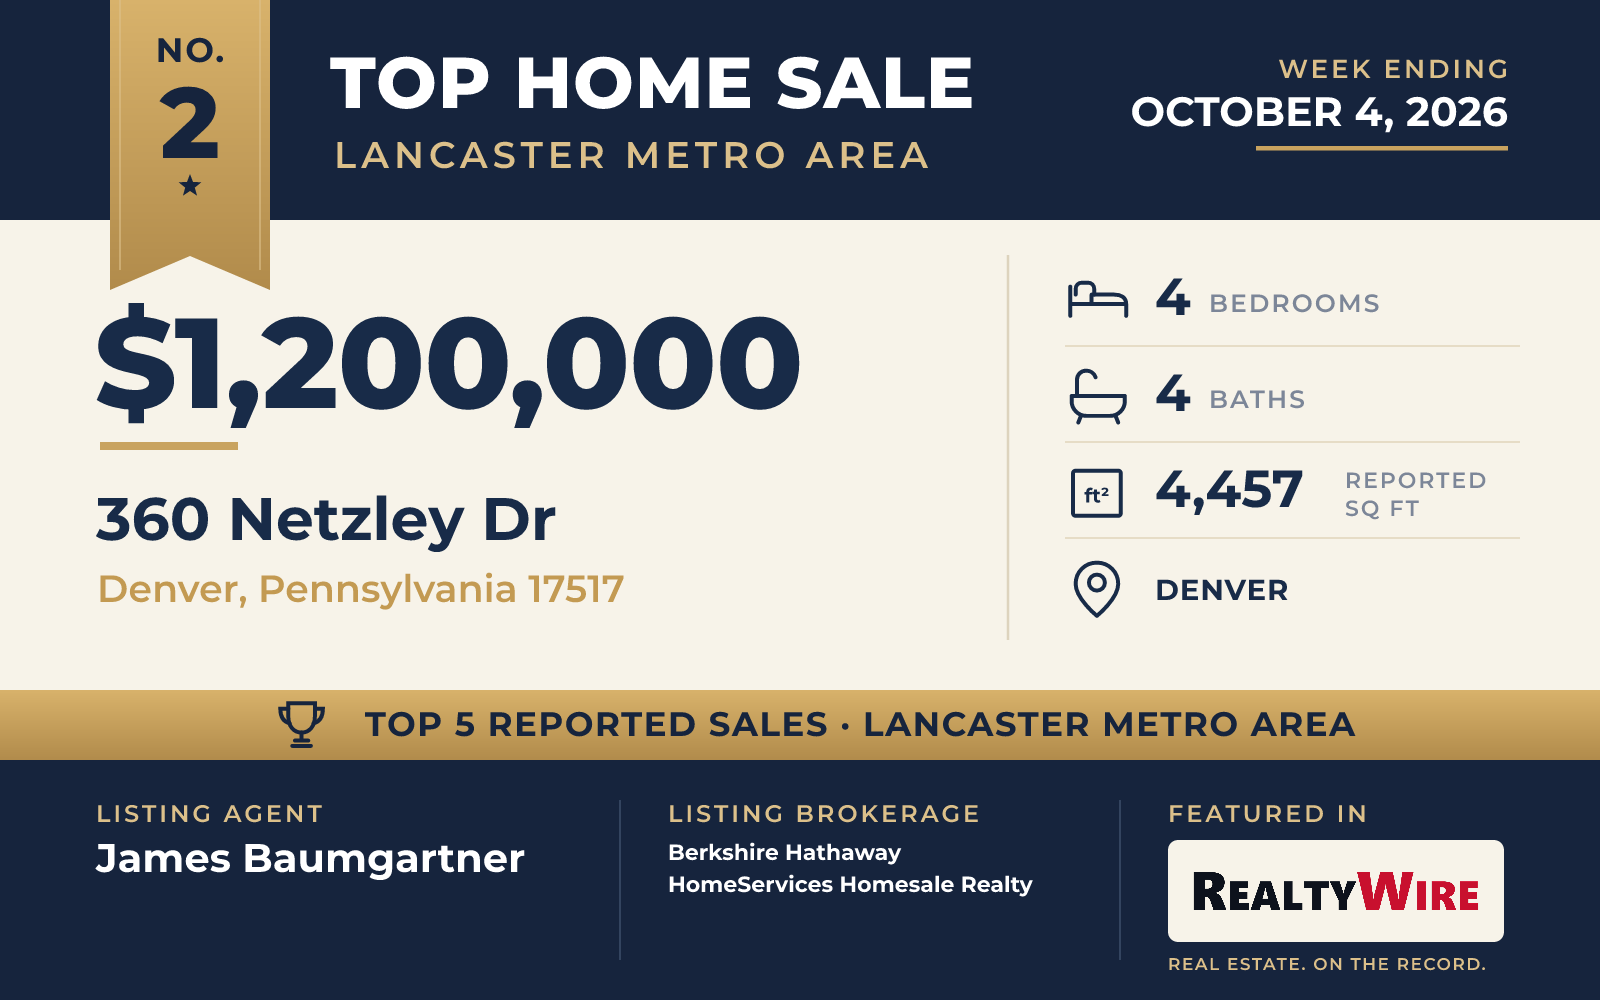
Mahogany defines the interior of 360 Netzley Drive in Denver. The entry door is solid mahogany, and so are the railings, the exposed beams and the stairways. The contemporary post-and-beam home, a custom design from Acorn Deck Architecture, was built in 1995, and cedar tongue-and-groove planks line the ceilings on the main and upper floors. Floor-to-ceiling windows bring in daylight and look out on the woods.
The three-story home has 4,457 square feet, four bedrooms, one of them on the entry level, and four bathrooms, three full and one half. A large balcony can be reached from the primary bedroom, the living room and the dining room, and a patio below it opens from the family room on the finished lower level. The walk-out lower level gives guests or another generation of the family room of their own, and the home also has a second kitchen.
Woods cover most of the 8.80 acres, with trails running through them, and Middle Creek Reservoir, where birders gather each year to watch tens of thousands of migrating snow geese, is a few minutes away. A detached three-car garage on two levels includes a workshop with 220-volt electrical service, a propane heater, skylights and track lighting, and the workshop opens to a deck on the upper level. The lower level of the garage has more space for vehicles and a separate room for grounds equipment. A propane generator backs up the home’s power.
The property last sold for $92,000 in 1993, before the current home was built. It went under contract seven days after it was listed and sold at its full asking price of $1,200,000. James Baumgartner of Berkshire Hathaway HomeServices Homesale Realty was the listing agent, one of two sales in this Top 5 listed by that brokerage, and Tyson Mitchell of Keller Williams Elite represented the buyer.
See this property in Google Street View →
No. 3 — $1,175,000 · 286 S Hertzler Rd, Elizabethtown, Pennsylvania
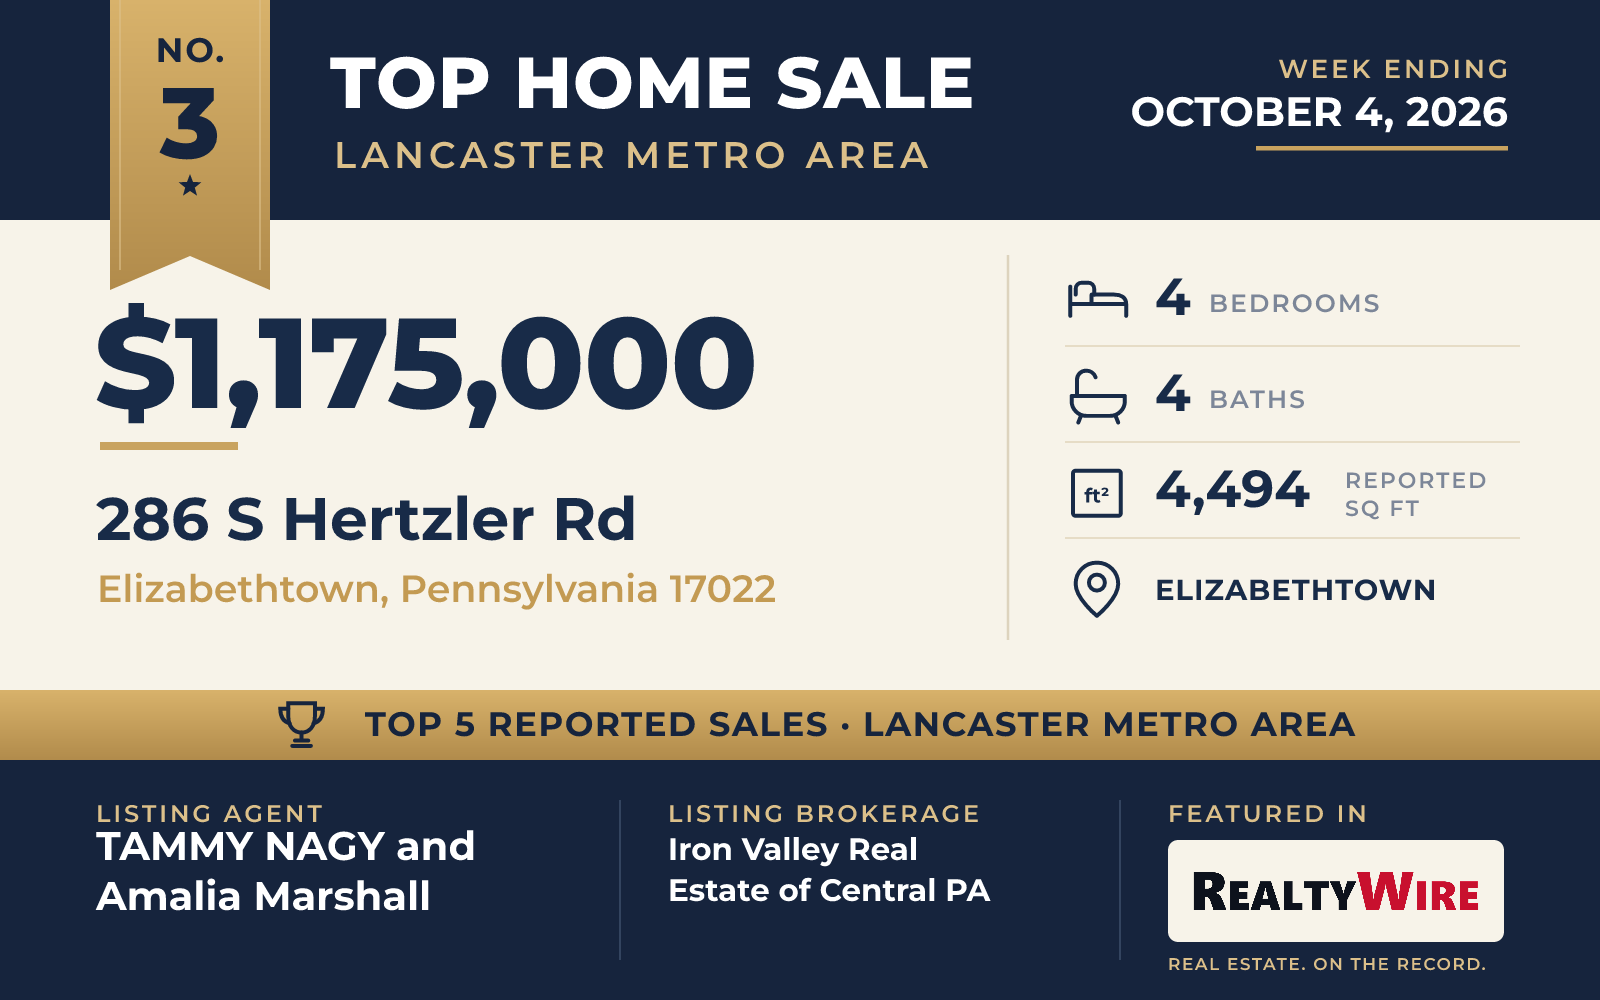
At 286 South Hertzler Road in Elizabethtown, landscaped grounds open onto broad lawns and then give way to mature woods that reach the banks of Conewago Creek. The 11.18-acre property has the largest lot in this Top 5, and it is the only one of the five in Dauphin County.
The Traditional home, built in 1995, has two stories, 4,494 square feet, four bedrooms, one of them on the first floor, and four bathrooms. Hardwood floors run through the living spaces, and a gas fireplace warms them. The remodeled kitchen has granite counters, a ceramic tile floor and lighting beneath the cabinets. A private office on the first floor and a heated and cooled bonus room add room to work and gather, and the bathrooms have been updated.
The home runs on geothermal heating and cooling and an owned solar system, and it has a generator hookup and a charging station for an electric vehicle. Outdoors there is a multi-level composite deck, a gazebo, a stamped concrete patio and an above-ground pool measuring 15 by 30 feet. An oversized attached garage holds two cars.
The home went under contract four days after it was listed and sold at its full asking price of $1,175,000. TAMMY NAGY and Amalia Marshall, both of Iron Valley Real Estate of Central PA, were the listing agents, and JOHN HOLTZMAN of Howard Hanna Company-Harrisburg represented the buyer.
See this property in Google Street View →
No. 4 — $1,025,000 · 1134 Persimmon Dr, Lancaster, Pennsylvania
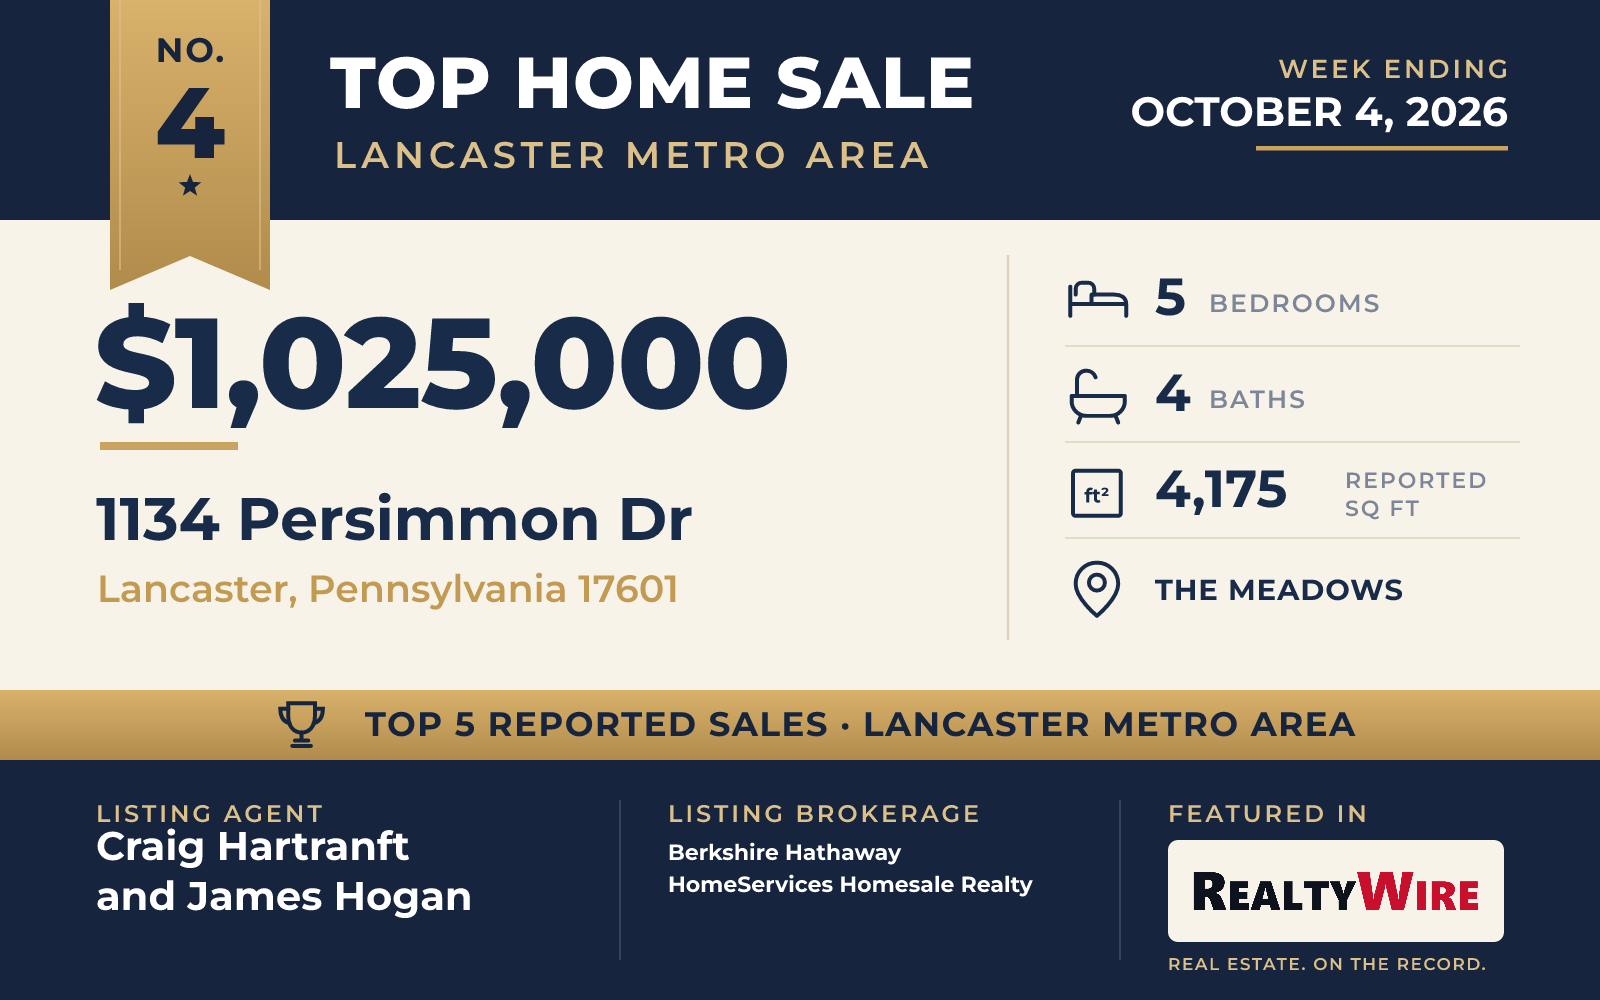
A two-story foyer greets visitors at 1134 Persimmon Drive, a Traditional home in The Meadows neighborhood of East Hempfield Township, with a Lancaster address. Built in 2002 in stucco and vinyl siding, it has 4,175 square feet, five bedrooms and four bathrooms, three full and one half, on a 0.49-acre lot.
Formal rooms sit on either side of the entry. The living room has vaulted ceilings, and the dining room is finished with wainscoting, chair rail, crown molding and a tray ceiling. At the center of the home, a family room with tall windows over the backyard and a gas fireplace opens to the kitchen, which has granite counters, a large island, a breakfast bar, room for a table, a double wall oven and a gas range.
The primary suite is on the first floor, with 9-foot ceilings, a walk-in closet and a bath with a vaulted ceiling, a whirlpool tub, a tile shower and two vanities. An office with a built-in desk is also on the main level. Upstairs are four more bedrooms and two full baths. The full basement is unfinished but plumbed for a future bath, and it was built with an extra course of block for more headroom. Out back, a large stamped concrete patio has a motorized awning, and landscaping screens the yard. A three-car garage is attached to the home. The property last sold for $94,900 in 2001, before the current home was built.
The home went under contract two days after it was listed and sold for $1,025,000, which was $100,000 above its asking price of $925,000. Craig Hartranft and James Hogan of Berkshire Hathaway HomeServices Homesale Realty were the listing agents, giving the brokerage its second sale in this Top 5, and Andrea DuVernois of Keller Williams Elite represented the buyer.
See this property in Google Street View →
No. 5 — $1,000,000 · 164 Chapel Ln, Ephrata, Pennsylvania
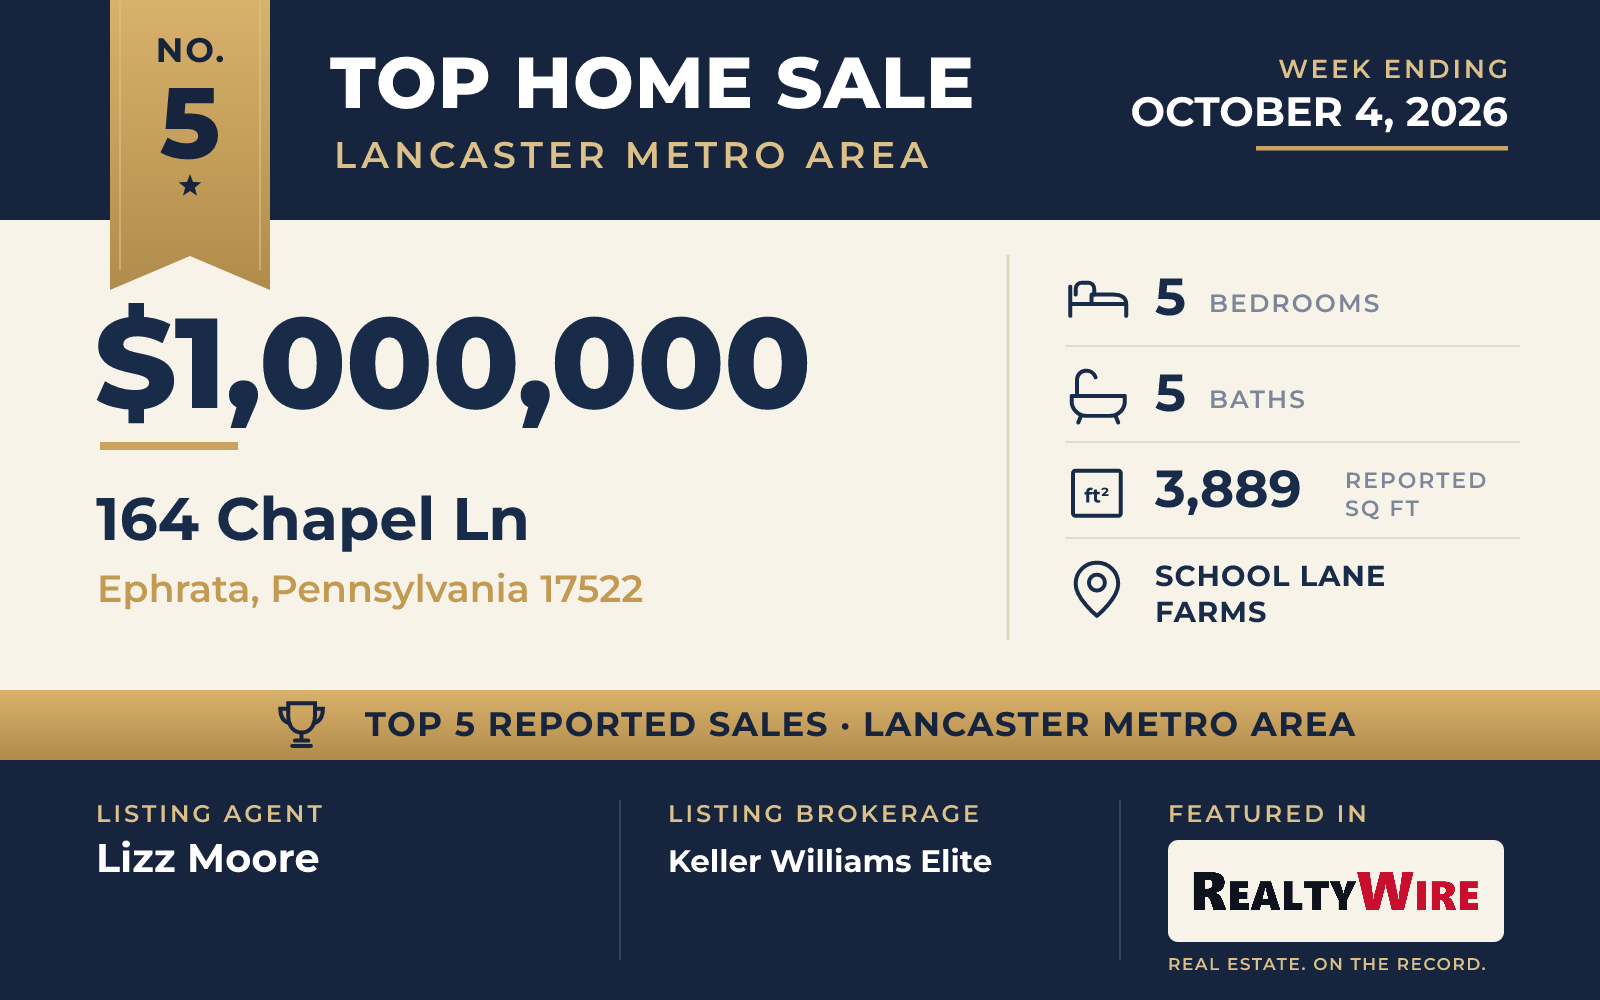
French country design shapes 164 Chapel Lane, a stucco and masonry home in the School Lane Farms neighborhood of Ephrata. The listing says it won a Parade of Homes award. Built in 2002, it has 3,889 square feet, five bedrooms, five bathrooms, four full and one half, and three fireplaces on a 0.30-acre lot.
Inside, high ceilings and large windows fill the rooms with light, and the kitchen opens directly to the main living areas. The primary suite is on the first floor, with its own bath and generous closet space, and the other bedrooms can double as guest rooms or an office. The lower level is partially finished. Behind the home, a private backyard has a patio, and the property also has a private pool and an attached two-car garage.
The property last sold for $540,000 in 2012. It went under contract three days after it was listed and sold for $1,000,000, which was $100,100 above its asking price of $899,900. Lizz Moore of Keller Williams Elite was the listing agent, and Nikki Honkala of RE/MAX Pinnacle represented the buyer.
See this property in Google Street View →
RealtyWire selected these transactions from publicly reported residential sales identified for the calendar week ending Sunday, October 4, 2026. The report may exclude private, off-market, delayed or nondisclosed transactions. Prices, property details and professional representation are reported as available at publication and may be updated following confirmation from transaction participants.
Were you involved in one of these transactions? Contact RealtyWire to verify or correct your professional credit or submit information for a future edition.
See full market data on our Lancaster Metro Area market page.