
All five of the highest-priced home sales reported in Zionsville & Northwest Indianapolis Area, Indiana for the week ending November 1, 2026, were in Zionsville, and together they came to $7.31 million. Three of the five were new construction, and the group runs from a 19th-century home in the village to new homes still carrying their builders’ names.
F.C. Tucker Company had the listings on the top two sales, and at the top of the list the same agent was on both sides of the sale.
No. 1 — $2,400,000 · 3514 Cherwell Dr, Zionsville, Indiana
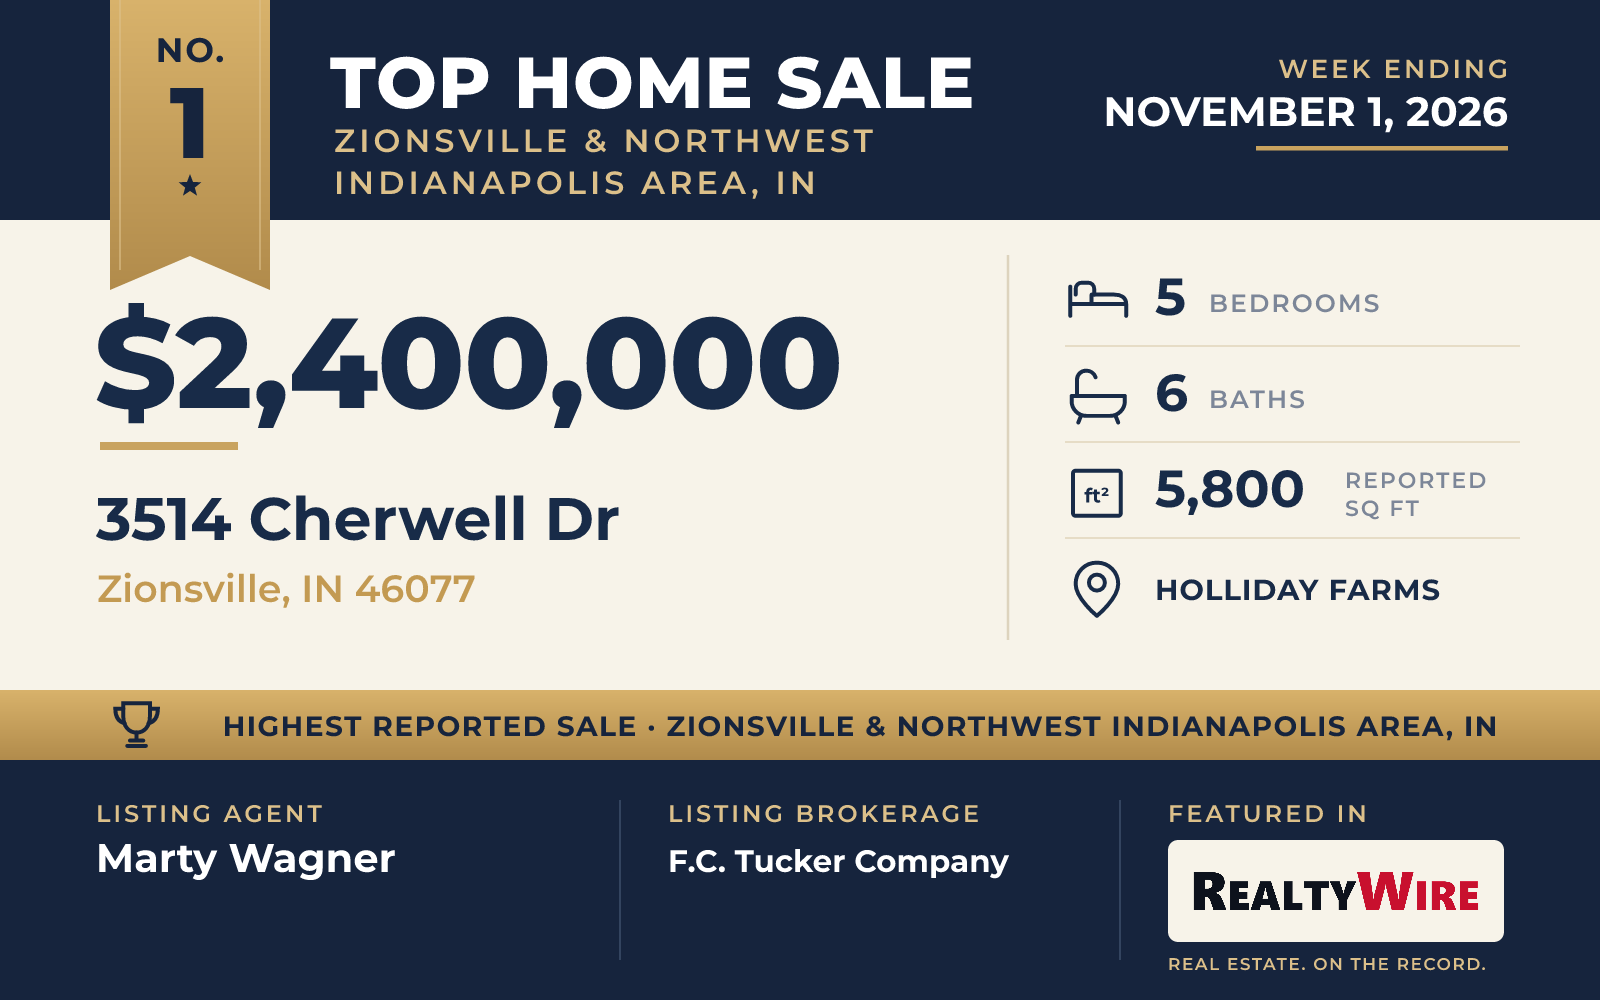
The week’s highest price, $2,400,000, went to a new farmhouse-style home in Holliday Farms. It is the newest of the five, with 2027 as its year built, and it sits on half an acre, the largest lot in this group. The exterior mixes brick, stone and wood siding, and the inside is finished with cathedral, vaulted and tray ceilings. The two-story home has five bedrooms, one of them on the main level, six bathrooms, the most among the five, and 5,800 square feet. There is an eat-in kitchen with an island and a pantry, a wet bar, two fireplaces and a finished daylight basement with ceilings of nine feet or more. A three-car attached garage completes it. The property last sold for $400,000 in 2025, before the current home was built.
Marty Wagner of F.C. Tucker Company was on both sides of the sale, as the listing agent and the buyer’s agent.
See this property in Google Street View →
No. 2 — $1,625,000 · 11753 Ansley Ct, Zionsville, Indiana
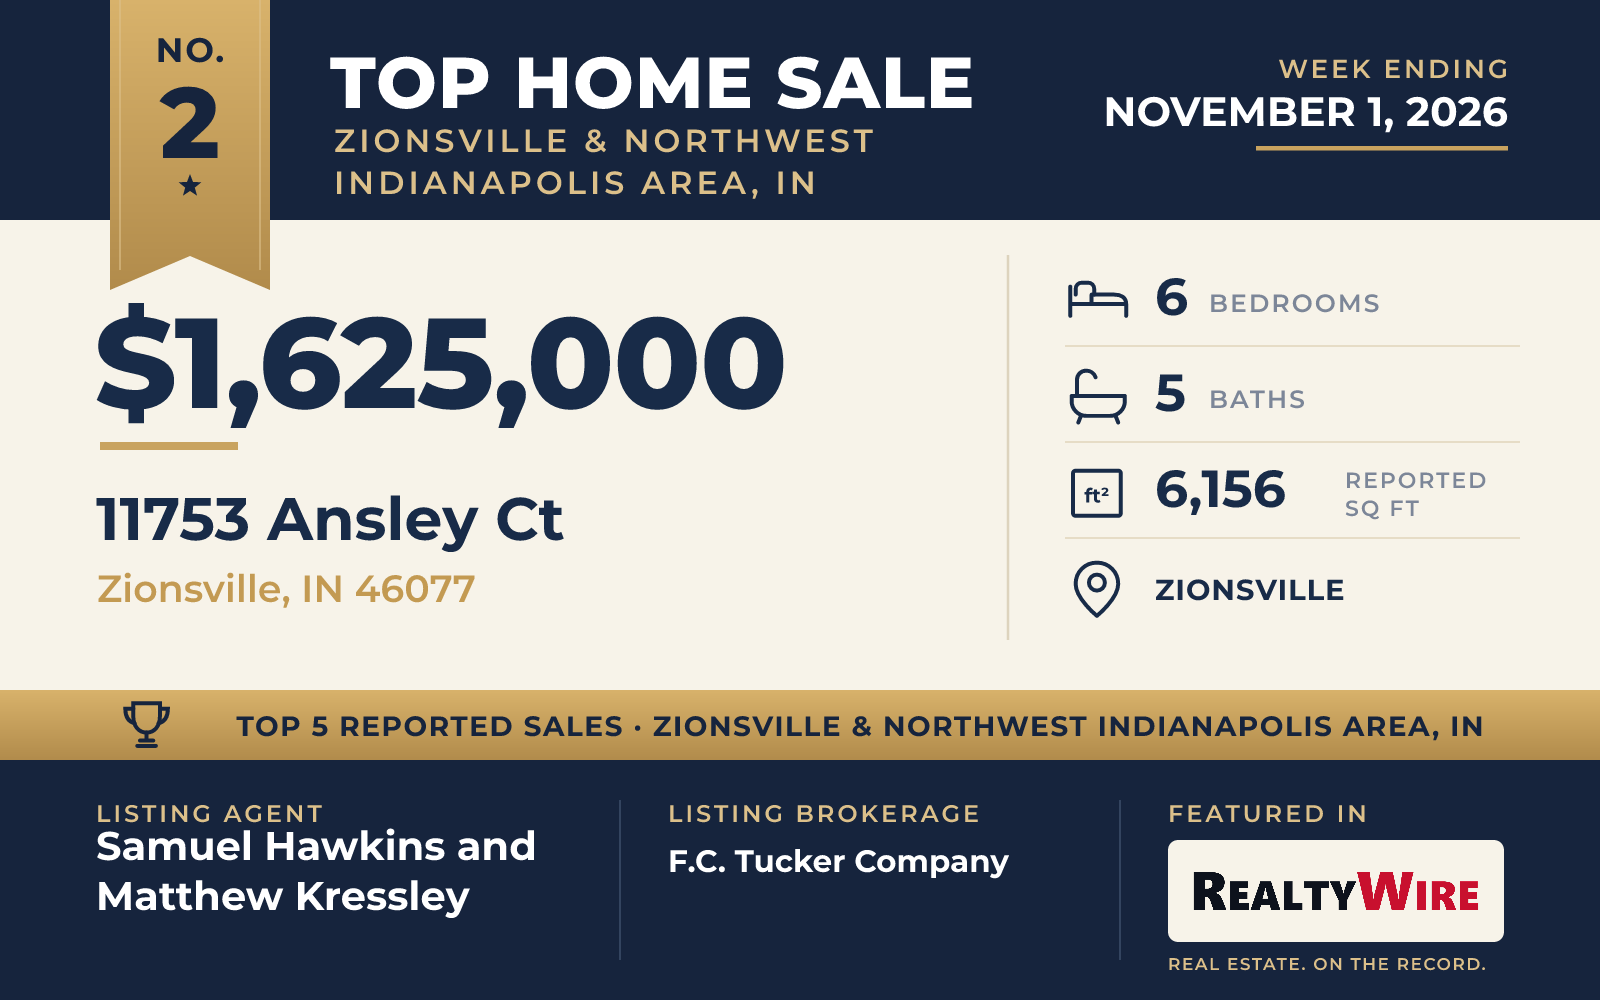
On a cul-de-sac lined with mature trees on Ansley Court, a new traditional-style home custom-built by Westwood Properties sold for $1,625,000. At 6,156 square feet on 0.43 acres, it is the largest home of the five, and its six bedrooms are the most in the group. It has five bathrooms over two stories and a partially finished walkout lower level.
The finishes are where the builder put its attention. Floors are wide-plank engineered French white oak, the cabinetry and built-ins are Amish-made in Indiana, and the staircase has metal railings. The kitchen has a 48-inch Monogram range and two Bosch dishwashers, and a hidden scullery adds a second refrigerator, prep space and more storage.
The primary suite is on the main level, with a custom closet and a wet room that has a freestanding soaking tub and a large walk-in shower. A second suite on the same floor, with its own bath, a fireplace and arched pocket doors, can work as a guest room or an office. Upstairs, a loft sits with two bedrooms that share a Jack-and-Jill bath. Two more bedrooms are on the lower level, along with a wine room with glass doors and arched ceilings, an exercise room, a wet bar, a hidden secure room and open space for recreation. Outside, a covered porch with a built-in grill looks over the private backyard, with a covered patio below it. The three-car garage has an epoxy floor and an EV charger.
Samuel Hawkins of F.C. Tucker Company and Matthew Kressley, also of F.C. Tucker Company, were the listing agents, and Aida Pierson of F.C. Tucker Company represented the buyer. With the top sale of the week, that gave F.C. Tucker Company the listings on the first two homes in this Top 5.
See this property in Google Street View →
No. 3 — $1,450,000 · 295 N Main St, Zionsville, Indiana
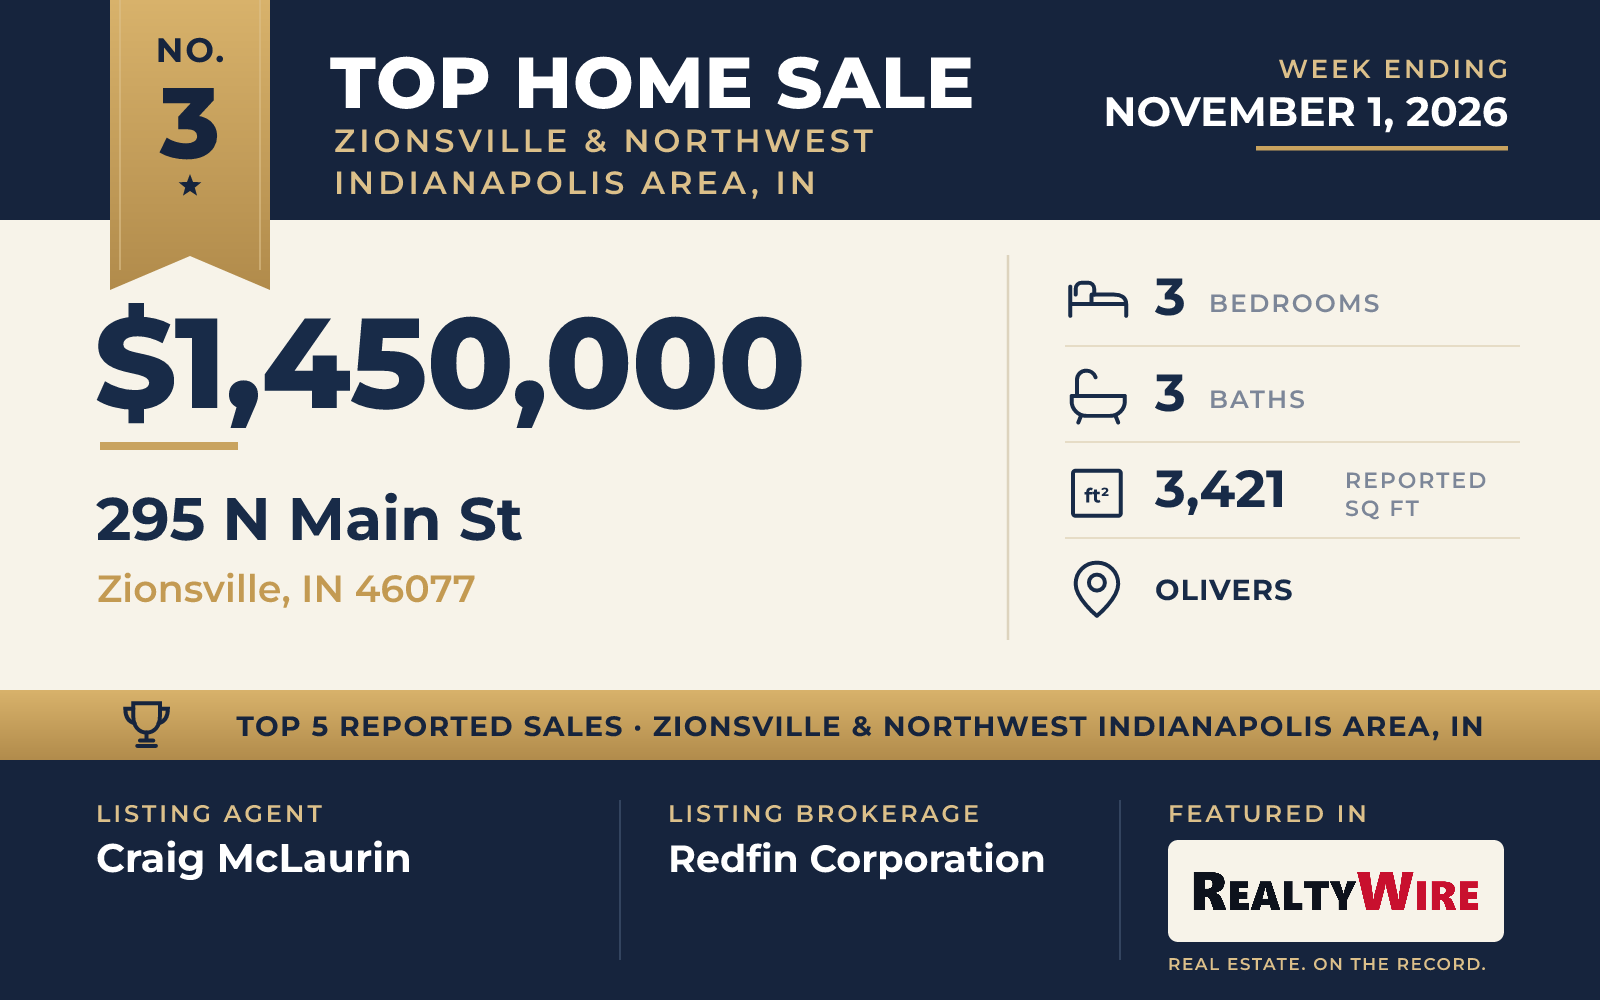
The oldest home in the group dates to 1885 and faces brick-paved Main Street in the Olivers neighborhood of Zionsville’s village. The Victorian sold for $1,450,000. The property last sold for $300,000 in 2022.
Behind the old facade, the home was taken down to the studs, reframed and enlarged. Exposed brick, six-foot windows, high ceilings and floors of vintage hickory timber keep its age in view, while the original floor plan was opened so that the kitchen, living and dining areas run together. The kitchen is built around a 14-foot island, with a fireclay farmhouse sink, a professional gas cooktop and a commercial hood fitted with warming lamps. The main level also has an executive office behind French doors, a mudroom and a full bath.
Upstairs, the primary suite has 11-foot ceilings, a large skylight and a 150-square-foot walk-in closet. A galleried lounge on the upper floor opens through French doors to an elevated rooftop terrace. The home has three bedrooms, three bathrooms and 3,421 square feet on a 5,662-square-foot lot, the smallest of the five. Outdoors there is a wrap-around porch looking out on Main Street, a side patio plumbed for natural gas and a fenced backyard, all steps from the village’s shops and restaurants. The modern systems are just as thorough: solar arrays, a Tesla Powerwall 3 for whole-home backup and a two-car garage pre-wired for two Level 2 EV chargers.
The home went under contract nine days after it was listed and sold at its full asking price. Craig McLaurin of Redfin Corporation was the listing agent, and James Hart of Real Estate Referral Group,LLC represented the buyer.
See this property in Google Street View →
No. 4 — $986,174 · 7092 Yosemite Dr, Zionsville, Indiana
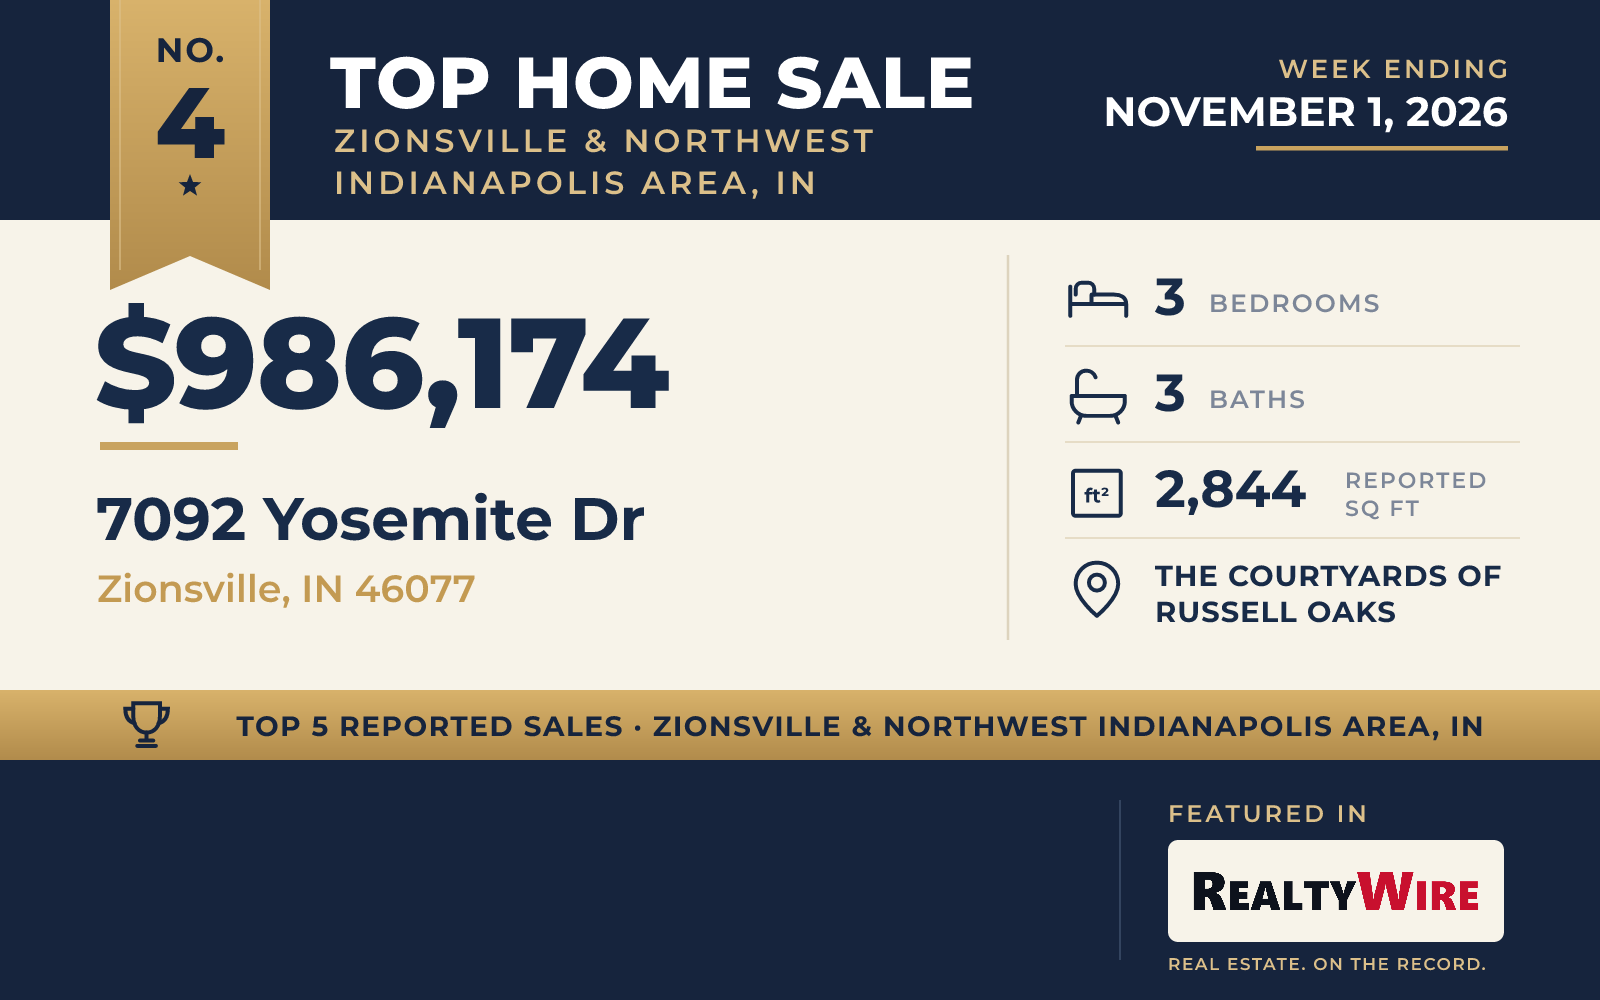
In The Courtyards Of Russell Oaks, a new home built on Epcon Communities’ Promenade Bonus plan sold for $986,174. Its design draws on Craftsman, ranch and traditional styles, and it is organized around a private courtyard that can be seen and reached from the main living spaces. The home is built for ease of movement, with wider halls and doors and a step-free route from the driveway all the way to the shower.
Two of the three bedrooms are on the main level, along with an office, a mudroom and a living room with a gas fireplace. The kitchen has GE appliances, quartz countertops, a breakfast bar island and a walk-in pantry, and the owner’s bath has a zero-entry shower and two sinks. The third bedroom is upstairs with a full bath, a walk-in closet and a bonus room with a wet bar. The home has three bathrooms, 2,844 square feet and a two-car garage on a 6,534-square-foot lot.
The community has trails, a sport court and a year-round pond, with maintenance and snow removal provided, and its plans include a clubhouse, a fitness center and a swimming pool. Downtown Zionsville’s brick streets are a short drive away.
The listing agent for this sale could not be verified. Laura Grasela of eXp Realty, LLC represented the buyer.
See this property in Google Street View →
No. 5 — $850,000 · 3843 Sugar Pine Ln, Zionsville, Indiana
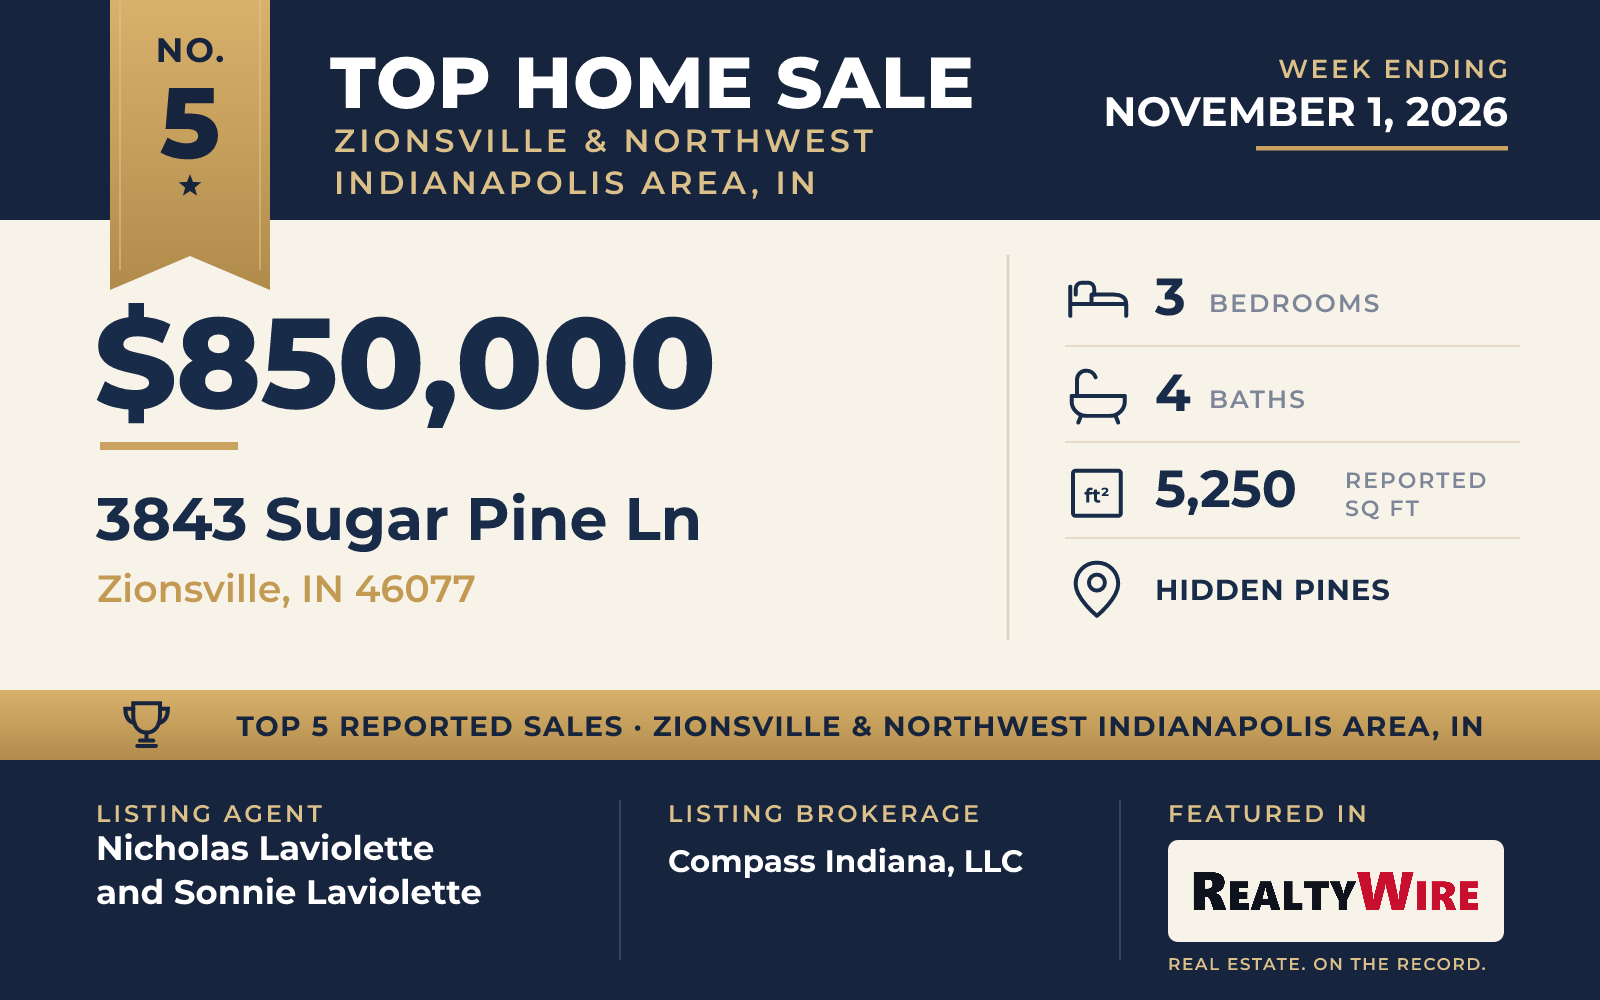
A one-story ranch-style home in Hidden Pines went under contract the day it was listed and sold for $850,000, its full asking price. Built in 2020 on 0.32 acres, it has views of a pond through large windows, and a covered patio outside.
The main floor is open from the kitchen to the living room, which has a gas fireplace, and it also has a formal dining room and a library or den. The primary bedroom is on this level, as is a second bedroom with its own bath. The finished lower level, with ceilings of nine feet or more, adds a large family and recreation room, the third bedroom, a bath and plenty of storage. In all, the home has three bedrooms, four bathrooms and 5,250 square feet, with a two-car attached garage.
Nicholas Laviolette of Compass Indiana, LLC and Sonnie Laviolette of Compass Indiana, LLC were the listing agents, and Kaitlyn Barnes of Compass Indiana, LLC represented the buyer.
See this property in Google Street View →
RealtyWire selected these transactions from publicly reported residential sales identified for the calendar week ending Sunday, November 1, 2026. The report may exclude private, off-market, delayed or nondisclosed transactions. Prices, property details and professional representation are reported as available at publication and may be updated following confirmation from transaction participants.
Were you involved in one of these transactions? Contact RealtyWire to verify or correct your professional credit or submit information for a future edition.