
The five highest-priced home sales reported in the Toledo Metro Area, Ohio for the week ending November 1, 2026 came to a combined $4.08 million, and no two were in the same city: the homes are in Perrysburg, Toledo, Sylvania, Monclova and Luckey.
Three of the sales were in Lucas County and two in Wood County. The oldest of the homes was built in 1977 and the newest in 2026, the only new construction in the group. Effler Schmitt Co listed two of the five, and two of the sales had the same agent on both sides.
No. 1 — $1,226,108 · 14678 Wood Creek Ct, Perrysburg, Ohio
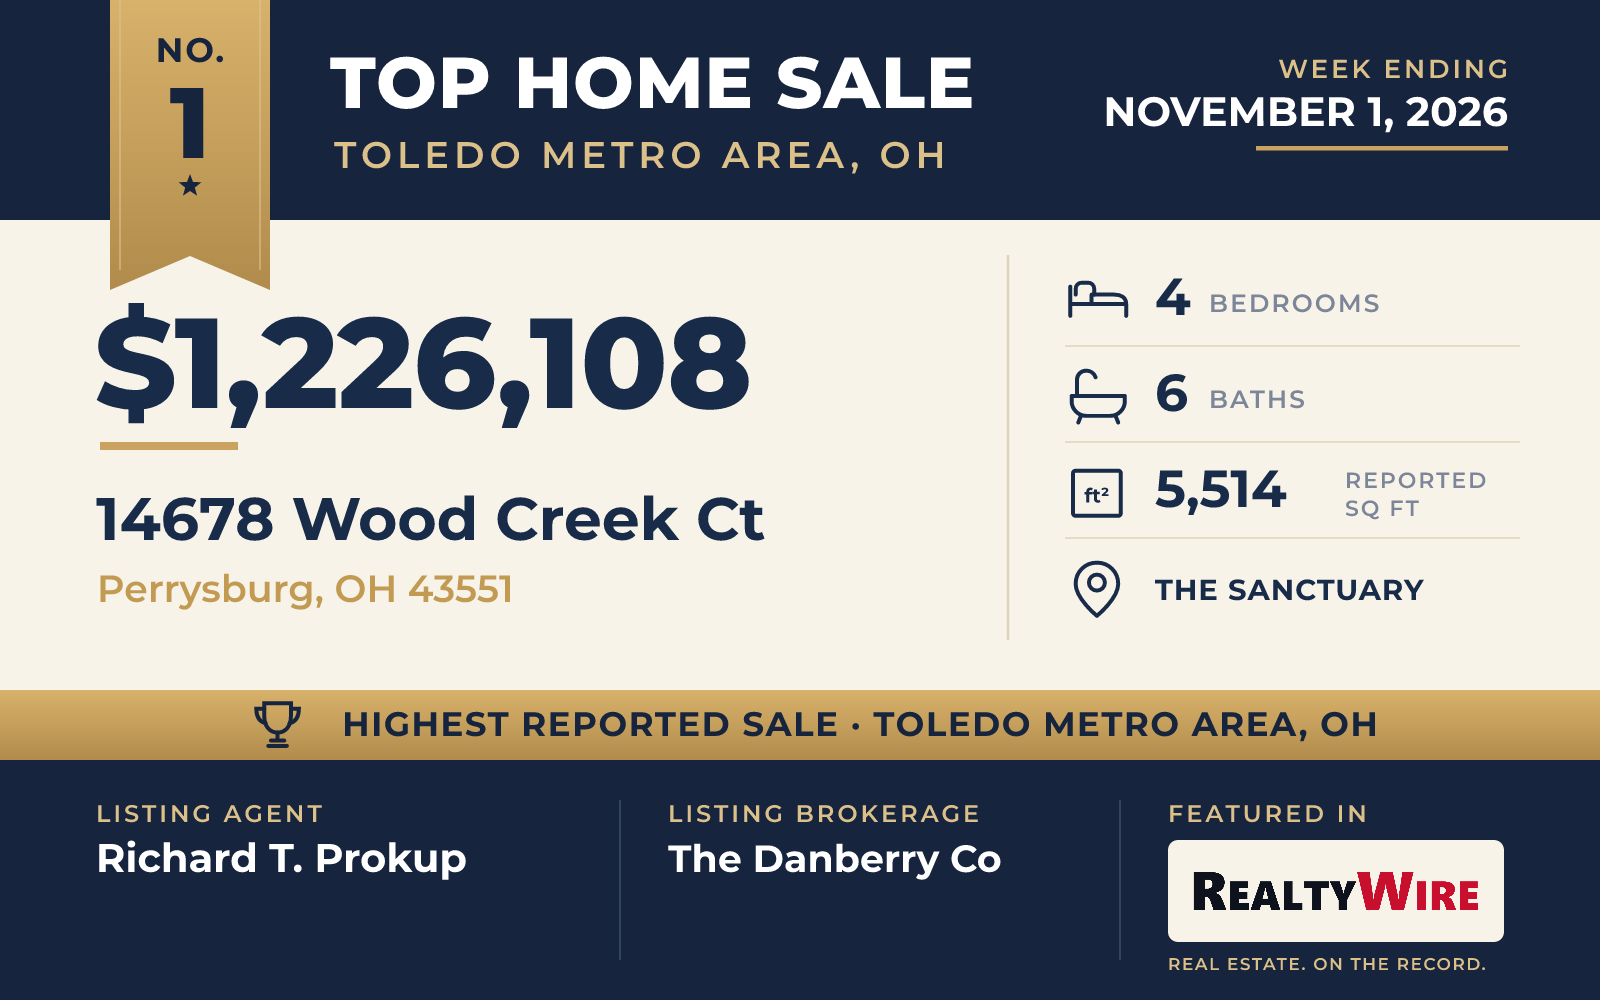
The top sale of the week was a brick-and-stucco traditional home on a secluded, wooded cul-de-sac lot in The Sanctuary in Perrysburg. Built in 1998 on 0.80 acres, the home sold for $1,226,108. At 5,514 square feet, it has the most living area of the five, and its four-car side-load garage is also the largest in the group.
A curved staircase rises from the entry foyer. The great room looks out over the backyard, and the kitchen centers on a large island, with a gas cooktop, a double wall oven and a walk-in pantry. There is also a formal dining room, a den and a first-floor office with custom built-ins. Hardwood floors, crown molding and solid-core doors are among the finishes.
The home has four bedrooms and six bathrooms, four full and two half. The primary suite has a cathedral ceiling, a view of the wooded backyard and two walk-in closets, and its bath includes a double vanity, a custom tile shower and a whirlpool tub. Each of the other bedrooms has a walk-in closet and private access to a full bath.
The finished lower level adds a theater room, a wine room and an exercise room, along with a family room that has a fireplace and a wet bar. Outside, the backyard has a heated, fenced in-ground saltwater pool with a slide, a hot tub and a fire pit, and there is a rear patio. The property last sold for $875,000 in 2018.
The home went under contract seven days after it was listed. Richard T. Prokup of The Danberry Co was the listing agent, and Alexander Friesner, also of The Danberry Co, represented the buyer.
See this property in Google Street View →
No. 2 — $860,000 · 4544 Brookside Rd, Toledo, Ohio
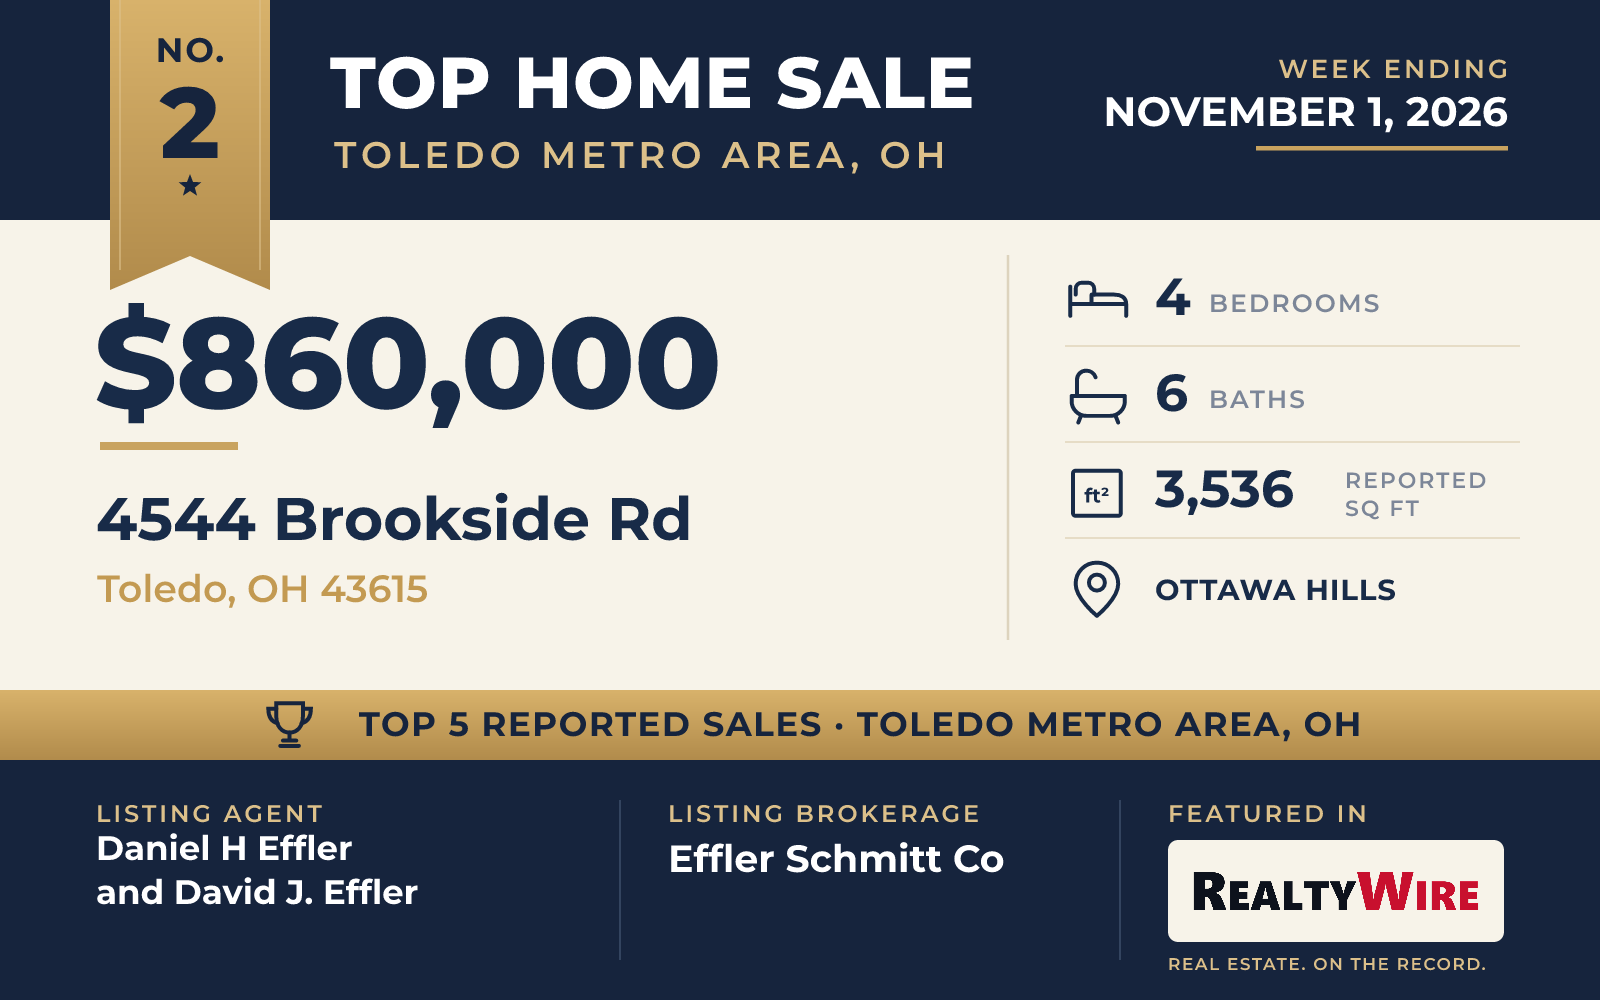
The story of 4544 Brookside Road begins in Williamsburg, Virginia. Cavalier built the brick Colonial in 1977, modeling it on the George Wythe House, the Williamsburg home of George Wythe, a signer of the Declaration of Independence. No plans were available at the time, so the architect went to Williamsburg and measured the original in person to reproduce its symmetry and character. It is the oldest home in this Top 5.
The home sold for $860,000. It stands on 1.08 acres in the Estate Section of Ottawa Hills, in Toledo, and it has a place in the community’s history: it has hosted elementary students studying Williamsburg and has appeared on the Ottawa Hills House Walk.
On the main level, 12-foot ceilings rise over wide-plank oak floors, and custom millwork and built-ins run through the home. There are formal living and dining rooms and an island kitchen with custom wood cabinets, a gas cooktop, a double oven, a large pantry and an eat-in area. The family room has a wet bar and a fireplace and opens to a Southern-style screened porch that stretches across the back of the home, overlooking the private, landscaped grounds. Two half baths are also on the main level.
The home has four bedrooms and six bathrooms, four full and two half, and four fireplaces in all. The primary suite has hardwood floors, a fireplace, a walk-in closet and a tiled bath with a step-in shower, a separate jetted tub and a double vanity. One of the three other bedrooms has its own en-suite arrangement. The laundry and a walk-up attic are on the second floor, and the finished lower level has a wine cellar, a billiards area and a full bath. A circular driveway leads to the attached two-and-a-half-car garage.
Daniel H Effler and David J. Effler, both of Effler Schmitt Co, were the listing agents, and Daniel H Effler also represented the buyer, so the same agent was on both sides of the sale. The two agents also listed the Sylvania home on Fairway Lane, the next sale in this Top 5.
See this property in Google Street View →
No. 3 — $679,900 · 4750 Fairway Ln, Sylvania, Ohio
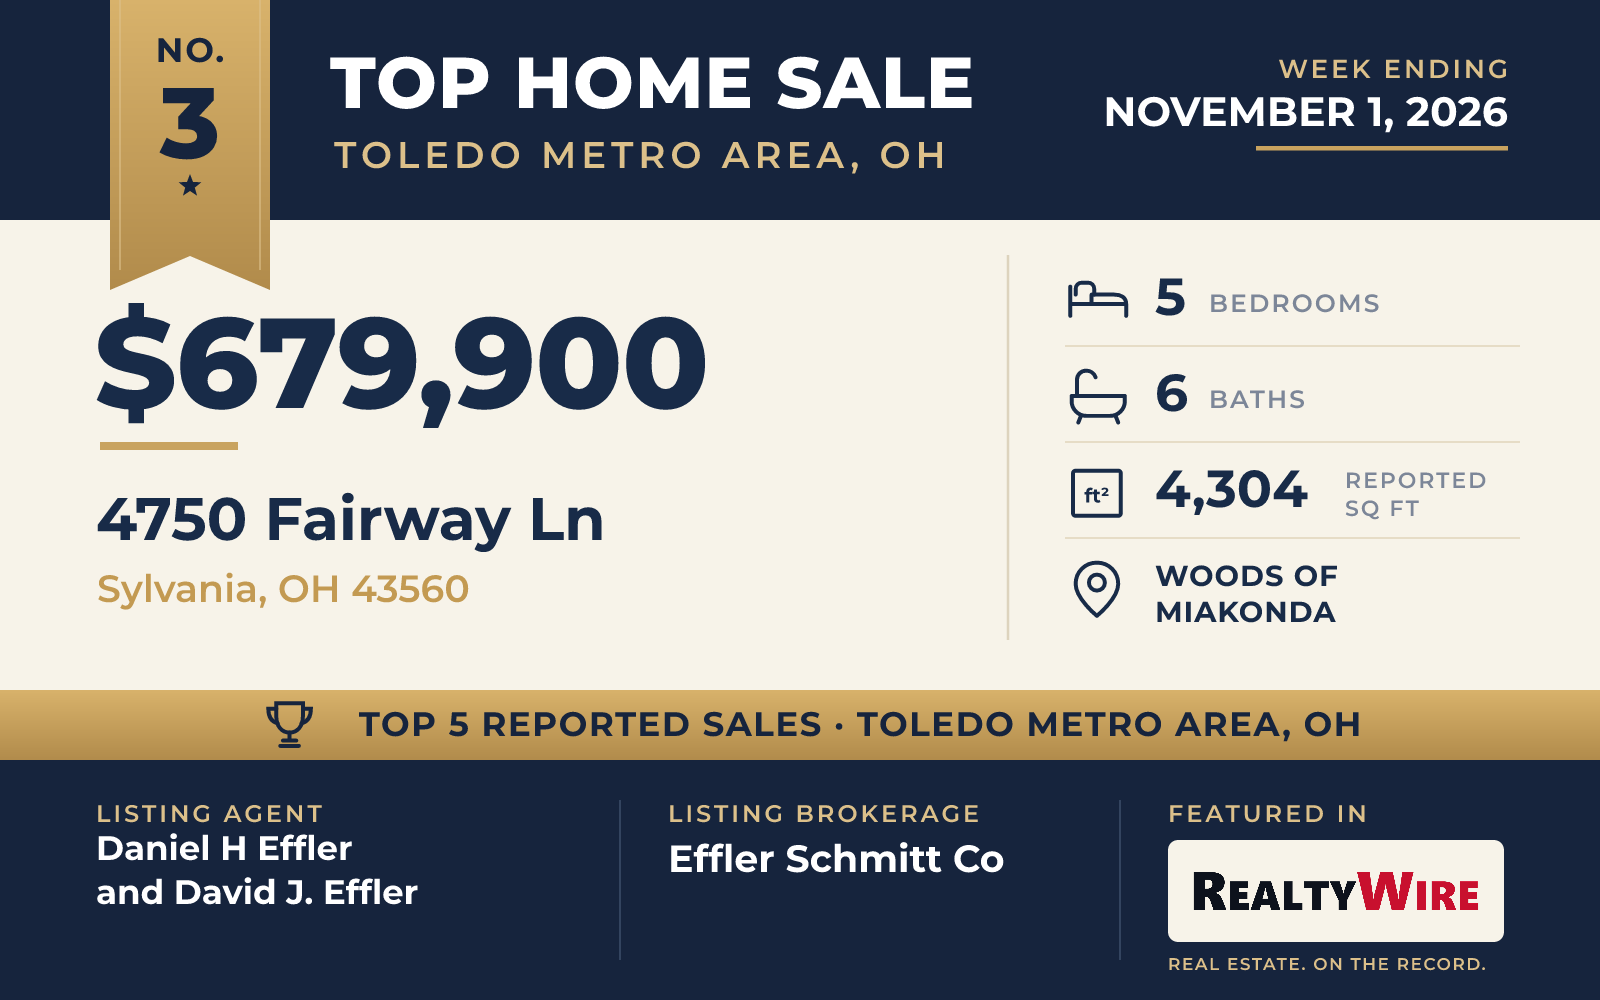
From its spot in the Woods of Miakonda in Sylvania, the home at 4750 Fairway Lane overlooks Sylvania Country Club at the fifth-hole tee box, with views of the course and the trees. The brick and wood-sided traditional home was built in 1984 and has since been updated throughout. It sold for $679,900.
A new glass-paneled front door opens to a formal living room lit by a bay window. A bar with quartz counters, built-in wine storage and two under-bar refrigerators leads to a glass-enclosed sunroom with a vaulted ceiling. The kitchen has custom cabinetry, SubZero and Thermador appliances and hidden beverage stations, and it leads to a family room with a gas-assisted fireplace and custom built-ins.
A step-down enclosed porch off the kitchen opens to the outdoor living area, which has a composite deck with inlaid lighting, an outdoor kitchenette and a paver patio. The first floor also has the laundry and two half baths.
With five bedrooms, the home has the most of any in this Top 5, along with six bathrooms, four full and two half, in 4,304 square feet. The primary suite has a walk-in closet and a separate tub and shower. The four other bedrooms and two full baths are on the second level, which also has a finished bonus room suited to a guest suite or a workout room. The lower level has a full bath, a wet bar area and storage. The property, on 0.34 acres, last sold for $490,000 in 2020.
The home went under contract 11 days after it was listed and sold at its full asking price. Daniel H Effler and David J. Effler of Effler Schmitt Co were the listing agents, giving the pair two of the five listings in this Top 5.
See this property in Google Street View →
No. 4 — $669,900 · 8501 Alyssa Way, Monclova, Ohio
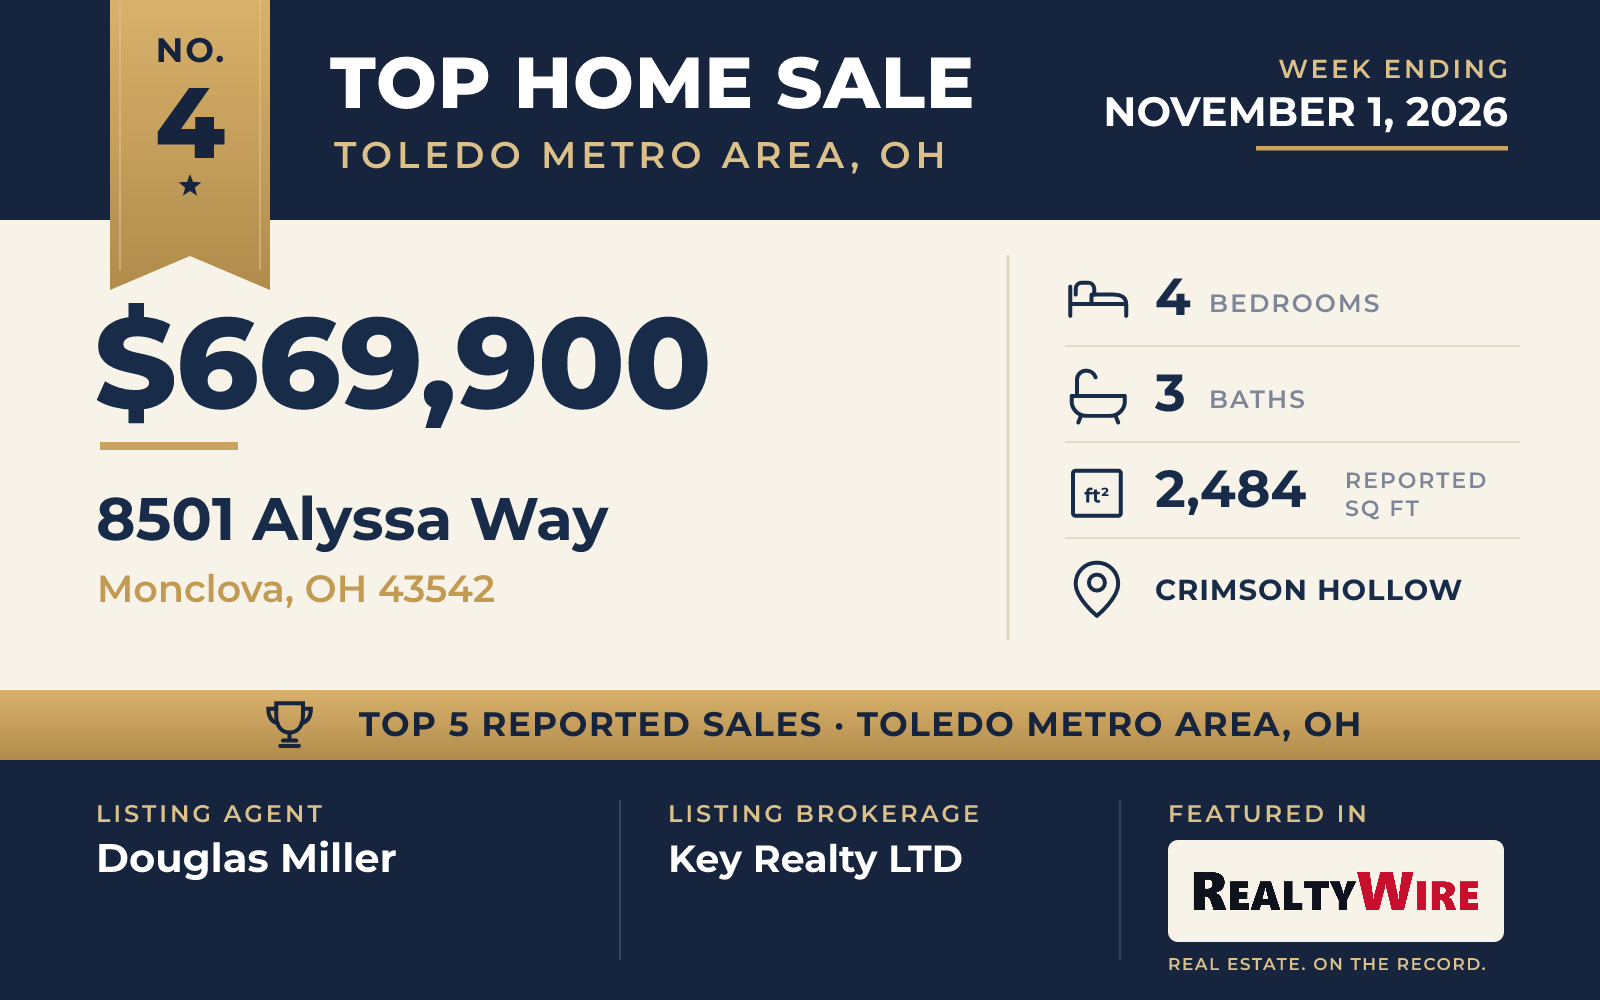
The newest home in the group was built in 2026 by Homes by Josh Doyle, which also designed it and handled its interior design. The one-story home sits on a water lot with a pond in the Hidden Hollow section of Crimson Hollow in Monclova, and it sold for $669,900, its full asking price.
Much of the builder’s attention went into the structure. The exterior walls have half-inch closed-cell spray foam along with fiberglass batt insulation, the ceilings are insulated to R-50, and the foundation walls are poured from 4,000-psi concrete with fiber mesh.
The open layout covers 2,484 square feet and was designed for this lot. The kitchen has two-tone cabinets stacked to the ceiling, a custom stained wood hood, quartz countertops and a frosted glass door to a large walk-in pantry, and it opens to a great room and a sunroom. Cathedral ceilings top both rooms, and a custom wood beam and a floor-to-ceiling stone fireplace are among the finishes. Off the entry, stained double doors with clear glass open to a private den.
The home has four bedrooms and three bathrooms, two full and one half. The primary suite has a large walk-in closet, a double vanity, a custom tile shower and a Kohler soaking tub. An oversized two-car side-load garage opens into a mudroom with built-in lockers, and a separate single-car garage has its own entrance to the laundry area. A stained wood staircase with iron balusters leads down to the basement.
Outside, black windows, a black front door and black garage doors are set against board-and-batten accents on the front and a stone wainscot around the base. Stained cedar gable trusses and stained cedar columns frame the front porch.
Douglas Miller of Key Realty LTD was the listing agent and also represented the buyer, so the same agent was on both sides of the sale.
See this property in Google Street View →
No. 5 — $639,500 · 1087 Joseph Rd, Luckey, Ohio

The largest property in this Top 5 is the 8.94 acres at 1087 Joseph Road in Luckey, country land with a creek and views of water and pasture. Its centerpiece is a pole barn with heated concrete floors, and the property also has an outbuilding, a detached garage, a garden and a fire pit.
The brick and vinyl-sided traditional home, built in 2002, sold for $639,500. It has four bedrooms and three bathrooms, two full and one half, in 2,556 square feet. The great room has a double-height ceiling, the primary bedroom is on the first floor with a walk-in closet, and the kitchen has a dinette area and a lunch counter. A large wood deck extends the living space outdoors. The home is heated by a geothermal furnace, and the full basement, with nine-foot ceilings, is unfinished. An attached three-car garage is finished. The property last sold for $240,000 in 2021.
Mark W. Beard of RE/MAX Executives was the listing agent.
See this property in Google Street View →
RealtyWire selected these transactions from publicly reported residential sales identified for the calendar week ending Sunday, November 1, 2026. The report may exclude private, off-market, delayed or nondisclosed transactions. Prices, property details and professional representation are reported as available at publication and may be updated following confirmation from transaction participants.
Were you involved in one of these transactions? Contact RealtyWire to verify or correct your professional credit or submit information for a future edition.