
These are the highest-priced home sales reported in Philadelphia, Pennsylvania for the week ending November 15, 2026, and together the five came to $12.25 million. All five were in the city of Philadelphia, and they ran from $4 million at the top to $1.8 million in fifth place. Three were townhouses on narrow city lots, and two were single-family homes with grounds of their own, a mix that took in a carefully renovated Federal, a Victorian Gothic with an architectural pedigree and a stone Colonial with a name.
No. 1 — $4,000,000 · 415 W Moreland Ave, Philadelphia, Pennsylvania
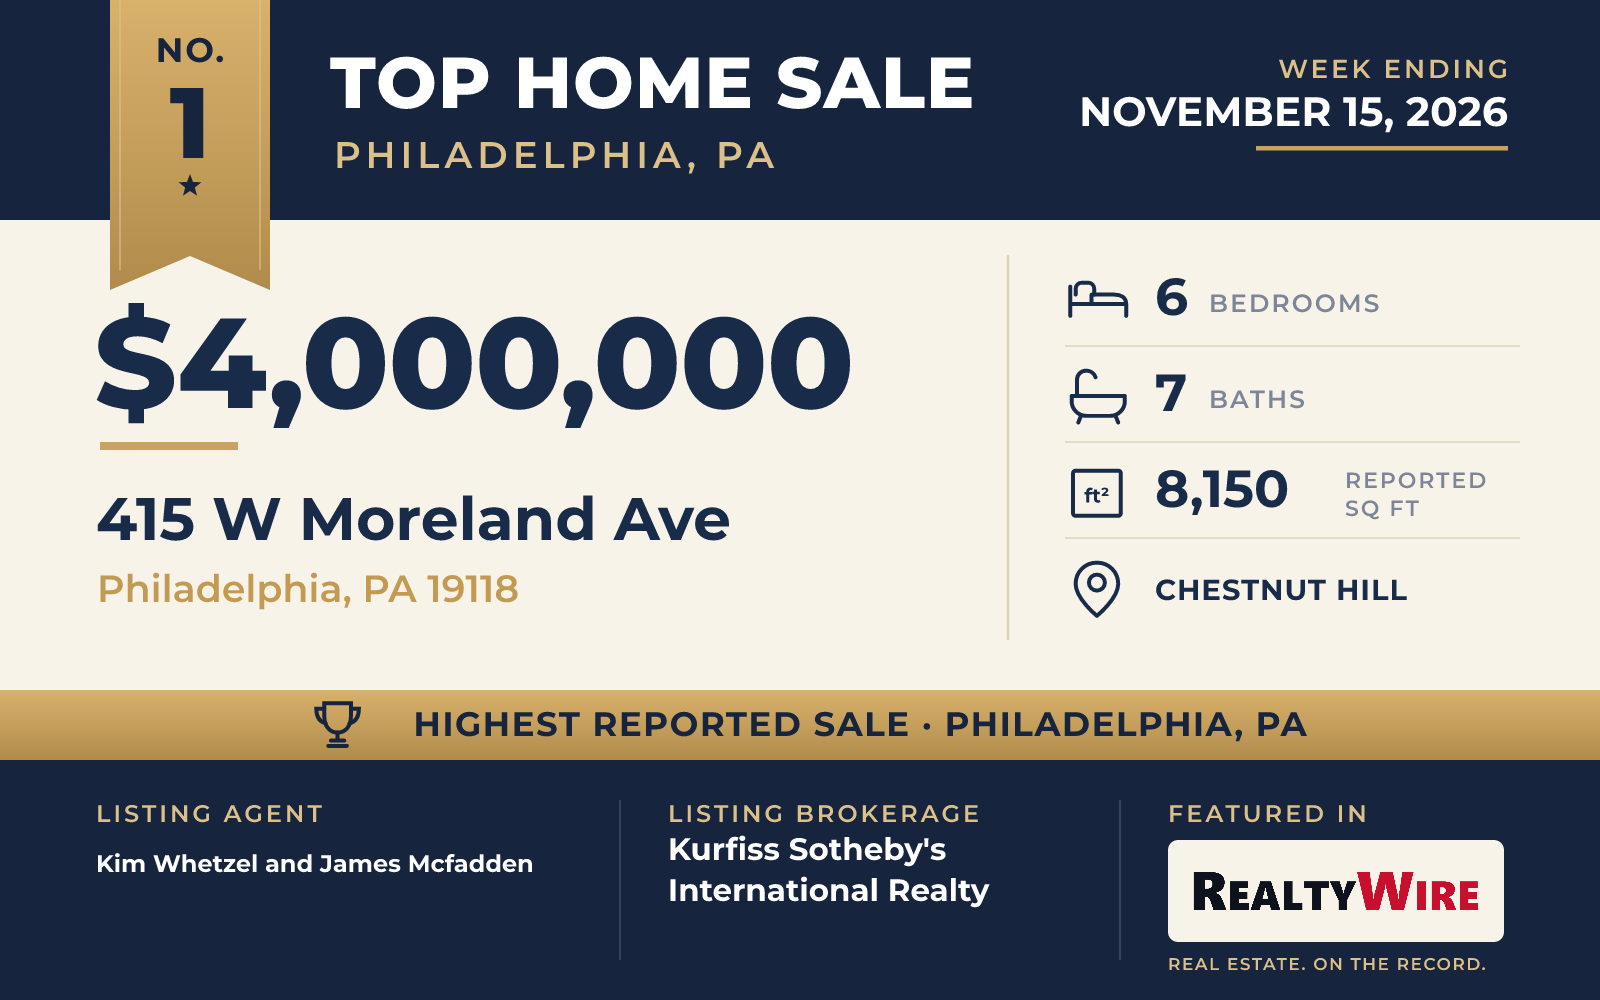
The week’s highest-priced sale was a Chestnut Hill home that sold for $4 million. Built in 2015, it is the newest of the five. Fury Design designed it and Blake Development built it, and its architecture takes its cue from the work of Robert McGoodwin. The exterior is Wissahickon schist. On a level lot of 0.57 acres, the grounds have mature specimen trees, planted gardens, winding stone paths and bluestone terraces. SEPTA Regional Rail, the Wissahickon trails, SCH Academy and the Philadelphia Cricket Club are all nearby, as are the shops and restaurants along Germantown Avenue.
A two-story center hall opens the home, with natural stone floors, curving walls and a staircase of wood treads and custom wrought-iron railings. The living room has a coffered ceiling, a contemporary fireplace and a step-down wet bar. In the family room, beamed ceilings rise above a stone fireplace that runs from floor to ceiling, and French doors open to a terrace. The kitchen has paneled Sub-Zero, Wolf and Bosch appliances, a large island with seating, a walk-in pantry and a separate butler’s pantry, plus a preparation area with its own sink.
Upstairs, the primary suite includes a sitting area, a private office fitted with a partners desk, a dressing room and a marble bath with a soaking tub and a walk-in shower. Each of the four other bedrooms on that floor has a walk-in closet with built-ins. Two of them have private baths, and the other two are connected by a shared Jack-and-Jill bath. Recreation fills the finished lower level, which has a media area, a fitness room, a wet bar, a guest suite with a full bath and a temperature-controlled wine cellar sized for about 1,500 bottles. An elevator runs to all three levels. In all, the home has six bedrooms, seven bathrooms (five full and two half) and 8,150 square feet, the most bathrooms and the most living area of the five. A private drive at the rear leads to its three-car garage.
Kim Whetzel of Kurfiss Sotheby’s International Realty and James Mcfadden of Kurfiss Sotheby’s International Realty were the listing agents, and Rebecca Morley, also of Kurfiss Sotheby’s International Realty, represented the buyer, keeping both sides of the week’s top sale within one brokerage.
See this property in Google Street View →
No. 2 — $2,250,000 · 622 Spruce St, Philadelphia, Pennsylvania
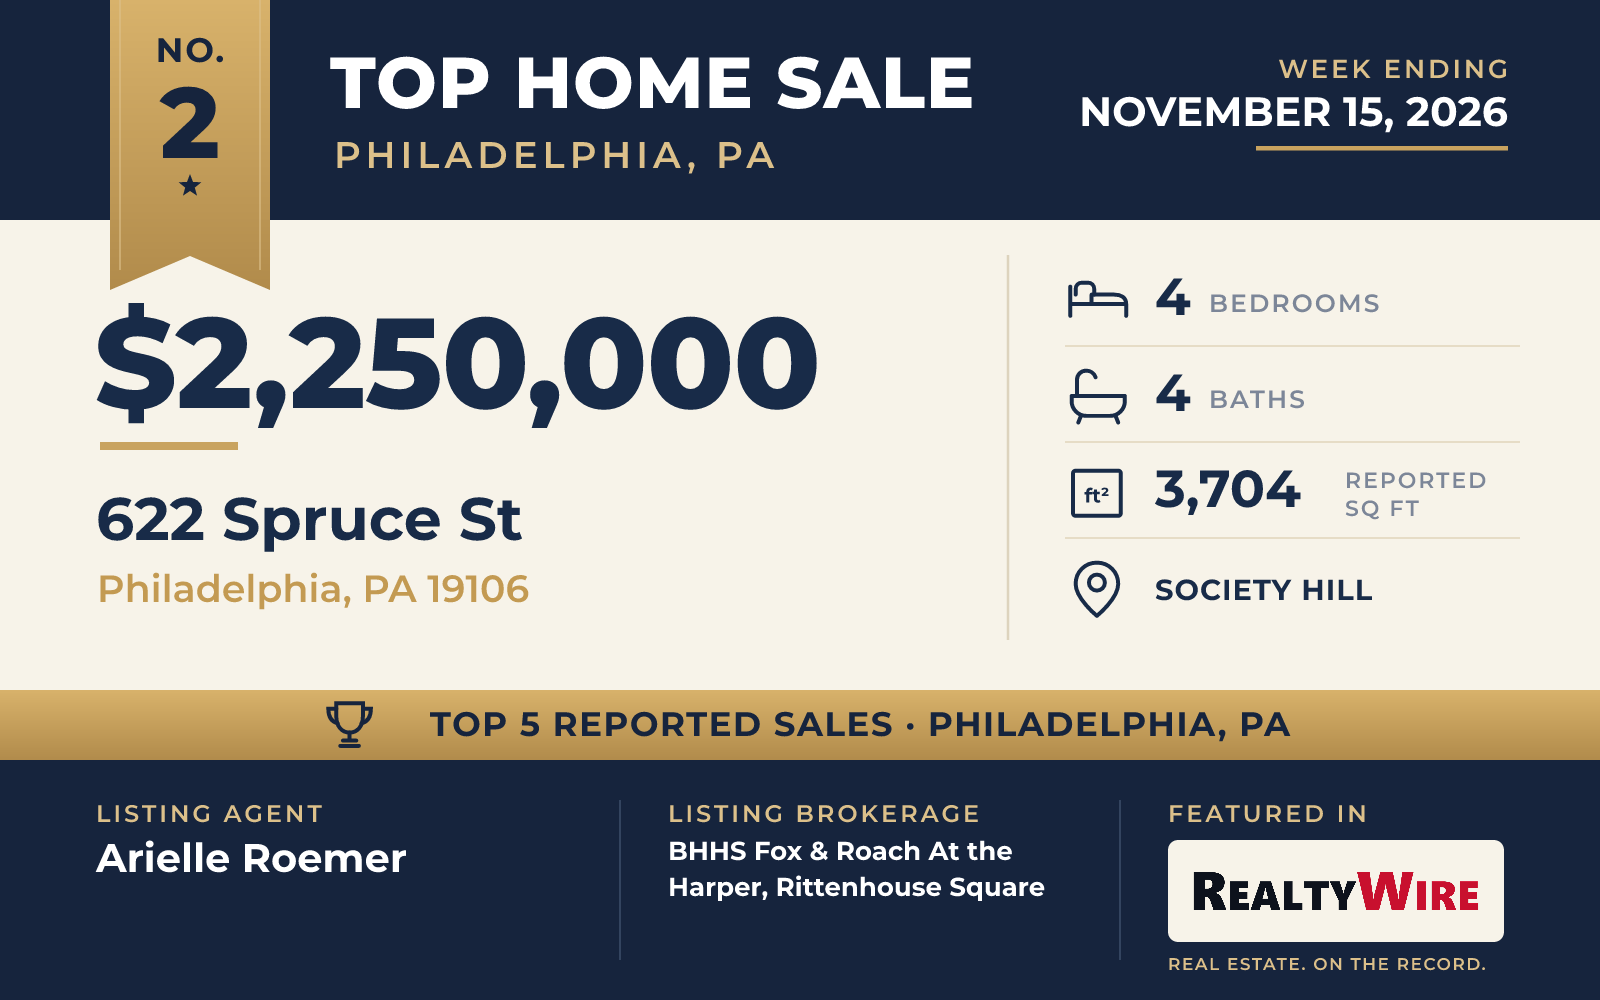
Built in 1810, the Society Hill townhouse is the oldest home of the five, and its interior has been rebuilt from the studs in an extensive architectural renovation. The Federal home sits on a lot that runs from Spruce Street through to Cypress Street, where its two-car garage is at the rear of the property. The property last sold for $1.525 million in 2019.
Light reaches deep into the home because of its layout: from the front rooms, the eye travels straight back past glass solariums to the garden. The first floor has the open volume of a loft, with a wood-burning fireplace, custom millwork, red oak floors and high ceilings. The kitchen opens into a rear solarium and has a floating marble island, wraparound granite counters, floor-to-ceiling cabinetry and appliances by Wolf, Sub-Zero, Asko and Dacor. The garden has a temperature-controlled spa, a fountain and mature plantings, along with Ipe decking, corten steel planters and built-in benches.
The primary suite takes up the entire second floor and has a fireplace, a dressing room, green marble baths, walk-in closets, its own laundry and a solarium lounge. On the third floor, a rear room that can serve as an office or a bedroom opens to a private balcony, and a front bedroom has three large windows. The fourth floor has a bedroom with its own bath and a cedar walk-in closet. The finished lower level has a wine cellar, a chamber music room, a craft studio and a media lounge. The home has four bedrooms, four bathrooms (three full and one half) and 3,704 square feet, and it is in the McCall School catchment.
The home went under contract nine days after it was listed and sold for $2.25 million, $100,000 above its asking price of $2.15 million. Arielle Roemer of BHHS Fox & Roach At the Harper, Rittenhouse Square was the listing agent, and Jaclyn Osterstock of Compass RE represented the buyer.
See this property in Google Street View →
No. 3 — $2,200,000 · 838 Lombard St, Philadelphia, Pennsylvania
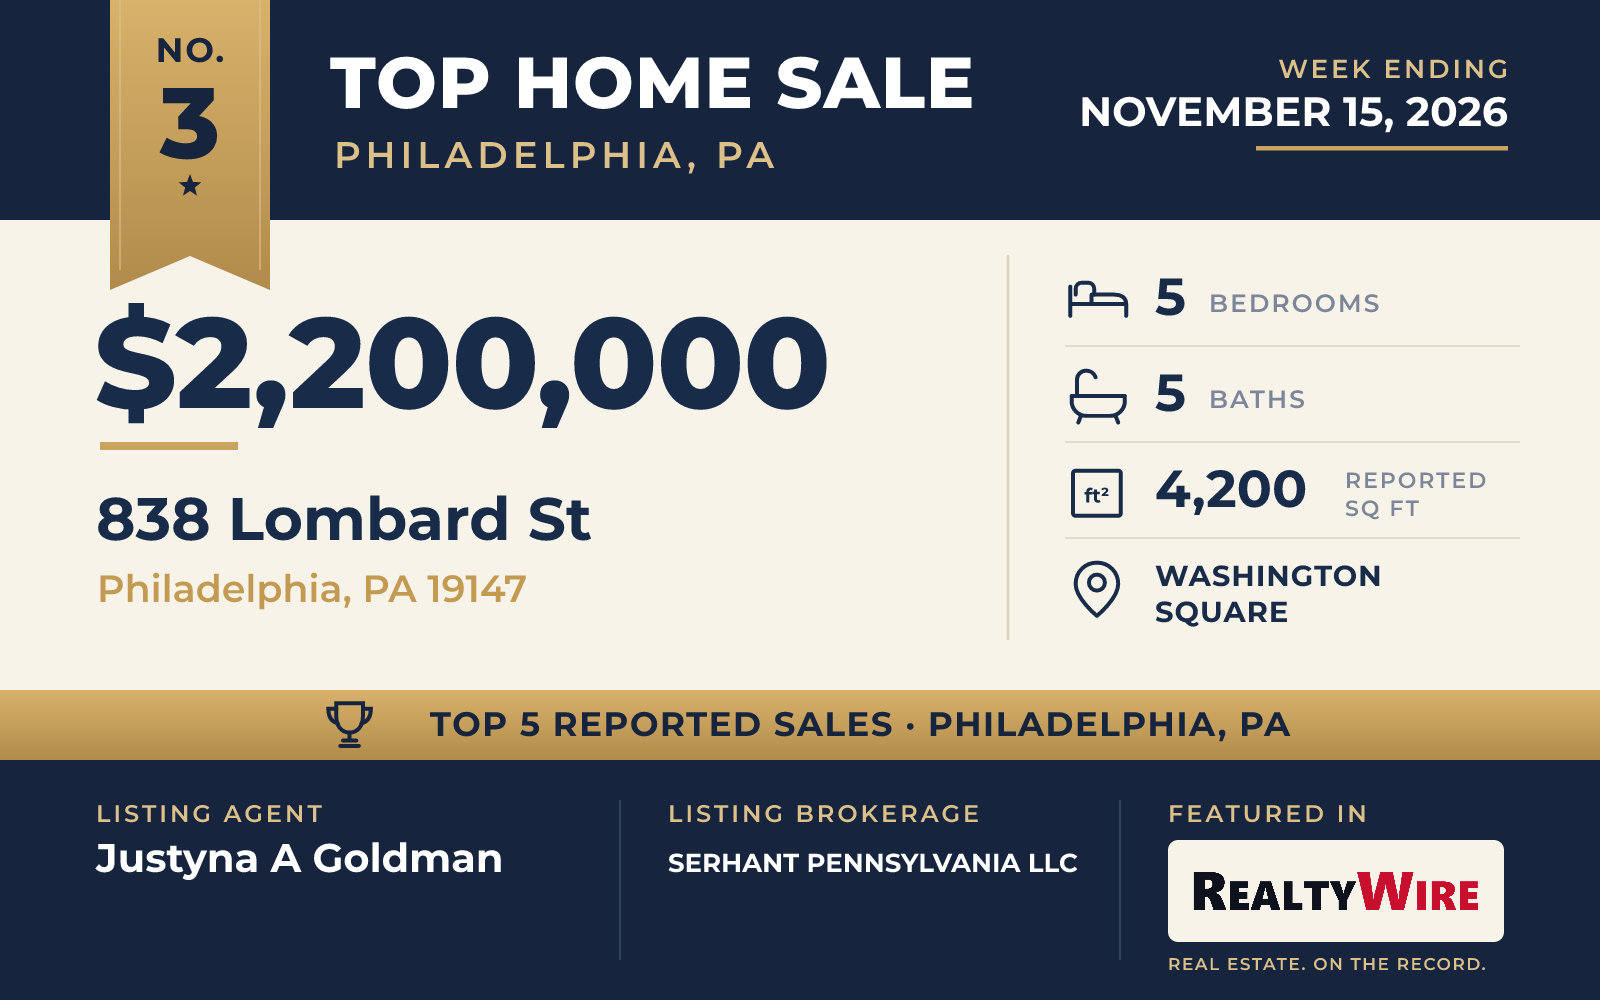
A brick facade with oversized bay windows and a gated front courtyard faces the street at this contemporary Washington Square townhouse, built in 2006 on a double lot. Inside, Brazilian hardwood floors run through rooms with high ceilings, and a full-height elevator connects every level, from a lower-level in-law or au pair suite with its own private entrance up to a rooftop terrace with views of the Philadelphia skyline. The redesigned kitchen has a Wolf range and wall ovens, panel-ready Sub-Zero refrigeration, quartz counters and an island with breakfast-bar seating, and it opens to the dining and living areas.
The second-floor primary suite has a walk-in closet, a private balcony and a large bath, with an adjoining room that can work as an office or a nursery. Besides the roof terrace and the front courtyard, there is a rear patio for dining outside. The home has five bedrooms, five bathrooms (four full and one half) and 4,200 square feet over four stories, along with an attached one-car garage with an EV charger and a gated driveway space. It is in the McCall School catchment.
Justyna A Goldman of SERHANT PENNSYLVANIA LLC was the listing agent, and Esther Cohen-Eskin of Compass RE represented the buyer. The sale was one of two listings in this Top 5 for SERHANT PENNSYLVANIA LLC, which also listed the No. 4 sale in Fitler Square.
See this property in Google Street View →
No. 4 — $2,000,000 · 2203 Saint James Pl, Philadelphia, Pennsylvania
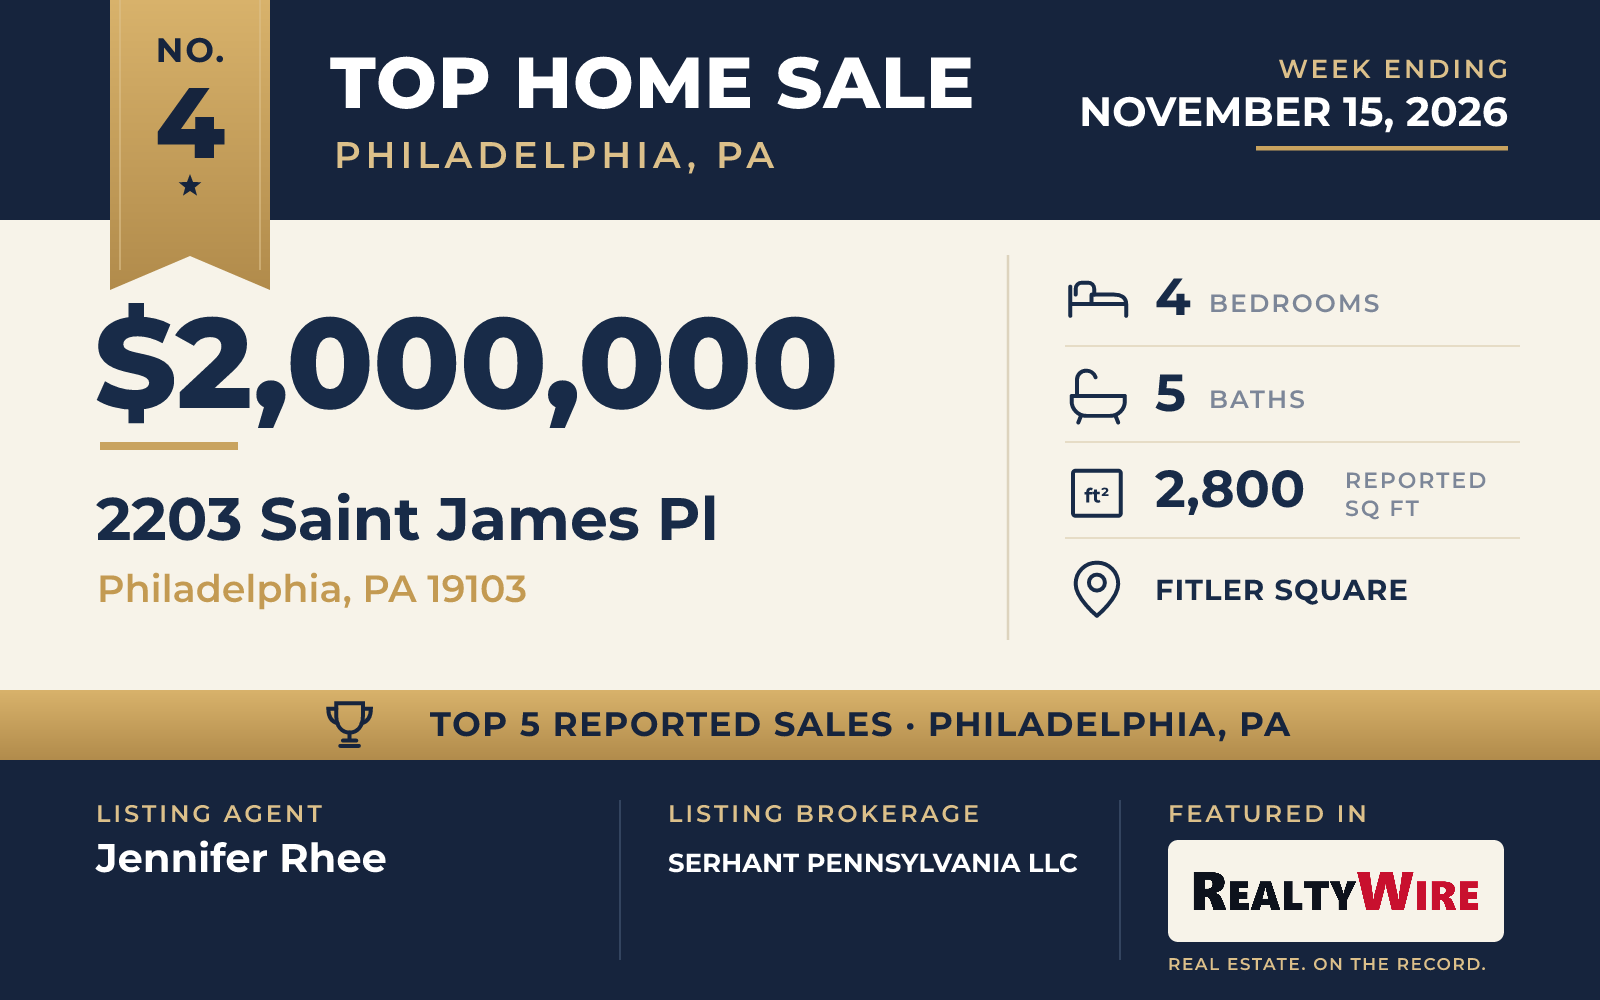
The listing attributes this Fitler Square townhouse to the Philadelphia architect Frank Furness and says it was one of a pair of homes built for two sisters. Built in 1850 in the Victorian Gothic style, it has been renovated with its original fireplaces, millwork and woodwork kept in place. The property last sold for $1.76 million in 2023.
Double front doors with glass panes open to a reception room that leads to the dining area and a new kitchen, which was moved as part of the renovation. French doors from the dining room open onto a private deck beside the kitchen. Upstairs, a family room has high ceilings, an original wood-burning fireplace, large south-facing windows and a marble wet bar. At the other end of the hall, the library is lined with floor-to-ceiling bookshelves and has a rolling ladder, a built-in desk and another original fireplace.
The primary bedroom has its own fireplace with a wood mantel, new custom closets and a renovated bath with a dual vanity, heated floors and a glass walk-in shower. The top floor has more bedrooms and a built-in steam sauna. The finished lower level is set up as a wellness space with a full bath, a kitchenette, storage and a separate entrance through a mudroom. The home has four bedrooms, five bathrooms (three full and two half) and 2,800 square feet on a 952-square-foot lot, the smallest living area and the smallest lot of the five. It is in the Greenfield Elementary School catchment.
Jennifer Rhee of SERHANT PENNSYLVANIA LLC was the listing agent, giving the brokerage its second listing in this Top 5 after the Washington Square sale at No. 3. Paul Justice of Compass RE represented the buyer.
See this property in Google Street View →
No. 5 — $1,800,000 · 609 W Hortter St, Philadelphia, Pennsylvania
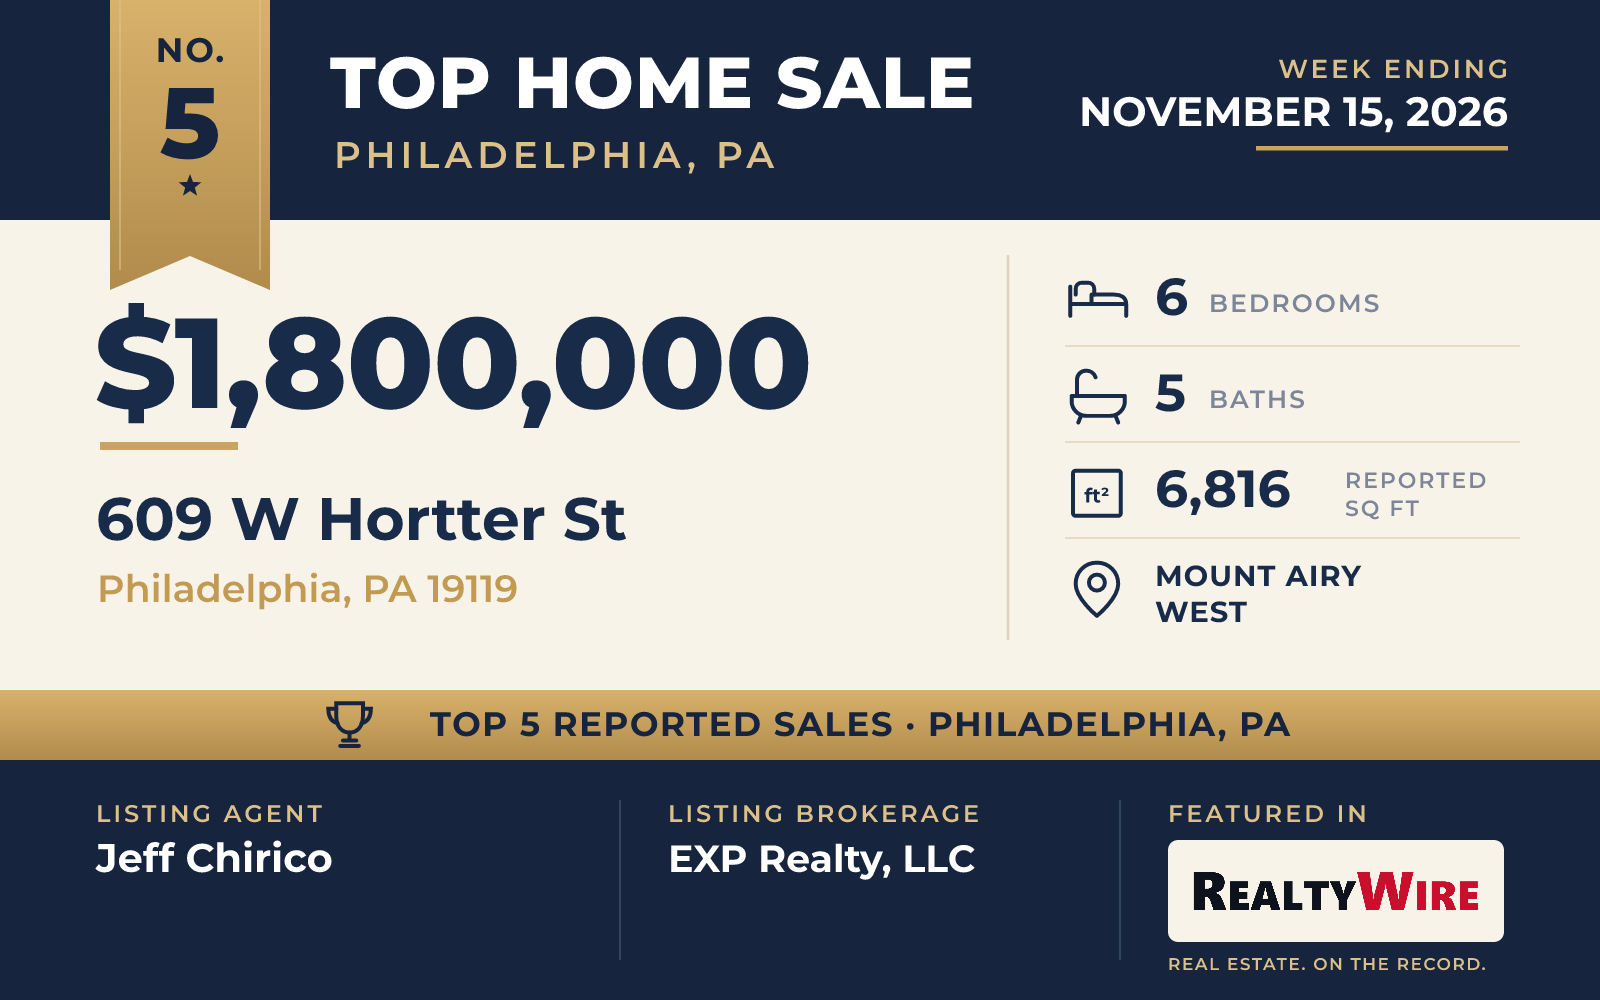
Known as High Oaks, the Mount Airy West home sits back from the street on 0.96 acres, the largest lot of the five, surrounded by mature trees and planted grounds. It is a stone Colonial built in 1916 of Wissahickon schist, and the property last sold for $1 million in 2008.
A wide center hall and a substantial staircase greet visitors at the door. To one side, the living room has two fireplaces, built-in shelves and a pair of doors to a covered side porch; across the hall, the large dining room has its own built-ins and tall windows. The updated kitchen has a large island and a cook’s refrigerator, and front and back staircases rise to the upper floors. On the second floor, the primary suite has four rooms: a bedroom with a fireplace, a dressing room with another fireplace, a sleeping porch above the grounds and a bath with a shower and a jetted tub. That floor also has a family den with a fireplace, and the third floor has more bedrooms, an office and a sitting area. Above the detached garage is a finished apartment that can serve guests or a home office.
The home has six bedrooms, five bathrooms (four full and one half), 6,816 square feet, six fireplaces and a two-car garage. Upsal station, with Regional Rail service to Center City, is two blocks away, and the White Trail entrance to Wissahickon Valley Park is closer still.
The home went under contract 13 days after it was listed and sold at its full asking price of $1.8 million. Jeff Chirico of EXP Realty, LLC was the listing agent, and Nanci Fitzgerald of Kurfiss Sotheby’s International Realty represented the buyer.
See this property in Google Street View →