
These were the five highest-priced home sales reported in Philadelphia, Pennsylvania for the week ending November 8, 2026, and together they came to $8.73 million. Chestnut Hill accounted for the top two, an 1887 stone home and a townhouse built in 2024, both on West Highland Avenue. The rest of the list moved across the city, from a new townhouse in Fishtown to a rebuilt 1925 townhouse near Rittenhouse Square and a newly built home in Bustleton.
Three of the five are townhouses and two are single-family homes. Two are new construction, and the group spans nearly a century and a half, from 1887 to 2026.
No. 1 — $2,450,000 · 134 W Highland Ave, Philadelphia, Pennsylvania
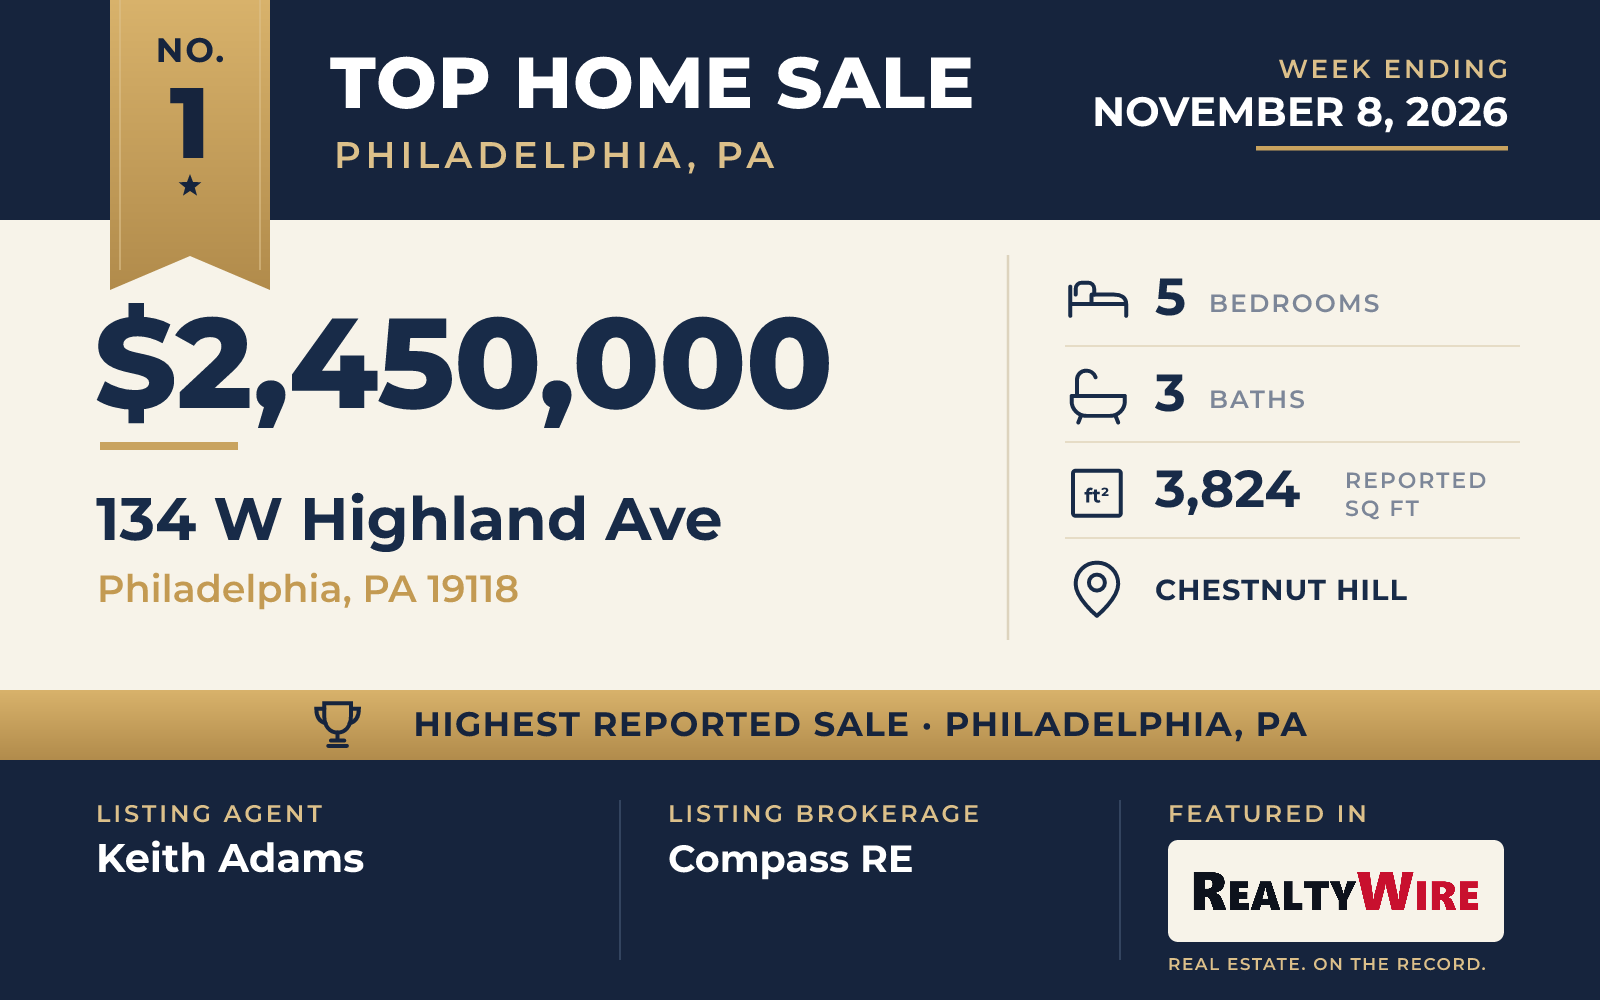
The oldest home in the group is also the one that sold for the most. Built in 1887, the three-story stone home in Chestnut Hill sold for $2,450,000, and at 0.28 acres its lot is the largest of the five. That lot runs from one street through to the next.
From the sidewalk the home shows its age well: a mansard-style roof, tall windows with black shutters, a pair of front doors and a flower garden in front. The original hardwood floors and millwork are still in place inside, along with crown molding, wainscoting, ceilings above nine feet, a formal dining room and a wood-burning fireplace.
The kitchen belongs to a newer chapter. It sits in a custom addition designed by the architects Rasmussen/Su and built by McCoubrey/Overholser, with honed marble counters, skylights, large windows and wide-plank Danish HeartOak floors, and it has a generous eat-in area. Doors lead from the kitchen straight out to a bluestone patio, while a mudroom with laundry and a powder room gives a second way out to the yard. The home has five bedrooms, two full baths and a half bath, and 3,824 square feet of living space.
Behind the home, the garden is planted with old Norwegian spruce and evergreen magnolias around a heated in-ground saltwater pool. A copper outdoor shower stands nearby, and the stonework in the garden was built from Wissahickon schist that came from the home itself. A detached one-car garage and off-street parking round out the property, which last sold for $610,000 in 2004.
The home went under contract 11 days after it was listed and sold for $300,000 more than its $2.15 million asking price. Keith Adams of Compass RE was the listing agent, and Rebecca Buffum of BHHS Fox & Roach-Chestnut Hill represented the buyer.
See this property in Google Street View →
No. 2 — $2,350,000 · 30 W Highland Ave Unit 5, Philadelphia, Pennsylvania
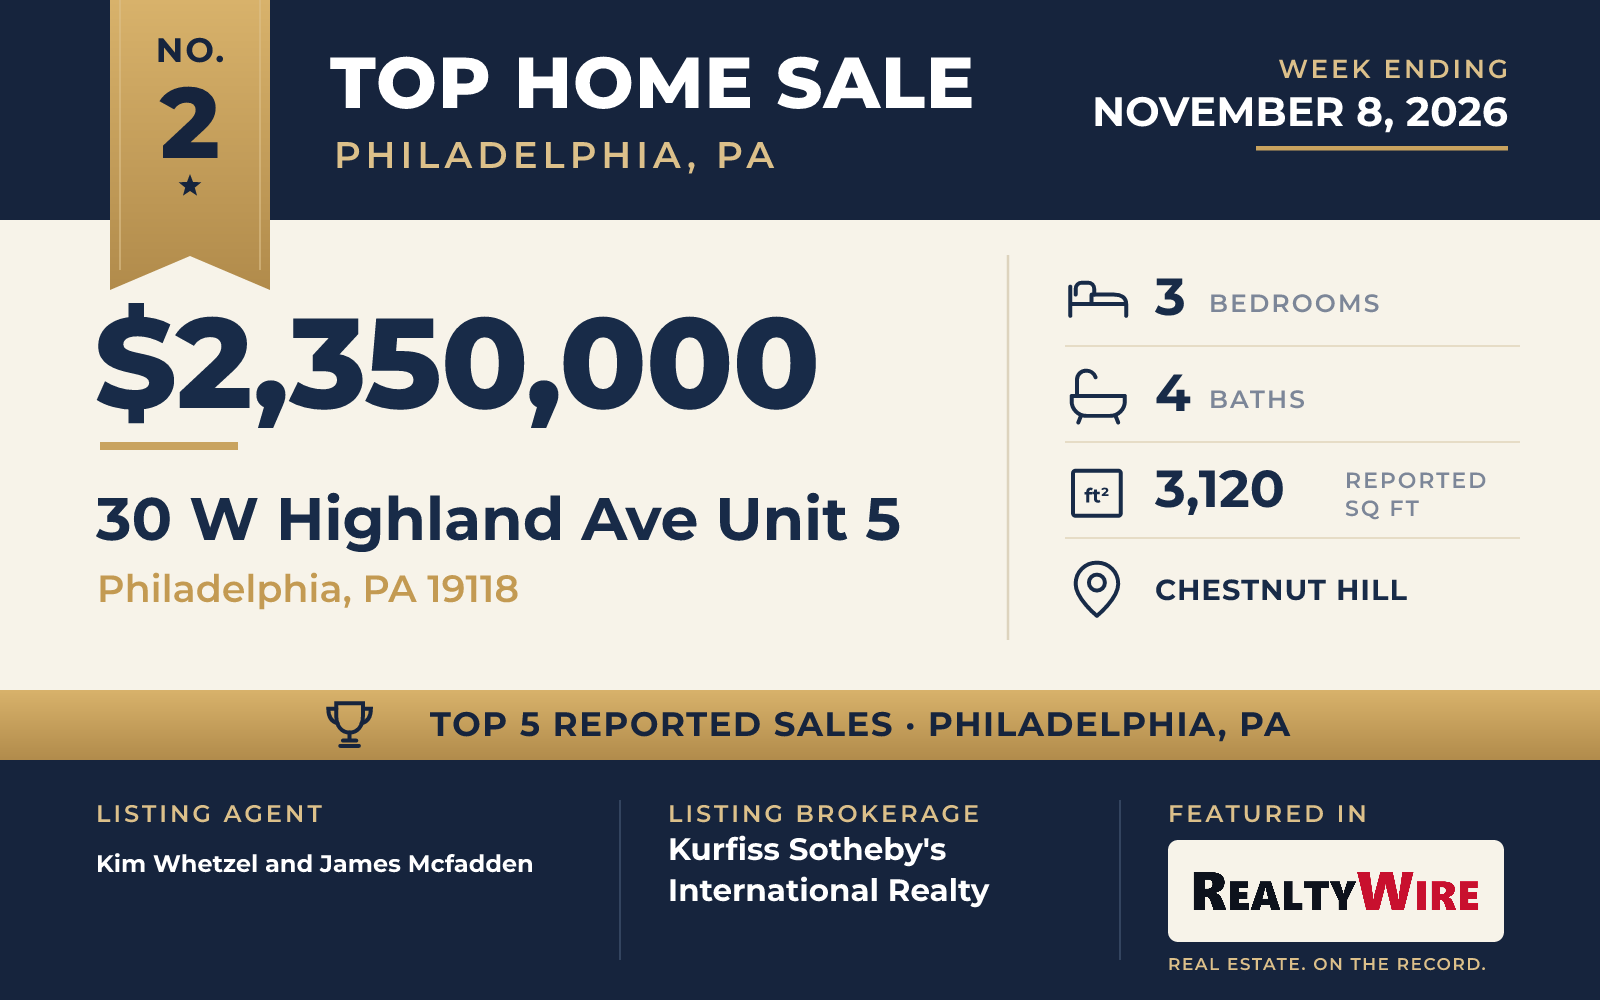
Also on West Highland Avenue in Chestnut Hill, an end unit in a contemporary townhouse row completed by Blake Development Corporation sold for $2,350,000. Built in 2024, the masonry townhouse last sold for $1.995 million that same year. As the end of the row, it has windows on three sides.
A private elevator serves the home, and a floating oak staircase with cable railings rises through its middle. The main living floor is open from end to end, with a balcony at each end, a linear vapor fireplace in the living room and a dining area set into a bay of windows. A dry bar with a wine refrigerator sits between the two. The kitchen has Thermador appliances, matte charcoal and walnut cabinetry, a quartzite slab backsplash, a waterfall island that seats three and a walk-in pantry.
The home has three bedrooms, three full baths and a half bath in 3,120 square feet. The primary suite has its own balcony, a large walk-in closet and a bath with a freestanding soaking tub and a curbless glass shower, plus room nearby for a library or office. Each of the other two bedrooms has a private bath and a balcony. On the ground floor are an attached two-car garage and an exercise studio facing the landscaped grounds, and up top, a rooftop terrace under a louvered pergola, with a fire feature, looks out over the treetops of Chestnut Hill. Germantown Avenue’s shops and restaurants are a short walk away, as are the Wissahickon trails.
The townhouse went under contract seven days after it was listed. Kim Whetzel of Kurfiss Sotheby’s International Realty and James Mcfadden, also of Kurfiss Sotheby’s International Realty, were the listing agents. Karen Regan of Kurfiss Sotheby’s International Realty represented the buyer, keeping both sides of the sale within the firm.
See this property in Google Street View →
No. 3 — $1,500,000 · 631 E Thompson St, Philadelphia, Pennsylvania
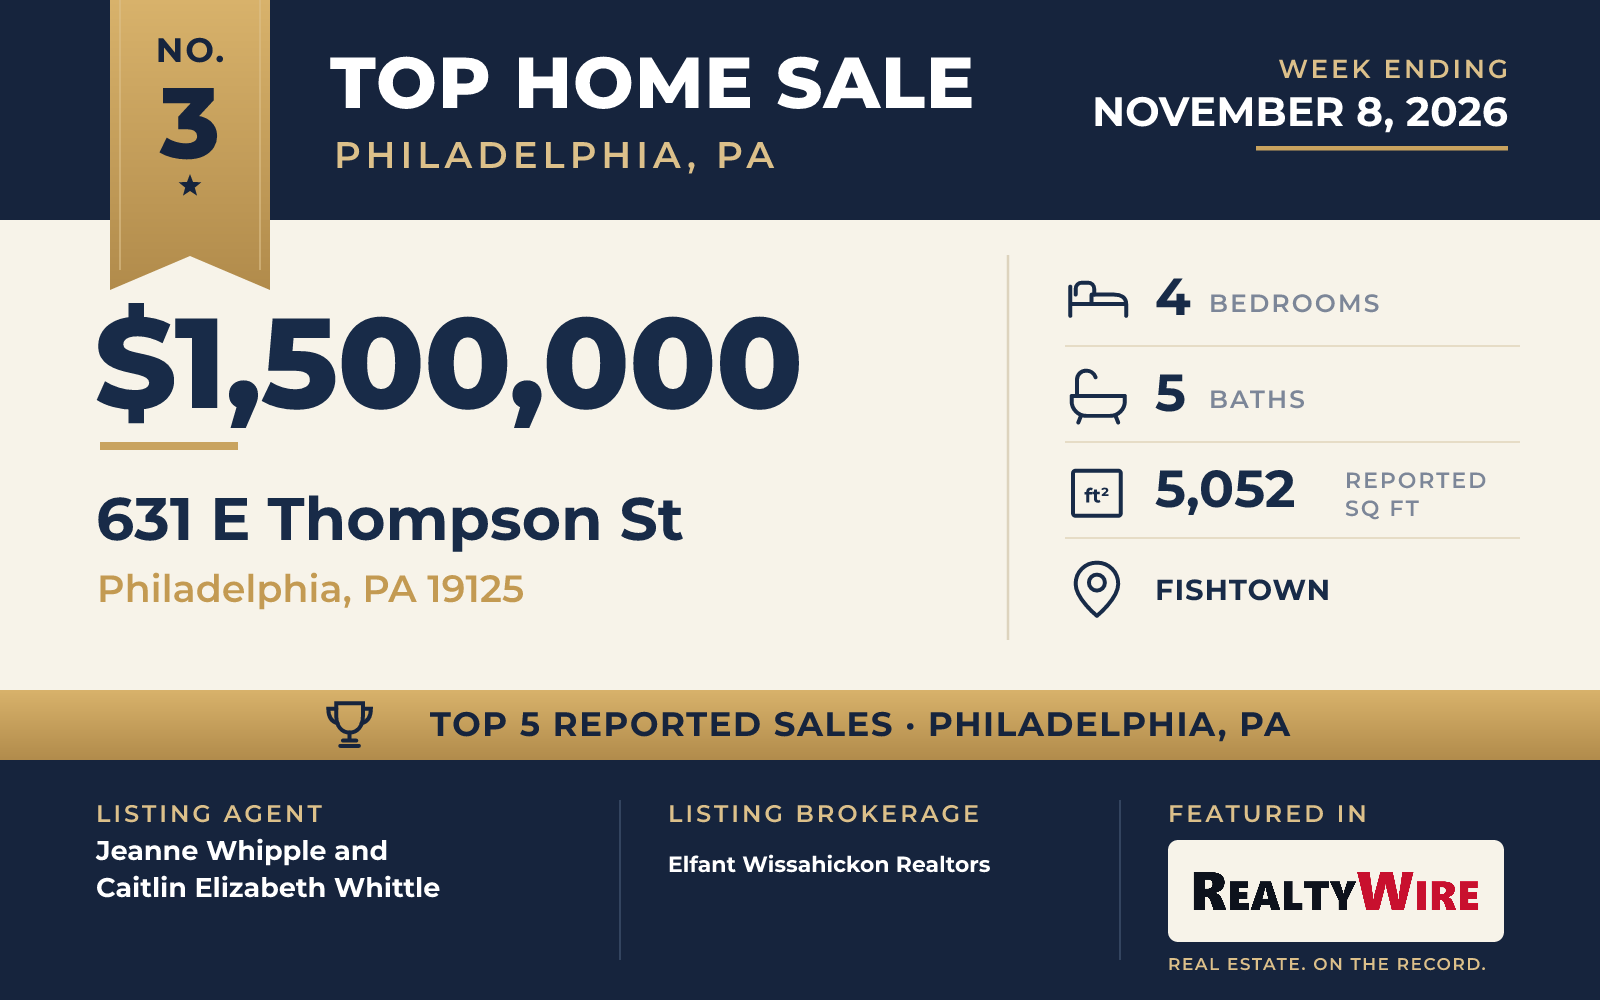
The newest home on the list, finished in 2026, is a brick townhouse in Fishtown’s Rodger’s Row that sold for $1,500,000, its full asking price. Its design takes cues from mid-century modern architecture, and its most striking feature is a four-story atrium that pulls daylight down into the center of the home.
Large sliding glass doors on the main floor open to a private garden at the back, where there are also two off-street parking spaces. The living and dining areas share the main floor with the kitchen. A floor up, an open space with tall front windows and transoms can work as an office, a library or a second living room, and the same floor has two bedrooms and two bathrooms linked by a Jack-and-Jill balcony.
The primary suite is on the third floor, with a coffee bar, a spot for wine storage or a writing desk, pocket doors and a private balcony. At the very top is a full roof deck with views in every direction, including the city and the river. Below ground, a finished lower level has a large recreation room and a guest bedroom with its own bath. In all, the five-story home has four bedrooms, four full baths and a half bath across 5,052 square feet, and it is close to the Adaire School.
Jeanne Whipple of Elfant Wissahickon Realtors and Caitlin Elizabeth Whittle, also of Elfant Wissahickon Realtors, were the listing agents, and Eva Domi of CG Realty, LLC represented the buyer.
See this property in Google Street View →
No. 4 — $1,342,500 · 2110-2112 Tryon St, Philadelphia, Pennsylvania
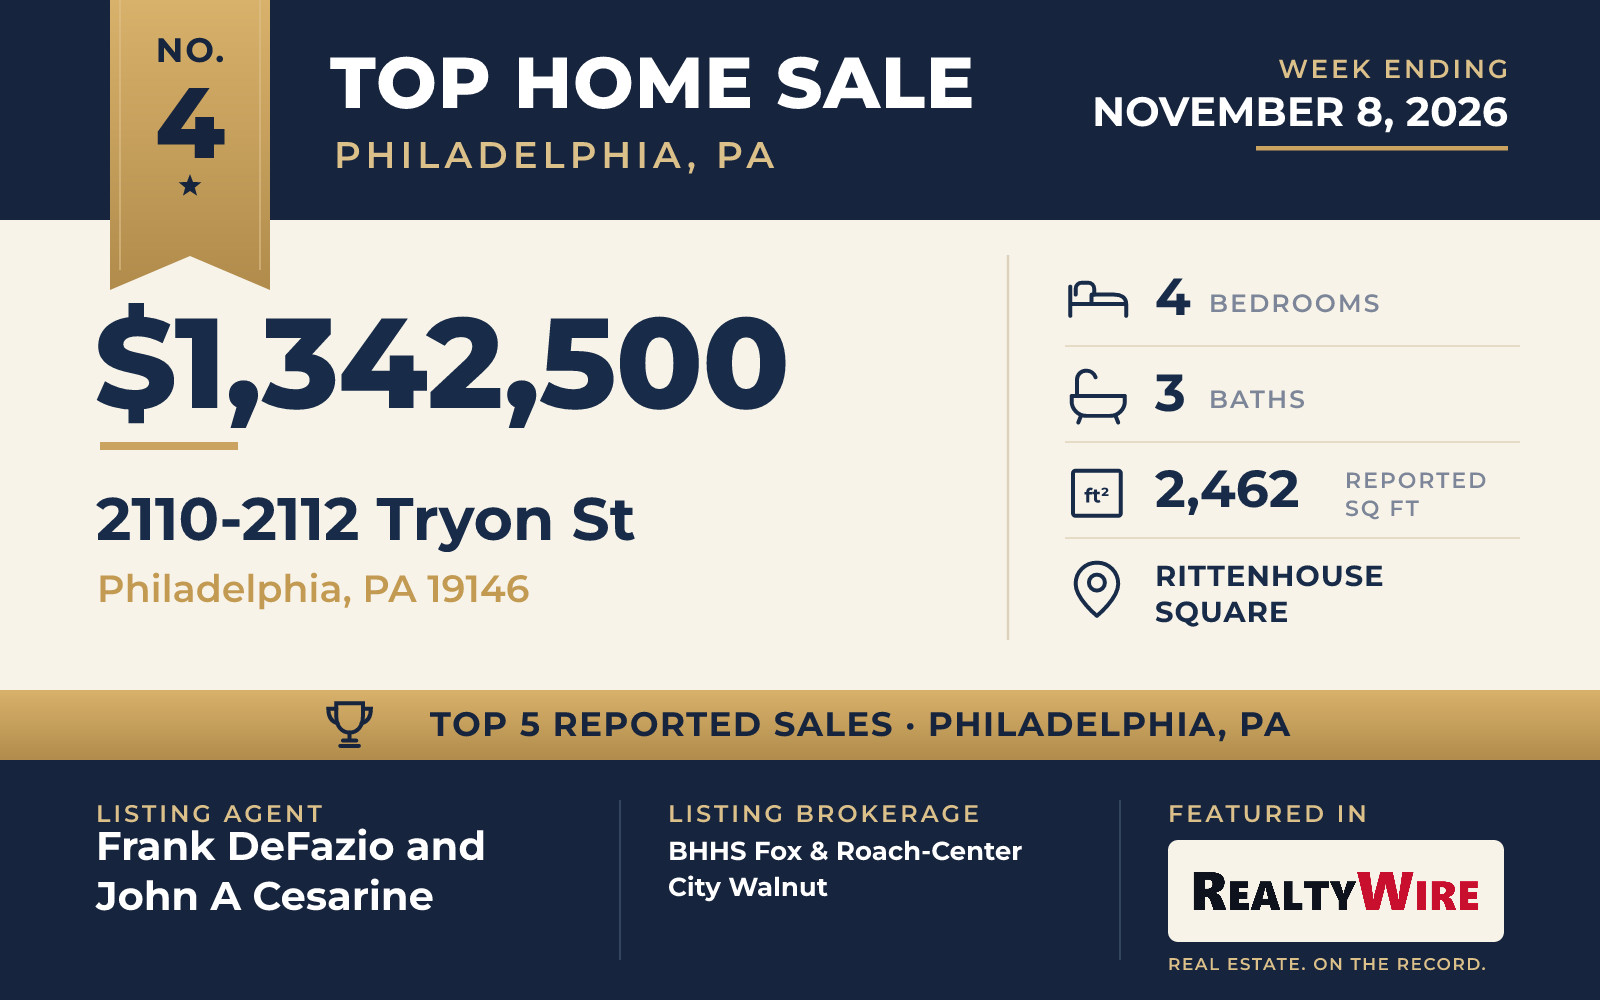
On Tryon Street, a residential block on the border of Fitler Square and Rittenhouse Square, a 1925 masonry townhouse sold for $1,342,500. The home was fully rebuilt in 2017, and it is 30 feet wide. Its 827-square-foot lot and 2,462 square feet of living space are the smallest of the five.
The home has four bedrooms and three bathrooms. On the first floor, an attached garage with a full-width door leads straight into the home, and a bedroom with its own full bath and marble-tiled shower could serve guests or work as an office. At the back is a private brick-paved garden. A floor up, the living level is open, and the kitchen pairs white shaker cabinets with marble counters and GE Café appliances. Wide-plank hardwood floors run throughout.
The primary suite takes up a full floor of its own, with skyline views, motorized blackout shades, a walk-in closet and a Thassos marble bath that has a soaking tub and a glass walk-in shower. Above the suite is a 550-square-foot roof deck that looks out over the skyline. Below, the finished lower level has eight-foot ceilings, laundry and storage. The Schuylkill River Trail, Fitler Square Park and the Rittenhouse Square farmers market are each within a few blocks, and South Street is a couple of blocks off.
The townhouse went under contract 29 days after it was listed. Frank DeFazio of BHHS Fox & Roach-Center City Walnut and John A Cesarine, also of BHHS Fox & Roach-Center City Walnut, were the listing agents, and Lindsay Hymson of Compass RE represented the buyer.
See this property in Google Street View →
No. 5 — $1,085,000 · 9739 Krewstown Rd, Philadelphia, Pennsylvania
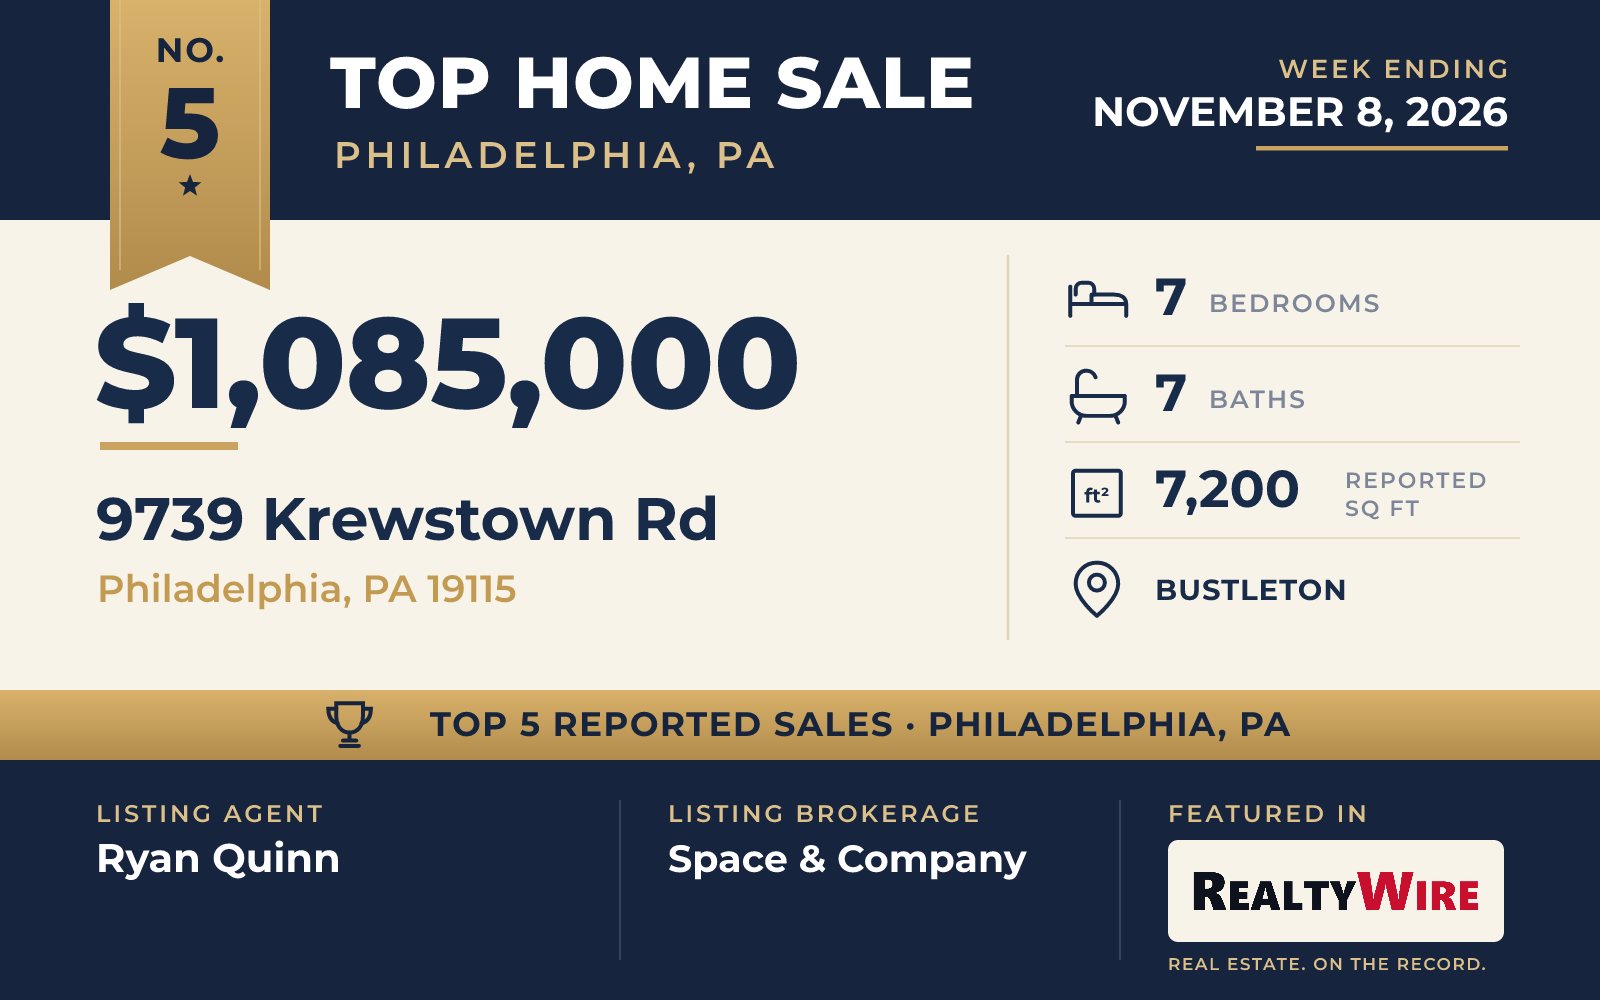
The largest home of the week sits in Bustleton, in the Krewstown section of Northeast Philadelphia. Completed in 2025, the contemporary single-family home sold for $1,085,000. It has 7,200 square feet, seven bedrooms and seven bathrooms, more space, bedrooms and bathrooms than any other home in the group. The property last sold for $120,000 in 2018, before the current home was built.
Its brick-fronted exterior mixes stone and wood siding, and inside, the centerpiece is the staircase: floating treads of Brazilian hardwood rising beside exposed brick and floor-to-ceiling windows. The same Brazilian hardwood covers the floors. The kitchen is built around a large Taj Mahal quartz island with custom cabinetry and stainless steel appliances, and it opens straight onto a deck. There is room for both formal and casual dining.
The primary suite has a bath finished in marble, with two vanities and a large walk-in shower. Four more bedrooms each come with a private bath, a walk-in closet and a balcony. The finished lower level has 10-foot ceilings, two bedrooms, a full kitchen, a full bath and an entertainment area. Outside, the large backyard is fully fenced and professionally landscaped.
The home went under contract 11 days after it was listed. Ryan Quinn of Space & Company was the listing agent, and ZILOLA MURODOVA of Skyline Realtors, LLC represented the buyer.
See this property in Google Street View →
RealtyWire selected these transactions from publicly reported residential sales identified for the calendar week ending Sunday, November 8, 2026. The report may exclude private, off-market, delayed or nondisclosed transactions. Prices, property details and professional representation are reported as available at publication and may be updated following confirmation from transaction participants.
Were you involved in one of these transactions? Contact RealtyWire to verify or correct your professional credit or submit information for a future edition.