
The five highest-priced home sales reported in the Little Rock metro area for the week ending October 11, 2026, came to a combined $4.212 million. All five are traditional single-family homes in Pulaski County, and they span more than eight decades of building, from a home completed in 2026 to one that dates to 1940. Between them are a cul-de-sac home a few years old, two Chenal Valley homes from the mid-2000s and a range of four- and five-bedroom layouts.
No. 1 — $1,200,000 · 63 Miramont Cir, Little Rock, Arkansas
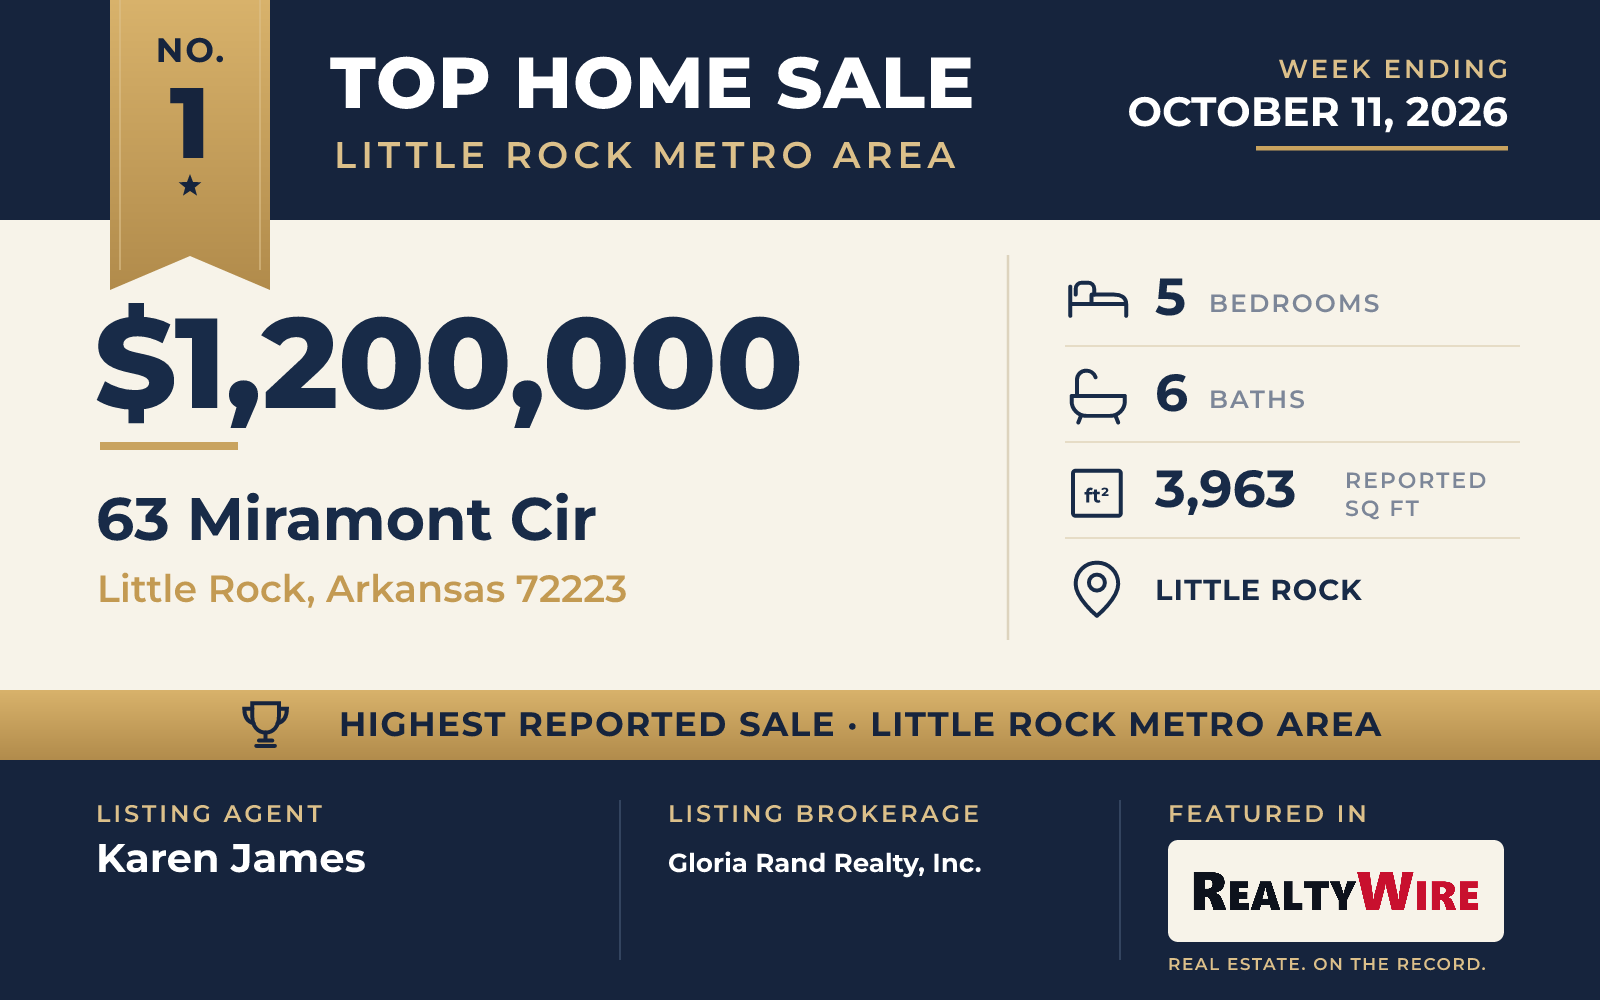
The home at 63 Miramont Circle was built in 2026 and sold as new construction for $1,200,000. It is a two-story traditional design finished in brick and siding, with five bedrooms and six bathrooms, five full and one half, in 3,963 square feet on a level lot of 0.27 acres. Three of the bedrooms are on the upper level and two are on the lower level.
The kitchen is fitted with a Monogram range and Taj Mahal countertops, and there is a pantry. Floors are wood, tile and carpet, and the home has a gas-log fireplace and walk-in closets. Outside are a porch, an outdoor kitchen and an outdoor fireplace, and the Chenal Bear Den Golf Course is close enough to reach by golf cart.
Karen James of Gloria Rand Realty, Inc. was the listing agent for the week’s highest-priced sale, and Alan Byrd of Signature Properties represented the buyer.
See this property in Google Street View →
No. 2 — $899,000 · 5715 Hawthorne Rd, Little Rock, Arkansas

Built in 1940, the home at 5715 Hawthorne Road in Forest Heights Place is the oldest of the five, and it is within walking distance of the shops and restaurants of the Heights. The property last sold for $600,000 in 2025. This time it sold for $899,000.
The home has four bedrooms and three bathrooms, two full and one half, in 2,548 square feet. The primary bedroom is on the main level, set apart from the others, with a remodeled bath and space for a sitting area. Formal living and dining rooms are joined by a wood-paneled room with a fireplace, one of two in the home, which could serve as an office or a second living area. The kitchen has a breakfast bar and room for a breakfast table. Upstairs are the other three bedrooms, a full bath and a bonus room.
The backyard is flat and planted with azaleas, and it has a good-size deck. A whole-home generator is part of the package.
Rennie Jenkins of Jon Underhill Real Estate was the listing agent, and Brock Whisenhunt of Janet Jones Company represented the buyer.
See this property in Google Street View →
No. 3 — $875,000 · 116 Falstone Dr, Little Rock, Arkansas
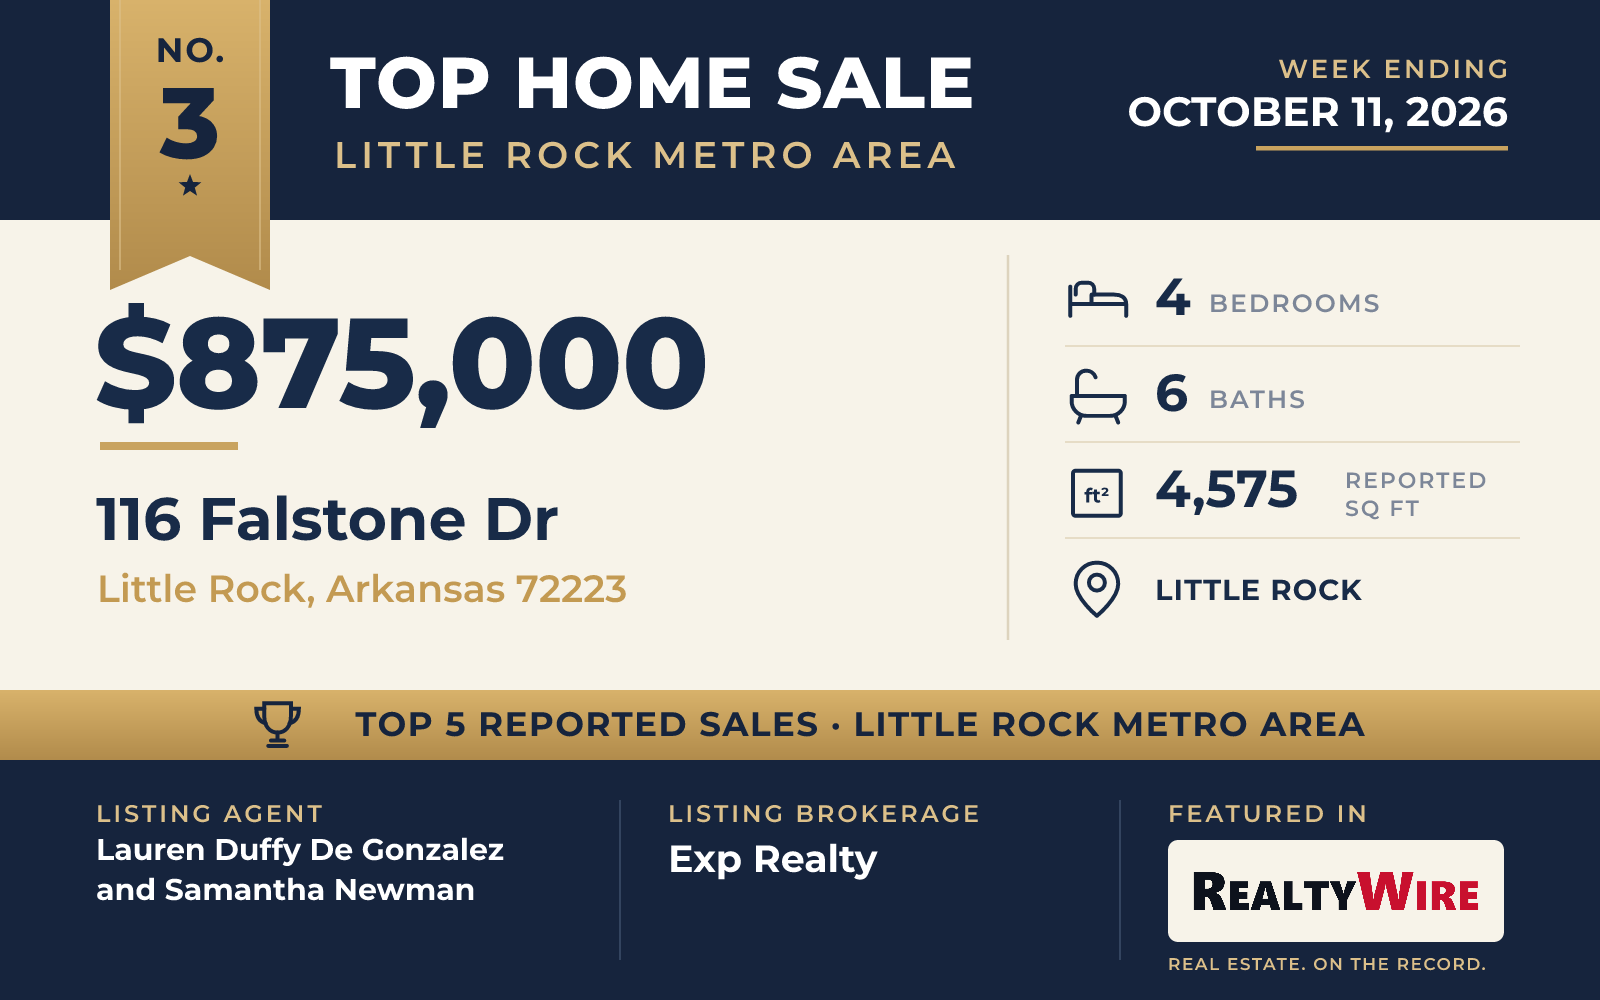
The Falstone subdivision in West Little Rock is where this 2023 home sits, at the end of a cul-de-sac with green space behind it and walking paths reachable straight from the property. The brick home at 116 Falstone Drive sold for $875,000.
At 4,575 square feet it has the most living area of the five, spread over two stories with four bedrooms and six bathrooms, five full and one half. The great room on the first floor has a coffered ceiling, a gas fireplace and a wall of windows looking out on the green space. The kitchen has a center island, a gas range plus a separate wall oven, and a walk-in pantry. Also on the main level are an office, a guest room with its own bath, a half bath and the primary suite, whose spa-style bath leads to a large closet that connects with the laundry room.
Upstairs, each of the two bedrooms has its own bath, and there is a large flex room for play or a bonus room. An oversized landing near the stairs can work as another office or a library. The lot is 0.26 acres, with a deck and a porch outside.
Lauren Duffy De Gonzalez of Exp Realty and Samantha Newman of Exp Realty were the listing agents. Will Smith of Capital Sotheby’s International Realty represented the buyer.
See this property in Google Street View →
No. 4 — $620,000 · 10 Courts Dr, Little Rock, Arkansas

In Chenal Valley, the brick home at 10 Courts Drive sold for $620,000. Built in 2005, it last sold for $439,000 in 2015. The two-story home has four bedrooms and four bathrooms, three full and one half, in 3,625 square feet on a level lot of 0.37 acres.
Ceilings reach 10 feet, rise to 12 feet in the entry and measure nine feet upstairs. Light hardwood floors and plantation shutters run through the rooms, and there is a gas fireplace and a central vacuum system. The kitchen pairs white cabinets with black granite countertops and a GE Monogram five-burner gas cooktop, and its pantry has a wine refrigerator. The primary bedroom is on the main level, and its bath has a Jacuzzi tub. Upstairs, a private suite combines a bedroom, a full bath and a bonus room.
A covered patio looks over the level backyard. The neighborhood has sidewalks and walking trails, and the Chenal property owners association amenities include neighborhood pools.
Todd Armstrong of Todd Armstrong Real Estate and Jason D Palecek of Todd Armstrong Real Estate were the listing agents, and Mandy Jackson of Charlotte John Company (Little Rock) represented the buyer.
See this property in Google Street View →
No. 5 — $618,000 · 115 Noyant Dr, Little Rock, Arkansas

The home at 115 Noyant Drive, in Chenal Valley’s Lamarche Place neighborhood, sits on 0.54 acres, the largest lot among the five. The land is wooded and slopes, and a deck with a retractable awning looks out over a landscaped backyard with mature trees and green space beyond. The property last sold for $241,000 in 2005, before the current home was built in 2006. It sold this week for $618,000.
The brick home has five bedrooms and four full bathrooms in 4,334 square feet. A large foyer opens to a formal dining room and to a second room that can be a formal living room or a home office. The kitchen has custom wood cabinets, double ovens, a gas cooktop and a large island with a breakfast bar, and its informal dining area opens to the family room, where a gas-log fireplace sits under a tray ceiling with indirect lighting.
Four of the bedrooms are on the main level in a split plan. The primary suite has a large spa-style bath, a guest bedroom has a full bath of its own, and two more bedrooms share a third full bath. The laundry is on this level as well. Upstairs are the fifth bedroom, with a full bath, and a large room for games or media. The home also has a hot tub and an unfinished basement with walk-out access.
Debbie Teague of Janet Jones Company was the listing agent, and Angela M Campbell of Keller Williams Realty represented the buyer.
See this property in Google Street View →
RealtyWire selected these transactions from publicly reported residential sales identified for the calendar week ending Sunday, October 11, 2026. The report may exclude private, off-market, delayed or nondisclosed transactions. Prices, property details and professional representation are reported as available at publication and may be updated following confirmation from transaction participants.
Were you involved in one of these transactions? Contact RealtyWire to verify or correct your professional credit or submit information for a future edition.
See full market data on our Little Rock Metro Area market page.