
These are the highest-priced home sales reported in Knoxville Area (Tennessee) for the week ending November 1, 2026, and together the five sold for $9.87 million. All five are single-family homes in Knoxville, among them a home in the Gettysvue community, with its country club and golf course, and the two new homes, one in Holder Branch and one in Mont Richer.
No. 1 — $3,595,000 · 728 Cheowa Cir, Knoxville, Tennessee
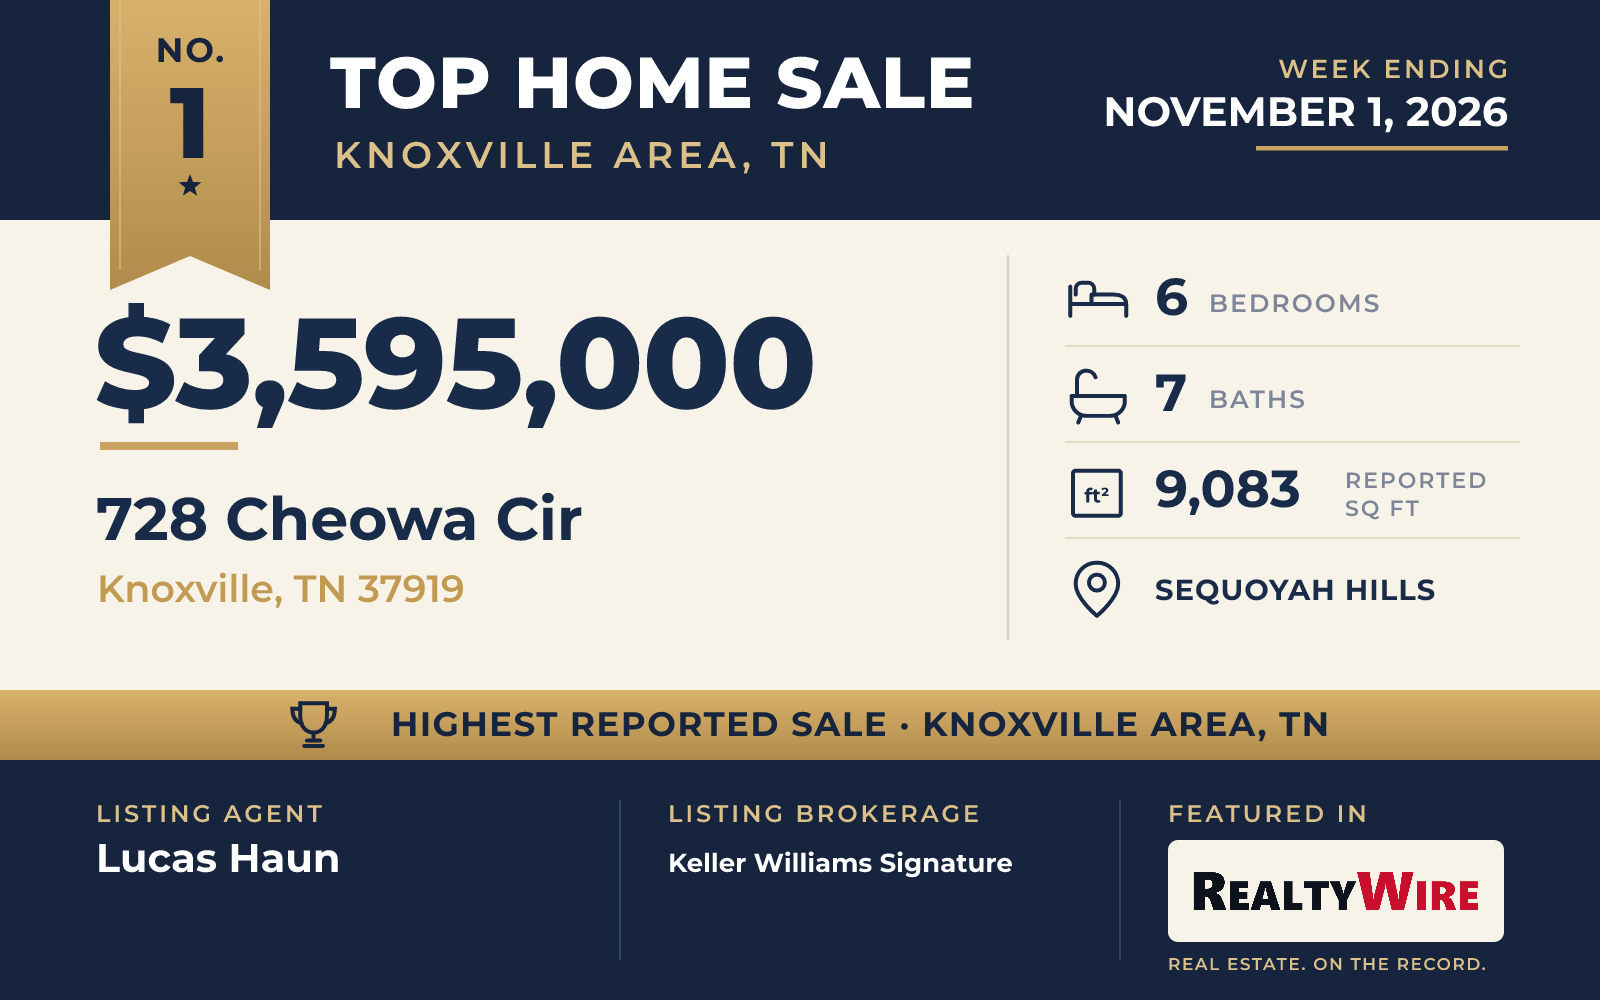
The top sale of the week was a brick traditional home in the historic Sequoyah Hills neighborhood, which sold for $3,595,000. Built in 2001, it has 9,083 square feet of living space, the most of any home on this list, along with six bedrooms, five full baths and two half baths, and three fireplaces.
Guests come in from a covered front porch through French doors, and the main rooms show hardwood floors, moldings and arched doorways. A front parlor gives way to the main living room, which has a coffered ceiling, built-ins and a large fireplace. A second living area, also with a coffered ceiling, looks out to the pool and connects to a large eat-in kitchen with an island, a dining peninsula, double ovens, a gas cooktop, an integrated refrigerator and a walk-in pantry. The primary suite has its own fireplace and sitting area, and its bath has a jetted tub and a walk-in shower.
Four more bedrooms are on the upper level, along with a media room and a small kitchen beside it. The finished walk-out lower level has a full kitchen, an entertainment area with another fireplace, a workout room, and the sixth bedroom with a full bath. Outside, on a private, professionally landscaped lot of 0.60 acres, the pool has a spa and a tanning ledge, and there is a firepit, brick paver decking and a putting green on the back lawn. The property last sold for $1.9 million in 2019.
The home sold at its full asking price. Lucas Haun of Keller Williams Signature was the listing agent, and Sharon Bailey of Realty Executives Associates represented the buyer.
See this property in Google Street View →
No. 2 — $1,945,000 · 1024 Gettysvue Dr, Knoxville, Tennessee

This stone and frame home in the Gettysvue community in West Knoxville went under contract two days after it was listed. Built in 2003 on a level lot of 0.63 acres, it has four bedrooms, four full baths and a half bath, and 6,936 square feet of living space.
Exposed beams and tall ceilings run over hardwood floors, and the remodeled kitchen sits among several living areas, some formal and some casual. The home also has a home gym and wine storage, and the basement is partly finished. Much of the appeal is outdoors: covered porches with a stone fireplace look out over the golf course. Gettysvue has a country club with golf, tennis, a pool and a playground, and shopping and dining in West Knoxville are within convenient reach. The property last sold for $942,500 in 2015.
It sold for $1,945,000. Tom Hughes of Realty Executives Associates was the listing agent, and Sharon Bailey of Realty Executives Associates represented the buyer.
See this property in Google Street View →
No. 3 — $1,555,930 · 7008 Wellington Dr, Knoxville, Tennessee
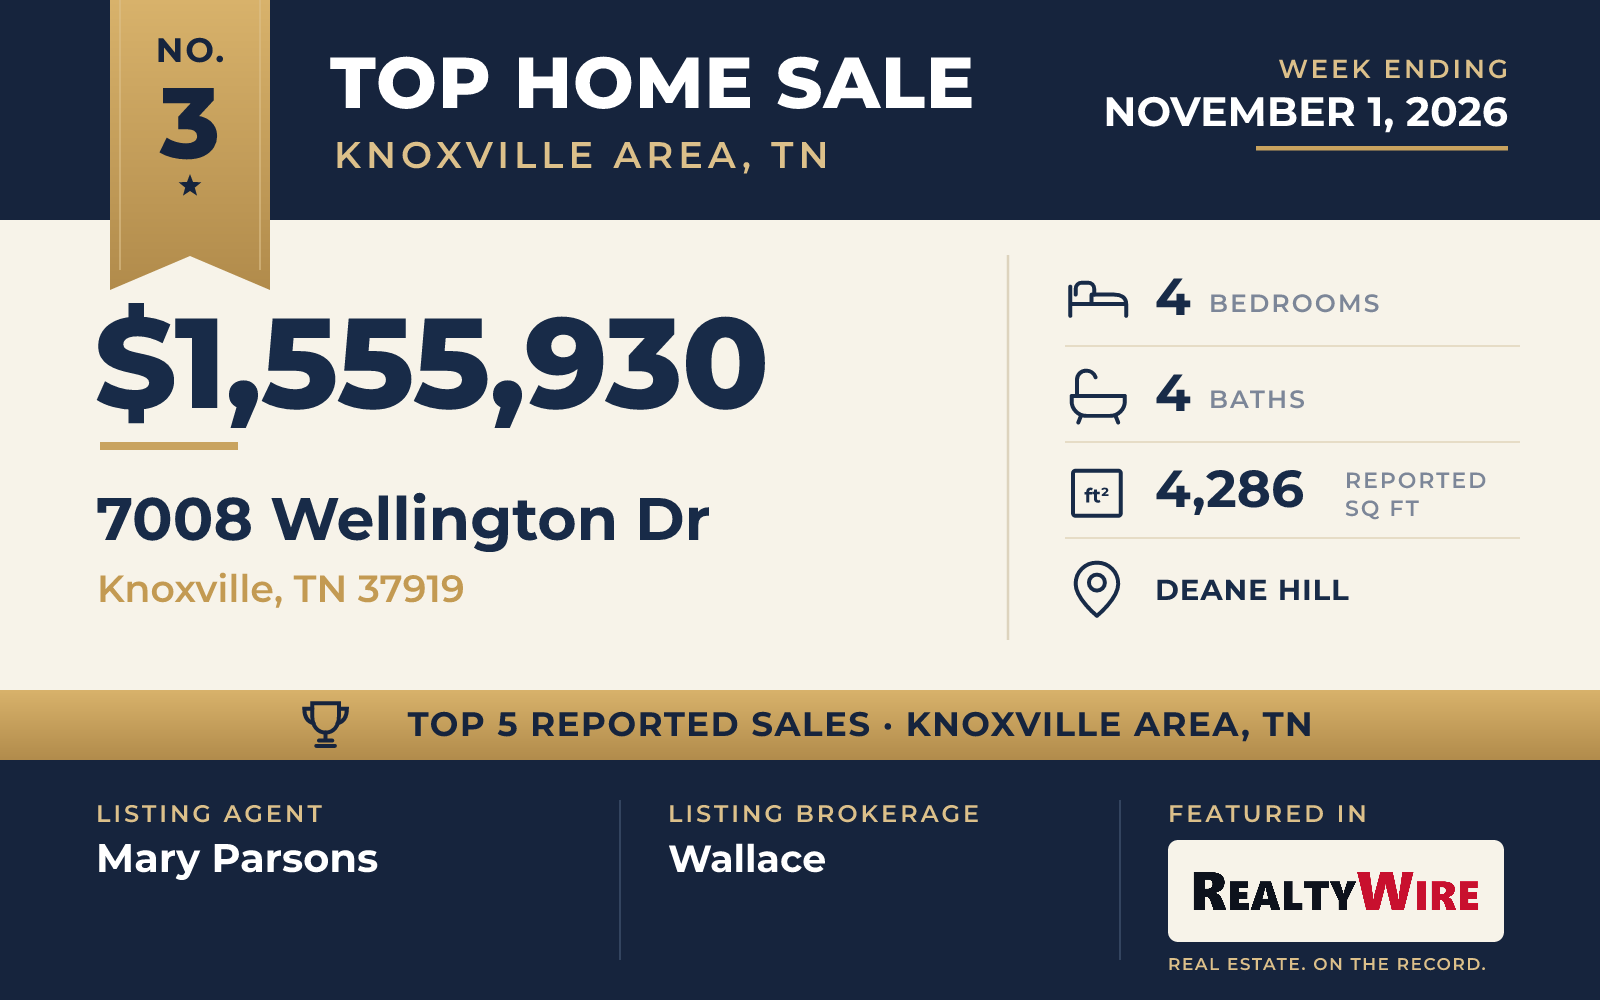
The oldest home in this week’s group, built in 1962 in Deane Hill, also sits on the largest lot: 1.48 acres on a level corner. The grounds have been shaped with retaining walls, landscaping and terraces into a run of outdoor spaces, with an in-ground pool set against a mountain view, a deck, a patio and a covered porch. A climate-controlled workshop adds to the property.
The two-story brick and frame home has been renovated. The kitchen was taken down to the studs and rebuilt with a raised ceiling, custom cabinets, quartz counters and a Monogram gas range with double ovens under a copper hood. The main level has new hardwood floors, and a large French door and an oversized window now bring light into the primary suite. A remodeled laundry room and an office with built-in cabinetry round out the work. The home has four bedrooms, three full baths and a half bath, 4,286 square feet of living space, an elevator, a wet bar and a finished basement with its own exterior entry. The property last sold for $1.01 million in 2022.
It went under contract five days after it was listed and sold above its $1.5 million asking price, closing at $1,555,930. Mary Parsons of Wallace was the listing agent, and Tyler Fogarty of Realty Executives Associates represented the buyer.
See this property in Google Street View →
No. 4 — $1,424,763 · Lot 5 Pipers Run Ln, Knoxville, Tennessee
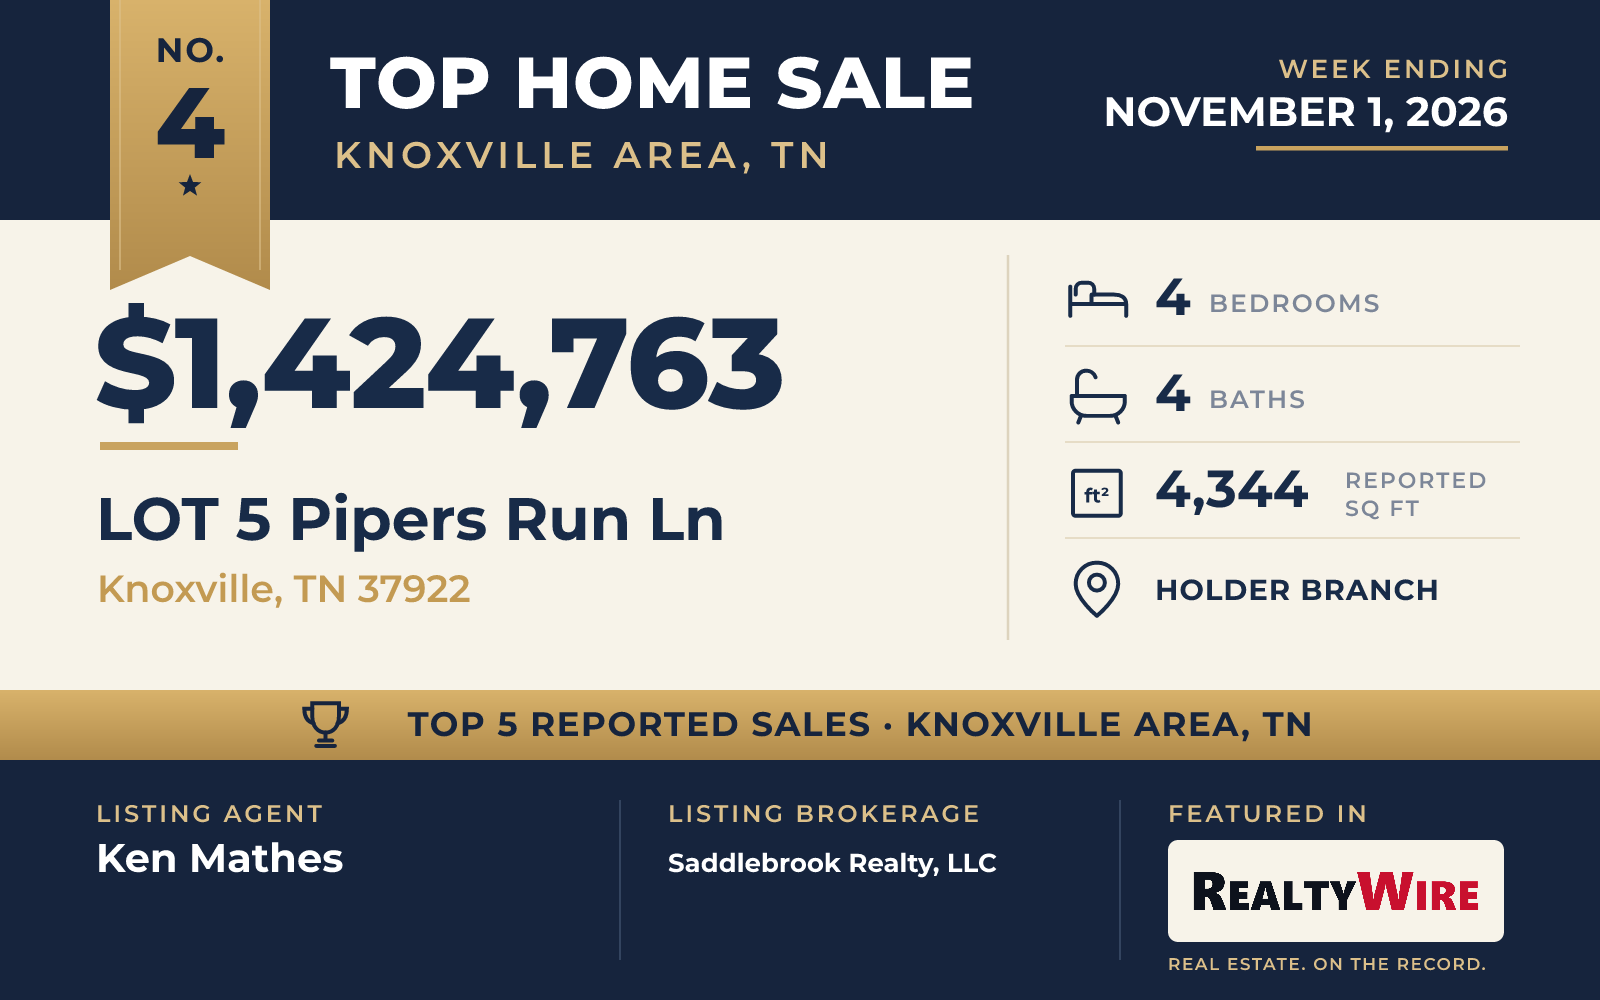
One of two newly built homes in this Top 5, this 2026 home is in Holder Branch, a 17-lot community in the Northshore and Choto area, a short drive from restaurants, shops, parks and the lake. It sold for $1,424,763.
The home follows the Brookwood Traditional floor plan, finished in brick and fiber cement, with a two-story great room at its center. Ceilings on the main level reach 10 feet, and the foyer opens straight into the great room and on to the kitchen and a large dining area. The kitchen has a big center island, cabinets that rise to the ceiling, granite counters, a gas cooktop and an extended pantry. The primary bedroom is on the main level, and its bath has a freestanding tub. Upstairs are three more bedrooms, one of them a suite, plus two bonus rooms and an office.
In all, the home has four bedrooms, three full baths and a half bath, and 4,344 square feet. Out back, a screened, covered rear porch has a tongue-and-groove ceiling and an outdoor fireplace. The level lot of 10,454 square feet has sod, irrigation and landscape lighting, and the home has mountain views.
Ken Mathes of Saddlebrook Realty, LLC was the listing agent, and Terry Goodson of Realty Executives Associates represented the buyer.
See this property in Google Street View →
No. 5 — $1,350,000 · 6450 Mont Richer Ave, Knoxville, Tennessee
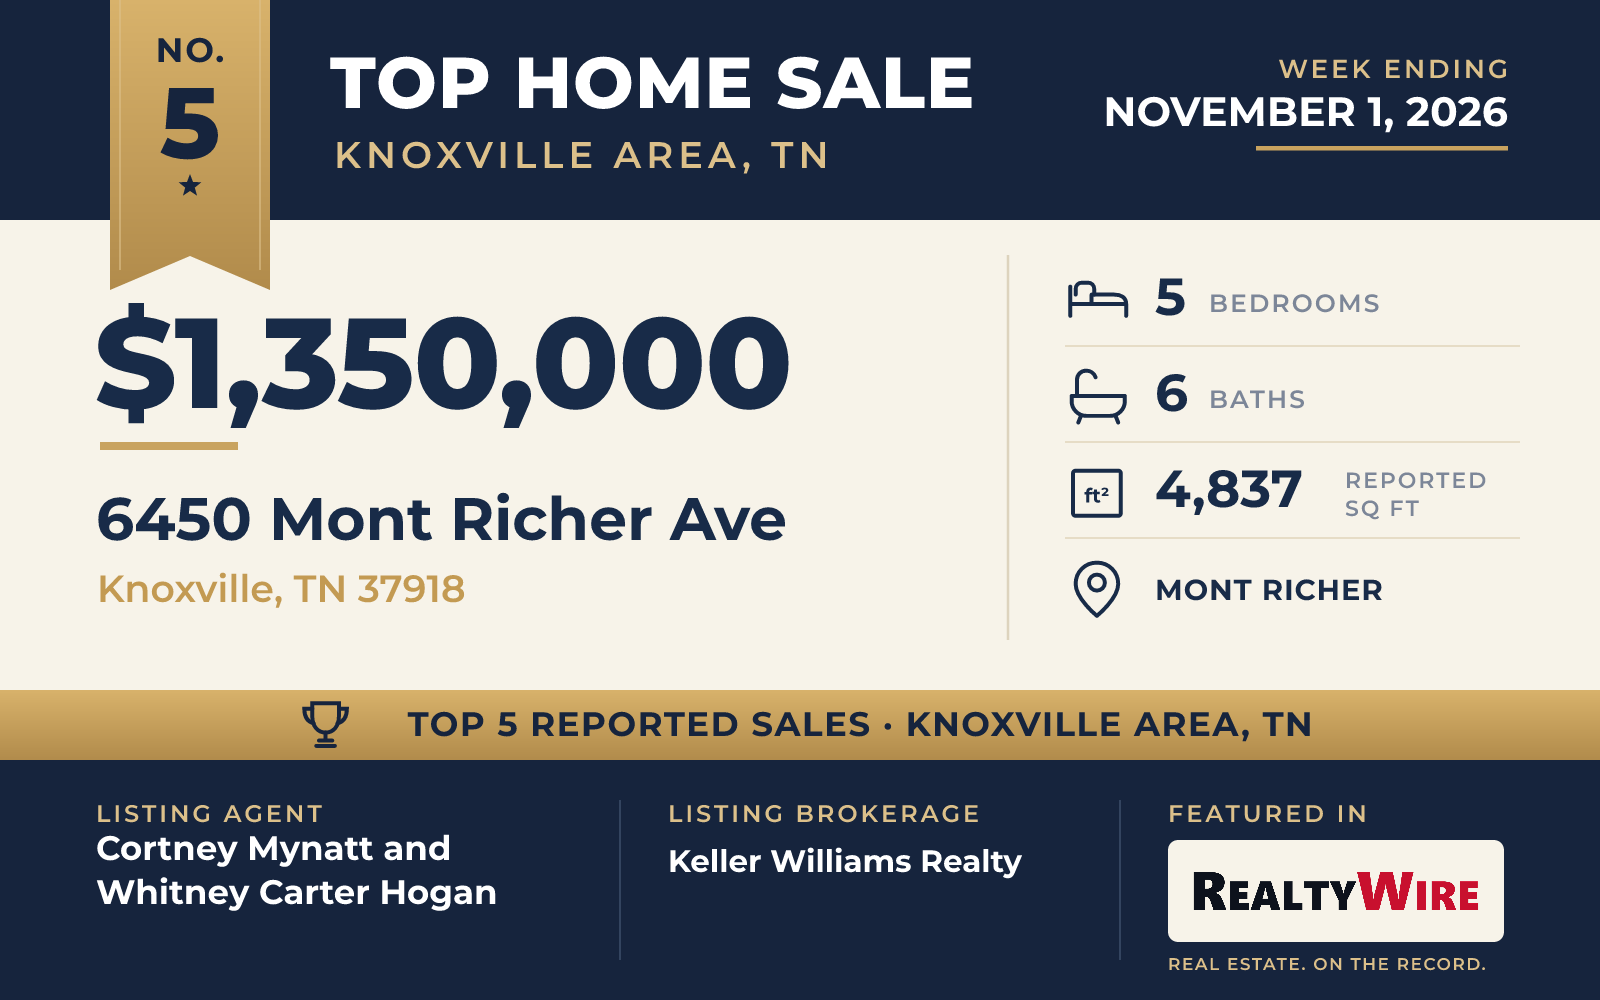
The other new home on the list sold for $1,350,000 in Mont Richer. Built in 2026 by Walker Enterprises LLC, it sits on a private, wooded lot of 1.02 acres on a cul-de-sac, with 4,837 square feet of living space, five bedrooms, four full baths and two half baths.
Vaulted ceilings reach 21 feet. The primary suite is on the main level, with 16-foot ceilings, a walk-in closet, a bath with a soaking tub and dual vanities, and its own door to the back deck. The kitchen has quartz counters, an oversized island, a butler’s pantry, a pot filler and GE Café appliances. Three bedrooms and a bonus room are upstairs, with walk-in closets for each bedroom and a Jack-and-Jill bath.
The finished walkout basement has a large family room, a gym area, the fifth bedroom with a full bath, and a garage door that opens to the backyard. Outside, a covered deck of 470 square feet sits directly above a covered patio of the same size.
Cortney Mynatt of Keller Williams Realty and Whitney Carter Hogan of Keller Williams Realty were the listing agents, and Lora McCarter of MG Rise Real Estate Group represented the buyer.
See this property in Google Street View →
RealtyWire selected these transactions from publicly reported residential sales identified for the calendar week ending Sunday, November 1, 2026. The report may exclude private, off-market, delayed or nondisclosed transactions. Prices, property details and professional representation are reported as available at publication and may be updated following confirmation from transaction participants.
Were you involved in one of these transactions? Contact RealtyWire to verify or correct your professional credit or submit information for a future edition.