
The five highest-priced home sales reported in Gainesville-Hall County, Georgia for the week ending November 15, 2026 totaled $4.67 million. Three were in Gainesville and two in Flowery Branch, and all five were single-family homes, ranging in age from one built in 1969 to two built this year.
No. 1 — $1,570,000 · 6014 Warpath Rd, Flowery Branch, Georgia
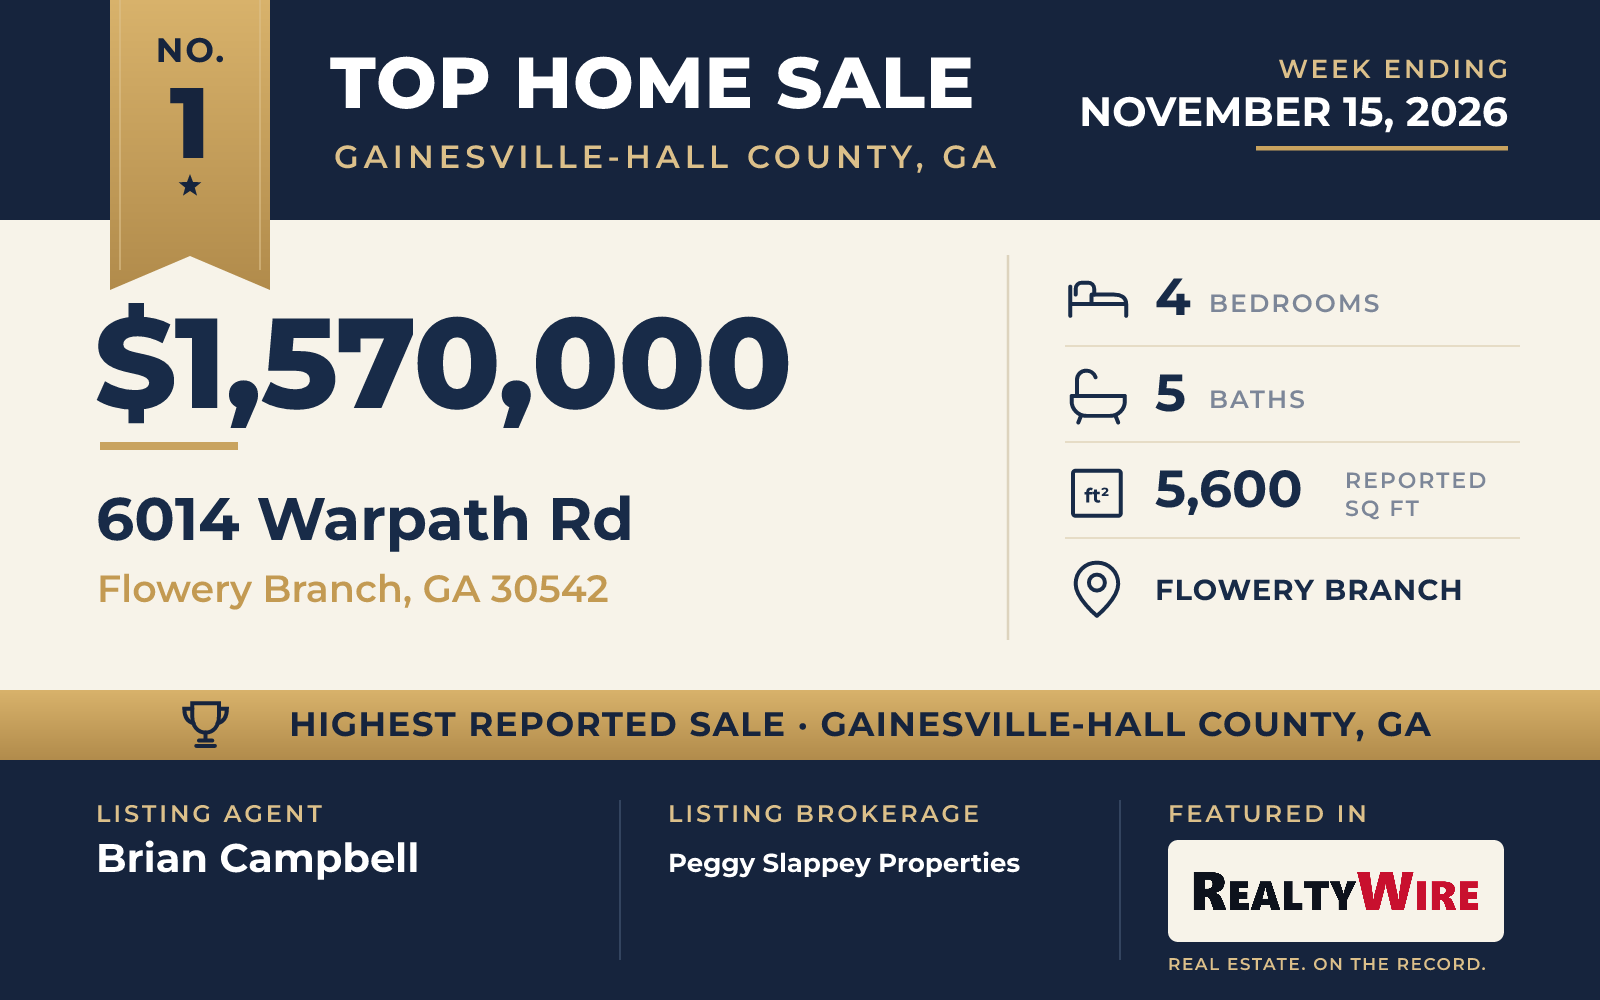
The week’s top sale was a lakefront home in Flowery Branch, which sold for $1.57 million. Built in 2021 in a Craftsman and ranch style, the home has 5,600 square feet of living space, the most of the five, on 0.62 acres with views of Lake Lanier.
Its open plan centers on the kitchen, where a large island with quartzite counters looks out on the lake at sunset. The home has four bedrooms plus a bunk room, and five bathrooms, four full and one half. The primary suite is on the main level. Inside are beamed and tray ceilings and two fireplaces, including one in the family room. Across its three stories, the home includes a finished terrace level with its own bath.
Outside, it is a short, gentle walk to the water and a recently renovated dock with an oversized swim platform. From there, local spots such as Fish Tales and Hideaway Bay Marina are a short boat ride away. The property also has a deck, a whole-home generator and an irrigation system. The property last sold in 2020 for $216,169, before the current home was built.
Brian Campbell of Peggy Slappey Properties was the listing agent.
See this property in Google Street View →
No. 2 — $1,000,000 · 1971 Beechwood Blvd NW, Gainesville, Georgia
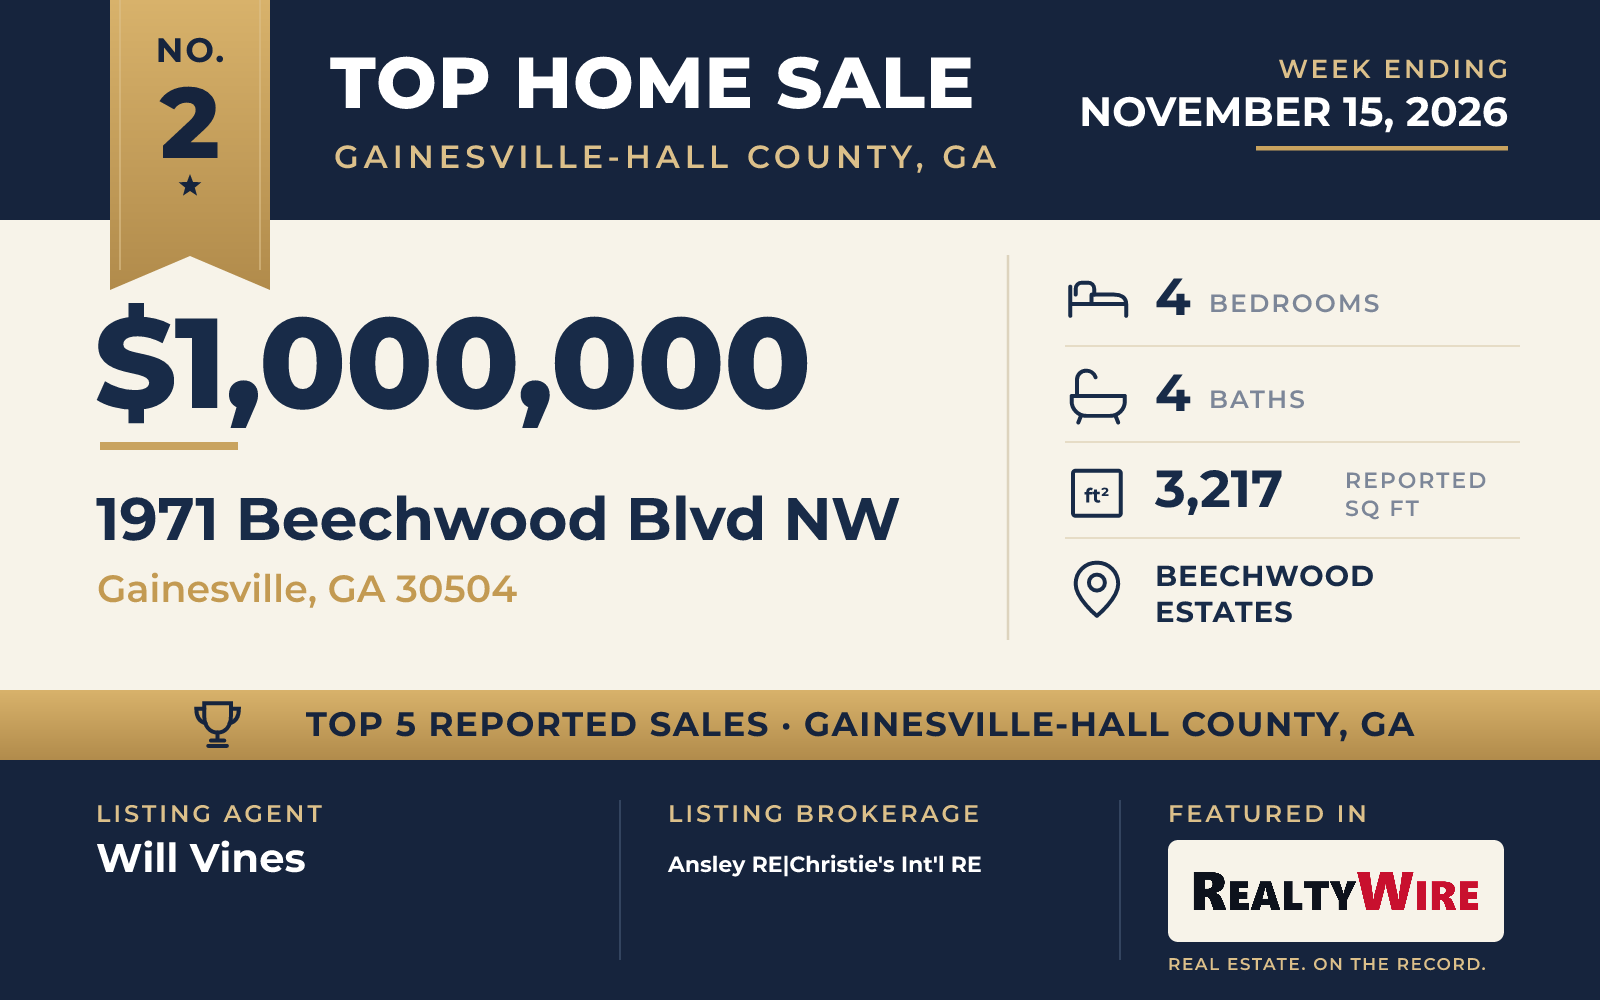
The oldest home in this group dates to 1969, but much of it is new. A comprehensive renovation completed in 2023 brought new drywall, wiring and plumbing, along with a new kitchen and new baths, to this ranch, faced in brick on all four sides, in Beechwood Estates in Gainesville. It sold for $1 million.
The kitchen is built around an oversized island topped with Aspen White granite, with custom cabinets and stainless steel appliances, and it opens to the dining and living areas. The home has four bedrooms and four bathrooms, three full and one half, in 3,217 square feet. The primary bedroom has a walk-in closet and its own bath with double vanities, and one guest bedroom also has a private bath. Downstairs is a flex space with a half bath.
At 0.64 acres, the lot is the largest of the five. It is on a cul-de-sac, and the property sits at the end of a cove that measures 600 feet across. A grassy backyard slopes gently to the water, where an oversized dock has two covered boat slips and a party deck on top. The grounds also include a deck, several patios, a fire pit and a separate workshop. The property last sold in 2020 for $587,000.
Will Vines of Ansley RE|Christie’s Int’l RE was the listing agent, and Gary Nicholson of Keller Williams Realty Atl. Partners represented the buyer.
See this property in Google Street View →
No. 3 — $862,500 · 3411 Red Tip Lndg SW, Gainesville, Georgia
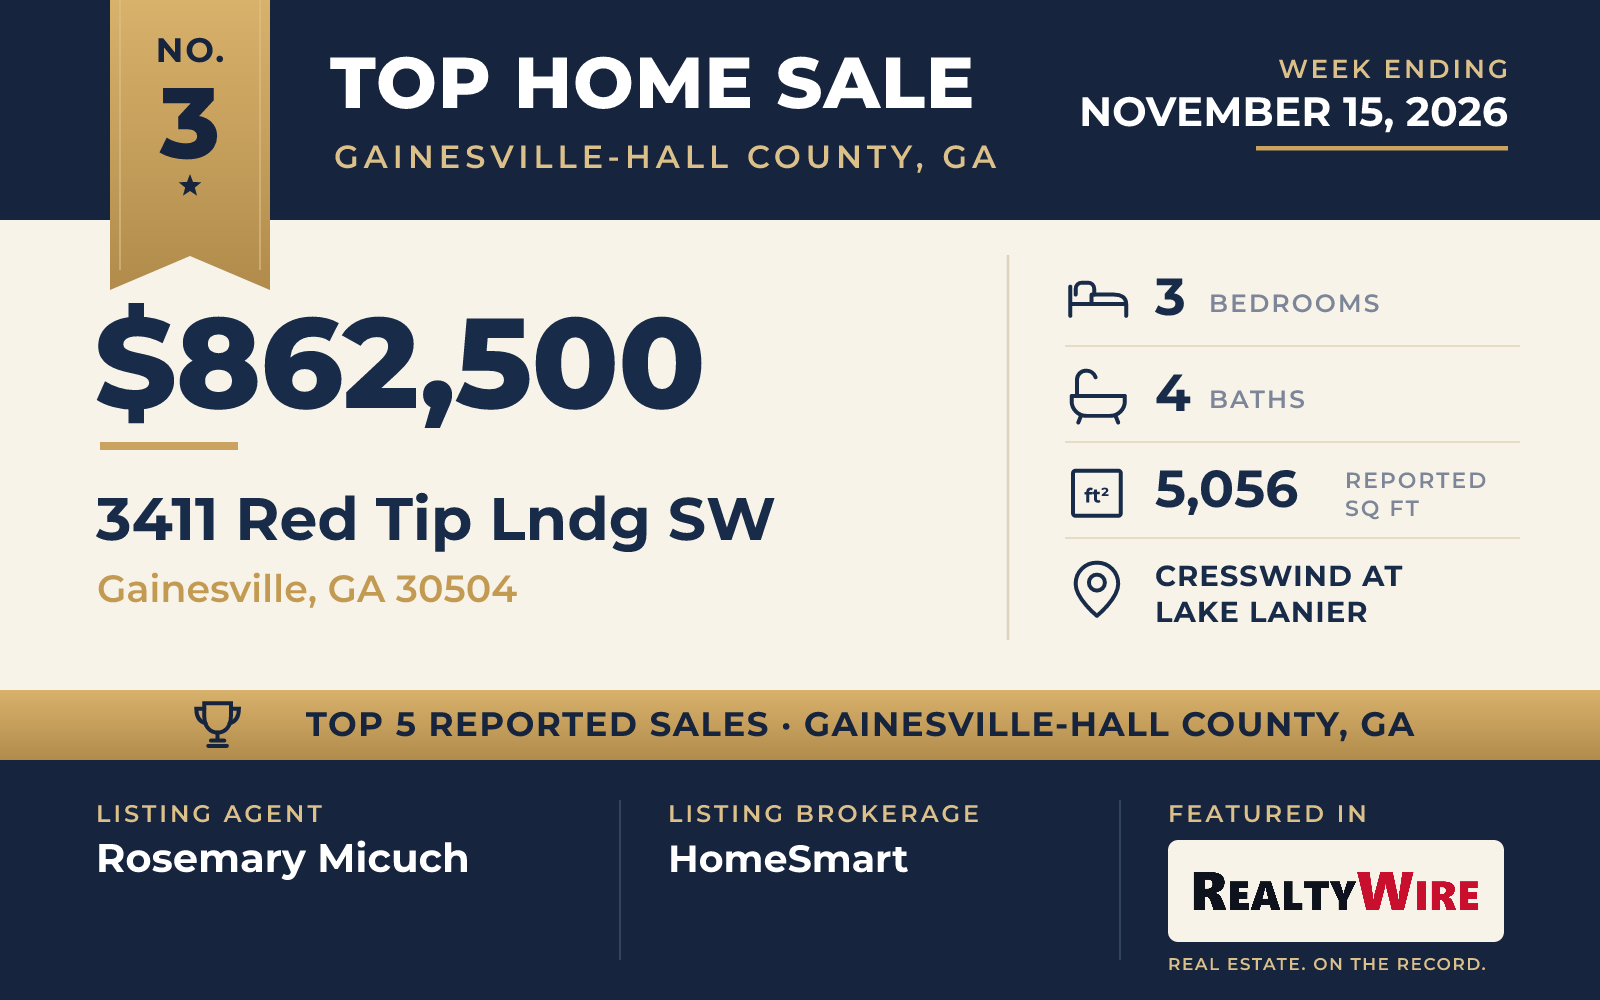
The finished lower level of this Craftsman home in Cresswind at Lake Lanier, an active adult community in Gainesville, runs 77 feet wide and centers on a custom wood bar that recalls the one in the TV show “Cheers.” The bar area has a granite counter, a refrigerator, a dishwasher and a big-screen TV, and the level also has a pool table with a table tennis top. A workshop with a steel workbench sits on the same level, along with two hobby rooms: one with an industrial sink for home brewing, the other with cabinets that use shell casings as pulls.
The home sold for $862,500. Built in 2013 as a Spruce model, it has three bedrooms and four bathrooms, three full and one half, in 5,056 square feet on 0.37 acres. The lot is on a cul-de-sac and backs to woods. The property last sold in 2013 for $535,816.
Hardwood floors and crown molding run through the main living spaces. Off the foyer are a formal dining room and a living room that can serve as an office, and custom built-ins surround a gas-log fireplace in the great room. The kitchen has double ovens, a gas cooktop and an island with a vegetable sink, with seating for six at the breakfast bar. The primary suite has a sitting area that looks out on the trees, and the two other bedrooms share a Jack-and-Jill bath. Outside are a covered Trex deck measuring 12 by 24 feet and a covered brick patio that looks onto a yard maintained by the homeowners association.
Cresswind at Lake Lanier is organized around a 43,000-square-foot clubhouse on three stories. Residents can kayak and fish, use the courtesy boat docks and choose among more than 120 clubs, and the community also has indoor and outdoor pools, pickleball and tennis.
Rosemary Micuch of HomeSmart was the listing agent, and Toodie Murray of REMAX Around Atlanta represented the buyer.
See this property in Google Street View →
No. 4 — $639,011 · 1402 Autumn Lake Dr SW, Gainesville, Georgia
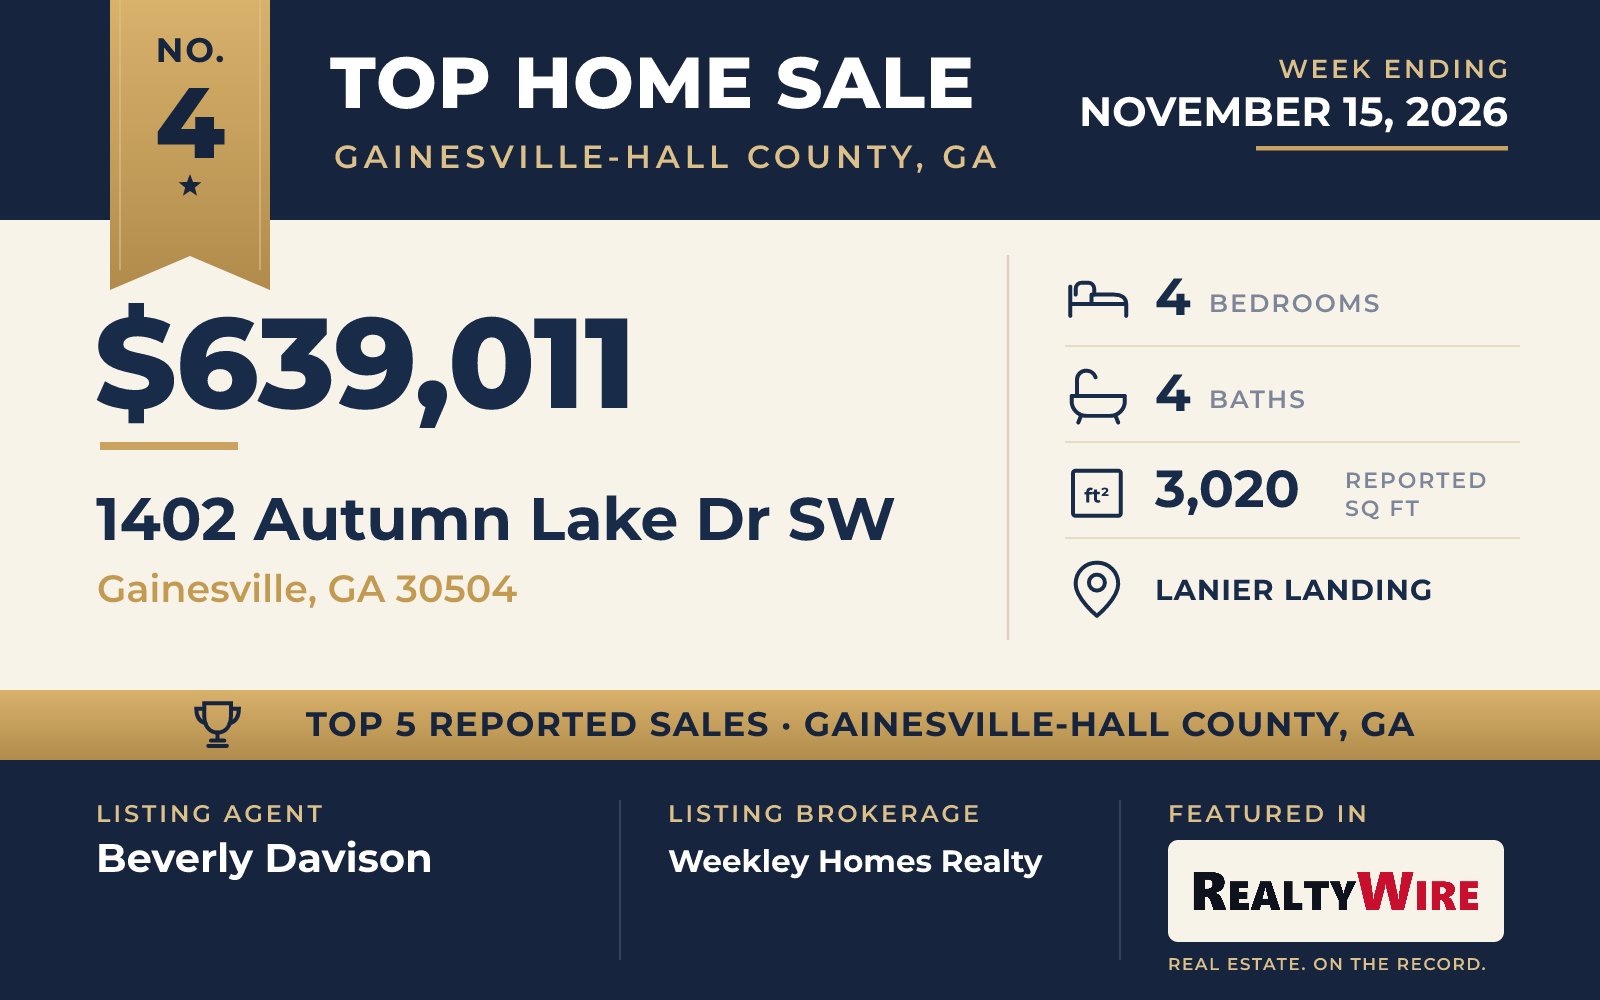
One of two new homes in this Top 5, this Silver Arrow plan by David Weekley Homes in the Lanier Landing community of Gainesville sold for $639,011. The ranch-style home, built in 2026, has four bedrooms and four bathrooms, three full and one half, in 3,020 square feet on a level lot of 7,666 square feet.
The owner’s suite is on the main level, along with a private study and an open kitchen, dining and family room. Upstairs, a loft adds a bedroom, a full bath and a bonus room. Lanier Landing has a clubhouse, a fitness center, a pool and pickleball courts, and its streets are friendly to golf carts.
Beverly Davison of Weekley Homes Realty was the listing agent, and the home went under contract 28 days after it was listed.
See this property in Google Street View →
No. 5 — $598,000 · 5659 Evelyn Ln, Flowery Branch, Georgia
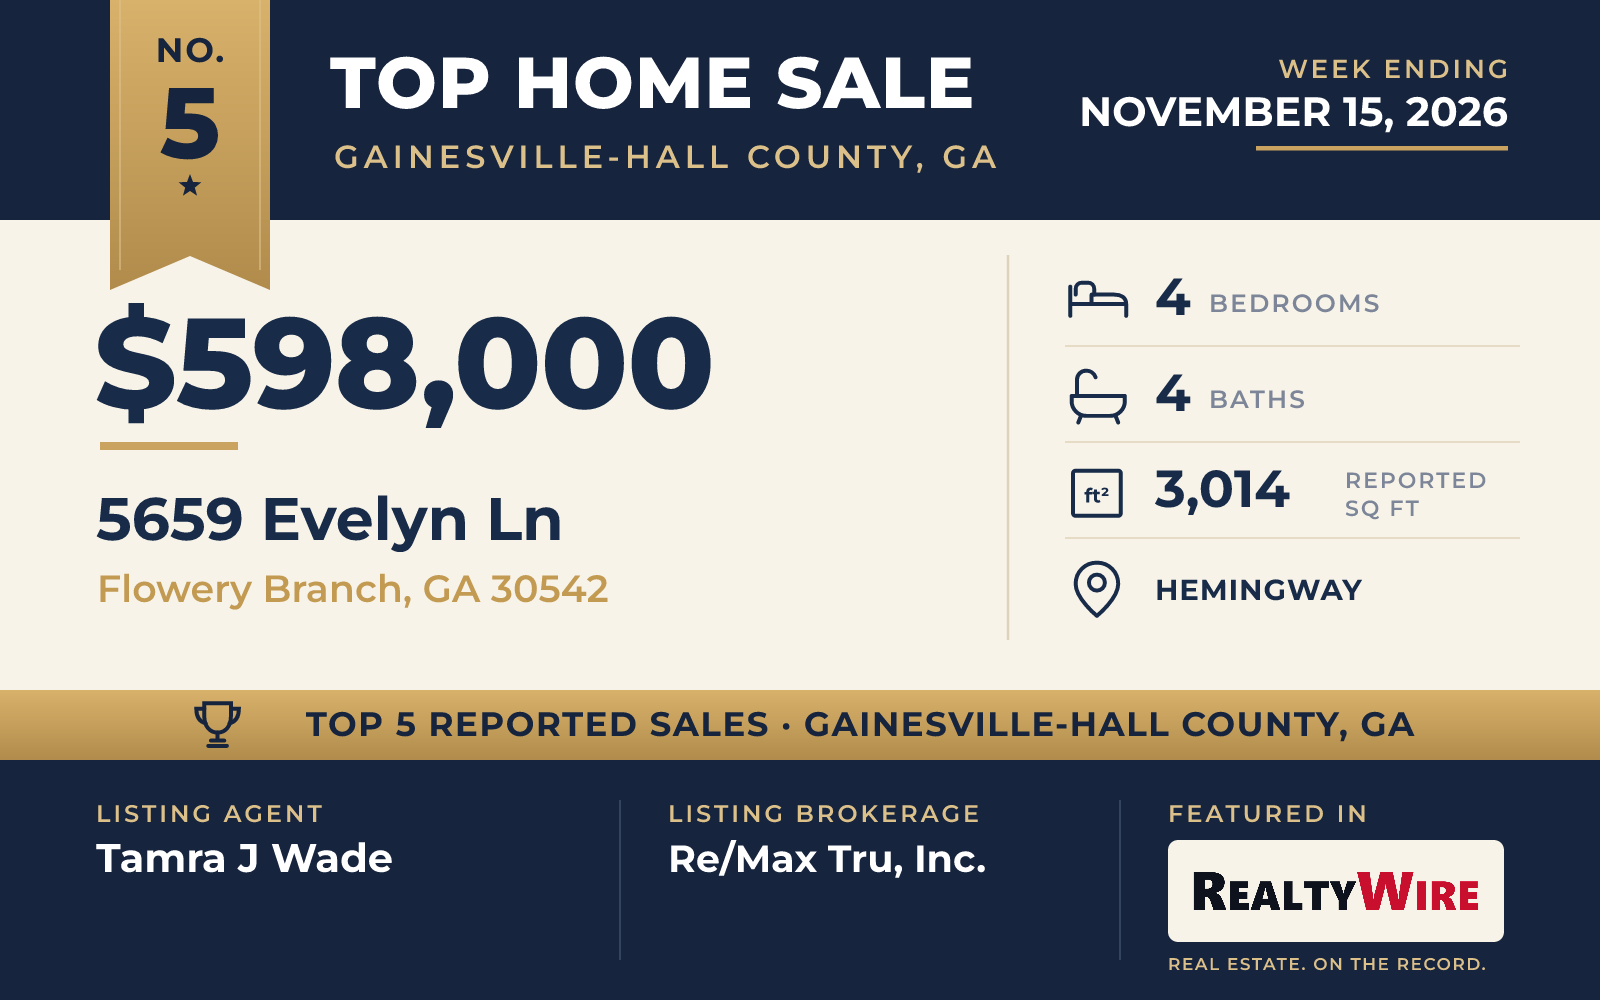
The week’s other new home is in Hemingway, a community in downtown Flowery Branch within walking distance of the marinas and restaurants on Lake Lanier. Walker Anderson Homes built it on its Everglade plan, a two-story Craftsman and traditional design with a brick front, on a cul-de-sac street.
Ceilings reach nine feet on both levels. The kitchen opens to the family room and the breakfast room and has painted soft-close cabinets, a 36-inch gas cooktop, a double wall oven and a large island with a single-bowl sink. The primary suite on the main level has a double tray ceiling, two large walk-in closets, a soaking tub and a separate shower with a bench and frameless glass. Upstairs are a large loft or media room, three more bedrooms, each with a walk-in closet, and two more full baths. A covered porch has a brick fireplace, and the family room has a gas-log fireplace.
In all, the home has four bedrooms and four bathrooms, three full and one half, in 3,014 square feet on a level lot of 7,274 square feet, the smallest of the five on both counts. Tamra J Wade of Re/Max Tru, Inc. was the listing agent for the home, which sold at its full asking price of $598,000.
See this property in Google Street View →