
The five highest-priced home sales reported in Chester County, Pennsylvania for the week ending November 1, 2026 came to a combined $7.259 million. Four of the five are single-family homes and one is a townhouse, and the prices ran from $1,995,000 at the top to $1,200,000 for the fifth sale.
The group ranges from a Cape Cod built in 1953 to a carriage-style townhouse completed in 2020, and much of what sets these homes apart is outdoors: ponds, gardens, pastures and long views.
No. 1 — $1,995,000 · 975 Brintons Bridge Rd, West Chester, Pennsylvania
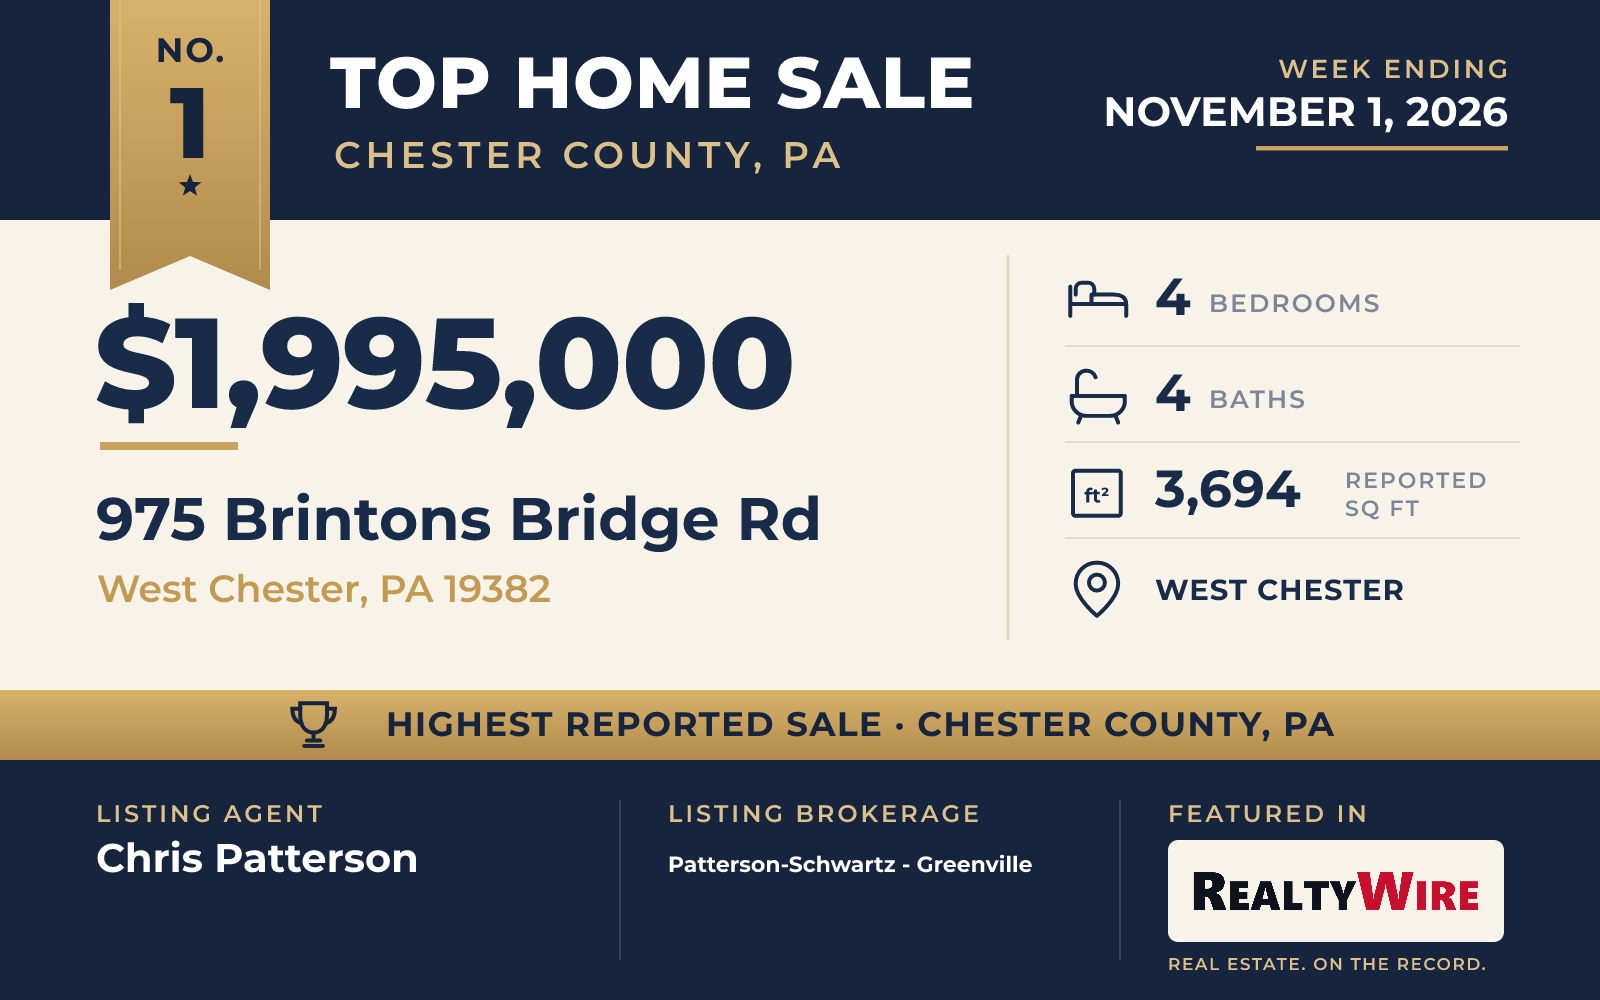
The top sale is a country property on Brintons Bridge Road in West Chester, 18.80 acres reached by a long drive lined with trees. It sold for $1,995,000.
The stone farmhouse was built in 1973 and has four bedrooms, three full baths and a half bath, and 3,694 square feet on two stories. Brick floors, random-width hardwood, exposed beams and deep windowsills set the character of the rooms. The formal living room has a fireplace with a door on each side leading out to the backyard, and the dining room has the same brick floors and beams. The eat-in kitchen looks over a family room with a fireplace and built-ins. A large library, which can also serve as a study or office, looks out on a stone patio, the private backyard and a large pond. Two staircases climb to the second floor, where the primary bedroom has a fireplace and a dressing room with several closets.
Outside, a rear patio and a composite deck overlook the aerated pond. The detached three-car garage has a cottage attached, with a bedroom, a full bath, a large living room and central air conditioning. Down the driveway and across the pond is a storage barn with four concrete bays, electricity, water and an attached office. There is also a three-stall barn, kennels, two pastures and a smaller fenced paddock. The property is convenient to Chadds Ford, West Chester and Wilmington.
Chris Patterson of Patterson-Schwartz – Greenville was the listing agent for the week’s top sale, which closed at its full asking price, and Lindsey Stineman of Foraker Realty Co. represented the buyer.
See this property in Google Street View →
No. 2 — $1,430,000 · 105 Nathaniel Ln, Kennett Square, Pennsylvania
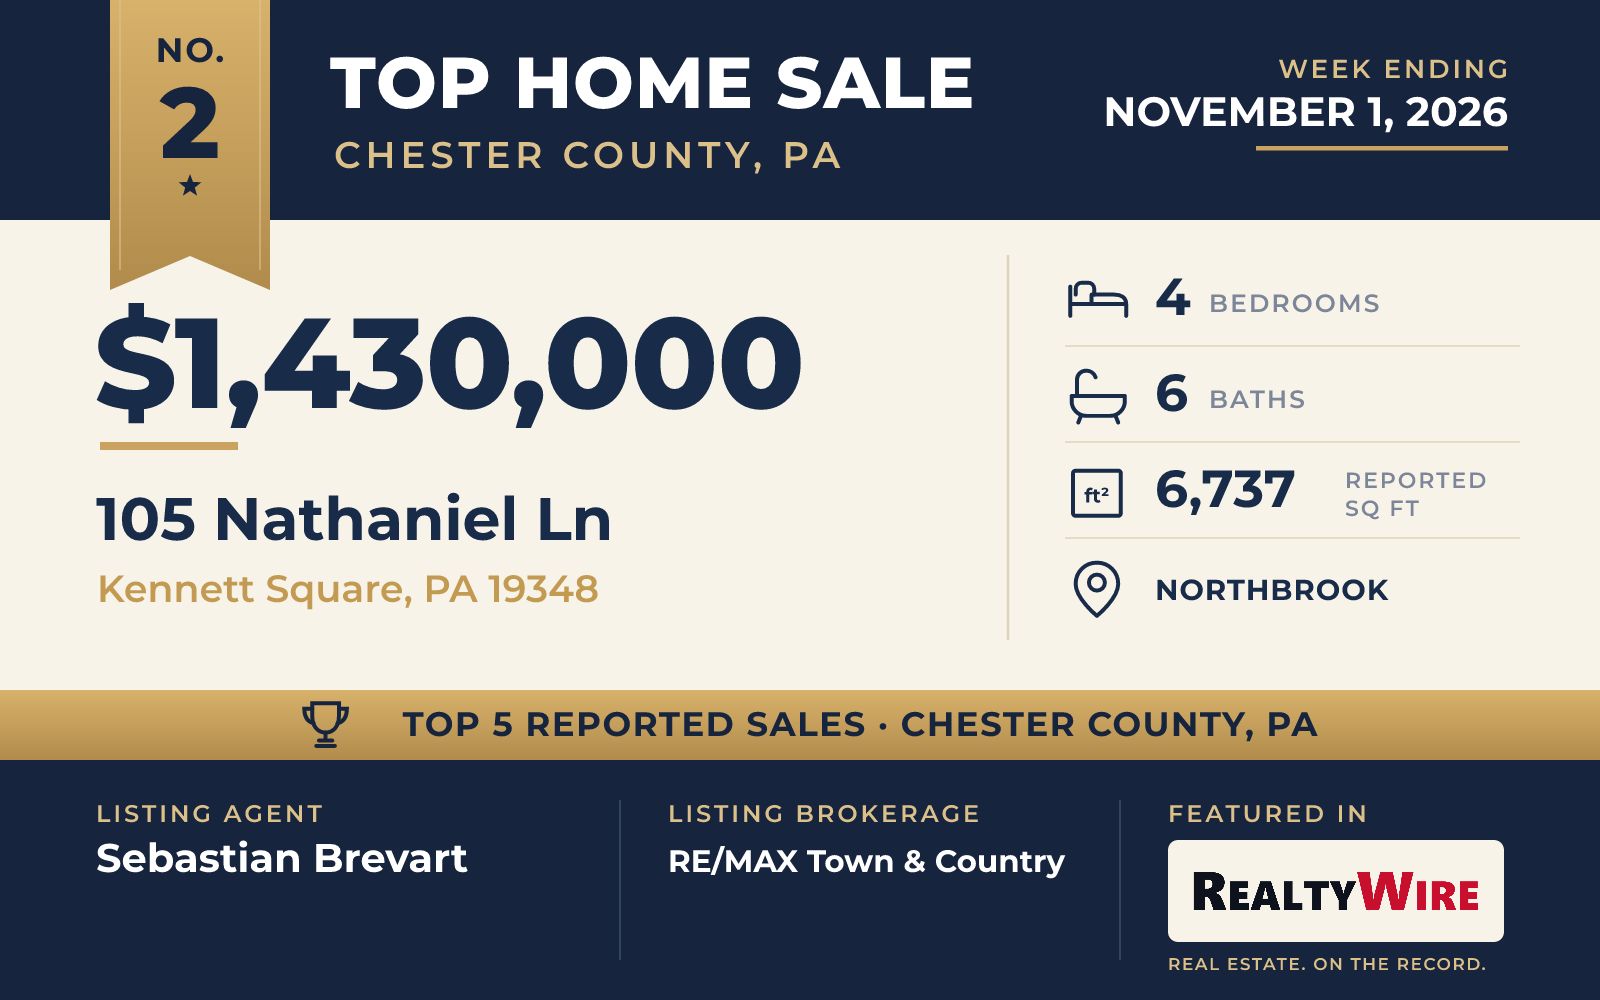
In the Northbrook area of Kennett Square, 105 Nathaniel Lane sits on a cul-de-sac on 3.03 acres, with a lot that backs to trees and panoramic and park views. A sweeping drive and a circular motor court lead to the stone front of the home. It sold for $1,430,000.
The traditional home was built in 1999, and the property last sold that year for $706,300. At 6,737 square feet it has the most living area of the five, along with four bedrooms, four full baths, two half baths and three fireplaces on three stories. A two-story foyer opens to South American cherry floors that run across the main level, where there are formal living and dining rooms and an office lined with custom built-ins. The great room is the center of the home: a stone fireplace rises from floor to ceiling, clerestory windows bring in light, there is a cocktail bar, and a gallery on the second floor looks down into it. The kitchen has granite counters, a large island and a pass-through window to the great room, with a butler’s pantry nearby. Its breakfast area looks over the rear grounds, and outside are a stone patio and a hot tub.
Upstairs, the primary suite has a large custom walk-in dressing room, and a second suite over the garage has its own soaking tub and walk-in closet. The finished walk-out lower level adds a fireplace, a wet bar and a full bath. On the third floor is an unfinished attic of just under 1,000 square feet with dormer windows. The home is convenient to West Chester, Wilmington and Longwood Gardens.
Sebastian Brevart of RE/MAX Town & Country was the listing agent, one of two sales in this Top 5 listed through the firm, and Kelly Osbun of Compass represented the buyer.
See this property in Google Street View →
No. 3 — $1,324,000 · 102 Steeplewood Dr, Exton, Pennsylvania
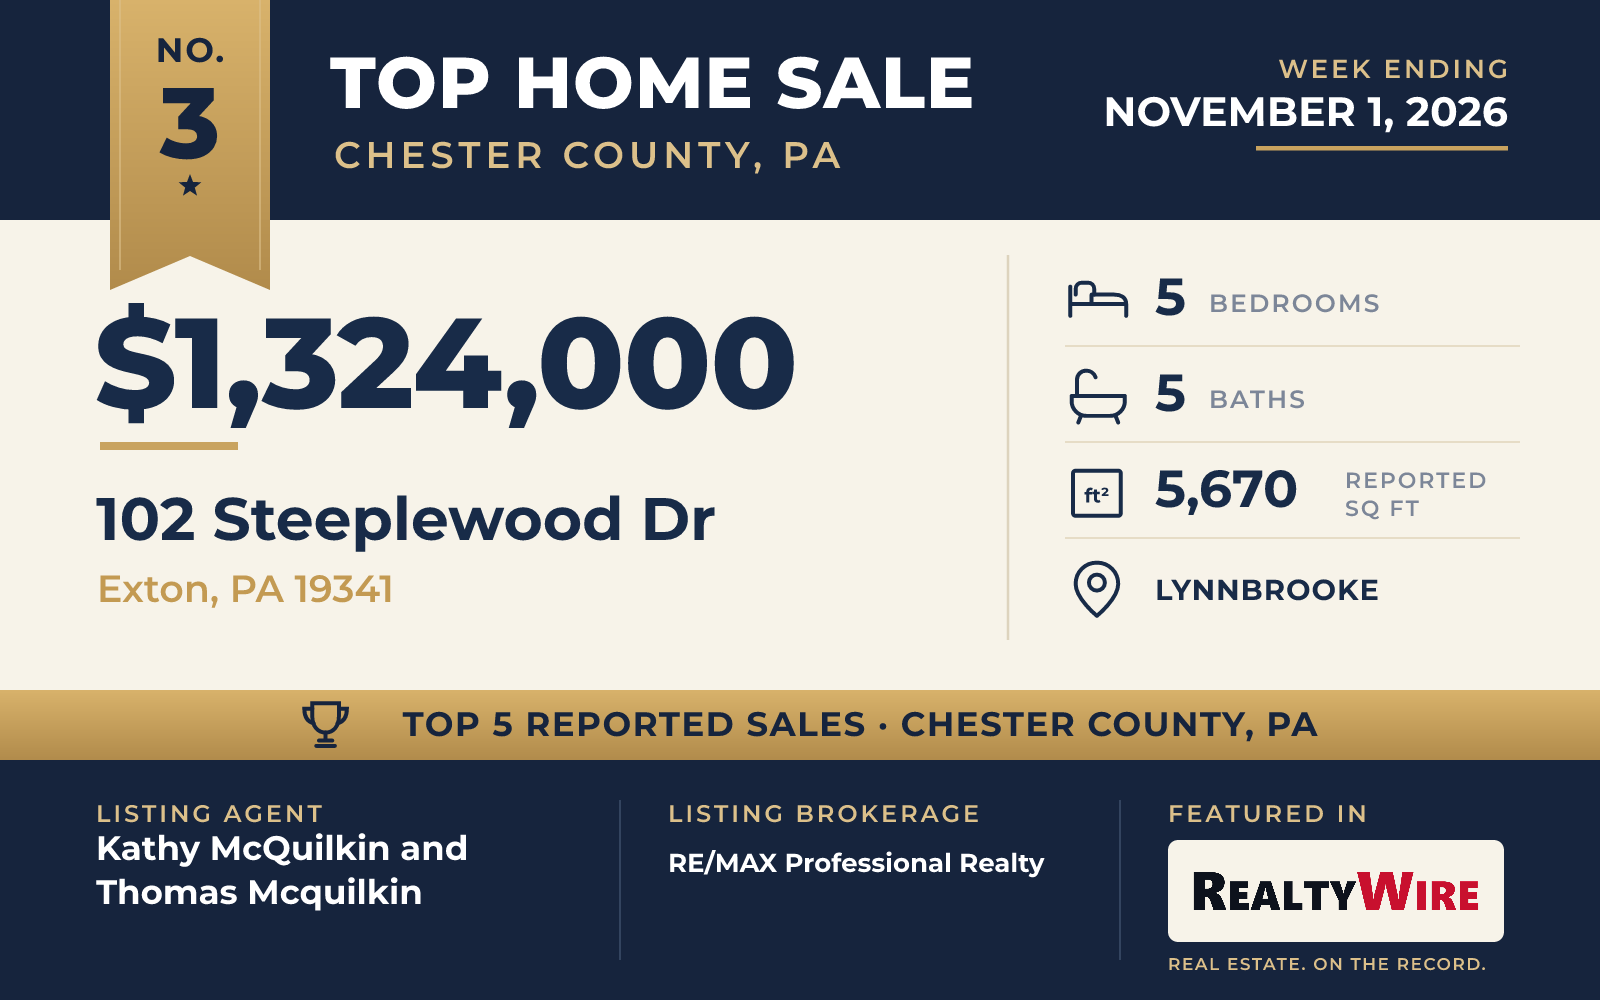
The home at 102 Steeplewood Drive in Exton went under contract seven days after it was listed and sold for $1,324,000, which was $124,000 above its asking price of $1.2 million. The property last sold for $825,000 in 2021.
It is on a cul-de-sac in Lynnbrooke, a neighborhood in Uwchlan Township, on 0.74 acres. Built in 2001 in stone and stucco, it has a wraparound porch, extensive hardscaping and professional landscaping. Inside are five bedrooms, the most of the group, along with four full baths, a half bath and 5,670 square feet on two stories. The home has solar panels with Tesla battery storage.
The new kitchen has custom Goebel cabinetry and a 48-inch Wolf gas range with two ovens and a griddle. A butler’s serving area with a wine and beverage cooler links it to the dining room, and the bright breakfast room opens to a broad patio. The family room rises two stories, with tall windows and a stone gas fireplace. A bedroom is on the main level, and the primary suite upstairs has a tray ceiling and its own sitting room. The walk-out lower level is finished with a sauna, a media room, a fitness room and a workshop.
Kathy McQuilkin of RE/MAX Professional Realty and Thomas Mcquilkin, also of RE/MAX Professional Realty, were the listing agents. Scott Darling of VRA Realty represented the buyer.
See this property in Google Street View →
No. 4 — $1,310,000 · 109 Gatehouse Dr, Kennett Square, Pennsylvania
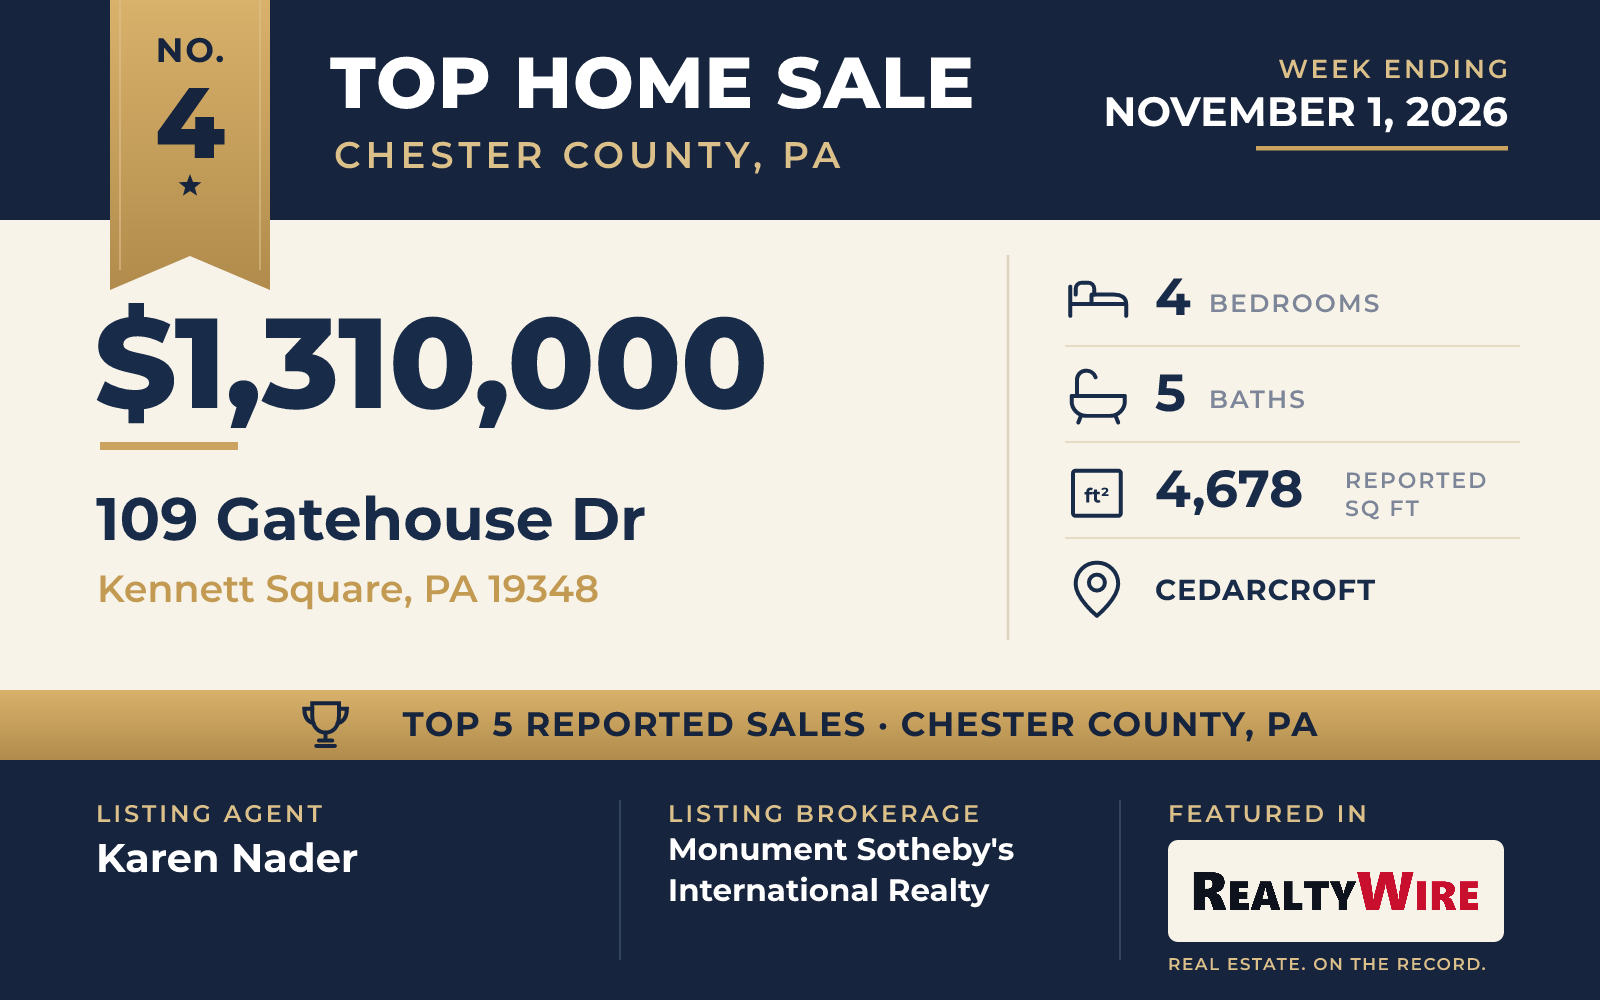
Gardens define 109 Gatehouse Drive, a fieldstone and cedar Cape Cod on 2.60 acres in the Cedarcroft neighborhood of Kennett Square. The corner property is planted much like an arboretum, with tiered bluestone patios, stone retaining walls, fountains and garden paths that wind around a natural stone pond ringed with ornamental plantings. Built in 1953, it is the oldest home of the five, and it has since been reimagined. The property last sold for $595,000 in 2015.
The home has four bedrooms, four full baths and a half bath, 4,678 square feet and an attached two-car garage. Its kitchen sits under a vaulted ceiling, with custom Plato cabinetry, marble counters, an oversized island topped in walnut, a Wolf dual-fuel range and a Sub-Zero refrigerator. The formal living room has random-width oak floors, built-ins and a fireplace surrounded in marble. In the family room, there are painted beams, a wine cooler and a second marble-surround fireplace, and French doors open to a bluestone patio that looks over the pond. Two bedrooms are on the main level, including the primary suite, which has its own bath and a door to a secluded patio. The walk-out lower level has a large recreation room and a bedroom with its own bath.
The home went under contract four days after it was listed and sold for $1,310,000, which was $135,000 above its $1.175 million asking price. Karen Nader of Monument Sotheby’s International Realty was the listing agent, and Tony Mottola of Compass represented the buyer.
See this property in Google Street View →
No. 5 — $1,200,000 · 224 Reid Way, West Chester, Pennsylvania
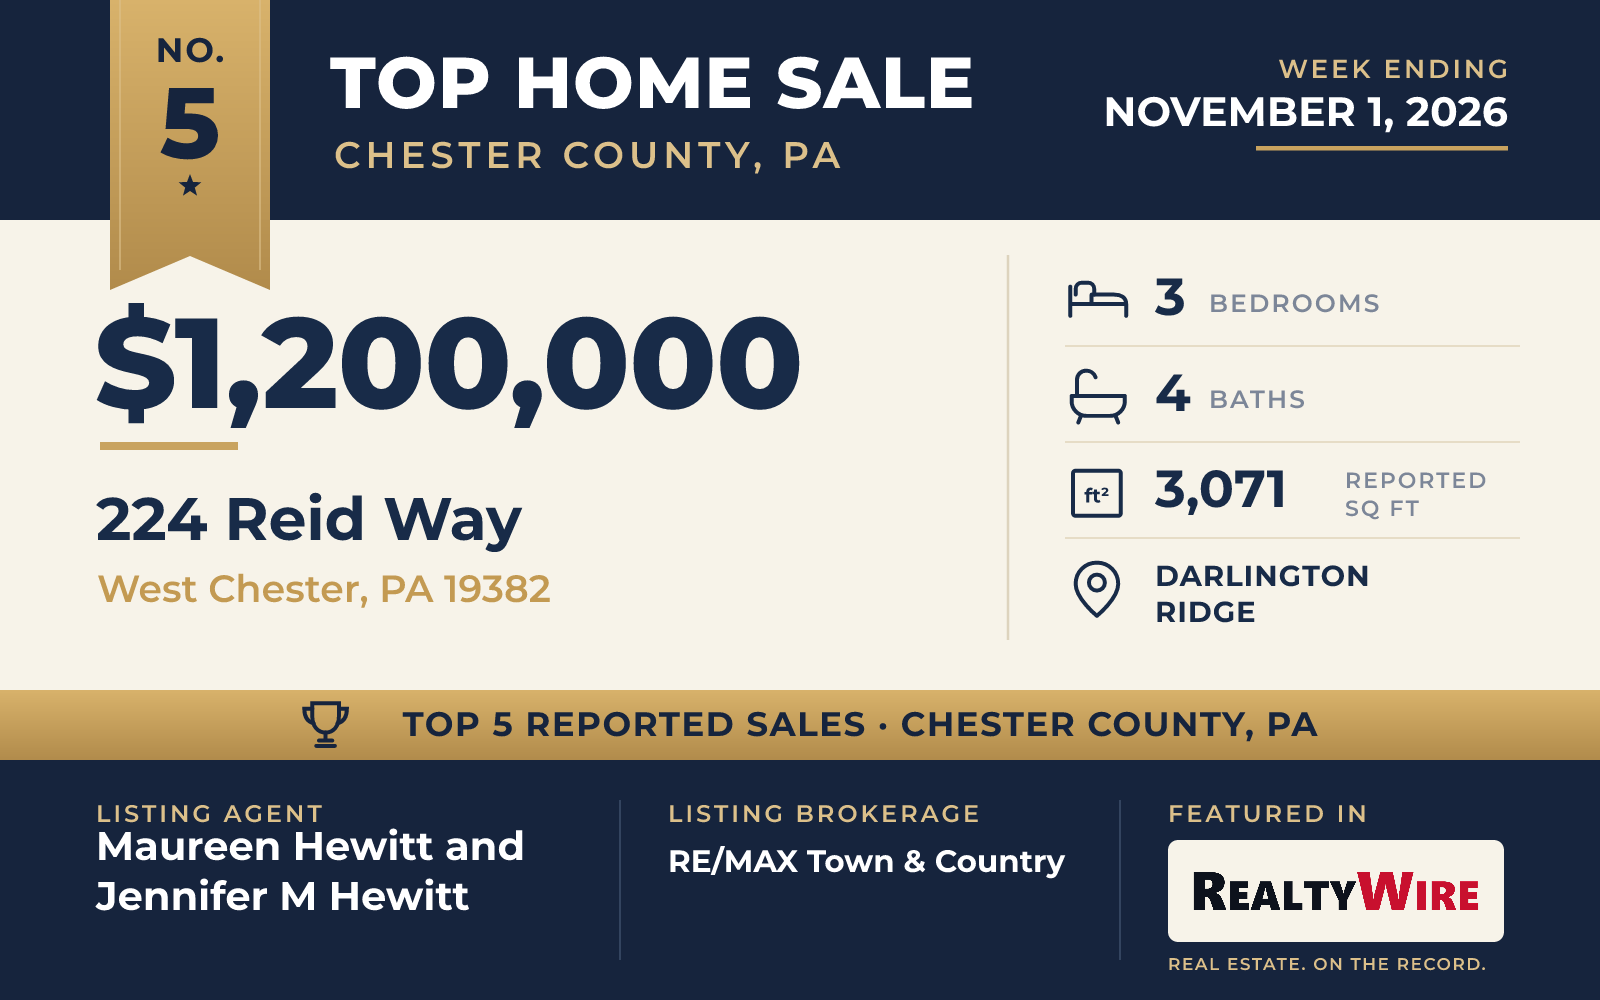
From its premium site in Darlington Ridge, 224 Reid Way in West Chester has views across the Brandywine Valley. The end-unit carriage home, a Kinkade model, was completed in 2020, making it the newest of the five, and the property last sold for $706,000 that year. It went under contract four days after it was listed and sold for $1,200,000, just above its asking price of $1.195 million.
The townhouse has three bedrooms, two full baths, two half baths and 3,071 square feet on three stories, with an attached two-car garage. A curved staircase rises through the two-story foyer. The family room has a vaulted ceiling, a wall of windows against grasscloth walls and a 52-inch Mendota gas fireplace set in porcelain tile, and a glass door leads to a Trex deck across the back of the home with a pergola and a gas grill. The kitchen has 11-foot ceilings crossed by an exposed beam, honed marble counters, a Wolf six-burner cooktop, a 42-inch Sub-Zero refrigerator and an 8.5-foot island that seats six.
The primary suite is on the main level, with a tray ceiling, a walk-in closet and a bath with a glass-enclosed walk-in shower. The same level has an office with a full wall of built-ins. Upstairs are a lounge and two more bedrooms, each with a walk-in closet. The walk-out lower level, with 10-foot ceilings, is unfinished and opens through sliding glass doors to a paver patio. The community has common grounds and a jogging path, and downtown West Chester is minutes away.
Maureen Hewitt of RE/MAX Town & Country and Jennifer M Hewitt, also of RE/MAX Town & Country, were the listing agents, giving the firm its second listing in this Top 5. Katherine Matson of BHHS Fox & Roach-West Chester represented the buyer.
See this property in Google Street View →
RealtyWire selected these transactions from publicly reported residential sales identified for the calendar week ending Sunday, November 1, 2026. The report may exclude private, off-market, delayed or nondisclosed transactions. Prices, property details and professional representation are reported as available at publication and may be updated following confirmation from transaction participants.
Were you involved in one of these transactions? Contact RealtyWire to verify or correct your professional credit or submit information for a future edition.