
Designed by August House and built by Paros Group with interiors by Studio 36, the newly completed residence at 4521 Shys Hill Rd in Nashville’s Seven Hills neighborhood sold for $6.26 million, the highest-priced home sale reported in the Nashville, Tennessee metro area for the week ending September 6, 2026. The five sales combined for $25.44 million.
Williamson County supplied the rest of the list: three closings landed in College Grove, two of them inside The Grove community, with a fourth sale in Thompsons Station’s Evergreen Ridge. New construction ran through the week — the Shys Hill leader and two other homes on the list were completed in 2026.
No. 1 — $6,259,941 · 4521 Shys Hill Rd, Nashville, Tennessee
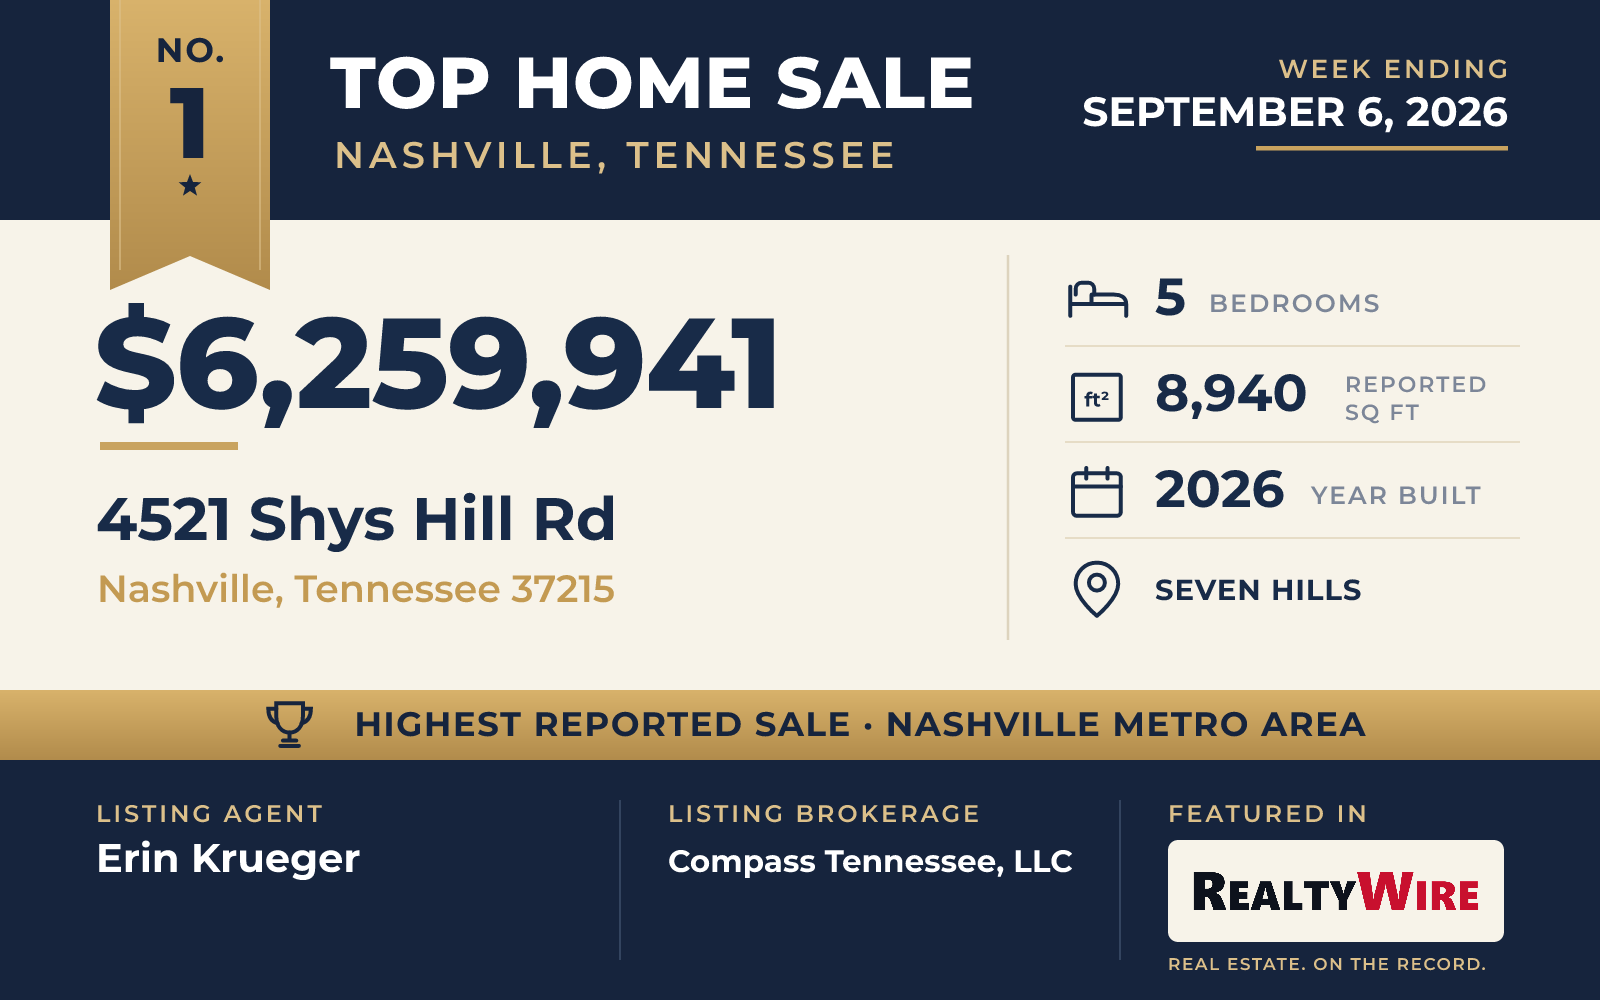
Set on nearly an acre atop Shys Hill, the five-bedroom home went under contract 24 days after the current listing date and closed on August 31, 2026, at $260,041 above its final asking price of $5,999,900, ranking No. 1 in RealtyWire’s Nashville Metro Area Top 5 for the week. The property previously changed hands for $775,000 in 2023, before the current residence was completed in 2026.
Oak ceilings anchor rooms across a reported 8,940 square feet, and the main level centers on a chef’s kitchen with an oversized island, a Wolf range, custom cabinetry and a fully appointed scullery, along with a private office, a covered terrace and a primary suite with a spa-style bath and a large walk-in closet.
A walk-out lower level holds a game room, a lounge, a full pool bath and a gym with a sauna, and the backyard pairs a pool and spa with a broad, tree-lined lawn. An elevator serves every floor, the upper level adds a media room, a bunk room and flex rooms, and a 3.5-car garage includes EV charging.
Erin Krueger of Compass Tennessee, LLC was the listing agent. Kellen Bennett of Jpar Music City represented the buyer.
See this property in Google Street View →
No. 2 — $5,500,000 · 8087 Mountaintop Dr Lot 16008, College Grove, Tennessee
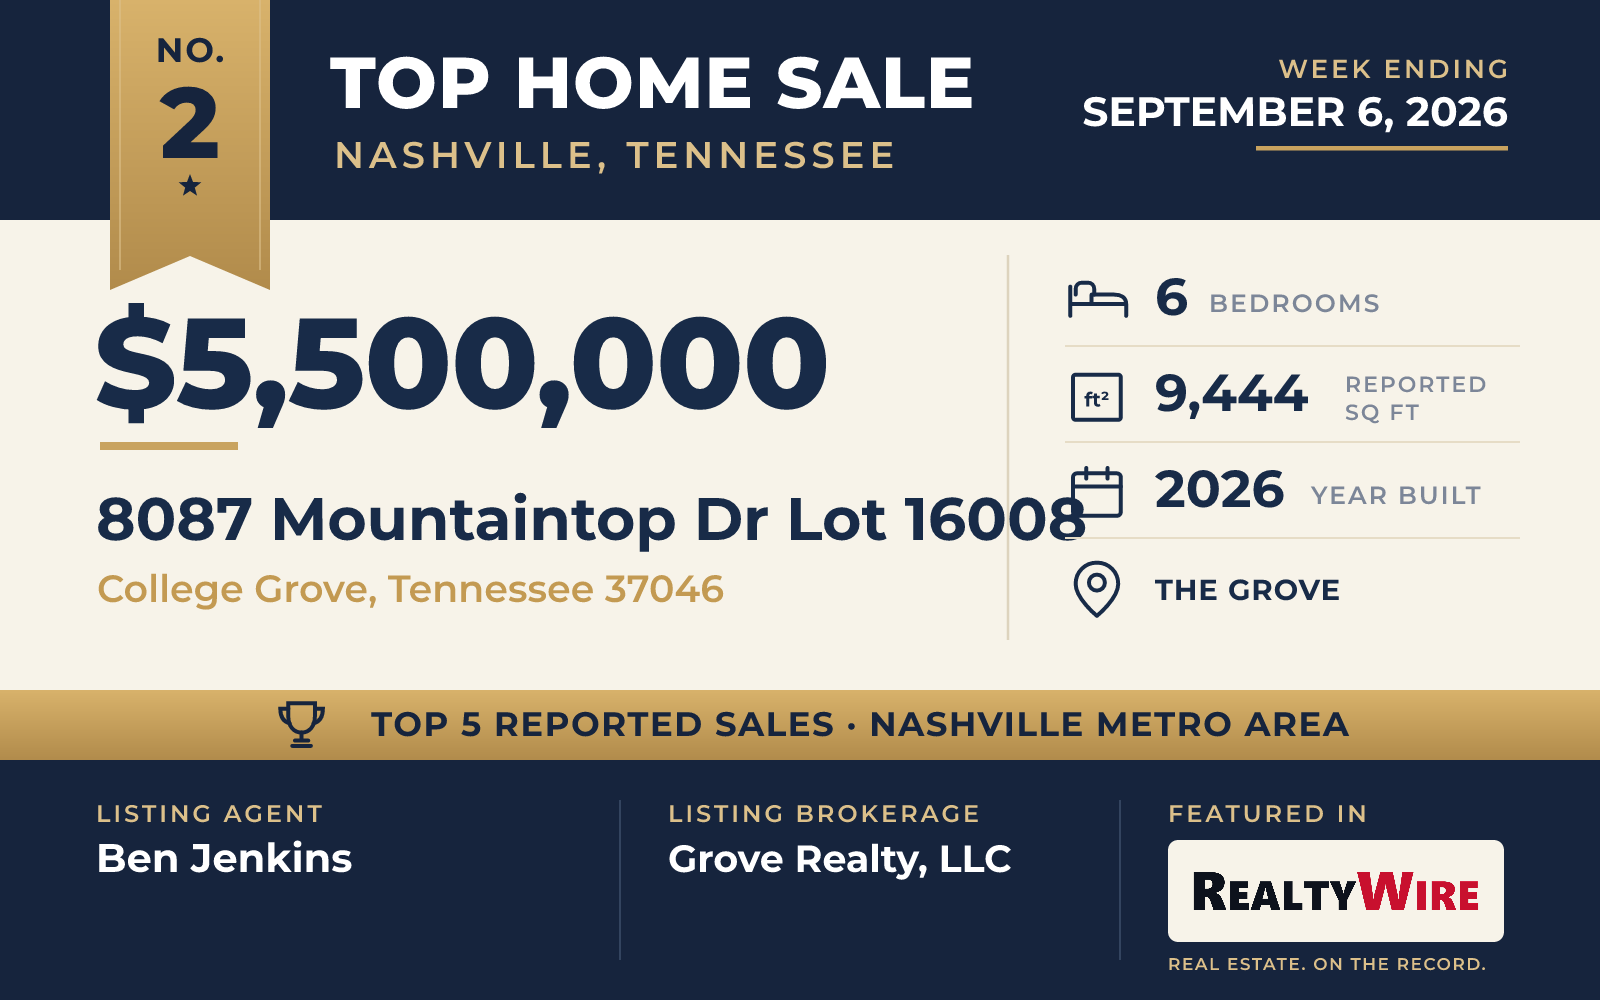
At The Grove in College Grove, a six-bedroom custom home by Trace Construction closed September 4, 2026, at $100,100 above its final asking price of $5,399,900. The homesite previously changed hands for $575,000 in 2025, before the current residence was completed in 2026, and listing materials presented the house as the largest home offered at The Grove at the time it was listed.
A reported 9,444 square feet spreads across three levels connected by a built-in elevator, with six en-suite bedrooms, including a primary wing on the main level with a garden tub and separate his-and-hers closets. Bonus rooms fill the second floor and basement, where a flex room includes a full bar, and a safe room, a chef’s pantry, an office and a four-car side-load garage round out the plan.
Three stories of covered outdoor entertaining areas overlook a pool set directly off the lower patio, and the roughly half-acre homesite backs up to more than 20 acres of wooded open space, with the home among the last built along the preserve on Mountaintop Drive.
Ben Jenkins of Grove Realty, LLC was the listing agent.
See this property in Google Street View →
No. 3 — $4,800,000 · 5017 Native Pony Trl, College Grove, Tennessee
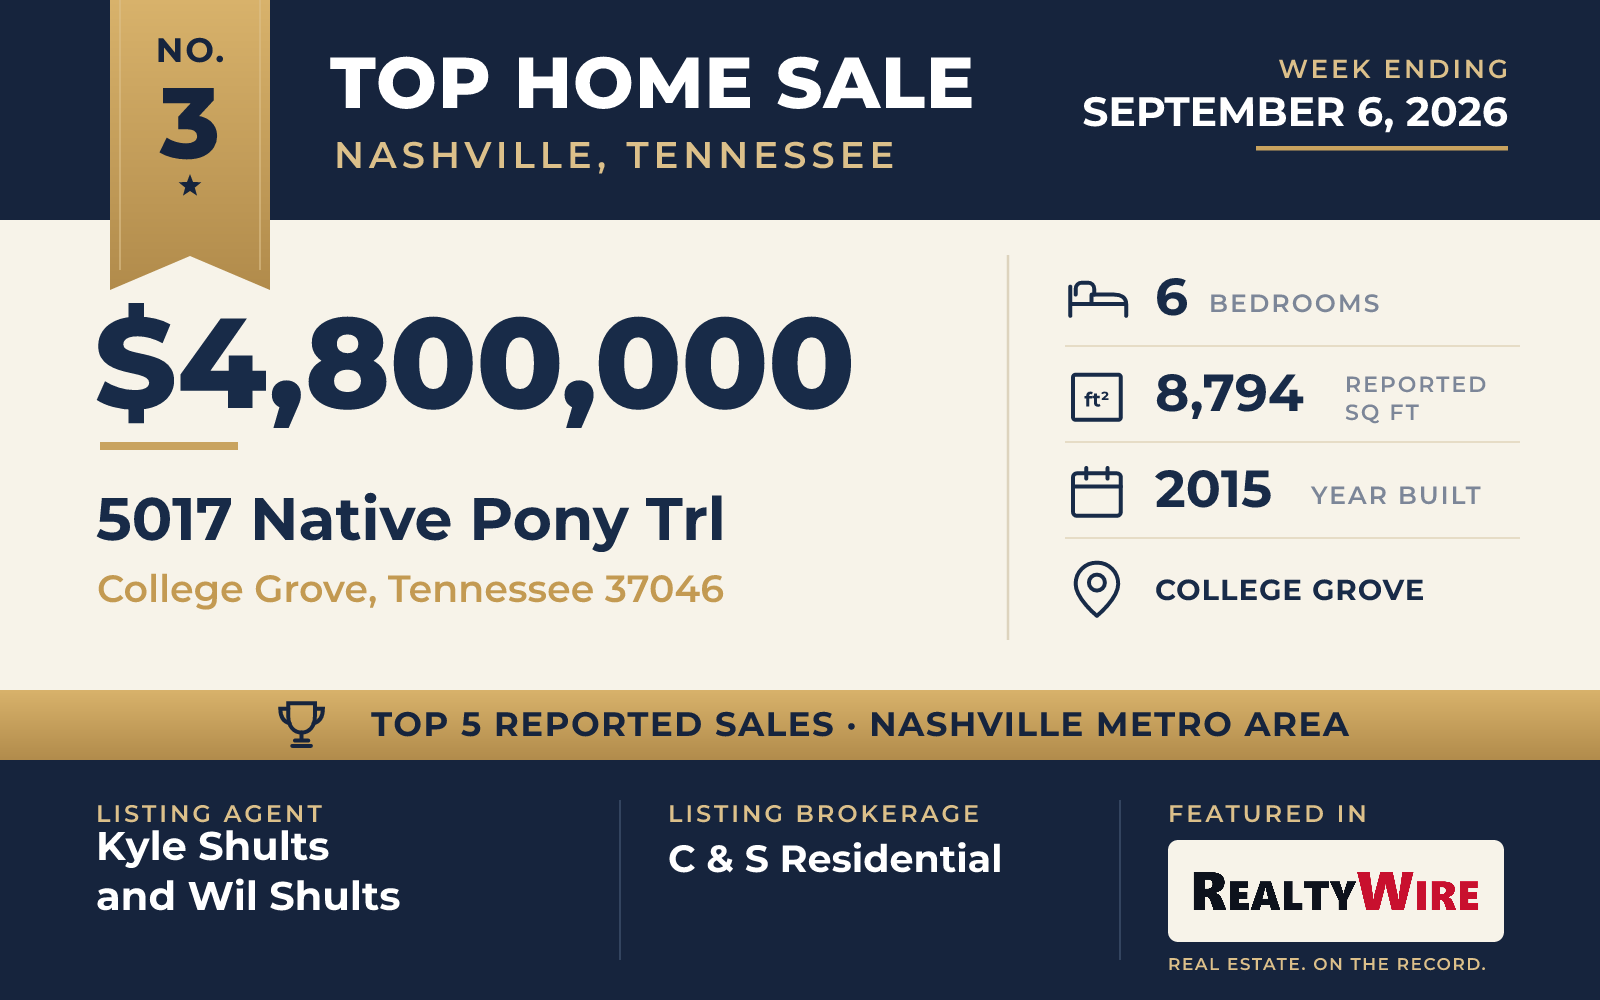
Pastures, horses and golf-course vistas frame the custom estate at 5017 Native Pony Trl in College Grove, which went under contract 25 days after the current listing date and closed on September 3, 2026. Built in 2015, the six-bedroom home previously changed hands for $2,950,000 in 2018.
A German smear brick exterior, gas lanterns, custom shutters and double front porches hung with swinging daybeds lead to a two-story foyer with custom millwork and a barrel-vaulted ceiling. The formal dining room seats fourteen or more beneath a wood-plank ceiling beside a limestone fireplace, and the kitchen carries a 48-inch Viking range, a built-in refrigerator and freezer, a marble island and backsplash and an oversized walk-in pantry, opening to a vaulted keeping room with exposed beams, a stacked-stone fireplace and cafe-style serving windows.
The main-level primary suite includes a stone fireplace, French doors to the pool terrace, a soaking tub, a sauna, dual closets and a safe room, and a second main-level guest suite is finished with a marble bath. An exercise room, a bar room with a full wine display, a bonus room with a wet bar, a media room and a bunk room fill out a reported 8,794 square feet, while the covered porch outside adds a fireplace, an outdoor kitchen, a pool, a waterfall spa and a firepit.
Kyle Shults and Wil Shults of C & S Residential were the listing agents. Sherri Aparicio of Luxury Homes of Tennessee represented the buyer.
See this property in Google Street View →
No. 4 — $4,583,741 · 1801 Bittersweet Trl, Thompsons Station, Tennessee
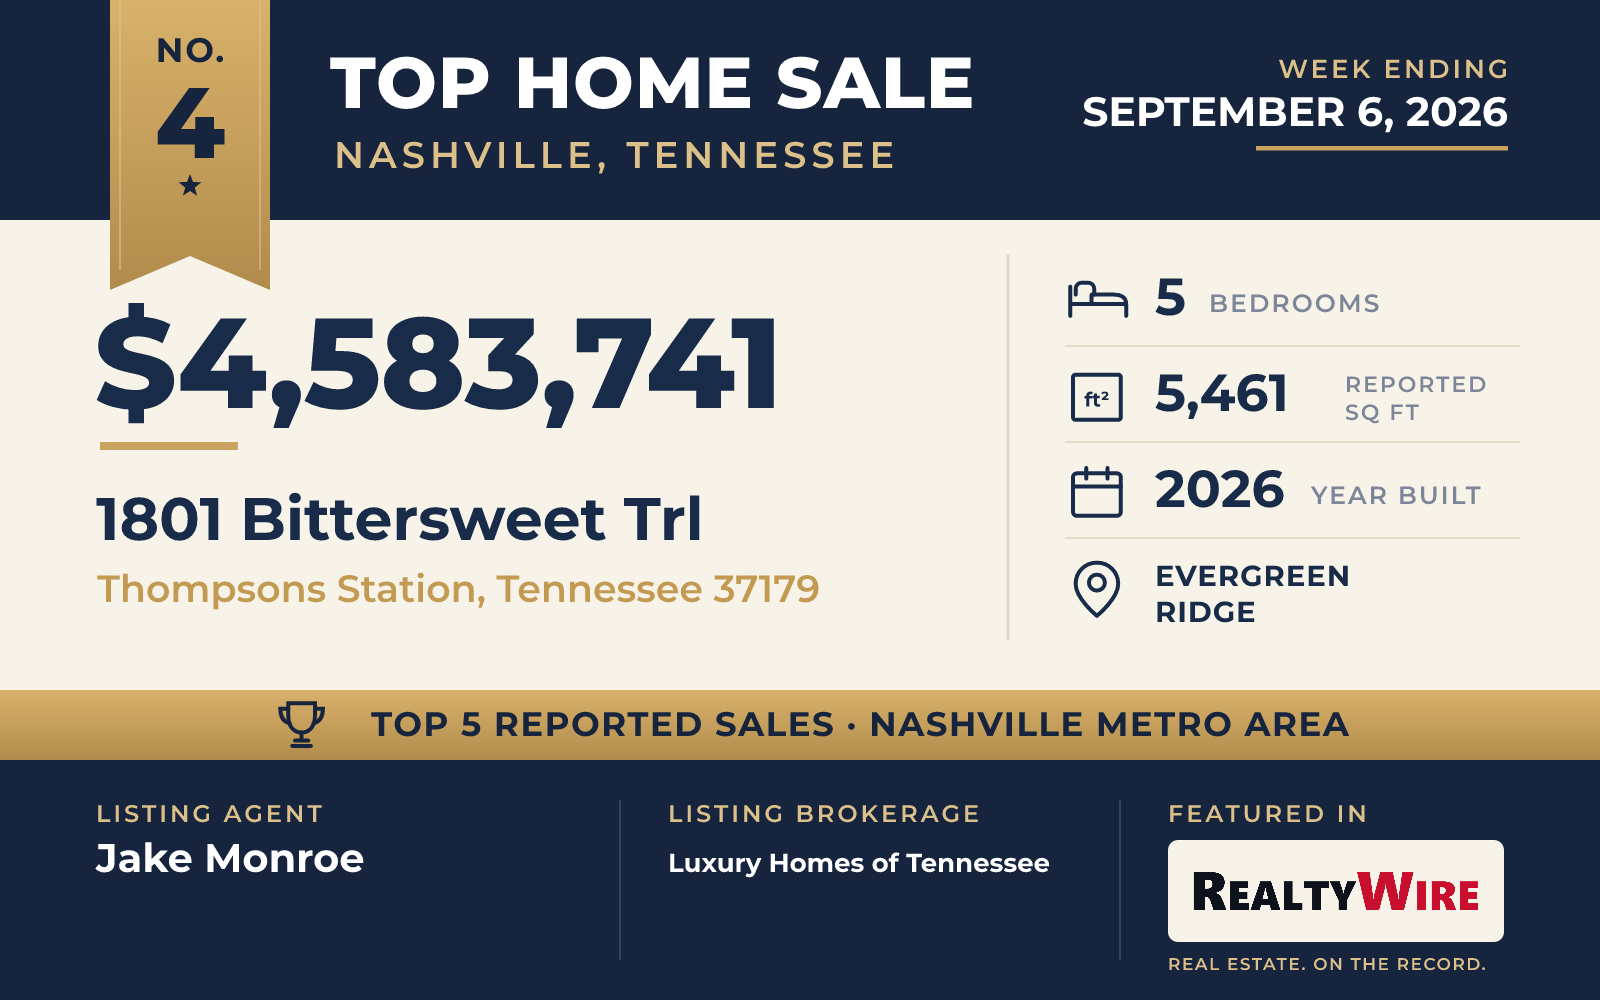
In Thompsons Station’s Evergreen Ridge, a Cotswold-inspired custom residence by Cadre Home closed August 31, 2026, at $83,741 above its final asking price of $4,500,000. The five-acre grounds include an all-season creek, and the property previously changed hands for $625,000 in 2025, before the current residence was completed in 2026.
Tall, extended windows light the interior, where the great room pairs a floor-to-ceiling Arcusstone fireplace with white oak beams under cathedral ceilings. Three en-suite bedrooms sit on the main level and two more occupy an upstairs wing with a private lounge, while the dedicated primary wing features cathedral ceilings, a stone double fireplace separating a primary lounge, 4-foot steel doors opening to the patio and a bath with a dual-shower wet room, a freestanding tub and a walk-in lounge closet.
The kitchen combines an oversized island with dovetail drawers, full inset cabinetry, a 48-inch Wolf range, a Sub-Zero refrigerator and a hidden scullery. Outside, a covered patio with in-ceiling heaters and a second Arcusstone fireplace joins a separate grill patio, and the pool carries a Baja tanning shelf and a zero-edge spillover hot tub, all wrapped in a stone-and-cypress exterior.
Jake Monroe of Luxury Homes of Tennessee was the listing agent. Kimberly Biddle of Compass RE represented the buyer.
See this property in Google Street View →
No. 5 — $4,300,000 · 5026 Hilltop Ln, College Grove, Tennessee
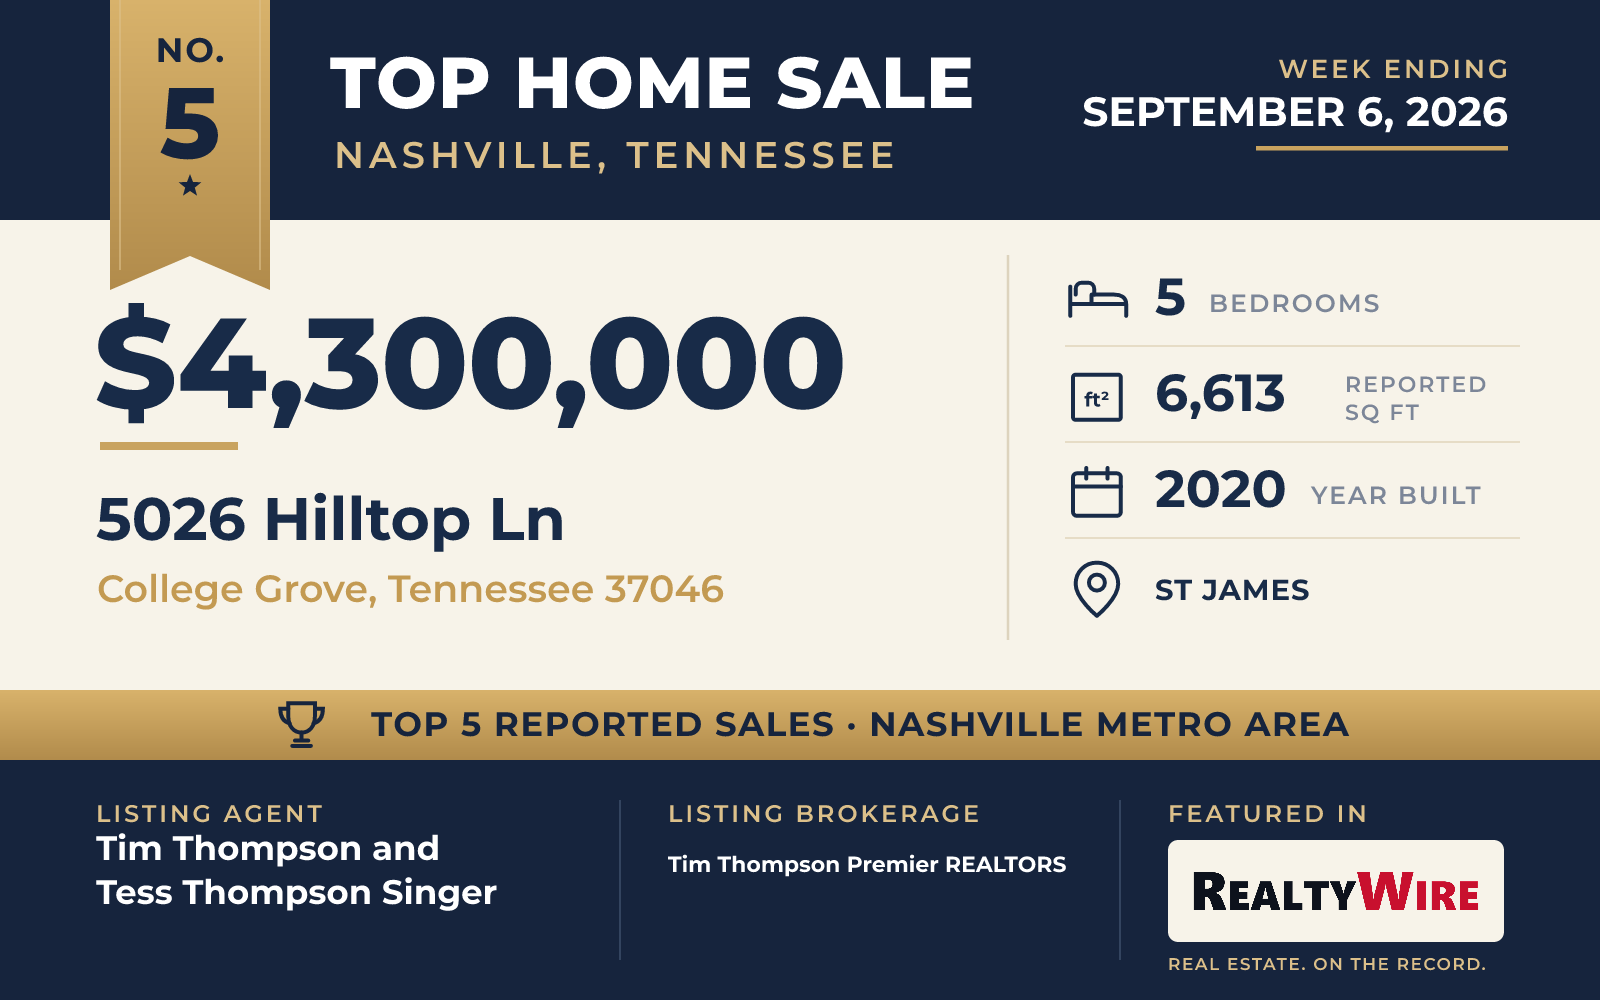
Nearly eight gated acres at the highest point of a quiet cul-de-sac anchor the week’s fifth-ranked sale, in the private St. James enclave of College Grove. The five-bedroom home, built in 2020, sold August 31, 2026, after going under contract 11 days after the current listing date, and it previously changed hands for $2,305,581 in 2020.
Arched openings and a vaulted, light-filled living room with a floor-to-ceiling brick fireplace open a reported 6,613 square feet that includes multiple fireplaces and a main-level primary suite with dual walk-in closets, a spa-style bath and its own laundry. The kitchen is built around a six-burner range with a griddle, double dishwashers, a built-in refrigerator and freezer, a wine refrigerator and an oversized island, and an upstairs wing adds a full kitchenette with sitting and dining areas alongside three more bedrooms with en-suite baths and walk-in closets.
A screened porch with a fireplace overlooks a heated pool with a tanning ledge and a spa with a waterfall edge, and a four-car garage is finished with epoxy flooring. A newly identified preliminary septic site leaves room for a future guest house, barn or pool house on the acreage.
Tim Thompson and Tess Thompson Singer of Tim Thompson Premier Realtors were the listing agents. Lisa Jurney Walker of Luxury Homes International represented the buyer.
See this property in Google Street View →
RealtyWire selected these transactions from publicly reported residential sales identified for the calendar week ending Sunday, September 6, 2026. The report may exclude private, off-market, delayed or nondisclosed transactions. Prices, property details and professional representation are reported as available at publication and may be updated following confirmation from transaction participants.
Were you involved in one of these transactions? Contact RealtyWire to verify or correct your professional credit or submit information for a future edition.
See full market data on our Nashville, Tennessee market page.