


These are the five highest-priced home sales reported in Lake-Ashtabula Area, Ohio for the week ending November 8, 2026, and together they came to $3.08 million. One sale was in Kirtland Hills, one in Concord Township, one in Mentor and two in Painesville. The homes were built between 1984 and 2017, on lots that run from half an acre to more than five acres.
No. 1 — $800,000 · 8487 Center St, Kirtland Hills, Ohio
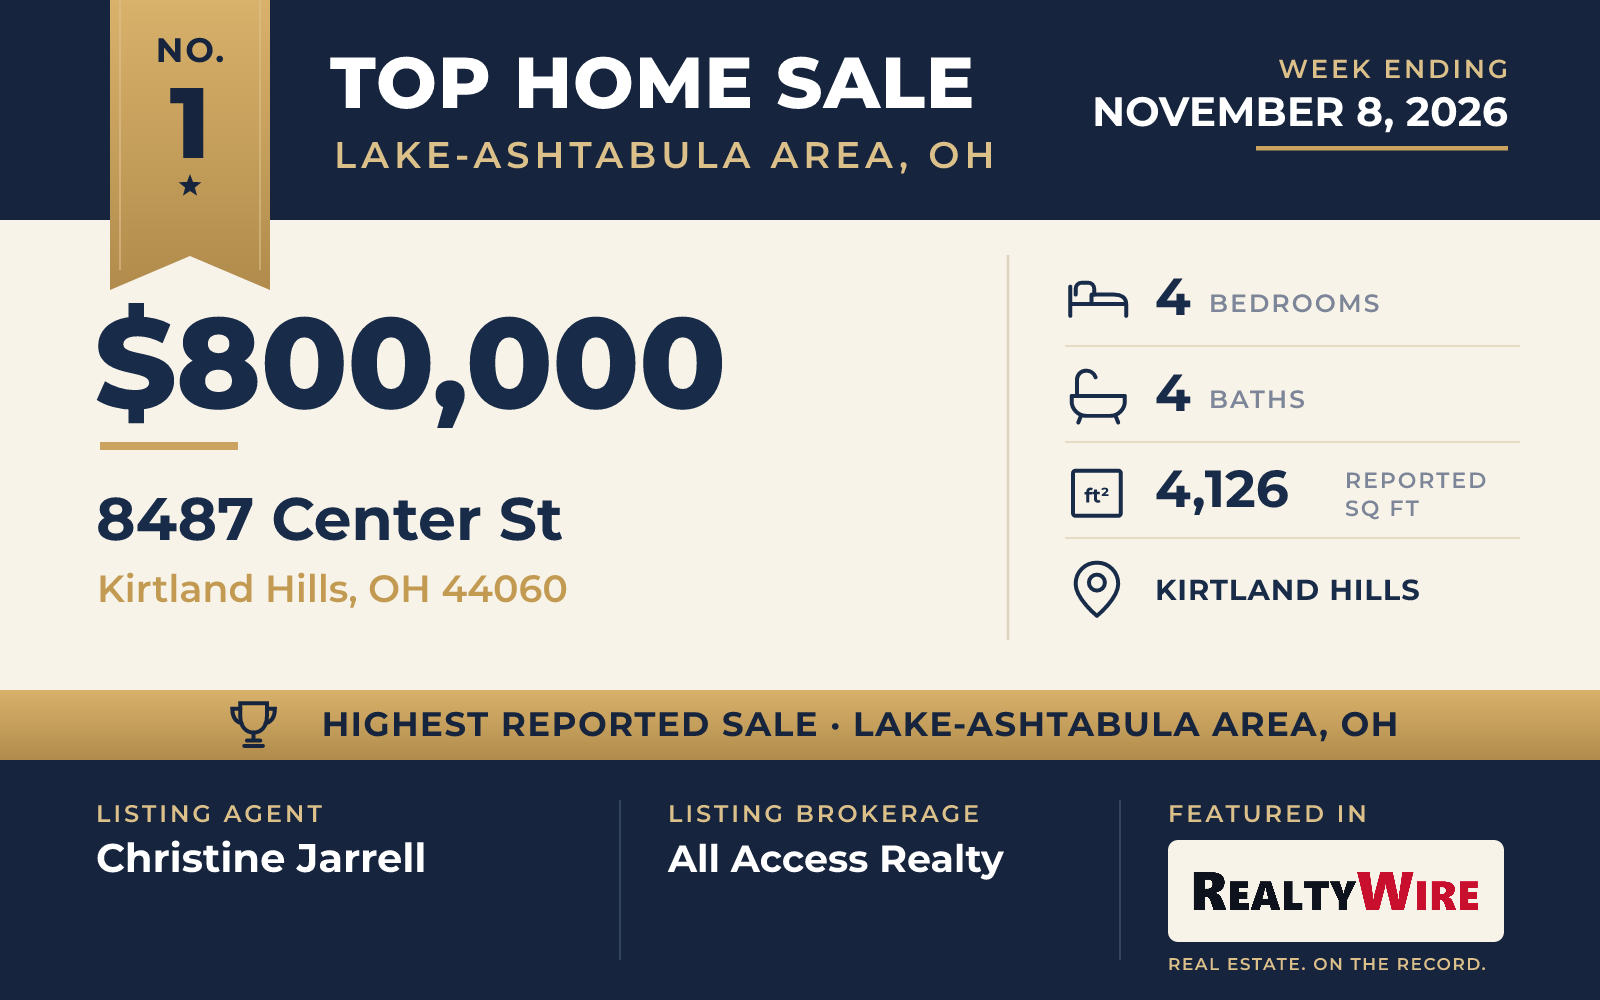
The week’s top sale is a contemporary ranch built in 2017 on 5.22 acres in Kirtland Hills. It is the newest home in this Top 5 and has the largest lot. The land is wooded and secluded, a corner property with rolling, sloped ground and a spring, and a stream runs through both of its parcels. There is a walking trail of its own, along with fruit trees and a grove of walnuts. A stone entry gate, wrought-iron fencing and a circular concrete driveway mark the approach, and the exterior is brick and stone veneer.
Inside, the main level is open, with vaulted ceilings and dark hardwood floors under the carpet. The kitchen is generous in size, and its equipment includes a professional range made by Kucht and a pot-filler faucet; there is also a big pantry. The primary suite has his-and-her walk-in closets and a bath with a freestanding tub. In all, the home has four bedrooms, three of them on the main level, four bathrooms and 4,126 square feet of living space, the most of the five. A partly finished walk-out basement adds room that could become a guest suite, and outside there is a covered patio. The attached three-car garage has an EV charger, and Interstate 90 is close by. The property last sold for $615,000 in 2021.
Christine Jarrell of All Access Realty was the listing agent, and Kathleen Bergansky of Keller Williams Living represented the buyer.
See this property in Google Street View →
No. 2 — $692,500 · 10928 Stonewycke Dr, Concord Township, Ohio
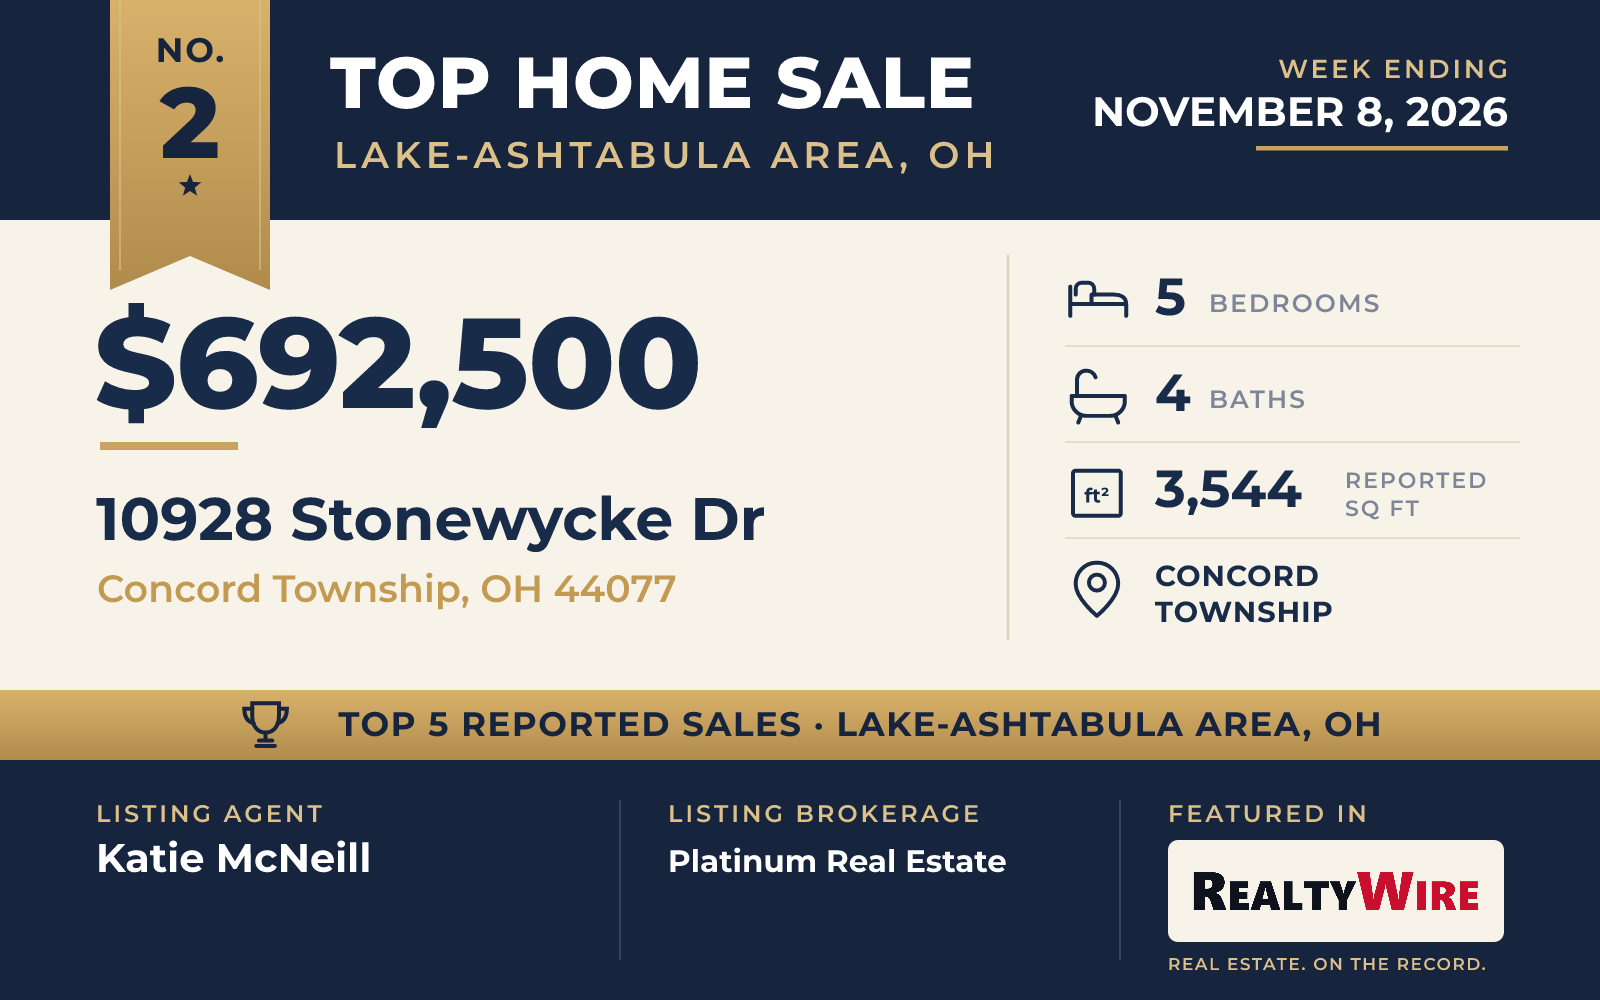
In the Ellison Creek subdivision of Concord Township, this two-story contemporary built in 2003 stands on 0.59 acres that have been professionally landscaped. Flower beds surround the home, the backyard is wooded and private, and a paved patio extends from the home toward a fire pit area. A sprinkler system serves the grounds.
The interior opens with a two-story foyer and a two-story great room, where a stone fireplace rises from floor to ceiling and can burn either gas or wood. The first floor has hardwood throughout, and the home has nine-foot ceilings. In the kitchen, maple cabinets and Cambria quartz counters go with double wall ovens, a five-burner gas cooktop and a wine refrigerator, and the sunroom beside it looks out over the yard. The dining room has a tray ceiling.
The primary suite is on the first floor, with separate his-and-her walk-in closets and an updated bath finished in Italian porcelain tile, with a freestanding soaking tub. With five bedrooms, the most of any home in this group, it also has four bathrooms, 3,544 square feet of living space, an office, a partly finished basement and an attached three-car garage. The property last sold for $92,000 in 2003.
Katie McNeill of Platinum Real Estate was the listing agent, and the home went under contract 28 days after it came on the market. Andrea Dorfmeyer of Coldwell Banker Schmidt Realty represented the buyer.
See this property in Google Street View →
No. 3 — $585,000 · 6532 Deer Haven Dr, Painesville, Ohio
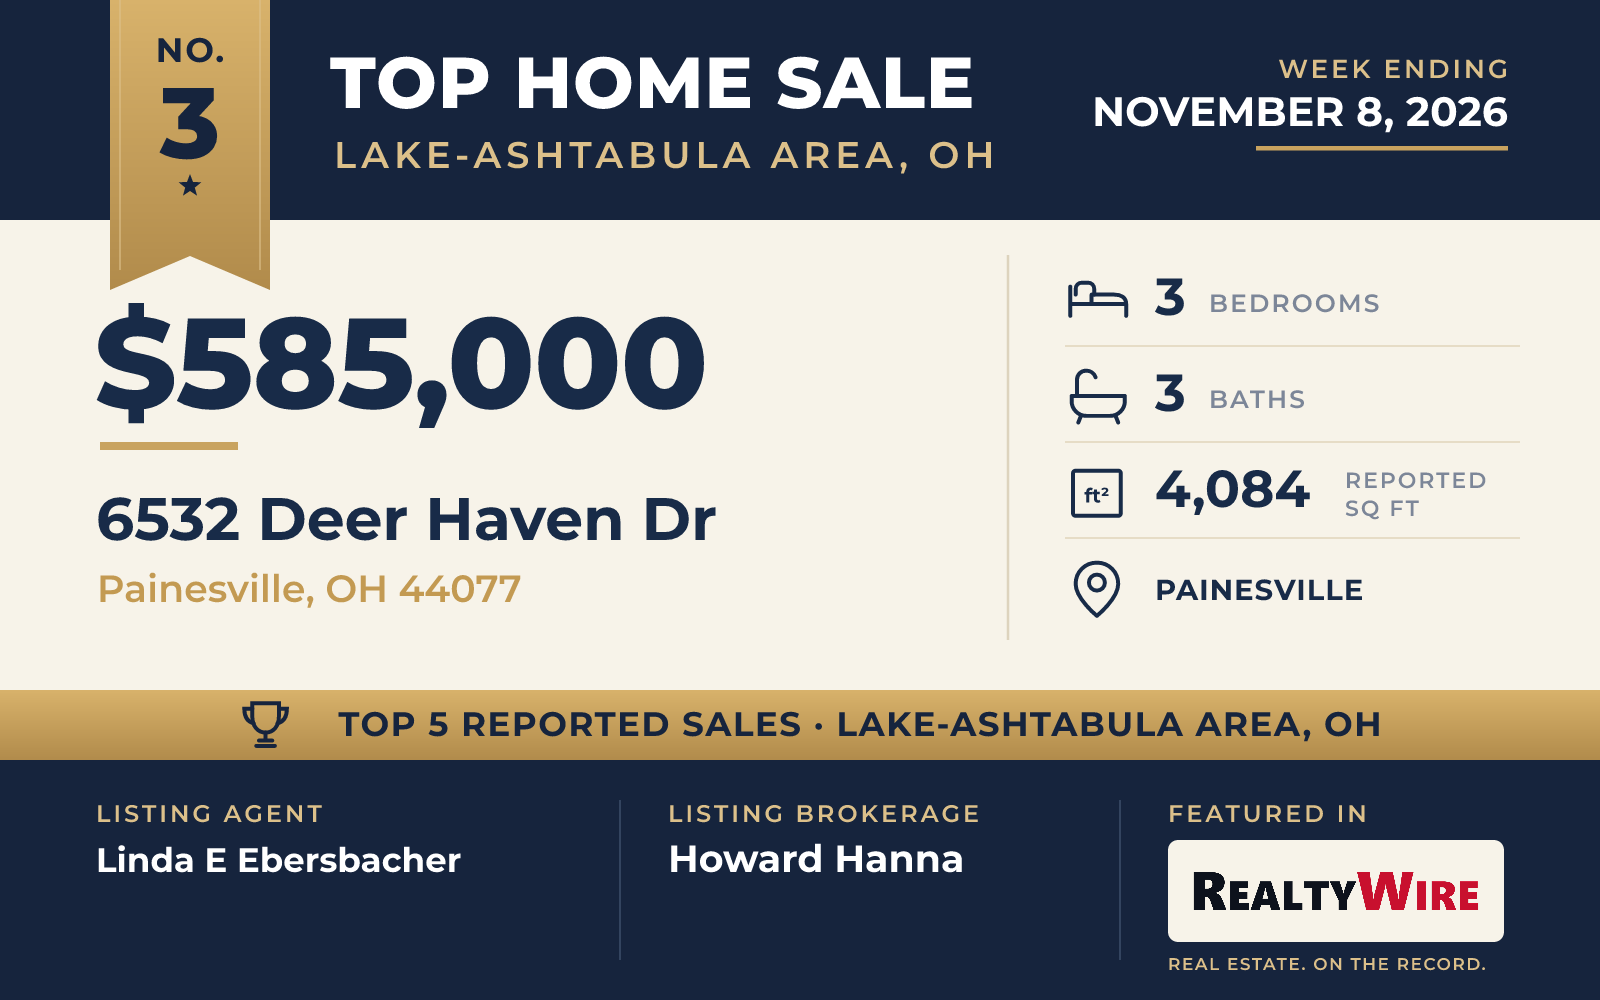
From the dining area of this Painesville Colonial, sliding doors open to a composite deck that leads down to a paver patio and a fenced, heated in-ground saltwater pool. The property backs to woods, which keep the pool area private, and there is a fire pit as well.
Built in 2003, the home has a covered front porch with columns and a ceramic-tile foyer, and French doors open to a private first-floor office. The great room rises two stories to a wall of windows, and a wood-burning fireplace is open on two sides, to the great room and to the kitchen. The kitchen has a center island, a breakfast bar, a walk-in pantry, a wine refrigerator and a warming drawer.
The owner’s suite is on the first floor, with a granite vanity, two sinks and a large walk-in tile shower. Upstairs, a lofted family room has a vaulted ceiling and a Palladian window, and two bedrooms share a bath with a jetted soaking tub. The home has three bedrooms, three bathrooms and 4,084 square feet of living space on 0.67 acres, plus a two-car garage. The full basement has been waterproofed inside and out and is plumbed for another bathroom. The property last sold for $330,000 in 2010.
Listed by Linda E Ebersbacher of Howard Hanna, the home went under contract 14 days after it reached the market. Laura Mokwa of McDowell Homes Real Estate Services represented the buyer.
See this property in Google Street View →
No. 4 — $530,000 · 9940 Stone Hollow Rd, Mentor, Ohio
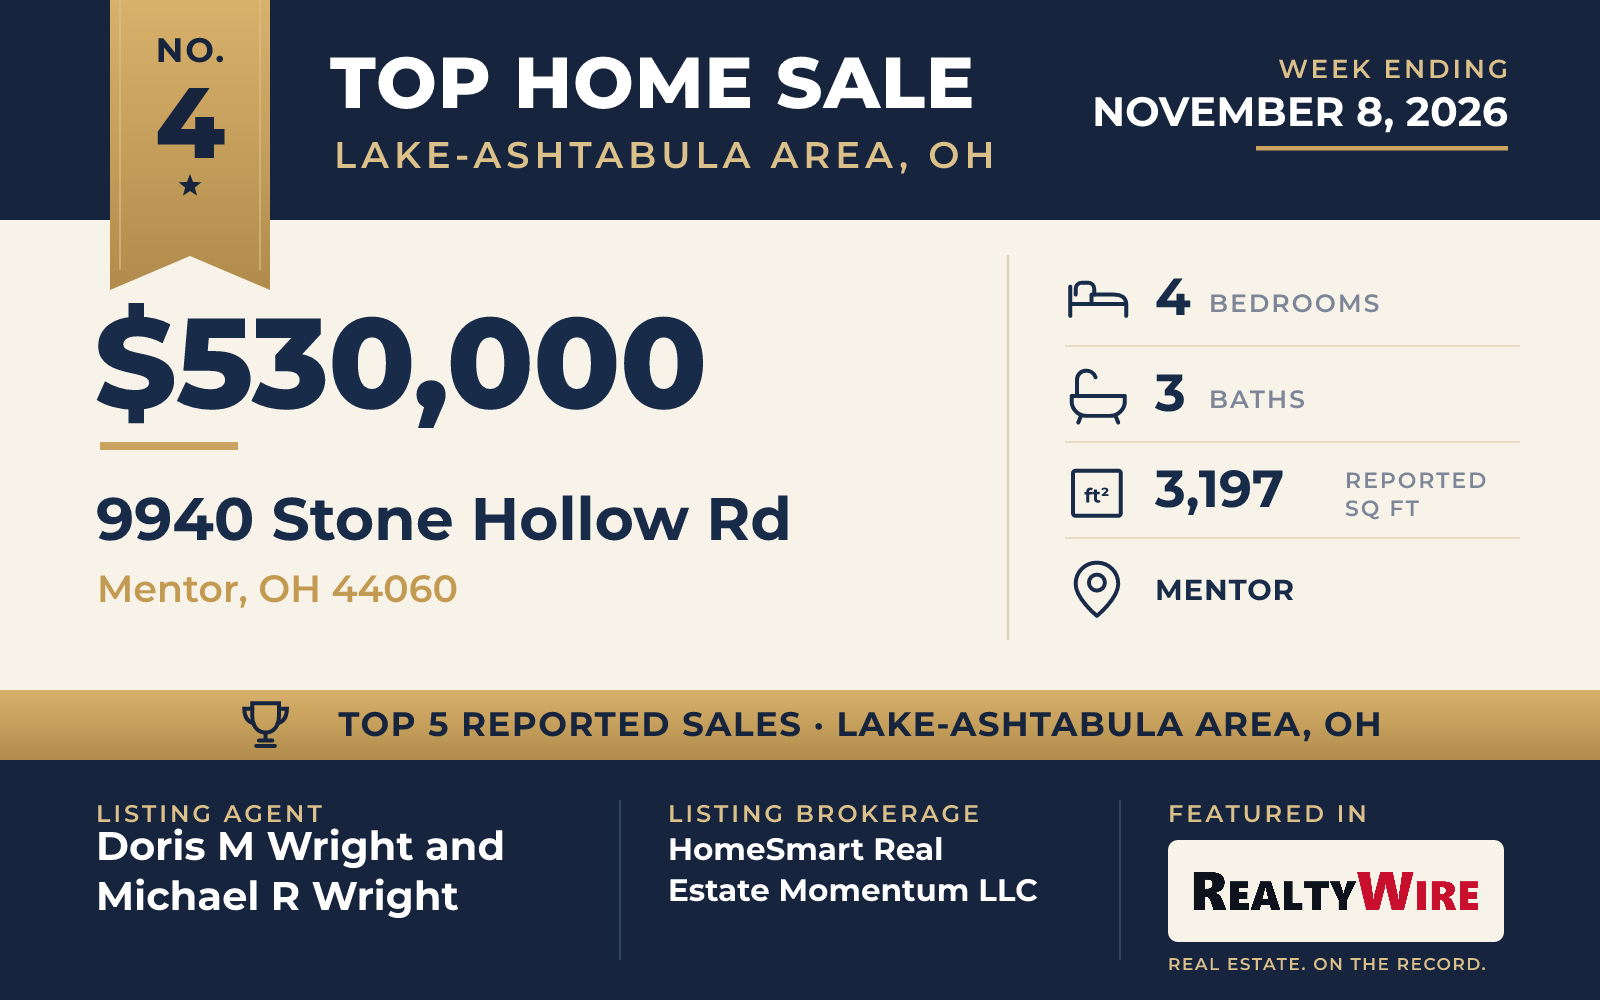
This Cape Cod-style home in Mentor, built in 2001, comes with a barn and a workshop on its half-acre corner lot, and it has a view of a pond. The exterior combines brick with vinyl and wood siding, and there are a covered rear porch and a patio. The property last sold for $44,900 in 1994, before the current home was built.
The primary suite is on the main level, with its own bath and a walk-in closet, and a second bedroom on that floor is now used as a den. The eat-in kitchen has been renovated with luxury vinyl floors, and there is a formal dining room. In the great room, a fireplace sits with built-in bookshelves. Two more bedrooms and a bathroom are upstairs, and the finished lower level has a carpeted recreation room with a see-through fireplace. The home has four bedrooms, three bathrooms and 3,197 square feet of living space, and the attached two-car garage has an epoxy floor.
Doris M Wright of HomeSmart Real Estate Momentum LLC and Michael R Wright of HomeSmart Real Estate Momentum LLC were the listing agents, and the home went under contract 19 days after it was listed. Lisa K Sisko of Keller Williams Greater Metropolitan represented the buyer.
See this property in Google Street View →
No. 5 — $475,000 · 8495 Painesville Warren Rd, Painesville, Ohio
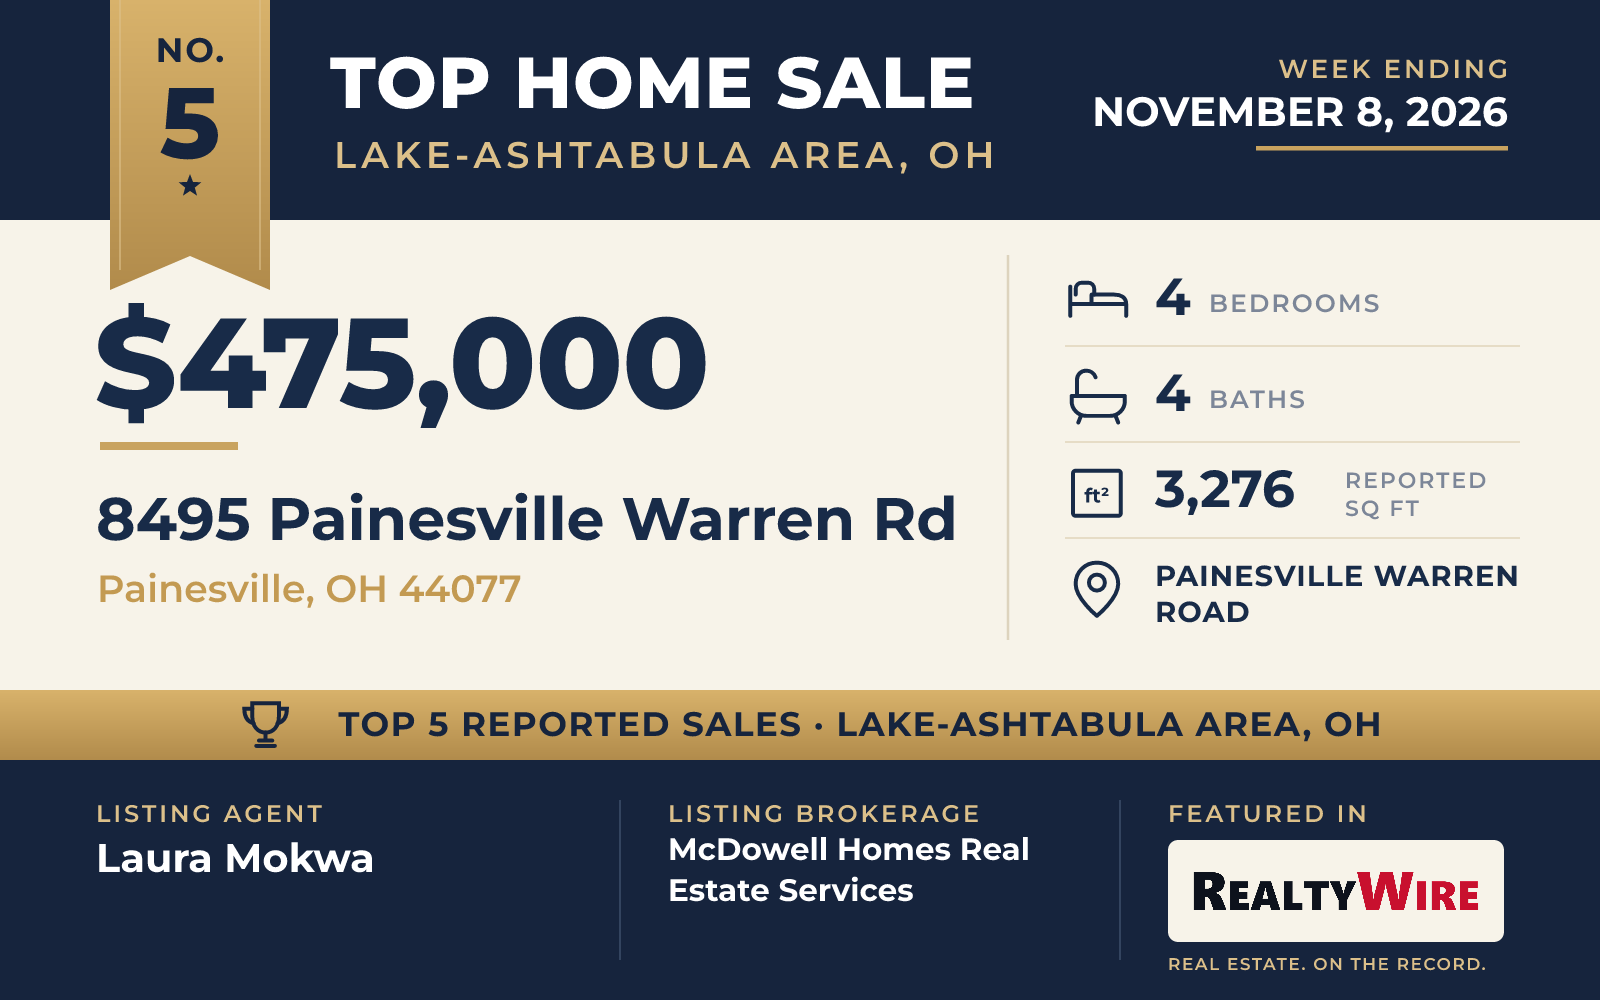
This cedar-sided Colonial in Painesville, built in 1984, sits on five secluded, wooded acres with views of the Grand River. The land rolls, with a stream and a spring, and a long private driveway leads in.
Inside are vaulted and beamed ceilings, skylights, an open loft and two fireplaces. Two of the four bedrooms are on the main level, and the primary suite is upstairs. The home has four bathrooms and 3,276 square feet of living space, and the finished walk-out basement has room for two more bedrooms. Outside are a large deck, a patio and a detached screened porch, along with a two-car garage.
The home sold above its asking price of $469,900 and went under contract 29 days after it was listed. Laura Mokwa of McDowell Homes Real Estate Services, who also represented the buyer of 6532 Deer Haven Drive in this Top 5, was the listing agent. Michael Clifford of Source One Realty LLC represented the buyer.
See this property in Google Street View →