
The five highest-priced home sales reported in Burlington & Champlain Valley, Vermont for the week ending November 1, 2026 totaled $6.598 million. All five are single-family homes. Shelburne accounted for two of them, and the others were in Huntington, South Burlington and New Haven, the one sale of the week in Addison County rather than Chittenden County.
The group leans toward the countryside: open land, ponds and trails, a barn built for horses and mountain views, alongside one home in a South Burlington neighborhood within reach of the city.
No. 1 — $1,650,000 · 328 Simmons Drive, Shelburne, Vermont
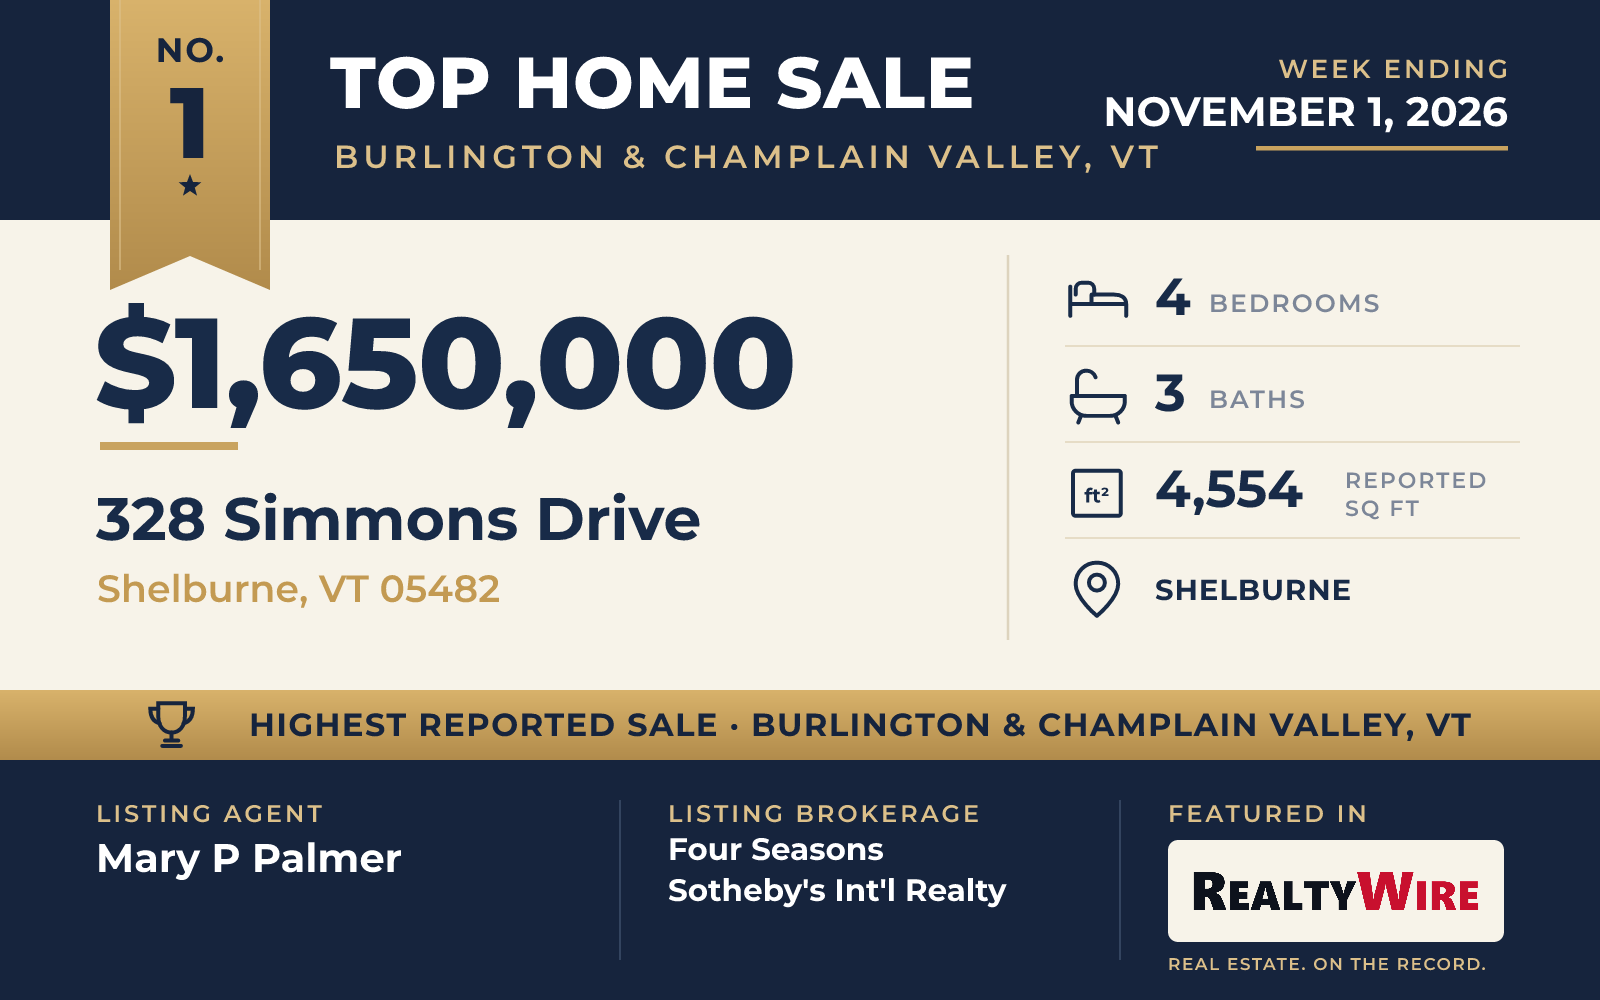
The week’s top sale was a Colonial farmhouse on 19.04 acres in Shelburne, reached by a private gravel road. Built in 2001 and finished in clapboard, the two-story home has four bedrooms, three bathrooms and 4,554 square feet of living space, along with an attached two-car garage and views of the mountains. The property last sold for $725,000 in 2011.
The main floor is open, with a kitchen built around a soapstone island and new granite counters, and a living room beside it centered on a fireplace. A separate office on the main level gives the home a quiet place to work, and an oversized mudroom has space for the skis, bikes and boots of a Vermont household. The home also has a wet bar, a walk-in pantry and leaded and stained glass. The primary suite, upstairs, has a large walk-in closet and a private bath, and a big bonus room over the garage could serve as a playroom, a studio or a media room.
Outside, an in-ground pool has a patio around it, and there is also a pergola. According to the listing, cross-country ski trails begin right at the front door and become walking trails once the snow is gone.
Mary P Palmer of Four Seasons Sotheby’s Int’l Realty was the listing agent, and Eliza Dieterle of Douglas Elliman of Vermont LLC represented the buyer. The sale was one of two in this Top 5 listed by Four Seasons Sotheby’s Int’l Realty, which also had the No. 2 sale, in Huntington.
See this property in Google Street View →
No. 2 — $1,595,000 · 830 Taft Road, Huntington, Vermont
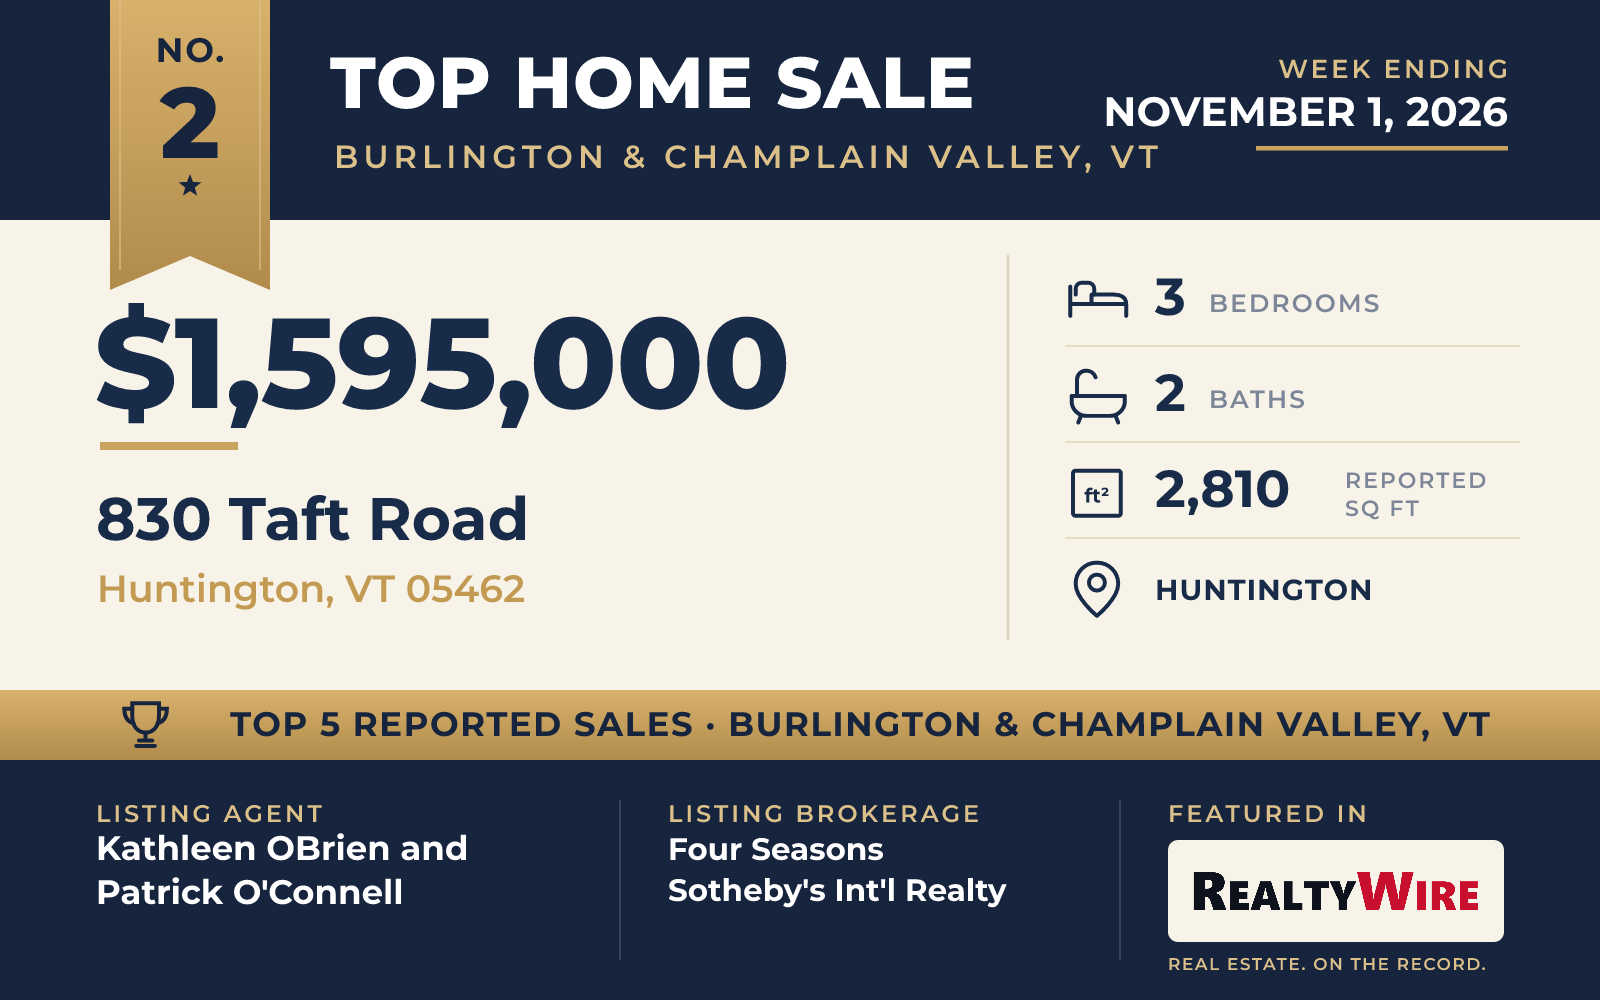
The 42.25 acres at 830 Taft Road in Huntington take in meadows, woods, trails, a stream and a waterfall, and a private swimming pond lies at the heart of the land. Fencing runs through the woodlands, meadows and paddocks, and a substantial timber-frame barn has horse stalls, a large loft on its second level and a heated, finished tack room.
Vermont Timber Frames built the post-and-beam home in 1998, working with local tradespeople and using wood cut on the property and from elsewhere in the state. Clad in cedar, the Craftsman home has three bedrooms, two bathrooms and 2,810 square feet across three stories. On the second level, large windows in the primary bedroom look out on the views, and that floor also has two more bedrooms, a sleeping loft and a bathroom. Each of the three bedrooms has a vaulted ceiling.
The finished lower level has 10-foot ceilings, a family room warmed by a Stuv woodstove and room for an office. It opens straight onto a covered porch, a patio and a stone fireplace outdoors, and a covered timber-frame porch has an outdoor fireplace of its own.
The home sold at its full asking price. Kathleen OBrien and Patrick O’Connell, both of Four Seasons Sotheby’s Int’l Realty, were the listing agents, and Laine Margolin of Coldwell Banker Hickok and Boardman represented the buyer. It was the second sale in this week’s Top 5 listed by their brokerage.
See this property in Google Street View →
No. 3 — $1,250,000 · 5347 Shelburne Rd, Shelburne, Vermont
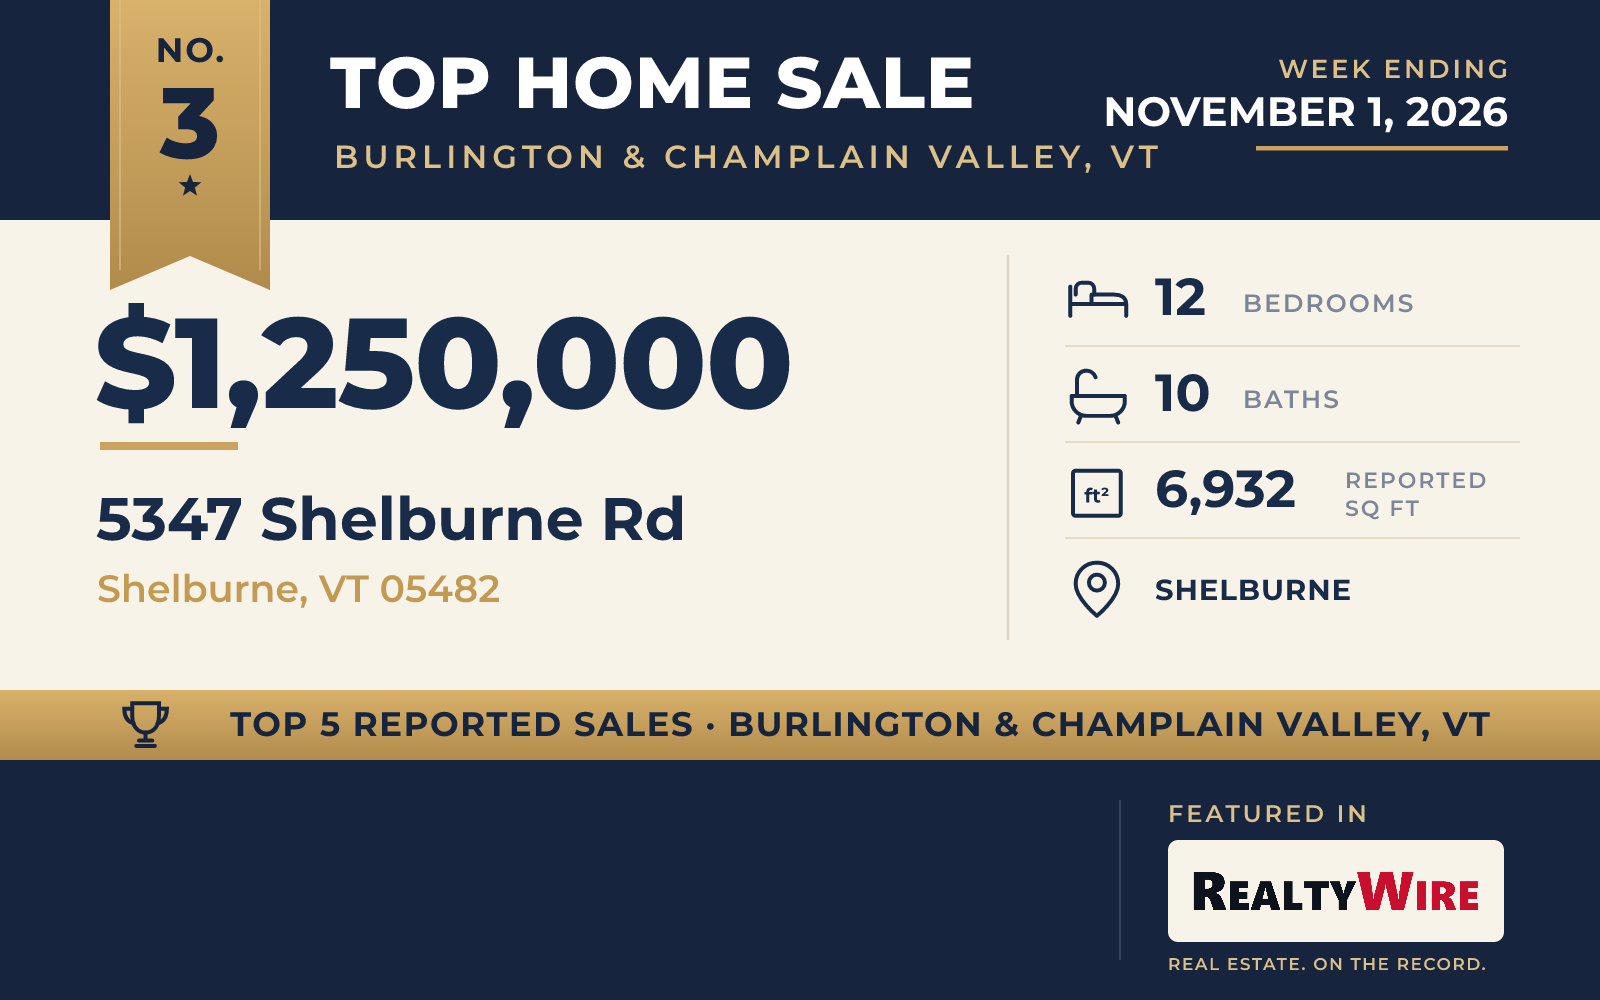
The oldest home in this Top 5 is also the largest. Built in 1886 on Shelburne Road in Shelburne, it has 6,932 square feet of living space, with 12 bedrooms and 10 bathrooms, the most of any of the five. The home went under contract 15 days after it was listed. The record for this sale does not name a listing agent who could be verified.
See this property in Google Street View →
No. 4 — $1,200,000 · 62 Crispin Drive, South Burlington, Vermont
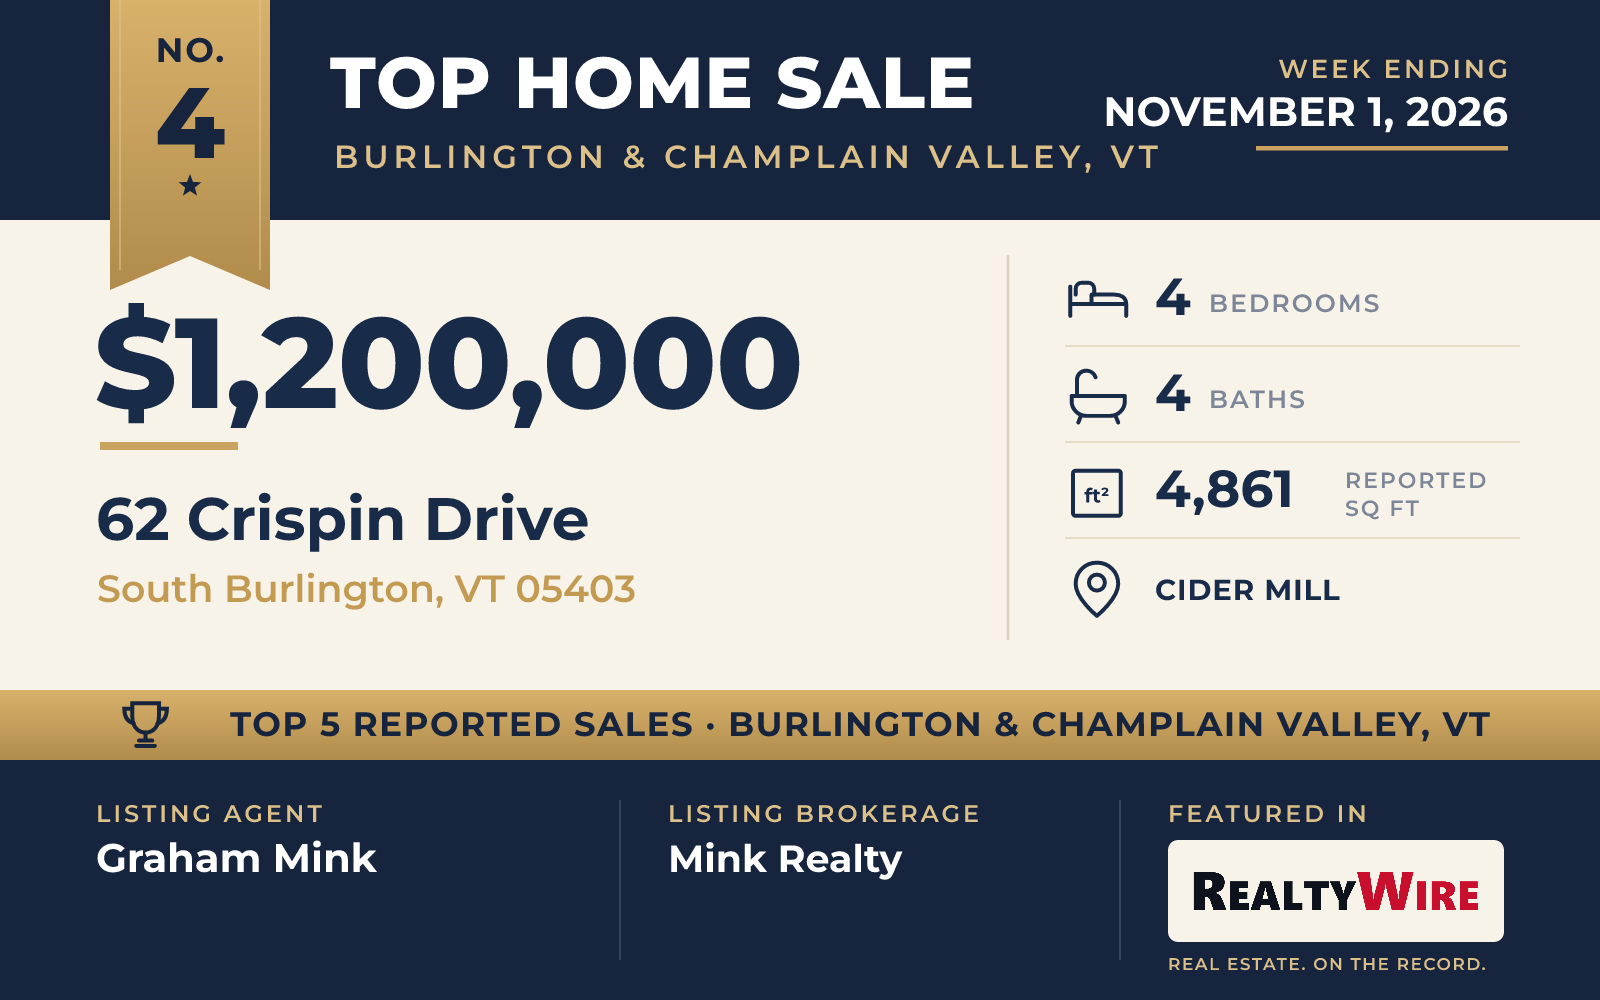
In South Burlington’s Cider Mill neighborhood, 62 Crispin Drive pairs Colonial and contemporary design on a landscaped lot of 0.32 acres with views toward the Adirondacks. The neighborhood has sidewalks and walking trails, and it is convenient to schools, shopping, the UVM Medical Center, the airport and downtown Burlington.
Built in 2006, the two-story home has four bedrooms, four bathrooms and 4,861 square feet. A two-story foyer leads into a main level with formal living and dining rooms and a large family room, where a gas fireplace has been restored with real stone veneer. The kitchen and dining area is open, with cherry cabinets, granite counters, a center island, a walk-in pantry and a door out to the rear deck.
All four bedrooms are upstairs. The primary suite has vaulted ceilings, two walk-in closets, a soaking tub, a separate shower and a double vanity, and a large playroom sits on the same floor. The finished lower level adds about 975 square feet, with a recreation room, another finished room and a bath with a shower. The home has been refreshed throughout, with refinished hardwood floors on the first level and new appliances, and it has a fenced backyard and an oversized, heated three-car garage. The property last sold for $1.16 million in 2024.
Graham Mink of Mink Realty was the listing agent, and Dana Valentine of Coldwell Banker Hickok and Boardman represented the buyer.
See this property in Google Street View →
No. 5 — $903,000 · 254 North Street, New Haven, Vermont
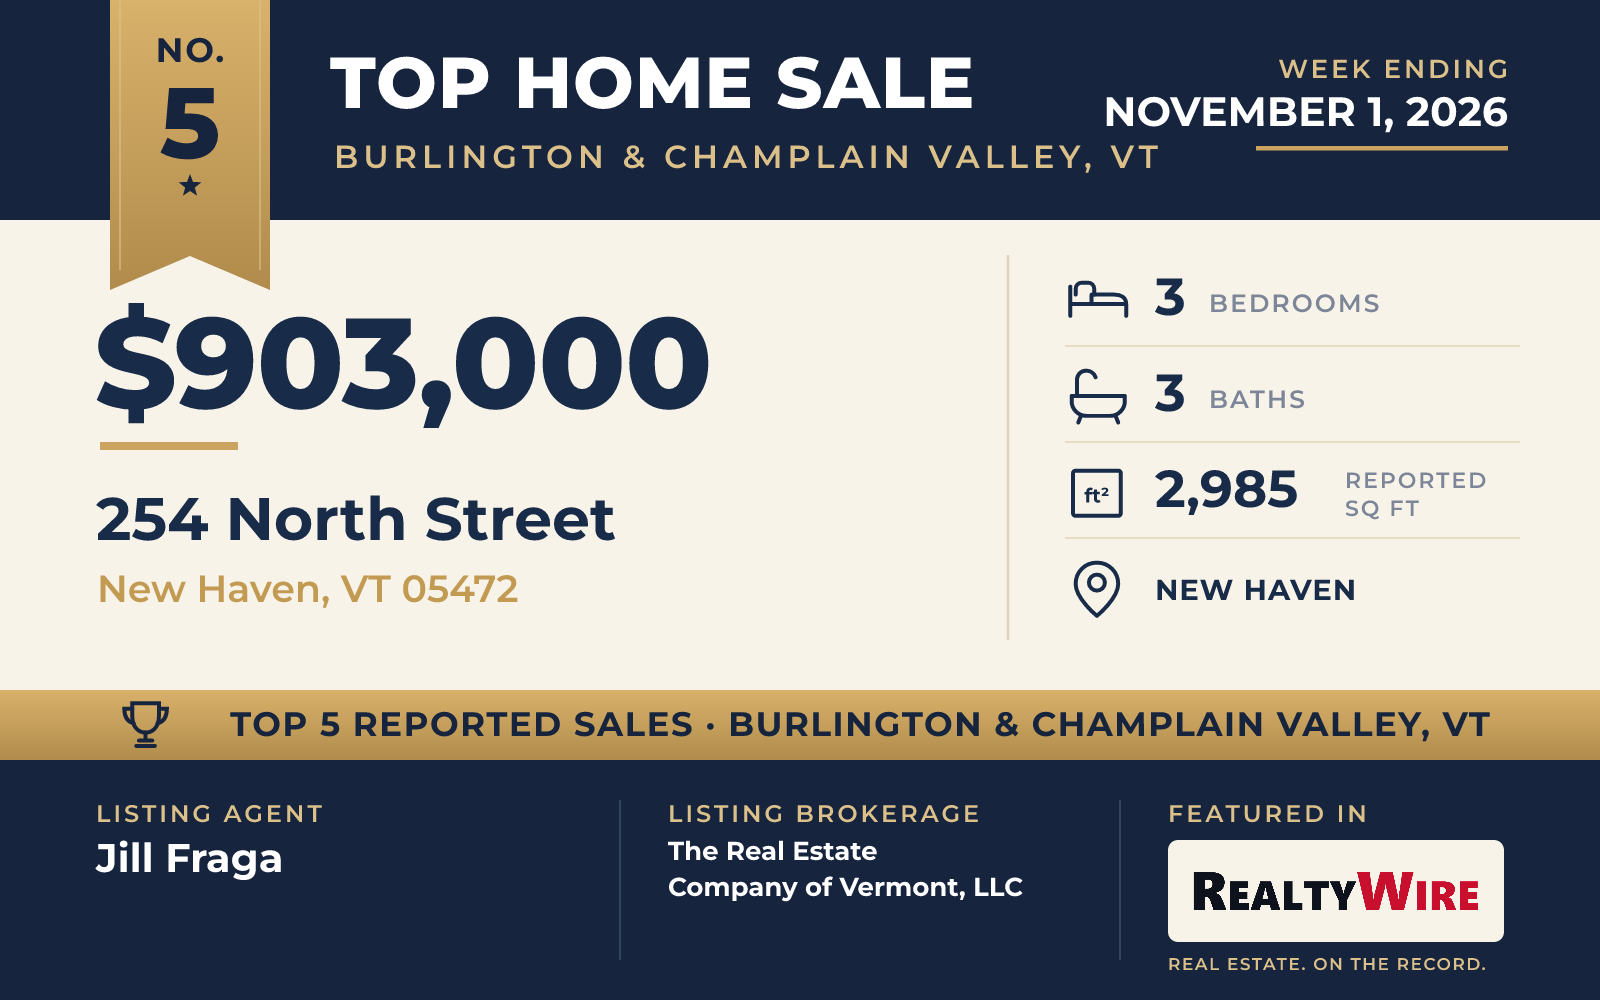
The newest home in the group was designed by its owners for efficiency and built in 2015 by Fiddlehead Construction. The home at 254 North Street in New Haven has double-wall construction, owned solar panels, a 5 Stars Plus rating from Efficiency Vermont and a HERS Index of 30. The property last sold for $90,000 in 2014, before the current house was built.
The single-story home has three bedrooms, three bathrooms and 2,985 square feet on 11 acres with mountain views. It is laid out for living on one floor. Visitors come in from a covered front porch to a foyer floored in Vermont slate, with a door to the attached two-car garage. Ceilings are 9 feet high, and Schüco windows and doors look out on the land. A walnut island anchors the kitchen, which opens to the dining and living areas, and the primary suite has a walk-in closet, a tiled shower and access to a walk-through laundry. The walkout lower level gives space for guests or a home office.
Outside are a deck, gardens and an above-ground pool, with a large Trex deck beside the pool.
The home went under contract 24 days after it was listed and sold just above its asking price of $899,000. Jill Fraga of The Real Estate Company of Vermont, LLC was the listing agent, and Nancy L Larrow of BHHS Vermont Realty Group/Vergennes represented the buyer.
See this property in Google Street View →
RealtyWire selected these transactions from publicly reported residential sales identified for the calendar week ending Sunday, November 1, 2026. The report may exclude private, off-market, delayed or nondisclosed transactions. Prices, property details and professional representation are reported as available at publication and may be updated following confirmation from transaction participants.
Were you involved in one of these transactions? Contact RealtyWire to verify or correct your professional credit or submit information for a future edition.