
These are the five highest-priced home sales reported in Main Line, Pennsylvania for the week ending November 1, 2026, and together they came to $12.17 million. The sales were spread across Delaware, Montgomery and Chester counties, and the homes run from new construction to stone homes from the early 20th century. Agents at Compass RE listed two of the five.
No. 1 — $3,950,000 · 7 Lockwood Ln, Villanova, Pennsylvania
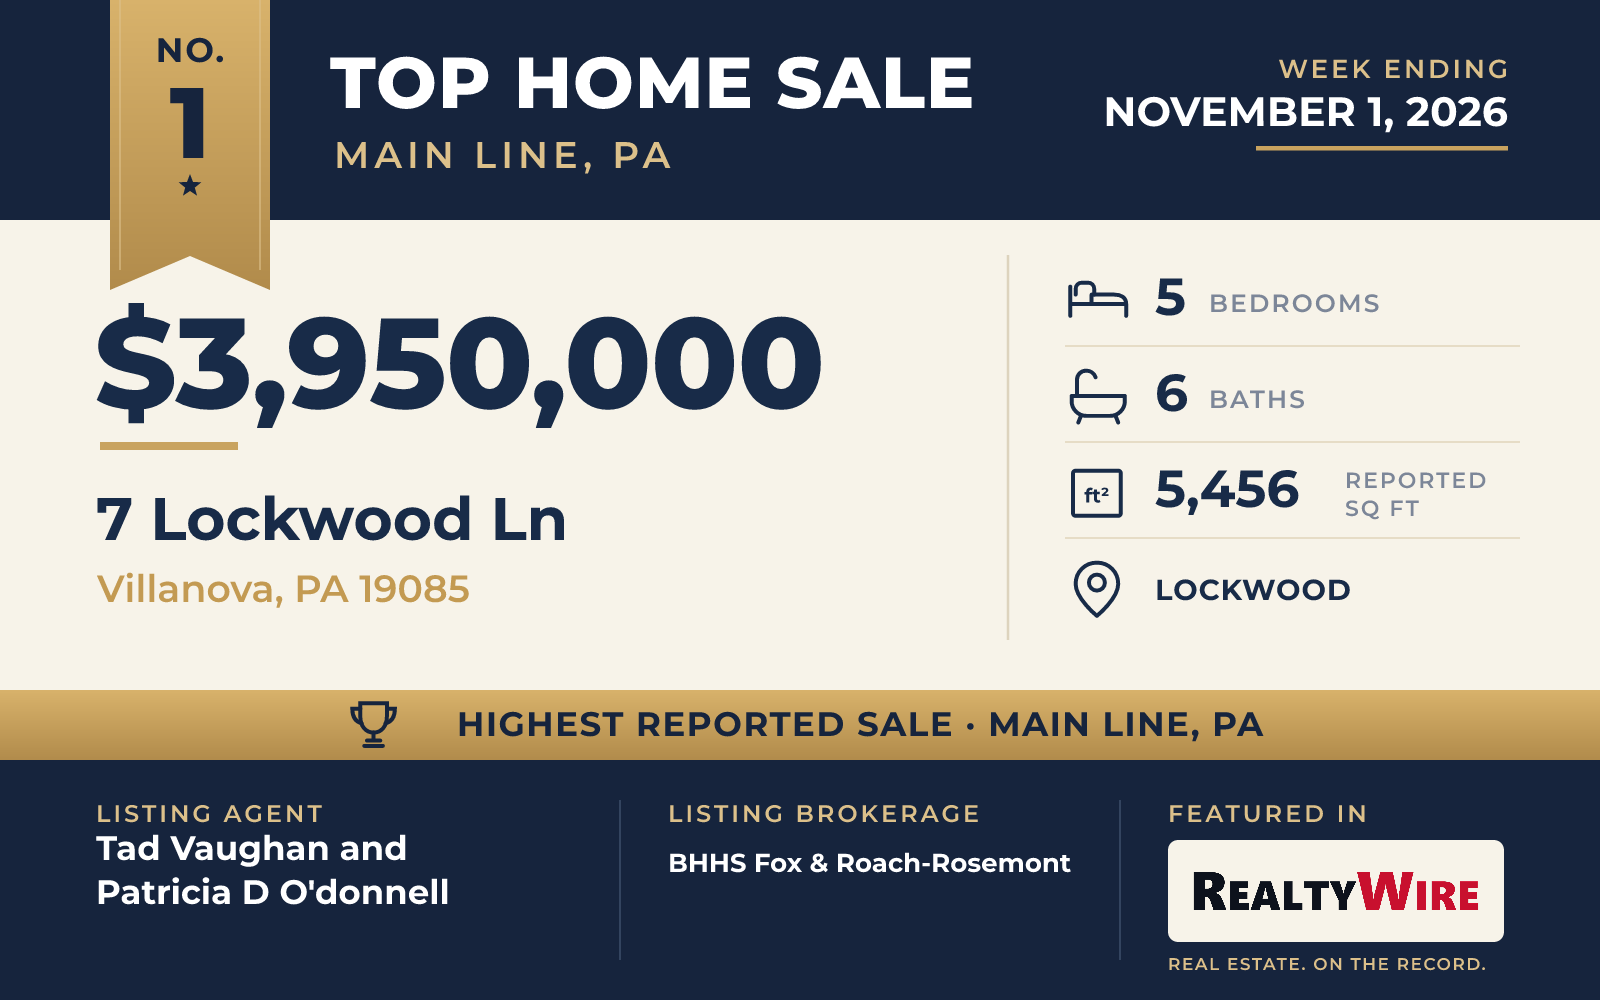
The week’s top sale was a newly built transitional home at 7 Lockwood Lane, in the Lockwood neighborhood of Villanova, which sold for $3,950,000. Finished in 2025, it is the newest of the five. The home sits on a cul-de-sac, on a landscaped lot of 0.70 acres with a porch, a patio and extensive hardscaping.
Stone and fiber-cement siding cover the exterior of the two-story home, which has five bedrooms, four full and two half baths, and 5,456 square feet. Inside are hardwood floors, beamed ceilings, paneled walls and a formal dining room. The gourmet kitchen has an island, a breakfast area and a butler’s pantry, with a family room off the kitchen. A second kitchen and a bar give the home more room for entertaining, and the full basement is roughed in for a future bath. The attached three-car garage faces the side.
Tad Vaughan of BHHS Fox & Roach-Rosemont and Patricia D O’donnell of BHHS Fox & Roach-Rosemont were the listing agents for the week’s top sale, and Jeff Pendergast of Compass RE represented the buyer.
See this property in Google Street View →
No. 2 — $2,900,000 · 310 Old Kingfisher Ln, Malvern, Pennsylvania
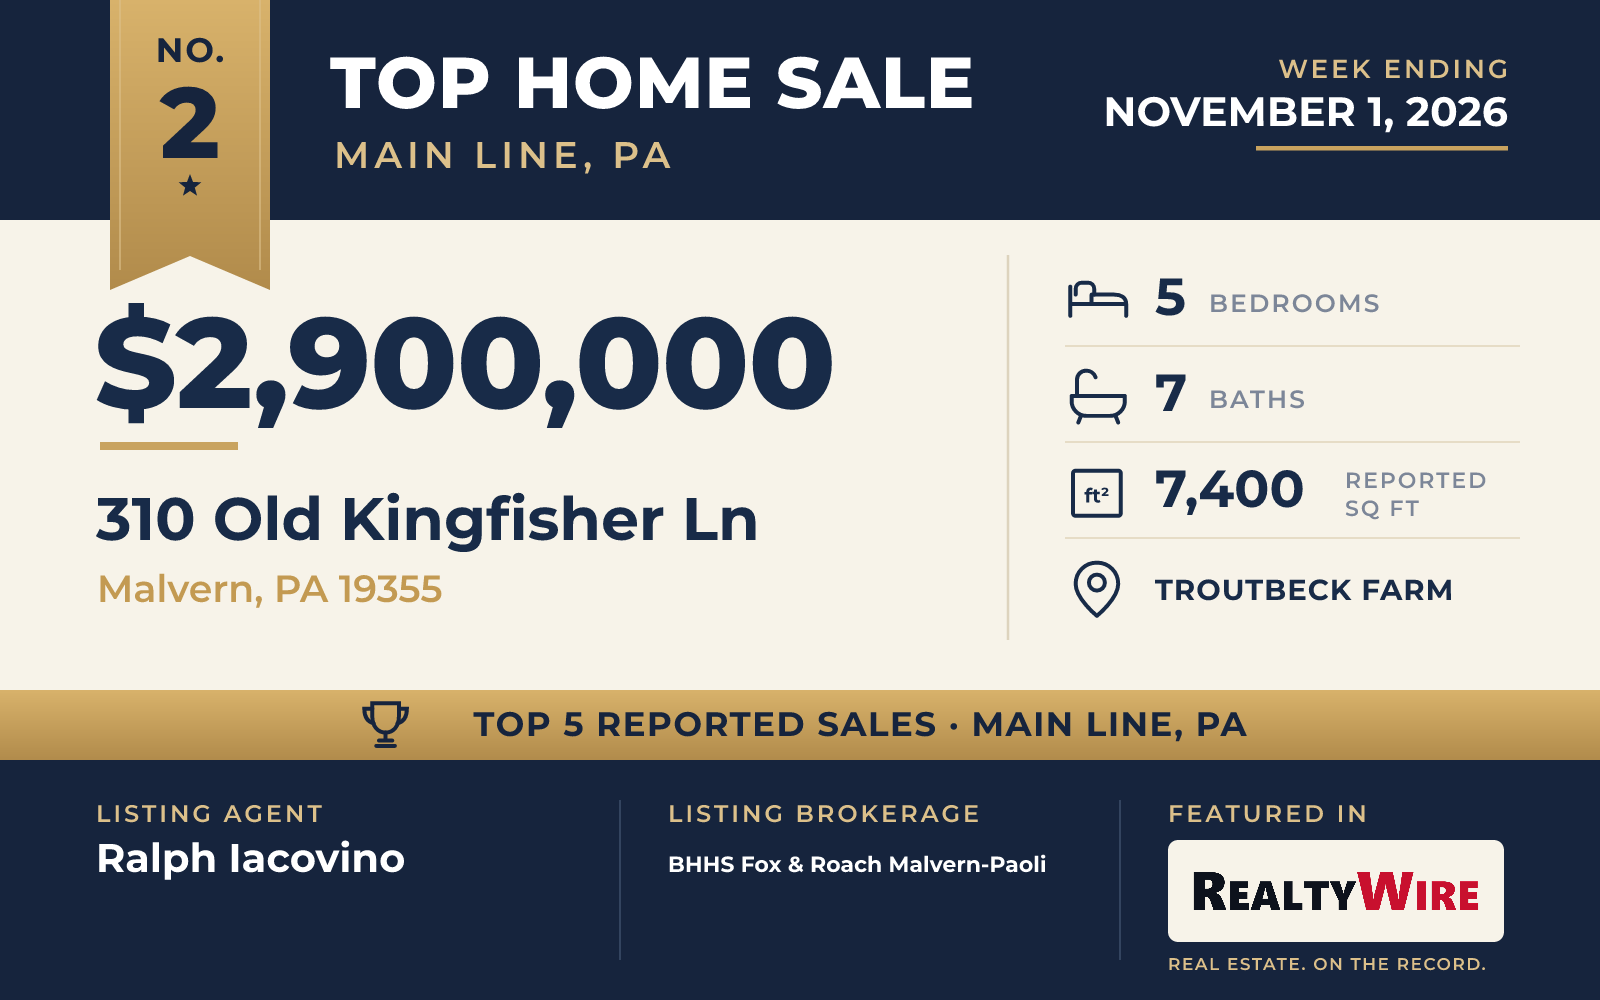
In Troutbeck Farm, a community in Willistown Township, 310 Old Kingfisher Lane sits at the end of a cul-de-sac with protected open space behind it. The home sold for $2,900,000.
A Kirkwood custom home built in 2024, it is a painted-brick Colonial with five bedrooms, five full and two half baths, and 7,400 square feet, the most living area in this Top 5. A glass-paneled turned staircase is the centerpiece of the main level. The great room has arched bookcases and a wall of windows with views of the open land. In the kitchen there are two white-oak islands, inset custom cabinetry and a built-in Miele coffee bar, plus a butler’s pantry and an oversized scullery. Grasscloth and custom wainscoting finish the dining room.
Upstairs, the primary suite has 180-degree views of the open space and a marble bath with a steam shower. The daylight lower level is given over to recreation, with a golf room that has a putting floor and a driving-range setup, a gym with a sauna, and a media room. Outside are a full-length rear deck, a blue-slate patio and a covered lower-level porch.
Ralph Iacovino of BHHS Fox & Roach Malvern-Paoli listed the home, which went under contract 11 days after it was listed, and Jim Becker of Engel & Volkers represented the buyer.
See this property in Google Street View →
No. 3 — $2,500,000 · 317 Aubrey Rd, Wynnewood, Pennsylvania
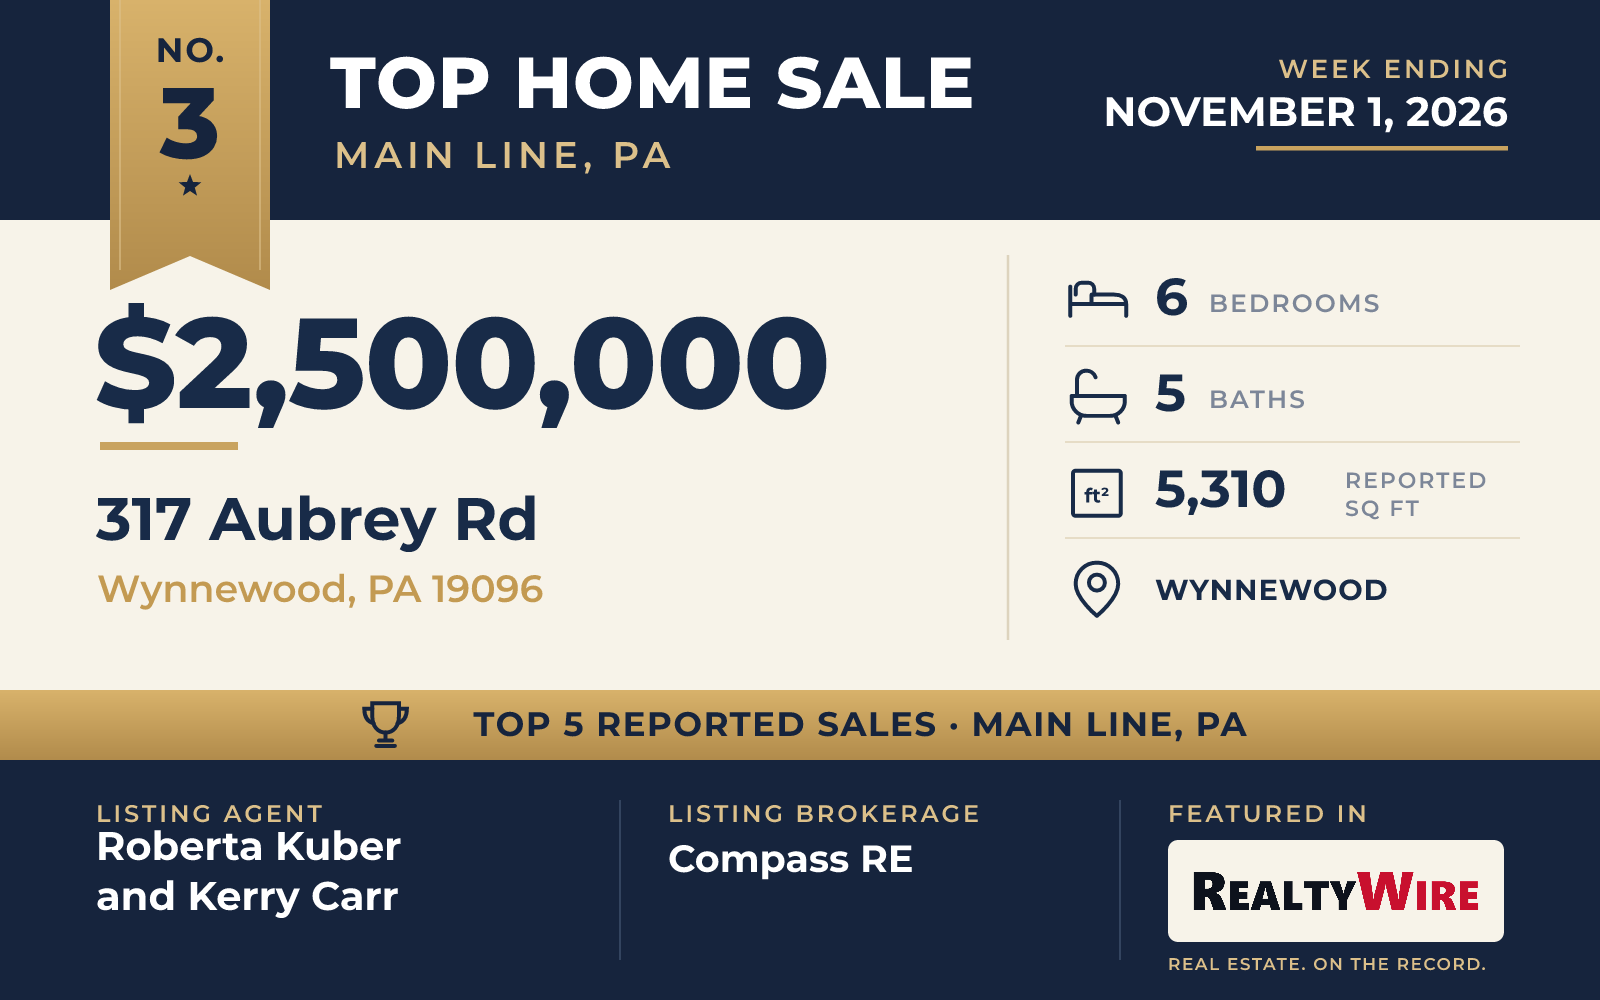
The oldest home among the five is a 1909 stone Colonial at 317 Aubrey Road, in the Toland Farm neighborhood of Wynnewood, designed by the architect David Knickerbacker Boyd. It sold for $2,500,000.
A renovation completed a decade ago joined the first-floor kitchen, dining room and living room into one connected space. The living room has a gas fireplace and built-in bookcases and leads to an interior balcony, and the kitchen has Thermador appliances.
Six bedrooms are spread over the two upper floors. On the second floor, the primary suite has its own fireplace and his-and-hers closets, and its bath has two sinks, a standing shower and a soaking tub that looks out over the grounds. Two more bedrooms there share a Jack-and-Jill bath. The third floor has three bedrooms and a full bath. In all, the home has four full and one half baths, 5,310 square feet and three fireplaces.
At 0.72 acres, the lot is the largest of the five. Its grounds include a heated saltwater pool and a fire pit with a gas starter. An entertainment room overlooking the pool has exposed beams, heated floors, custom built-ins and a wine fridge. There is also an attached greenhouse with full temperature control, and the garage is attached as well. Suburban Square and the Wynnewood and Ardmore SEPTA stations are close by. The property last sold for $1.009 million in 2011.
The home went under contract four days after it was listed and sold for $200,000 above its $2.3 million asking price. Roberta Kuber of Compass RE and Kerry Carr of Compass RE were the listing agents, and Zander Meisner of BHHS Fox & Roach-Haverford represented the buyer. It was one of two sales in this Top 5 listed by Compass RE agents, along with the fourth-ranked sale in Haverford.
See this property in Google Street View →
No. 4 — $1,420,000 · 644 Robinson Ln, Haverford, Pennsylvania
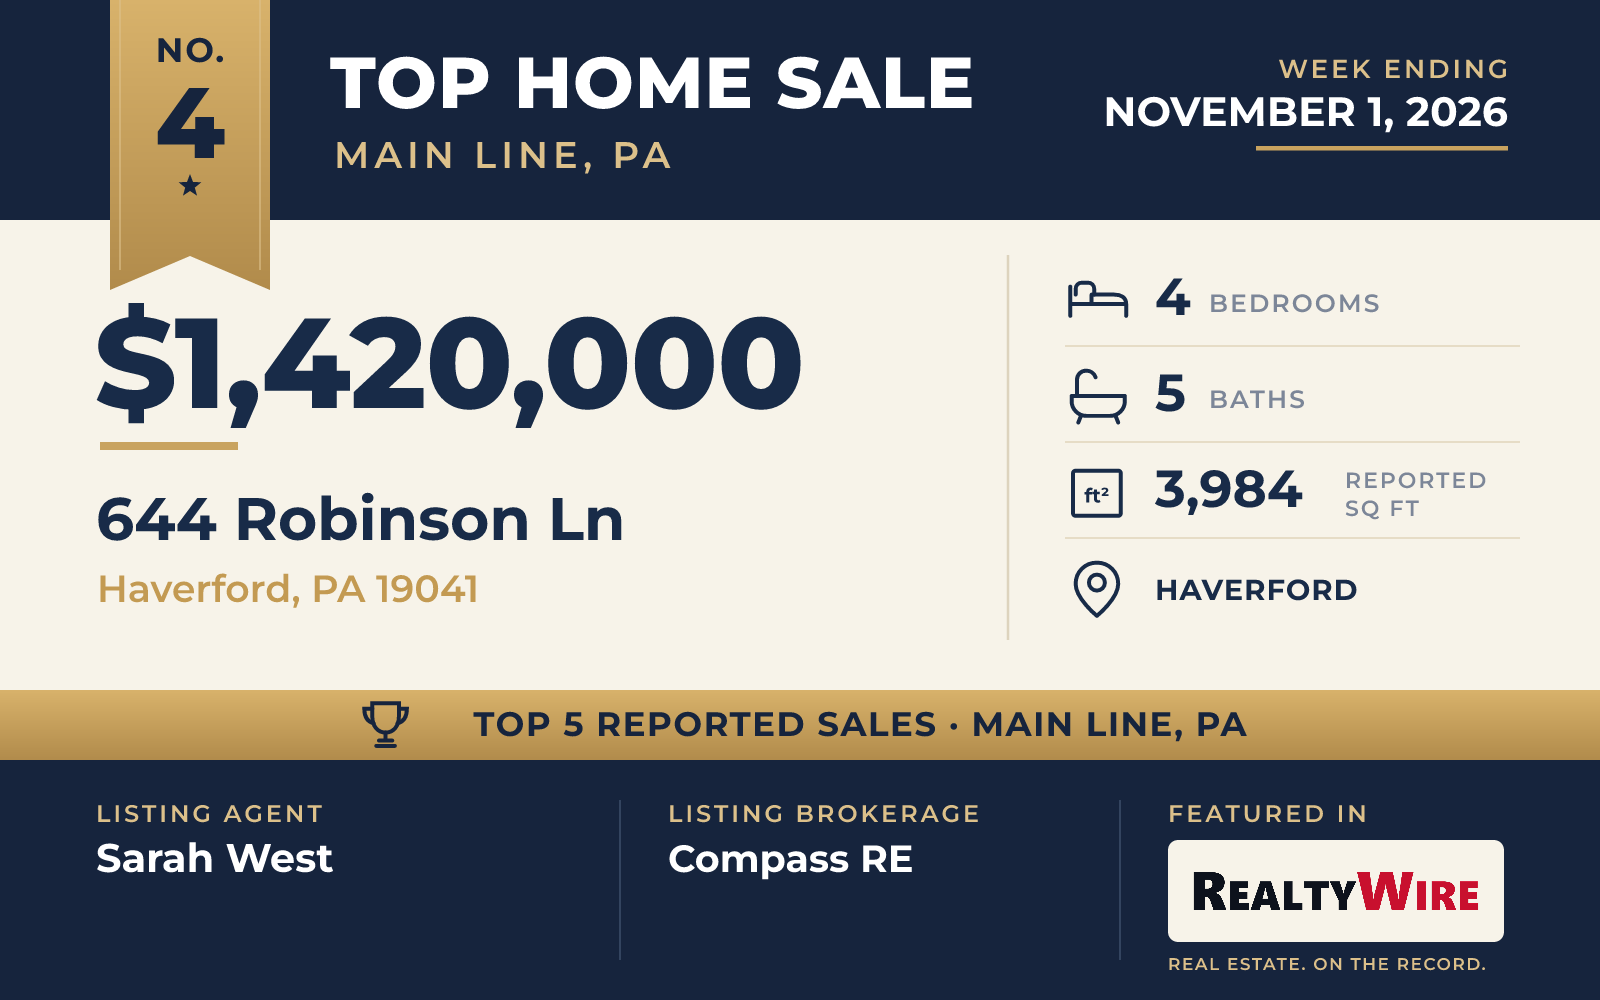
On a cul-de-sac in North Haverford, the stucco home at 644 Robinson Lane looks out on woods and garden. Built in 1977 and since updated, it sold for $1,420,000.
The family room is the center of the main level, with a high ceiling, millwork, built-ins, a brick fireplace and a large picture window. Glass doors open from it to the deck. A few steps up, the renovated kitchen pairs white cabinetry with blue cabinetry and keeps its original porcelain sink, alongside a Viking double range and a Sub-Zero refrigerator. Oak floors and skylights run through the home.
The home has four bedrooms, four full and one half baths, and 3,984 square feet on three stories. On the upper level, a loft leads to the primary suite, which has an office nook and a bath with a double vanity. Two other bedrooms each have their own updated bath. The walk-out lower level, lit by a wall of French doors, has a recreation area, a fitness space and a full bath. The 0.57-acre property also has an oversized detached three-car garage and a whole-house generator, and it is near the Merion Cricket Club and the Haverford train station. The property last sold for $770,000 in 2006.
Sarah West of Compass RE was the listing agent, and Brett Caspi of Compass RE represented the buyer, putting the same firm on both sides of the sale.
See this property in Google Street View →
No. 5 — $1,400,000 · 1444 County Line Rd, Bryn Mawr, Pennsylvania
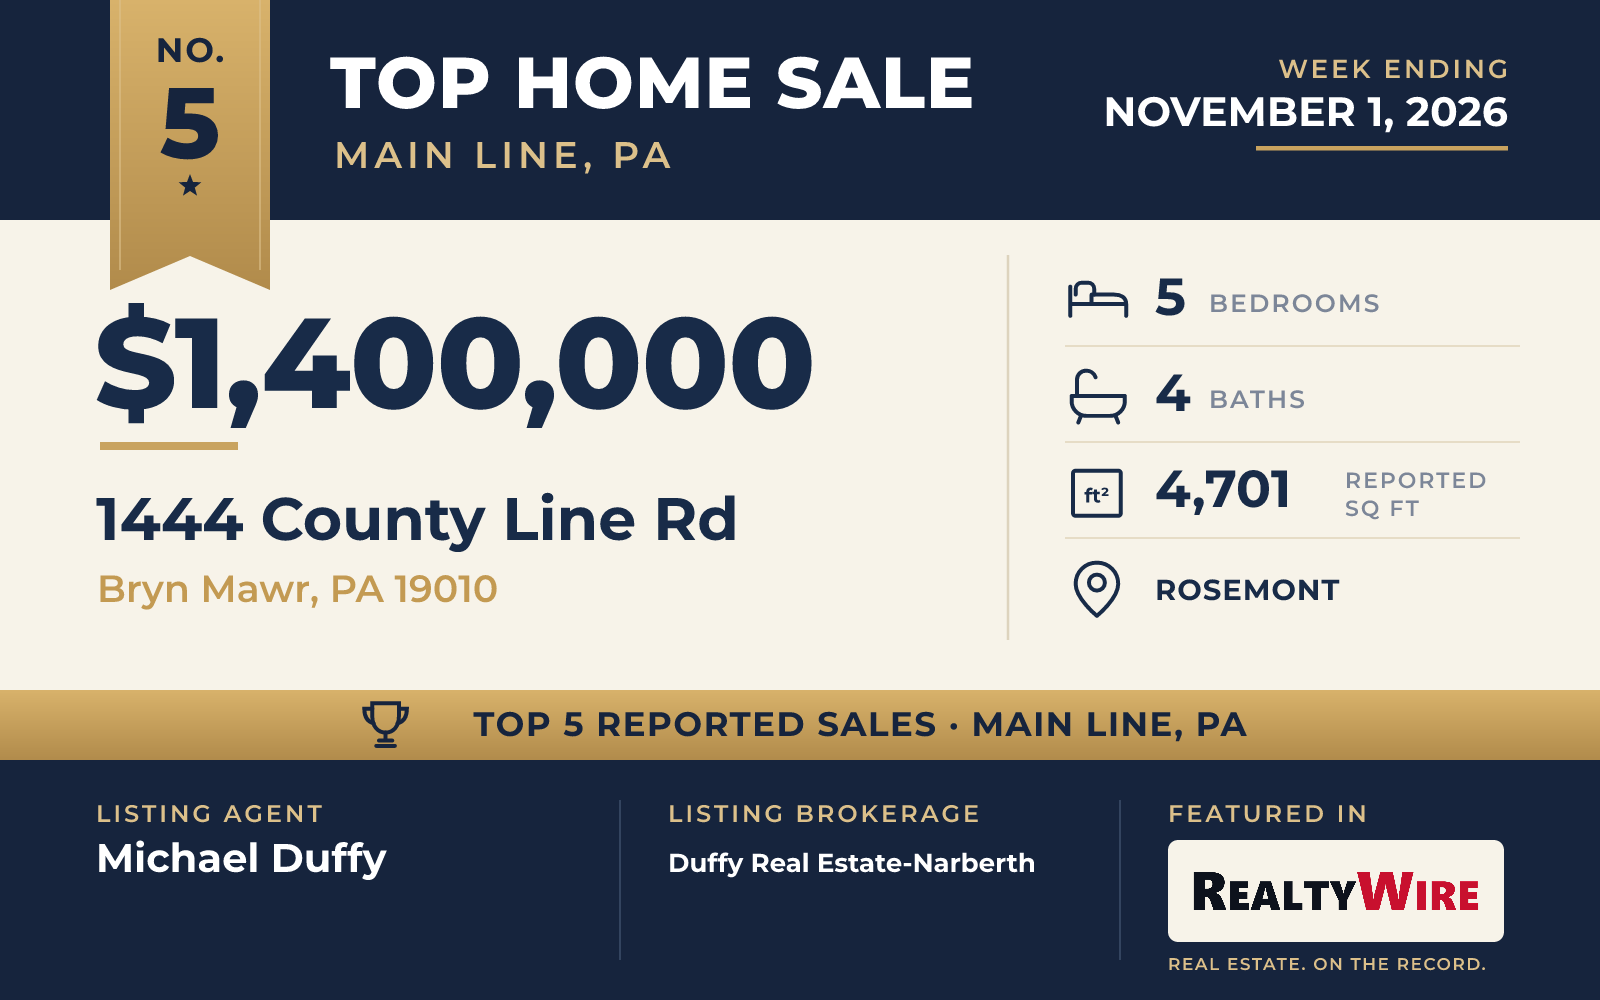
Steep slate rooflines, half-timbering and arched brickwork give 1444 County Line Road its Tudor face. The stone and stucco home, in the Rosemont neighborhood of Bryn Mawr, was built in 1925 and sold for $1,400,000.
The living room has windows on three sides, built-ins and a gas fireplace, and it opens onto the screened front porch. A formal dining room with chair rail and crown molding leads into a butler’s pantry and then the kitchen, which has a large pantry, gas cooking and views of the rear and side gardens. Beyond the kitchen, the family room has a back staircase to the second floor and access to a private rear patio.
All five bedrooms are on the second floor. The primary suite has a walk-in closet, a gas fireplace and a bath with a double vanity and a glass-enclosed shower. A rear bedroom near the back stairs works as a guest suite, and the fifth bedroom could serve as a study. The home has four bathrooms and 4,701 square feet, and the third floor is open space with room for more bedrooms, an office or a studio. Mature plantings and garden beds fill the 0.34-acre lot, and a detached two-car garage has a loft. The home is in the Radnor School District, close to downtown Bryn Mawr and its train station.
The home went under contract 10 days after it was listed. Michael Duffy of Duffy Real Estate-Narberth was the listing agent, and Stephenie Christos of Compass RE represented the buyer.
See this property in Google Street View →
RealtyWire selected these transactions from publicly reported residential sales identified for the calendar week ending Sunday, November 1, 2026. The report may exclude private, off-market, delayed or nondisclosed transactions. Prices, property details and professional representation are reported as available at publication and may be updated following confirmation from transaction participants.
Were you involved in one of these transactions? Contact RealtyWire to verify or correct your professional credit or submit information for a future edition.