
These are the highest-priced home sales reported in Lake Erie Shores & Islands Area, Ohio for the week ending November 1, 2026. The five sold for a combined $5.13 million, with prices running from $790,000 to $1.8 million.
Four of the sales were in Ottawa County and one was in Erie County. Water shaped much of the list, from frontage on Lake Erie to views across Sandusky Bay, and four of the five were single-family homes, joined by one lakefront condominium.
No. 1 — $1,800,000 · 2333 E Sand Rd, Port Clinton, Ohio
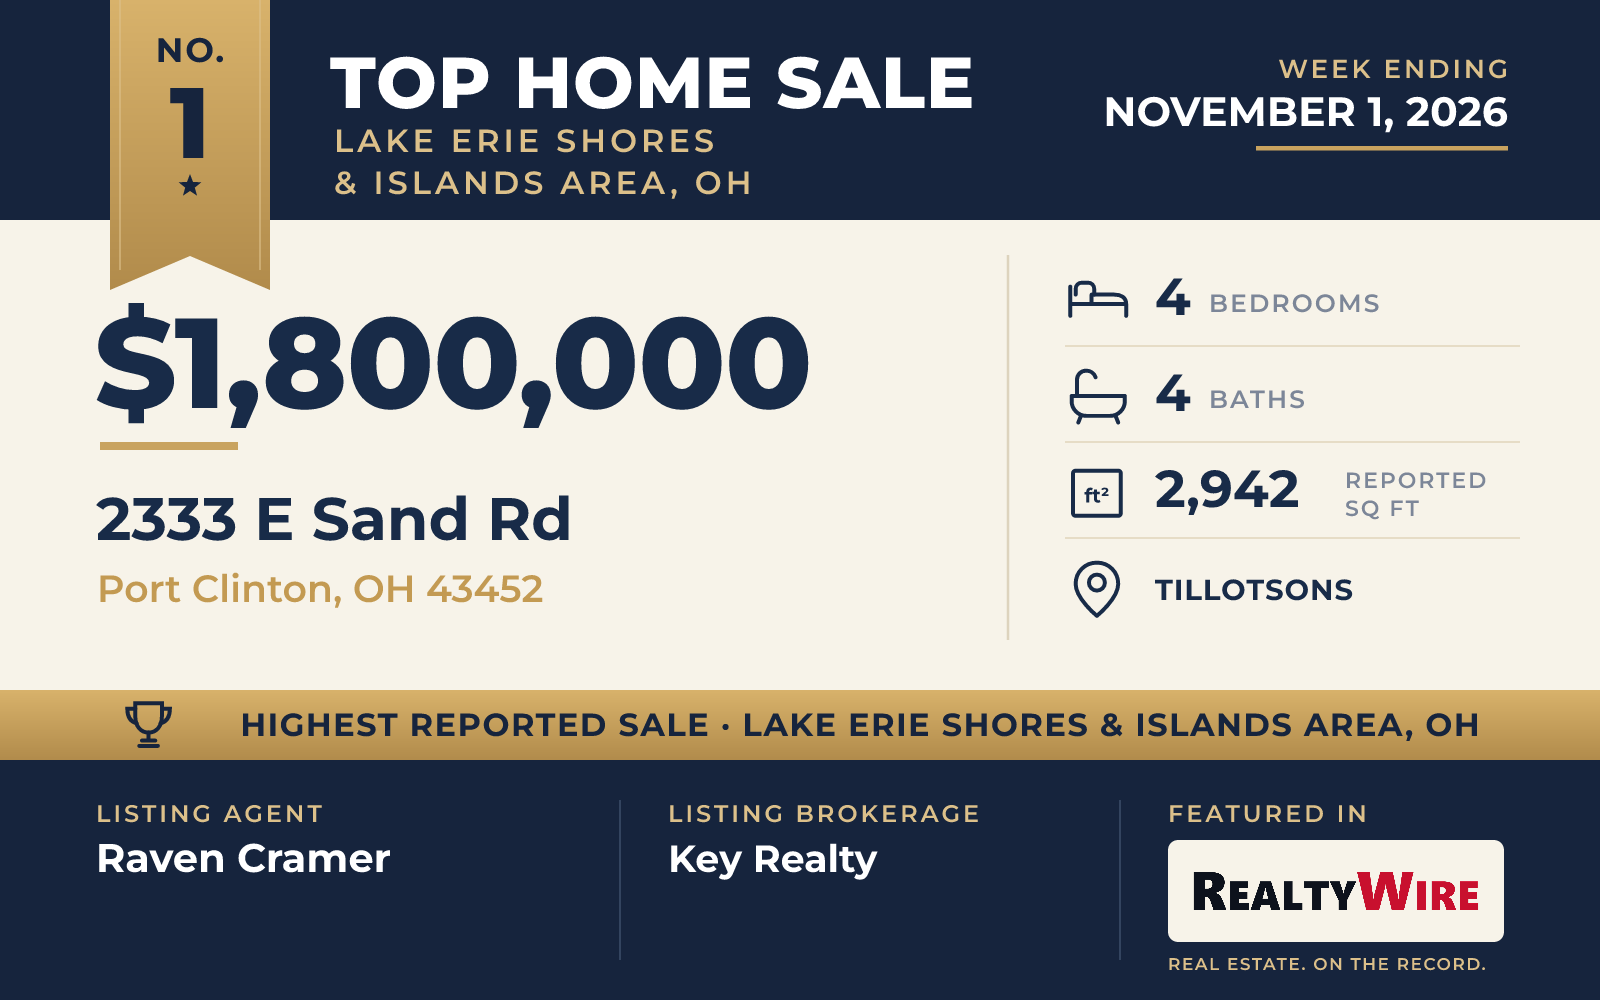
The top sale was on Catawba Island, in the Tillotsons neighborhood of Port Clinton, where a lakefront home sold for $1,800,000. The property fronts Lake Erie, with a breakwall and a private sand beach that comes with the home. It last sold before the current home was built, for $248,000 in 2012.
The two-story home dates to 2014 and was custom built, with stone on the exterior and smart-home features integrated throughout. It has 2,942 square feet, four bedrooms, three full baths and a half bath, and the fourth bedroom also serves as a flex space. The kitchen is built around an oversized island and high-end appliances, and built-ins and storage turn up in room after room. An enclosed sunroom adds living space with a view of the lake, and the great room is the main gathering space. There is a gas fireplace, and a heated two-car garage is attached to the home.
Outside, a composite deck and staircase serve the lakefront. The property also has an outdoor shower, a grilling area with a working pizza oven and storage for beach gear. Golf, marinas, wineries, waterfront restaurants and the island ferries are minutes away, and downtown Port Clinton and Marblehead are a short drive.
The home went under contract three days after it was listed. Raven Cramer of Key Realty was the listing agent, and Stacy Pandy of Glasshouse Realty – ASA Cox represented the buyer.
See this property in Google Street View →
No. 2 — $890,000 · 11407 W Lake Rd #A, Vermilion, Ohio
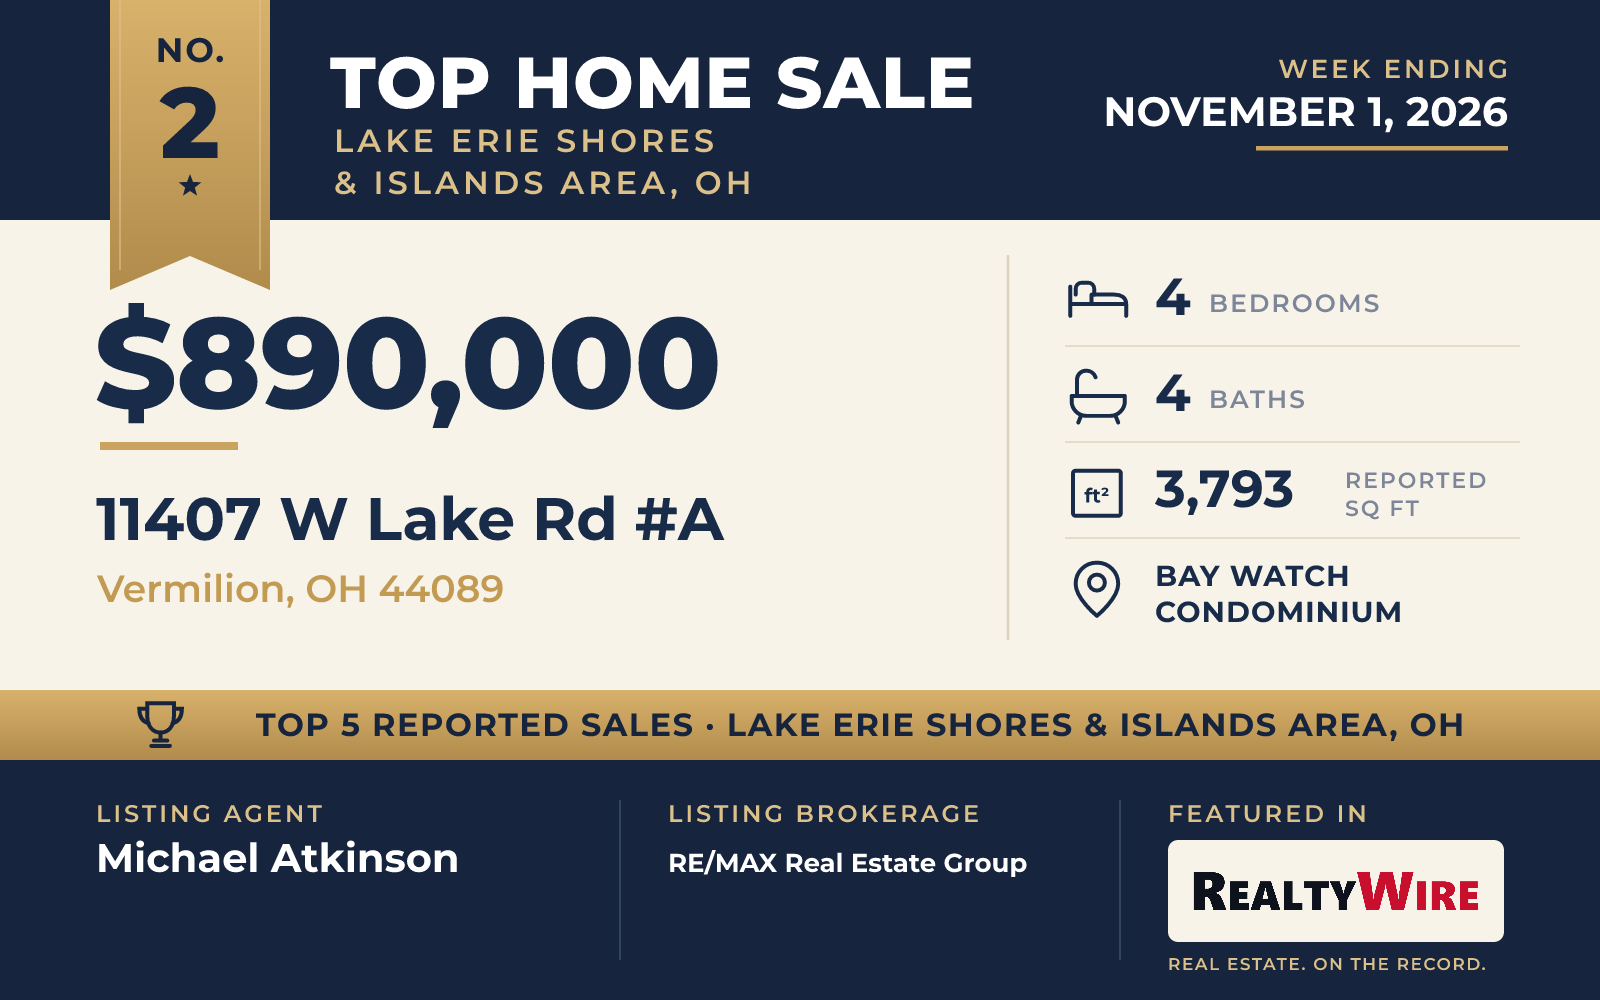
In Vermilion, a lakefront condominium in the Bay Watch Condominium community began as a brick cluster home in 1997 and was rebuilt from the studs in 2016. It has 3,793 square feet on three levels, with four bedrooms, three full baths and a half bath, and Lake Erie views.
A two-story great room with a fireplace anchors the main floor, which has hardwood floors, a kitchen with quartz counters and an island, and two of the bedrooms. The private primary suite is upstairs, with its own gas fireplace, a walk-in closet and a bath with heated marble floors and custom cabinetry. A loft on the second floor opens to a balcony and works as an office or den. The walk-out lower level has a home theater and a wet bar, along with the fourth bedroom and its own full bath. A Control4 system runs the lights, music, zoned heat, door locks and security from a phone, and there is a generator.
Outside are a sandstone patio and a large Trex deck, and a boardwalk leads to the association’s private beach. The condominium has an attached two-car garage. It last sold for $775,000 in 2020.
The condominium went under contract five days after it was listed and sold for $890,000, $105,000 above its $785,000 asking price. Michael Atkinson of RE/MAX Real Estate Group was the listing agent, and Sierra Hummer of Howard Hanna represented the buyer.
See this property in Google Street View →
No. 3 — $850,000 · 3594 S Memorial Shoreway Dr, Lakeside Marblehead, Ohio
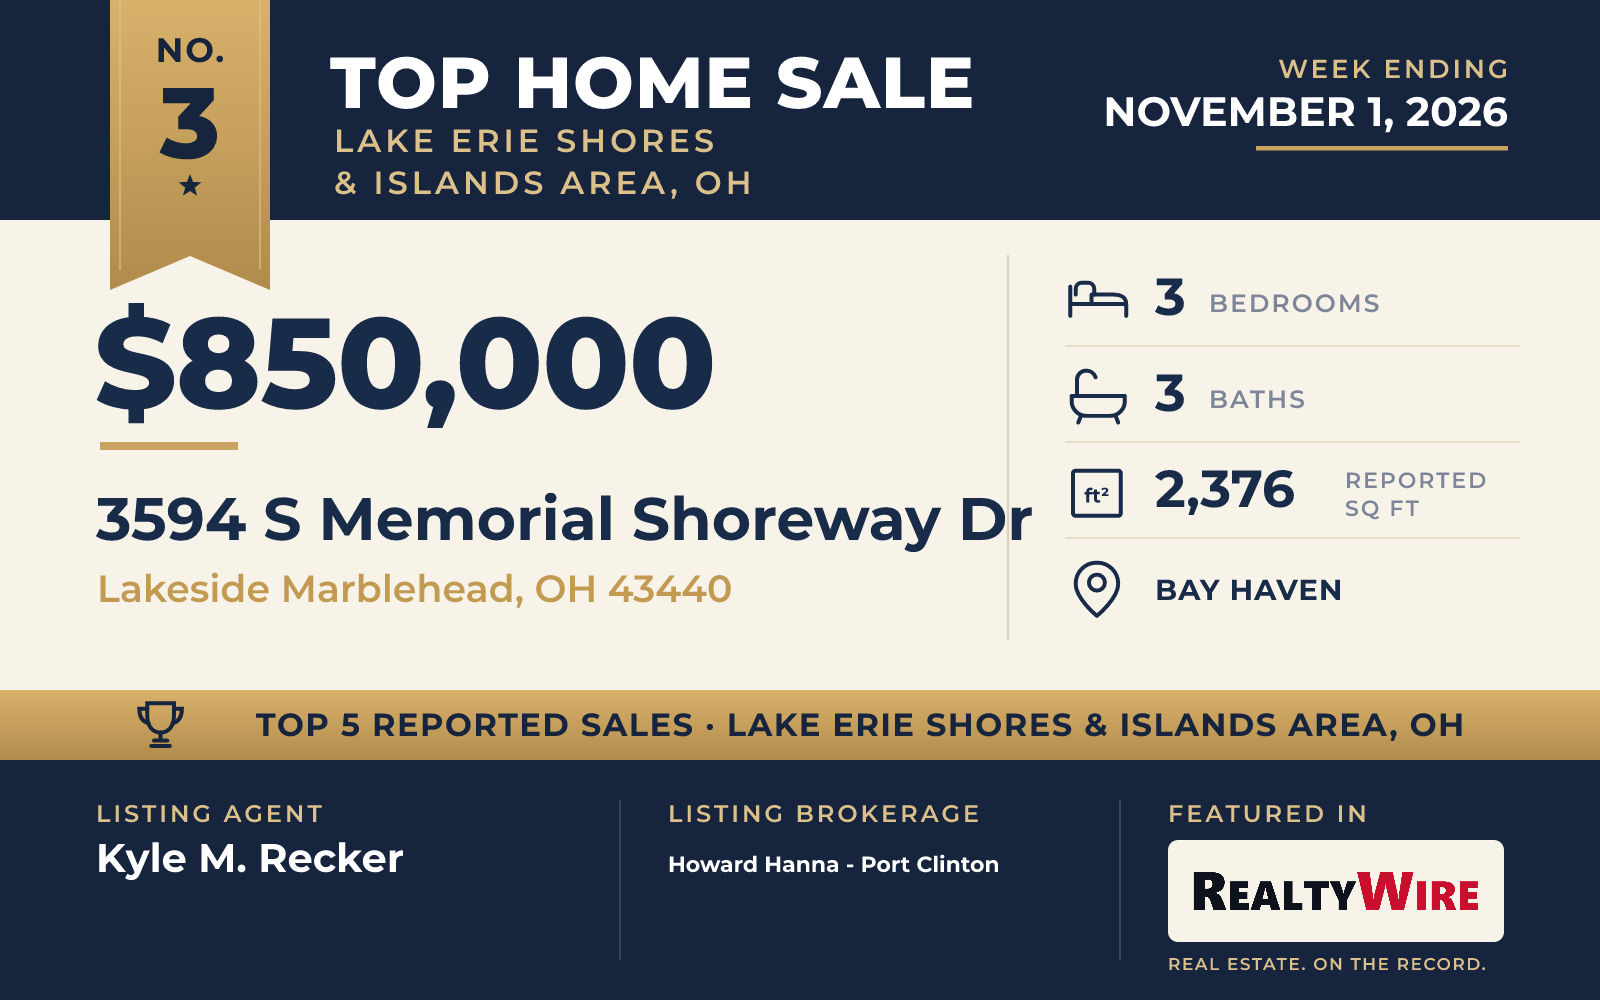
Built in 1981, the oldest home in this Top 5 is on Johnson’s Island, a gated private island community in the Bay Haven neighborhood of Lakeside Marblehead. It sold for $850,000. The home has views of Sandusky Bay and beach rights to the community’s private beach area, and Cedar Point and downtown Sandusky are close by.
The great room faces the bay, with vaulted ceilings and a wall of windows and patio doors that open to the kitchen and dining area. A living room at the front has wood floors. Upstairs, the primary suite has tall ceilings, a walk-in closet and a bath with dual sinks, a shower and a tub, and there is also a loft. Skylights bring in light. The two-story home has three bedrooms, two full baths and a half bath in 2,376 square feet, on 0.32 acres. Outside, a waterfront deck with a retractable awning looks over the water, a stretch of lawn has room for yard games, and a detached two-car garage has an unfinished bonus room above it.
Kyle M. Recker of Howard Hanna – Port Clinton was the listing agent, and Patricia A. Gouker of C21 DEPiero & Assoc. Inc. represented the buyer.
See this property in Google Street View →
No. 4 — $799,900 · 4747 County Road 151, Elmore, Ohio
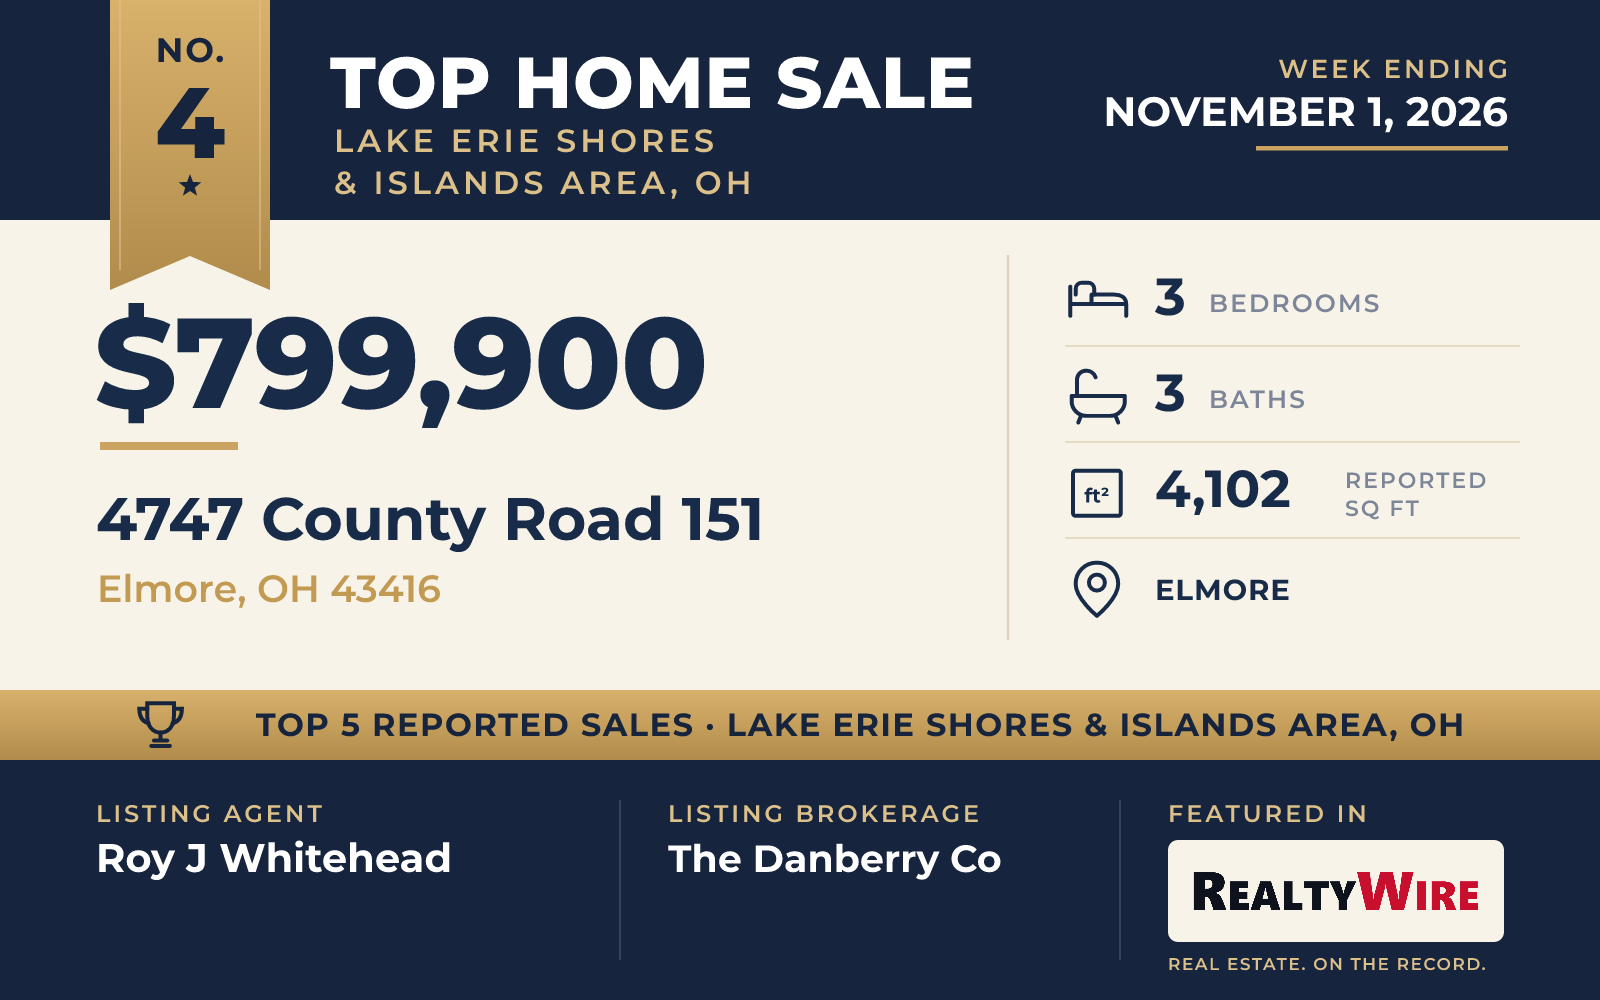
In Elmore, a custom-built Colonial on 3.86 acres sold for $799,900. At 4,102 square feet, it is the largest home in this Top 5. Built in 2007 and finished in stone and wood siding, it has a pond and views of water and pasture.
Inside, the kitchen opens to a large great room, and there is a pantry and a wet bar. The home has two fireplaces, one in the living room and one in the primary bedroom, where the bath has a garden tub with a view of the fireplace, a walk-in shower and a walk-in closet. The other two bedrooms each have a walk-in closet and share a Jack-and-Jill bath, and the second floor has a bonus room. In all, the home has three bedrooms, two full baths and a half bath.
Outside are a covered patio, an outdoor kitchen and a built-in barbecue, along with outdoor lighting. The property also has a 30-by-60-foot workshop with heated floors and its own full bathroom. The attached garage has room for three cars.
The home went under contract 13 days after it was listed. Roy J Whitehead of The Danberry Co was the listing agent, and Eric Sidle, also of The Danberry Co, represented the buyer. The brokerage also listed the next home on this list.
See this property in Google Street View →
No. 5 — $790,000 · 3560 Woodhill Dr, Pt Clinton, Ohio
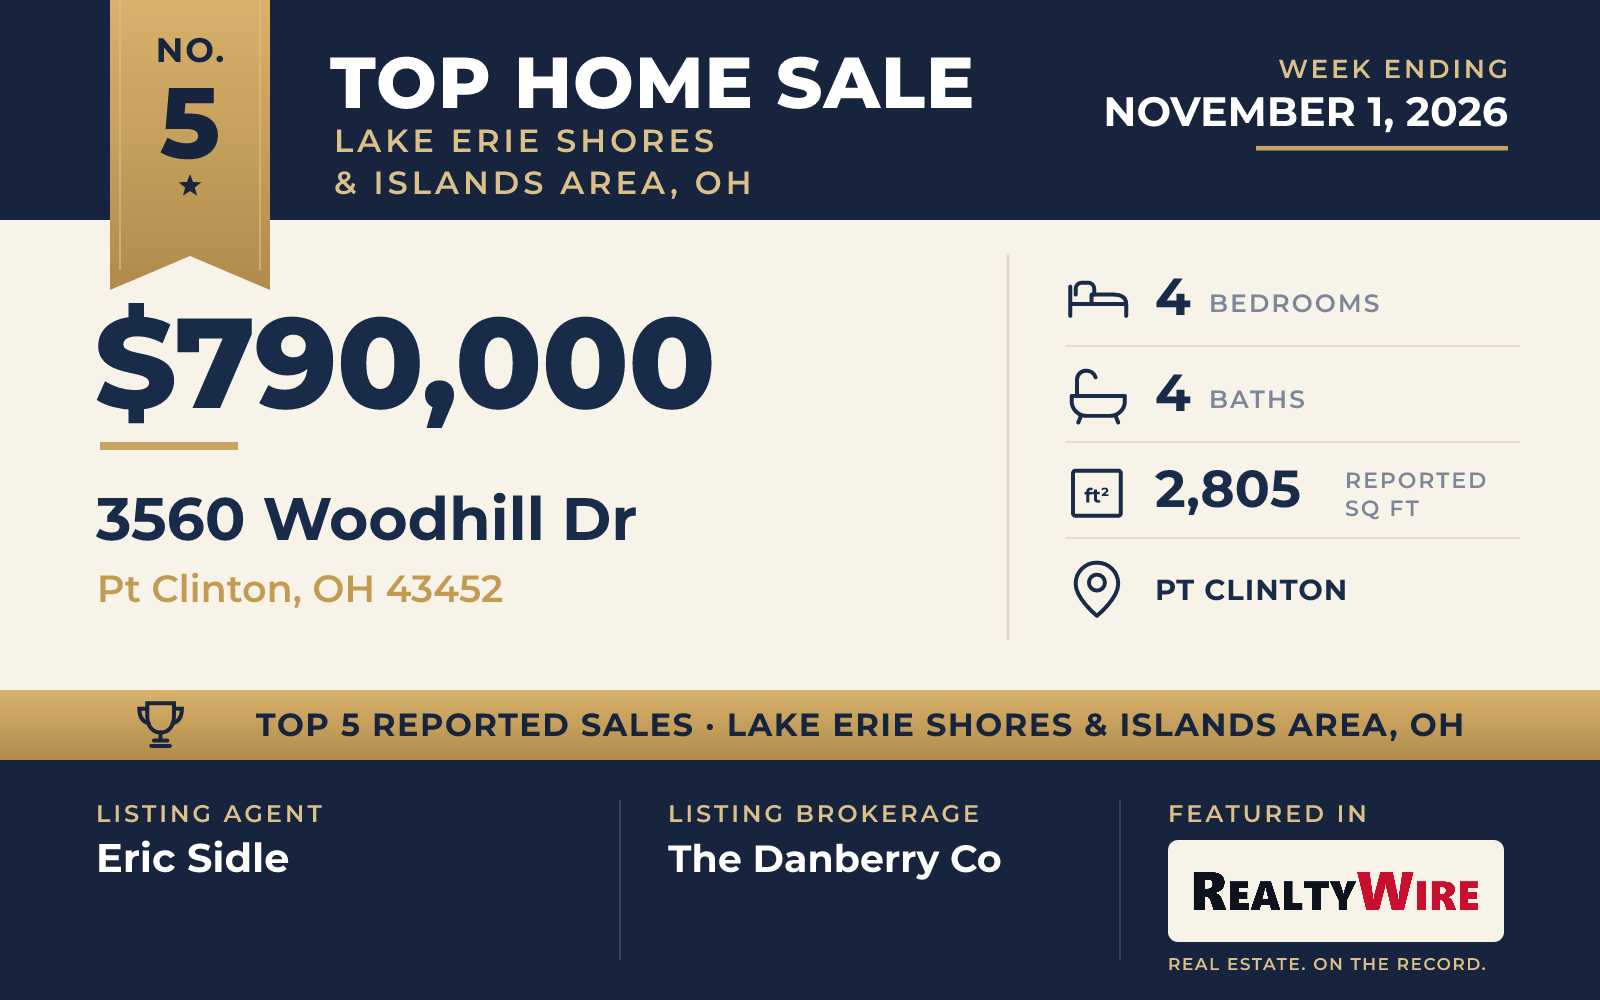
The newest home in this Top 5 was built in 2023 in a gated community on Woodhill Drive and sold for $790,000. The property last sold before the current home was built, for $16,400 in 2022.
The custom Traditional, finished in stone and vinyl siding, has an open floor plan. A front foyer leads to a formal dining room and on to a living room with soaring ceilings and floor-to-ceiling windows. The kitchen has an eat-in bar and a large hidden pantry, and a private office with custom cabinetry sits just off the living room. The primary suite is on the main floor, set apart on the opposite side of the home, with a spa-style bath and an oversized walk-in closet. Upstairs are three more bedrooms: two of them share a Jack-and-Jill bath, and the third has its own private bath. The home has four bedrooms, three full baths and a half bath in 2,805 square feet, and the family room has a fireplace insert.
There is room to grow in an unfinished attic and an unfinished basement. The heated three-car garage is attached and has an epoxy floor and slat-wall storage for tools. Outside, side and rear patios open to a private, landscaped yard on a lot of 7,840 square feet.
The home went under contract three days after it was listed. Eric Sidle of The Danberry Co was the listing agent, giving Sidle a second sale in this Top 5 after representing the buyer of the Elmore home.
See this property in Google Street View →
RealtyWire selected these transactions from publicly reported residential sales identified for the calendar week ending Sunday, November 1, 2026. The report may exclude private, off-market, delayed or nondisclosed transactions. Prices, property details and professional representation are reported as available at publication and may be updated following confirmation from transaction participants.
Were you involved in one of these transactions? Contact RealtyWire to verify or correct your professional credit or submit information for a future edition.