
The five highest-priced home sales reported in Minneapolis, Minnesota for the week ending November 1, 2026, came to a combined $8.38 million. All five are single-family homes in the neighborhoods of Lowry Hill, Linden Hills, Kenwood, Brookwood and Lynnhurst.
The group spans more than a century of building, from a home completed in 1906 to one finished in 2013. In between are an architect-designed midcentury home facing a park, a 1920s home on Minnehaha Creek and a 1940s home in Lynnhurst. Edina Realty, Inc. listed three of the five, and Compass listed the other two.
No. 1 — $2,724,400 · 1721 Mount Curve Ave, Minneapolis, Minnesota
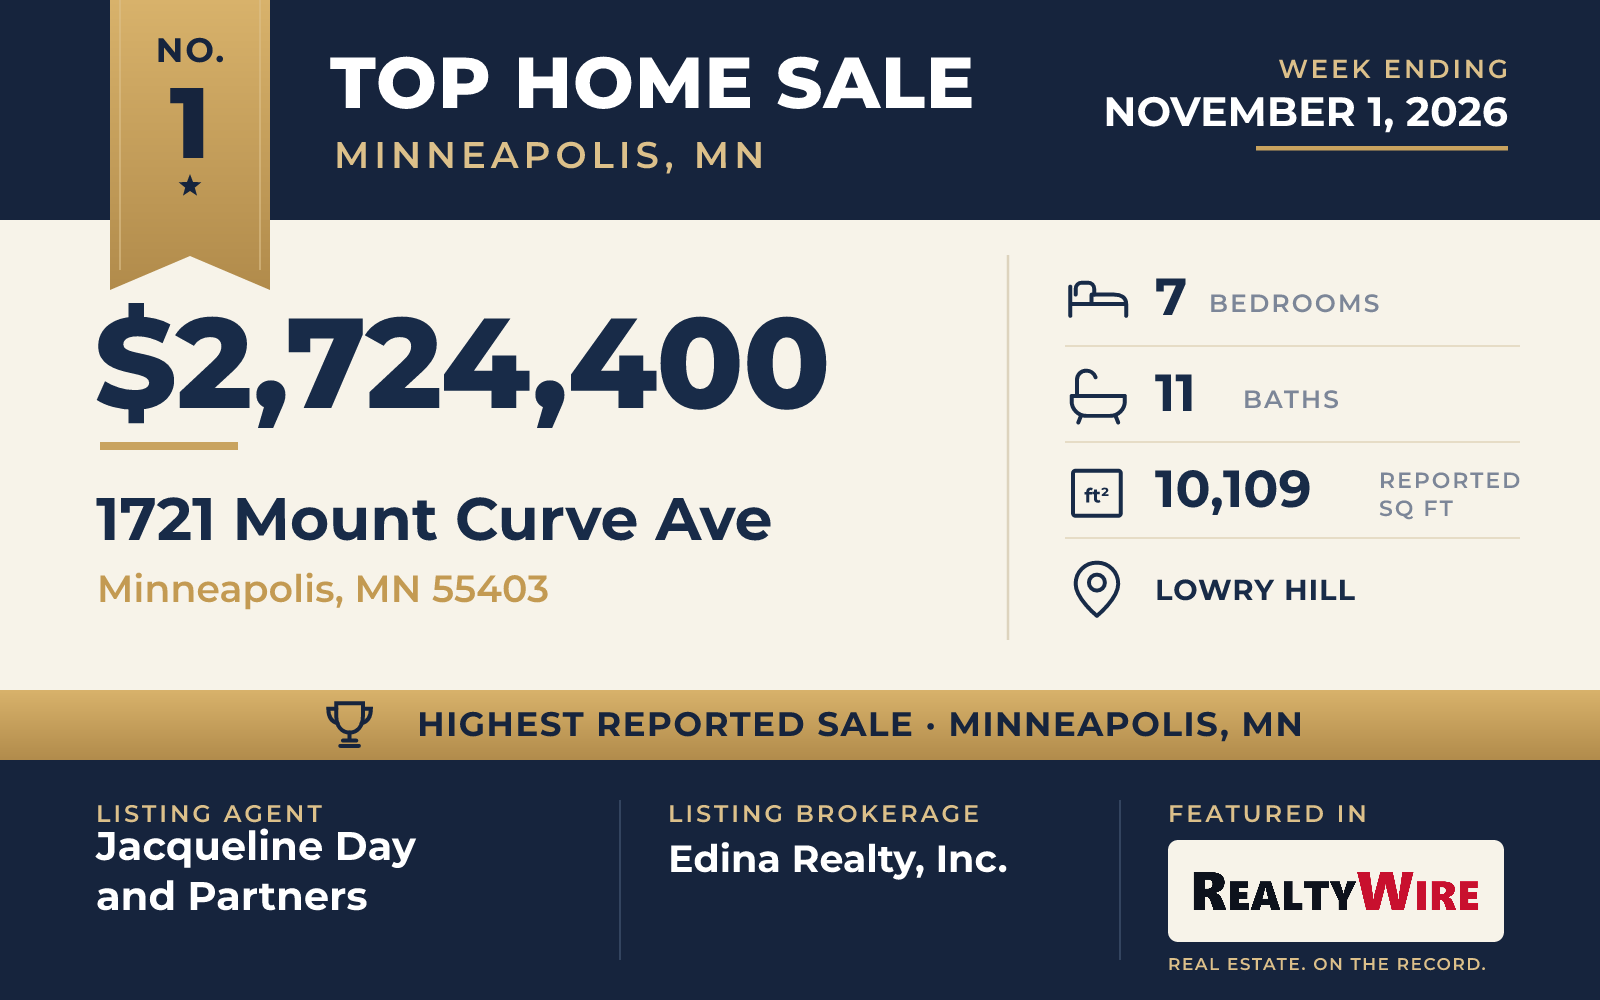
The top sale of the week was 1721 Mount Curve Avenue in Lowry Hill, an all-brick home built in 1906 that sold for $2,724,400. It sits on a corner lot of 0.46 acres shaded by mature oaks, and the home has been restored and updated while keeping its original craftsmanship. Porches and French doors lead out to stone patios, a terrace and decks, and the property also has a hot tub.
Inside are 10,109 square feet, with seven bedrooms, 11 bathrooms and nine fireplaces, some burning wood and some gas. The kitchen rises two stories and has a Carrara marble island, tall custom cabinets and four ovens, and it opens to the family room. Each bedroom has its own bath. The primary suite adds a private sitting room and a custom dressing room, and the third floor has an exercise studio with a sauna and steam room, a deck among the treetops and a craft room lined with built-ins.
The lower level is given over to leisure, with a media room, a billiards room with a bar, a humidity-controlled wine cellar for 400 bottles and a walk-in vault. A tunnel leads to storage beneath the heated five-car garage. The property also has an attached carriage house and a separate apartment of about 2,800 square feet with two bedrooms, two baths, a full kitchen, its own living and dining rooms and two decks, reached by its own entrance from the garage. The property last sold for $2.6 million in 2010.
Jacqueline Day and Partners of Edina Realty, Inc. was the listing agent, and Mawerdi Hamid of National Realty Guild represented the buyer. The sale was one of three in this week’s Top 5 listed by Edina Realty, Inc.
See this property in Google Street View →
No. 2 — $1,875,000 · 3835 Thomas Ave S, Minneapolis, Minnesota
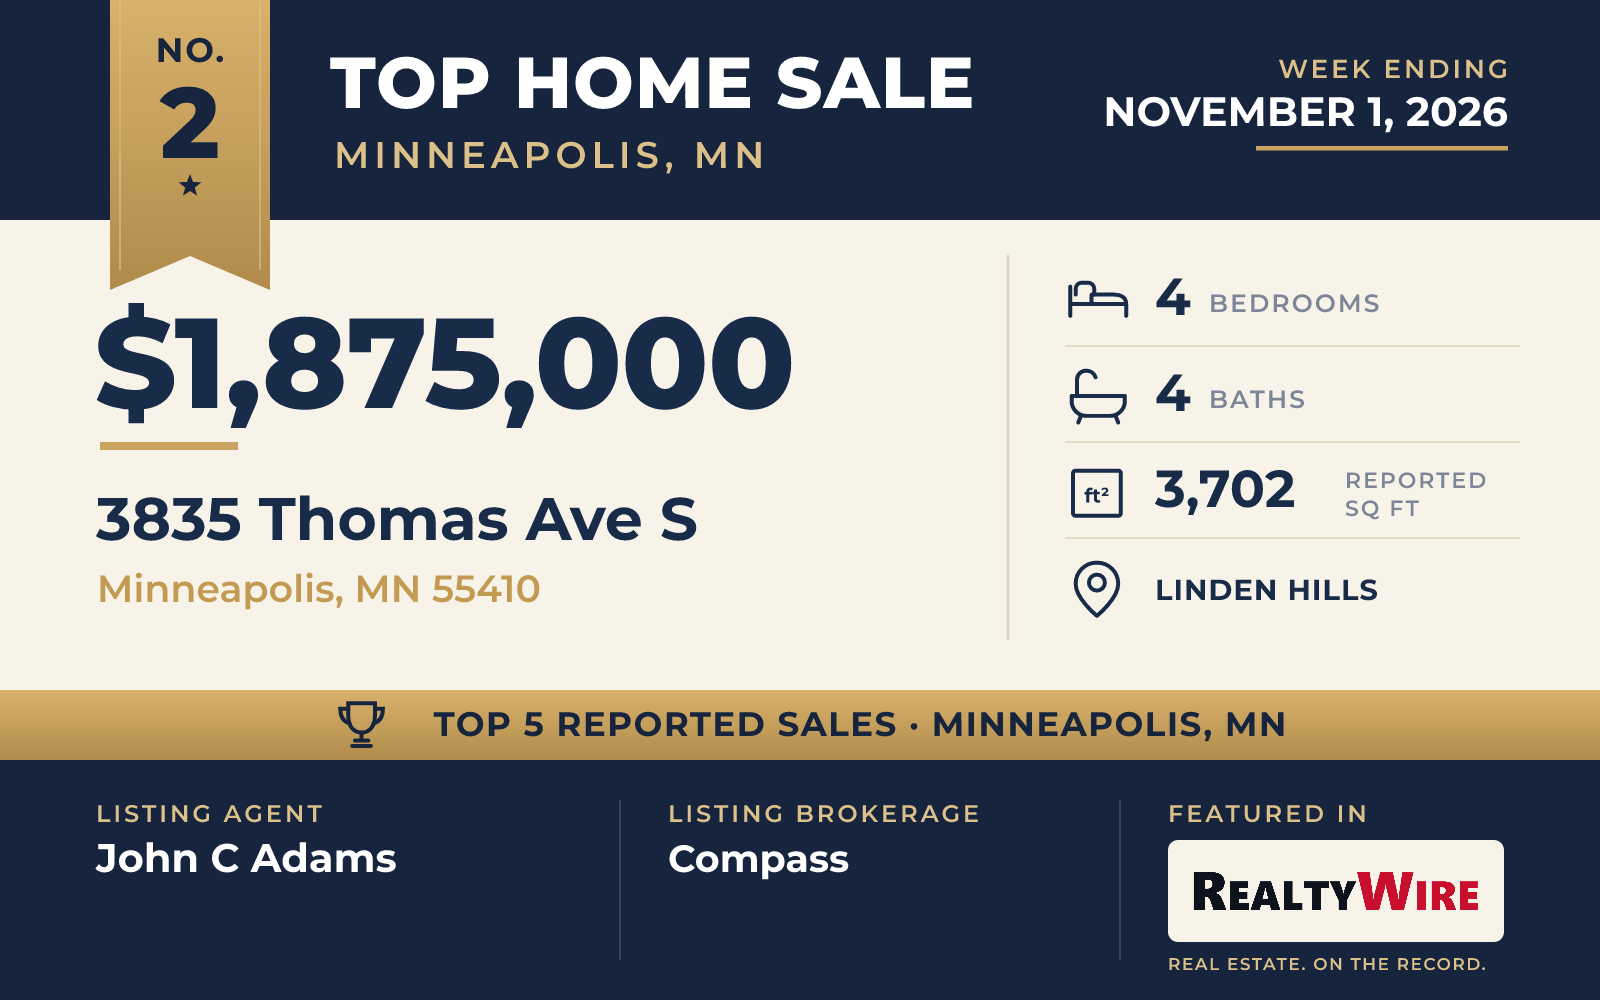
The newest home in the group, 3835 Thomas Avenue South in Linden Hills, sold for $1,875,000. Built in 2013 by wb Builders, it is a modern take on a Tudor, with a stucco front, sweeping rooflines, an arched entry and black-framed windows. Inside are sculpted archways, hardwood floors and a living room built around a plaster-framed gas fireplace.
The kitchen pairs concrete and marble counters with a brick backsplash, open shelving, professional-grade appliances and a range hood of blackened steel, and the dining area beside it opens through glass doors to the rear patio. Out back, a covered porch has a wood-paneled ceiling, built-in sound and a lounge area. Upstairs are three bedrooms, among them a primary suite with oversized windows looking into the trees. The finished lower level has a family room with polished concrete floors, a fitness area with an exposed brick wall and a fourth bedroom.
The two-story home has four bathrooms and 3,702 square feet on a 4,356-square-foot lot, the smallest of the week’s five, with a detached two-car garage. It is on a tree-lined street within walking distance of several lakes and of the shops, cafes and restaurants of Linden Hills.
The home went under contract 14 days after it was listed. John C Adams of Compass was the listing agent, and Ian Haug of Pemberton RE represented the buyer. Compass also listed the week’s third-ranked sale.
See this property in Google Street View →
No. 3 — $1,379,000 · 1722 Oliver Ave S, Minneapolis, Minnesota

Carl Graffunder, the Minnesota architect, designed 1722 Oliver Avenue South in 1955, and the home looks out over Kenwood Park. It sold for $1,379,000.
The one-story home follows the midcentury modern approach of simple, open rooms that work hard. Windows placed with care bring in light and frame the old oaks and rolling hills of the park. It was built of block and concrete with energy efficiency in mind, and many of the original materials remain. Later improvements were made with the guidance of architects, and Phillips Gardens designed the private backyard.
The home has four bedrooms, four bathrooms, two wood-burning fireplaces and 3,367 square feet on a 6,534-square-foot lot, with a tuck-under tandem garage for two cars. The property last sold for $895,000 in 2013.
The home went under contract eight days after it was listed and sold above its $1.3 million asking price. John Brekken of Compass and Laura E Tiffany were the listing agents, and Bruce C Erickson of Compass represented the buyer.
See this property in Google Street View →
No. 4 — $1,245,000 · 2825 Brookwood Ter, Minneapolis, Minnesota
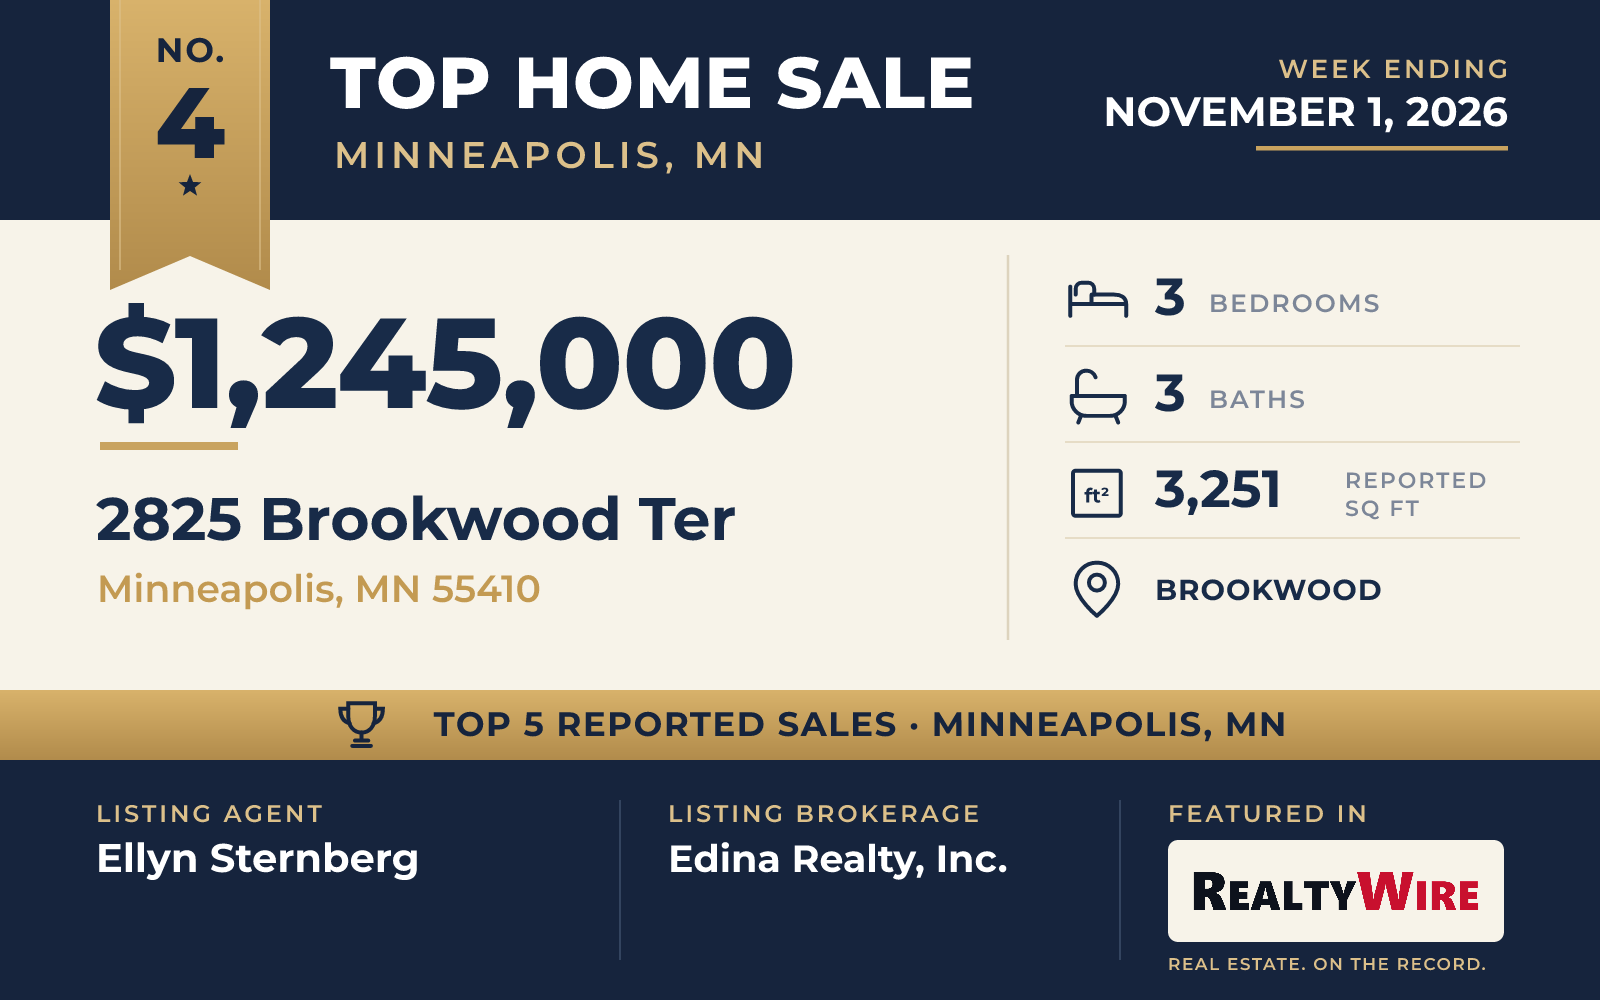
The home at 2825 Brookwood Terrace in Brookwood, built in 1929, sits directly on Minnehaha Creek among mature trees, and it sold for $1,245,000.
Original woodwork and generous windows run through the main floor, which has an eat-in kitchen and a formal dining room. Outside are two decks, established gardens and a stone patio. Upstairs, the primary bedroom has its own balcony overlooking the grounds. The home has been updated over the years with care for its original character.
There are three bedrooms, two full baths and a half bath in 3,251 square feet over two stories, plus a finished lower level with a walkout. The lot covers 8,276 square feet, and the home has an attached two-car garage.
The home went under contract 22 days after it was listed. Ellyn Sternberg of Edina Realty, Inc. was the listing agent, and Eli Johnson of Engel & Volkers Minneapolis represented the buyer.
See this property in Google Street View →
No. 5 — $1,160,000 · 5312 Irving Ave S, Minneapolis, Minnesota
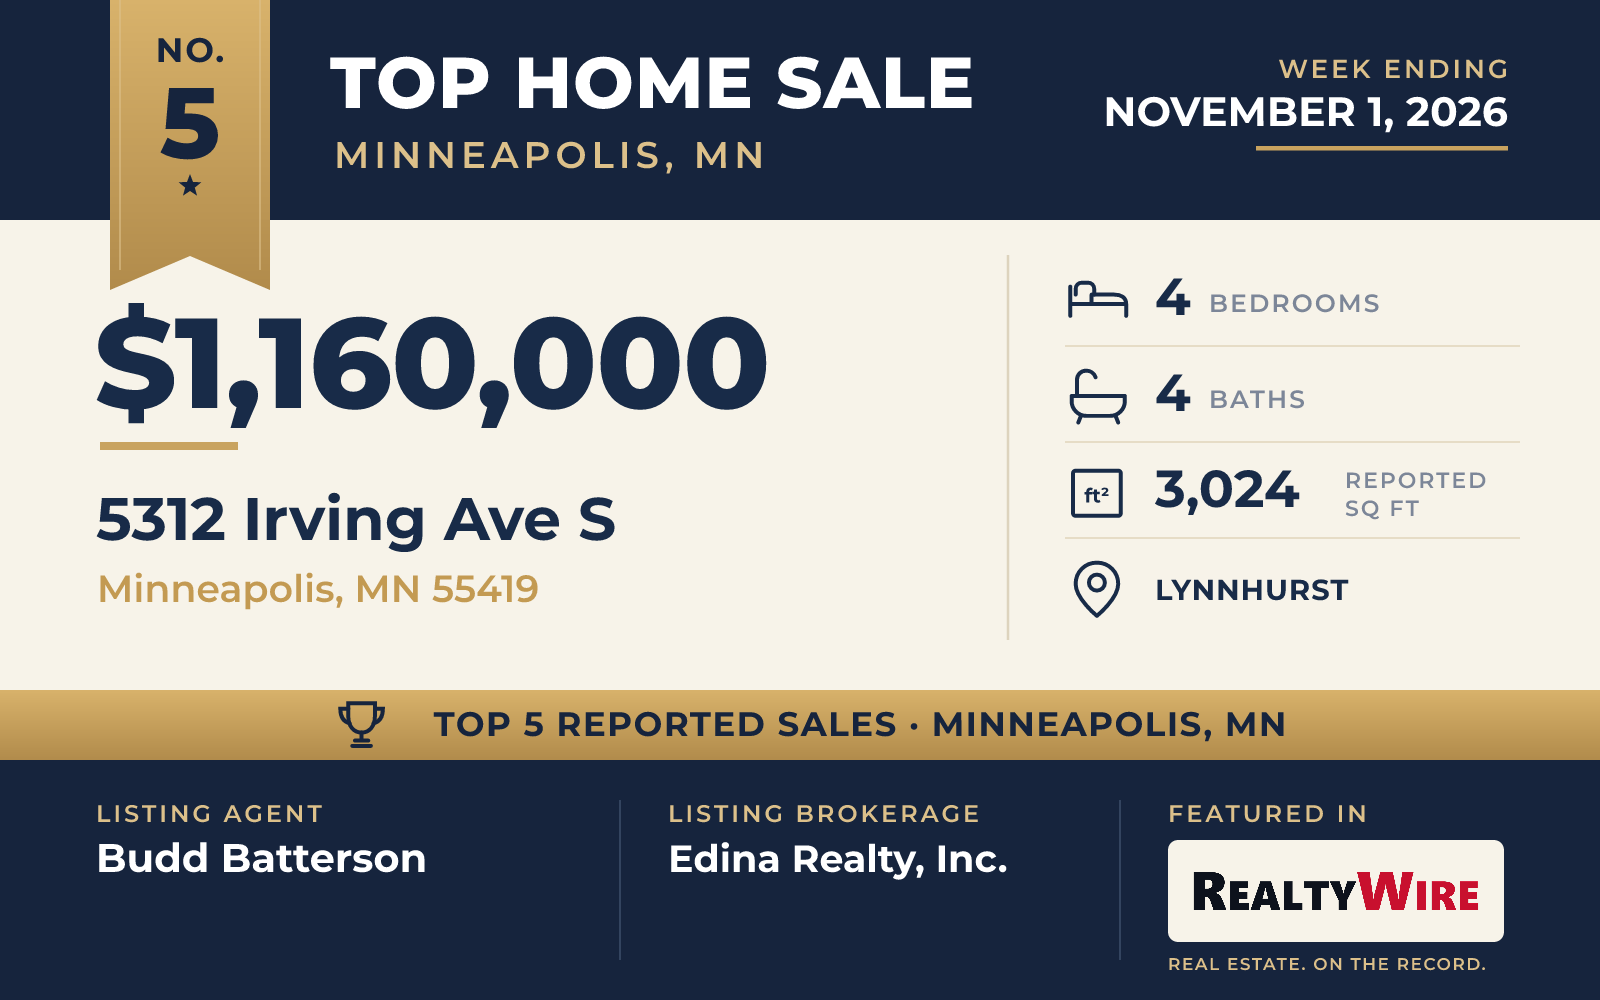
From the street, 5312 Irving Avenue South in Lynnhurst looks like a small cottage, but the 1941 home opens up to 3,024 square feet inside. It sold for $1,160,000 after going under contract seven days after it was listed, and it sold above its $1.15 million asking price.
The living room has wood floors, a coved and beamed ceiling, a gas fireplace with a stone surround and west-facing windows, with a door out to a large deck. It is open to a kitchen with a big center island, a farmhouse sink and a Miele wall oven. A butler’s pantry with a beverage fridge and wine cabinet connects the kitchen to a formal dining room with a coved ceiling and a built-in buffet.
The upper floor has three bedrooms. The primary suite has square windows, a walk-in closet and a door to a Juliet balcony, and its bath has a corner soaking tub. Below, the walkout lower level has a family room spanning the back of the home, opening to a paver patio, and a fourth bedroom with a three-quarter bath nearby. All told the home has four bedrooms and four bathrooms on a 5,227-square-foot lot, with a front porch, a fenced backyard and a detached two-car garage. The property last sold for $876,500 in 2021.
Budd Batterson of Edina Realty, Inc. was the listing agent, and Sarah Schaffer of Lakes Sotheby’s International Realty represented the buyer.
See this property in Google Street View →
RealtyWire selected these transactions from publicly reported residential sales identified for the calendar week ending Sunday, November 1, 2026. The report may exclude private, off-market, delayed or nondisclosed transactions. Prices, property details and professional representation are reported as available at publication and may be updated following confirmation from transaction participants.
Were you involved in one of these transactions? Contact RealtyWire to verify or correct your professional credit or submit information for a future edition.