
The five highest-priced home sales reported in Quad Cities (Illinois) for the week ending November 1, 2026, came from five different towns in Rock Island County: Illinois City, Port Byron, Milan, Silvis and Moline. Every one of them is a one-story home, and together the five sold for a combined $3.012 million.
No. 1 — $785,000 · 15825 322nd St W, Illinois City, Illinois
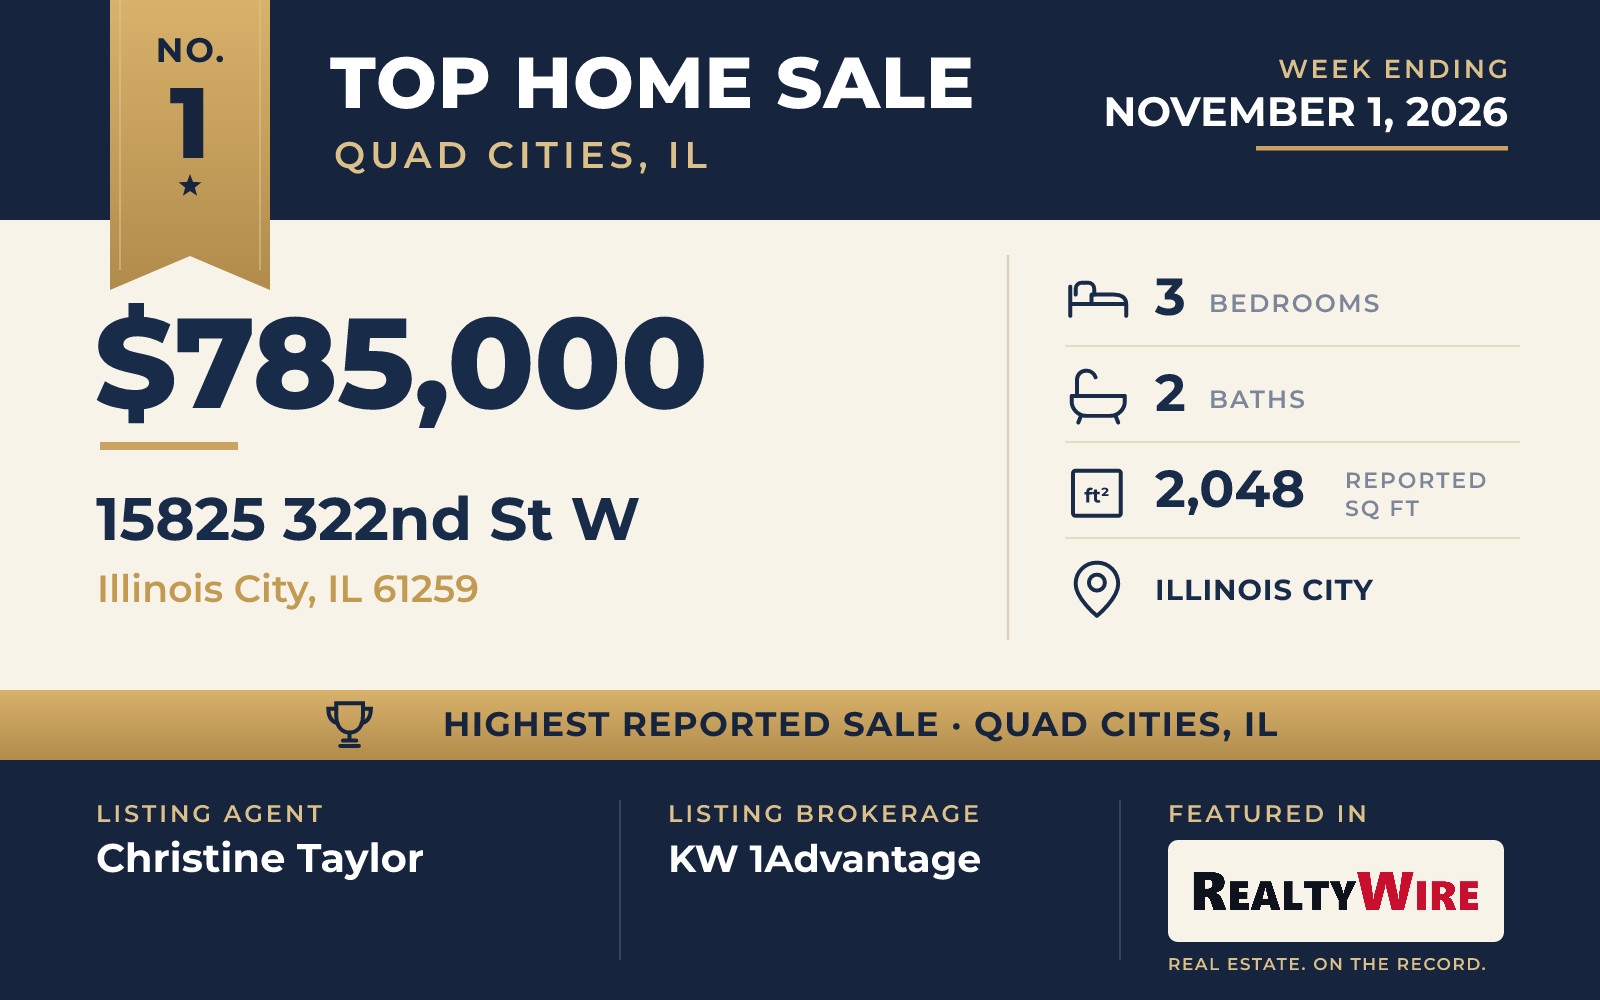
The week’s top sale was a working farm in Illinois City, where a brick ranch home built in 1954 stands on 42.75 acres behind a private gate. It is both the largest property and the oldest home among the five sales. The land mixes open pasture with woods, level ground with slopes, and has tall white oaks and views across the Mississippi River Valley.
The farm is equipped for cattle and horses alike. The cattle building measures 50 by 100 feet, with concrete floors, concrete feed bunks, outdoor working pens and loading facilities, and bunk space for roughly 40 cows at calving time. The horse barn is the same size and has five custom-built stalls, concrete alleys, a hay loft and a climate-controlled tack room, with a large covered porch for saddling out of the weather. The property also has an arena and an outdoor riding ring, along with arena lighting, long runs of fencing and automatic waterers.
The home itself has three bedrooms, two bathrooms and 2,048 square feet. It has been remodeled, with a kitchen redone in new cabinetry, countertops and flooring, and updated bathrooms. A fireplace warms the living room, and the partial basement is finished with a recreation area. There is an attached two-car garage and a patio. The farm is about five miles from Muscatine and is in the Rockridge School District. The property last sold in 2017 for $205,000.
It sold at its full asking price of $785,000. Christine Taylor of KW 1Advantage was the listing agent and also represented the buyer, so the same agent was on both sides of the sale.
See this property in Google Street View →
No. 2 — $650,000 · 22222 71st Ave N, Port Byron, Illinois
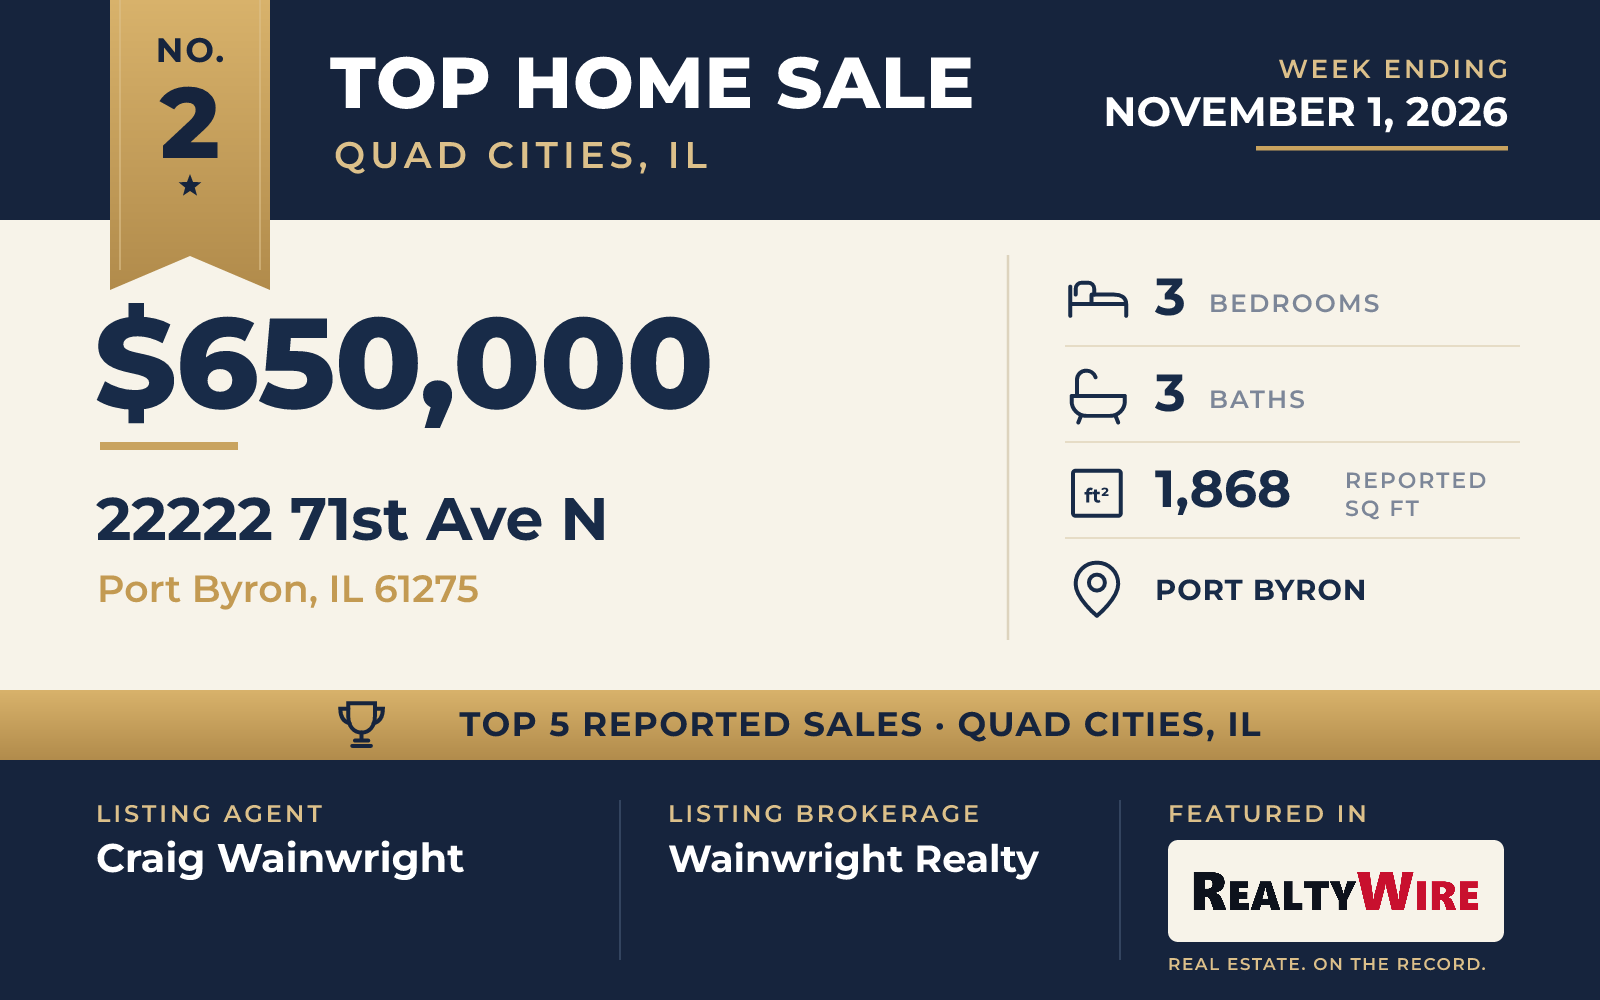
A contractor designed and built this Port Byron home in 2004 as a personal residence, a brick ranch on five acres with open space on every side. A poured-concrete driveway leads up to it, and the property last sold in 2025 for $650,000.
The main level is open, with 9-foot and vaulted ceilings. The kitchen has a breakfast bar with seating for four and runs straight into the dining area and the living room, and the living room steps out onto a 16-by-60-foot deck of stamped, poured concrete with stainless-steel railings. The home has hardwood floors, and the bedrooms have walk-in closets. There are three bedrooms, three bathrooms and 1,868 square feet.
Much of the entertaining happens downstairs. The walk-out lower level has a family room with a custom wet bar and a built-in charcoal grill, and it opens to a covered patio with a 150,000-BTU gas tube heater for use in colder months. Three zones of radiant heat run under the floors of the basement and the garage. Outside, a garden area has its own natural gas, electricity and lighting. The listing says the property’s SE-1 zoning would allow another outbuilding and farm animals.
Craig Wainwright of Wainwright Realty listed the home and also represented the buyer; the same agent was on both sides of the sale.
See this property in Google Street View →
No. 3 — $565,000 · 11219 31st Street Dr W, Milan, Illinois
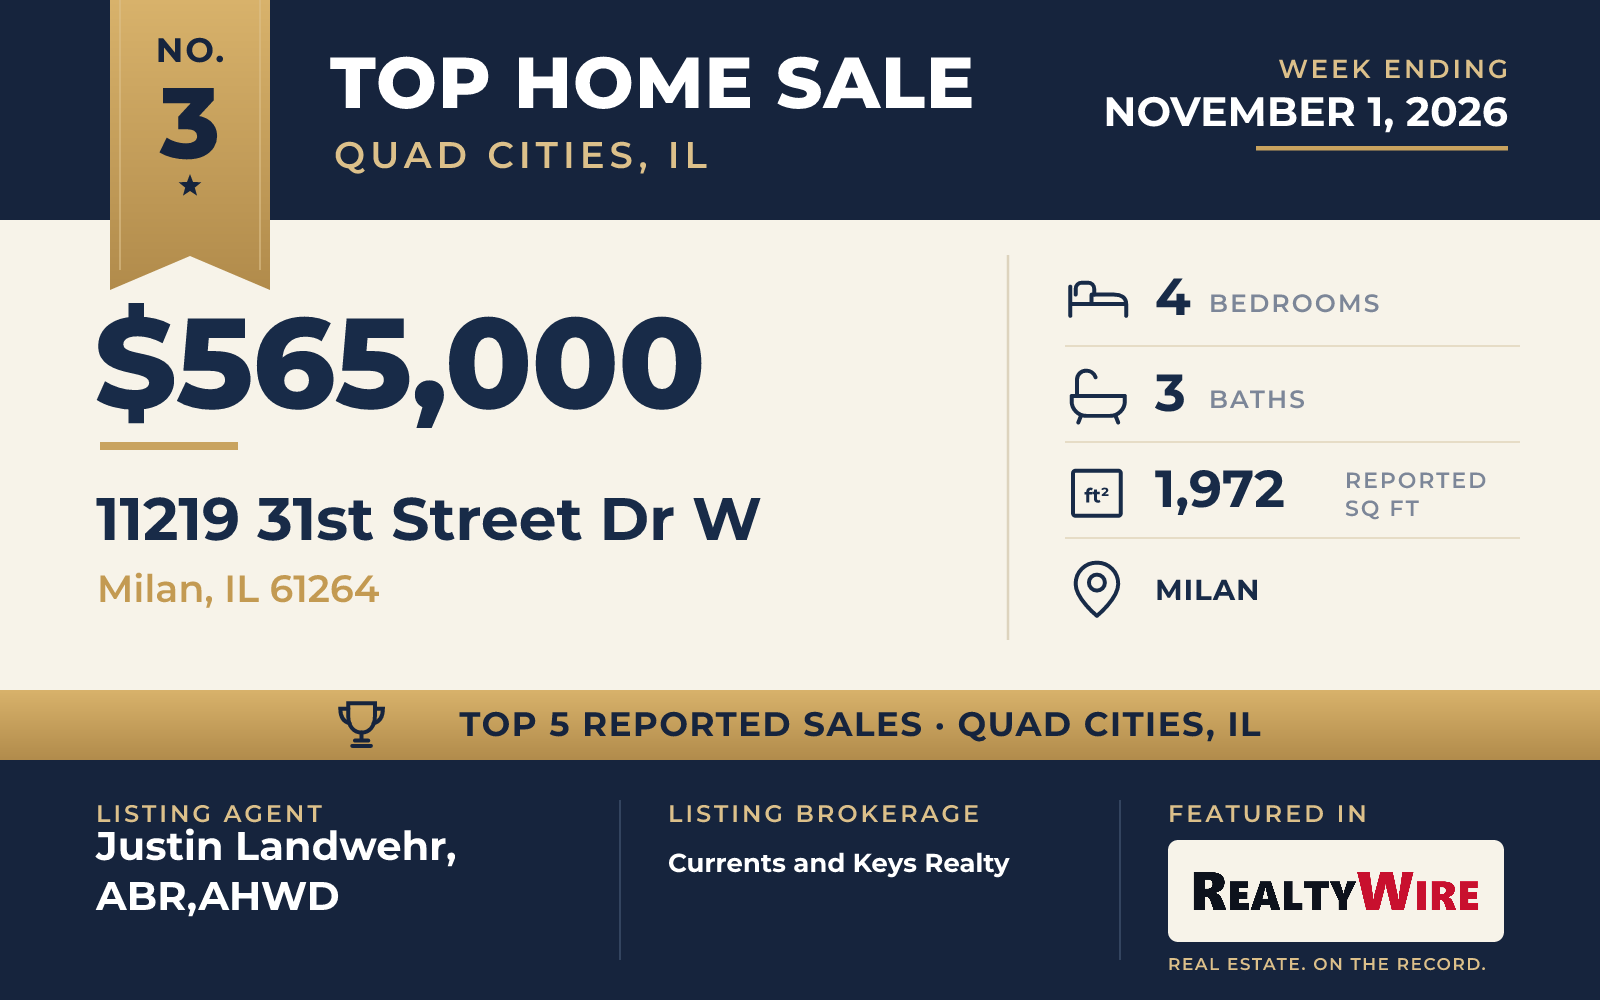
This Milan home went under contract one day after it was listed and sold above its asking price. Built in 2017 in Holly Hill Estates, it is a ranch with Prairie styling on a 1.58-acre lot on a cul-de-sac, with water views and a fire pit outside.
The home has four bedrooms, three bathrooms and 1,972 square feet. Beamed ceilings and two fireplaces, one in the living room and one in the family room, give the main rooms their character. The full basement is finished and has a walk-out, and there is an attached three-car garage. The property last sold in 2016 for $45,000, before the current home was built.
Currents and Keys Realty agent Justin Landwehr, ABR,AHWD was the listing agent, and Rick Berg of Ruhl&Ruhl REALTORS Moline represented the buyer.
See this property in Google Street View →
No. 4 — $525,000 · 1111 33rd Avenue Cir, Silvis, Illinois
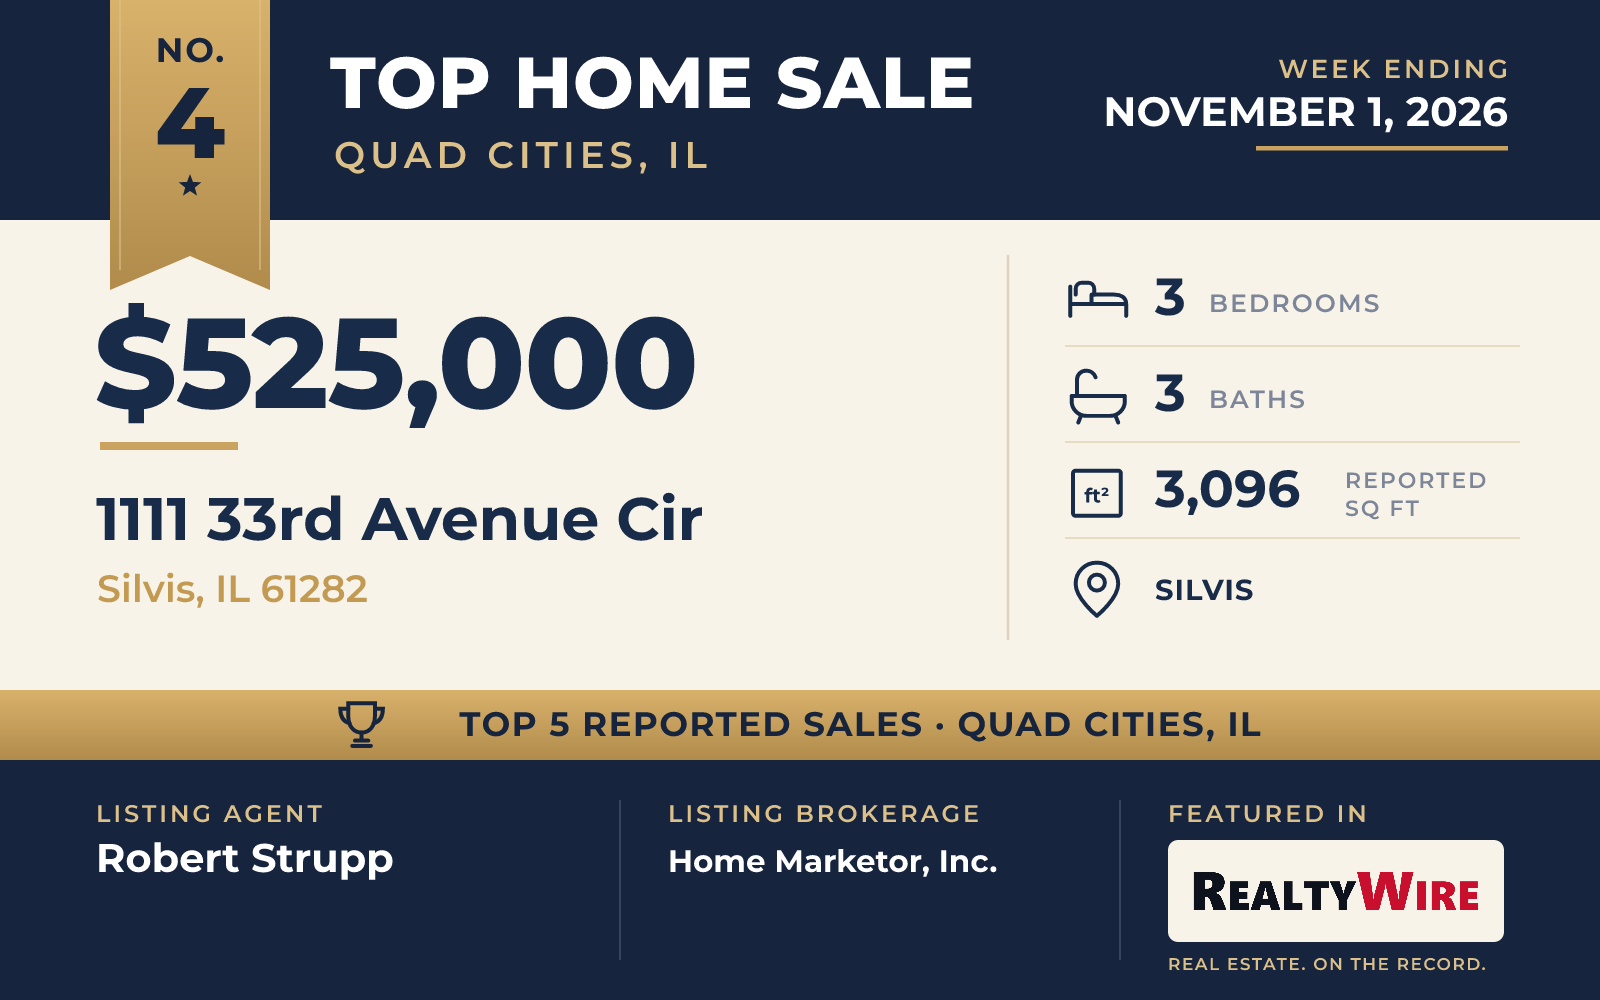
Built in 2022 by Gary Hodge, Inc., this zero-entry villa in The Village of Deer Meadows in Silvis is the newest home among the week’s five sales. At 3,096 square feet it also has the most living space of the group, on a 0.31-acre corner lot. The home has three bedrooms and three bathrooms.
Its plan is built around two primary suites. The one on the main floor has hardwood floors, a custom walk-in closet and a bath with a tiled walk-in shower and quartz counters. The second, in the finished lower level, has its own generous walk-in closet and a bath with a tiled walk-in shower, quartz counters and custom cabinetry.
Upstairs, hardwood floors run through an open kitchen, dining and living area. The kitchen centers on an oversized quartz island with a breakfast bar and built-in Jenn-Air appliances, and a mudroom and laundry room sit nearby. A four-season room and a three-season room extend the living space, and a patio opens off the three-season room. Downstairs there is a wet bar and beverage area, an exercise room and storage. The home has two fireplaces, in the living room and the basement, and a heated three-car garage with an epoxy floor. The yard is landscaped and irrigated. The property last sold in 2023 for $500,600.
The home went under contract 12 days after it was listed. Robert Strupp of Home Marketor, Inc. was the listing agent.
See this property in Google Street View →
No. 5 — $487,000 · 3625 71st Street Ct, Moline, Illinois
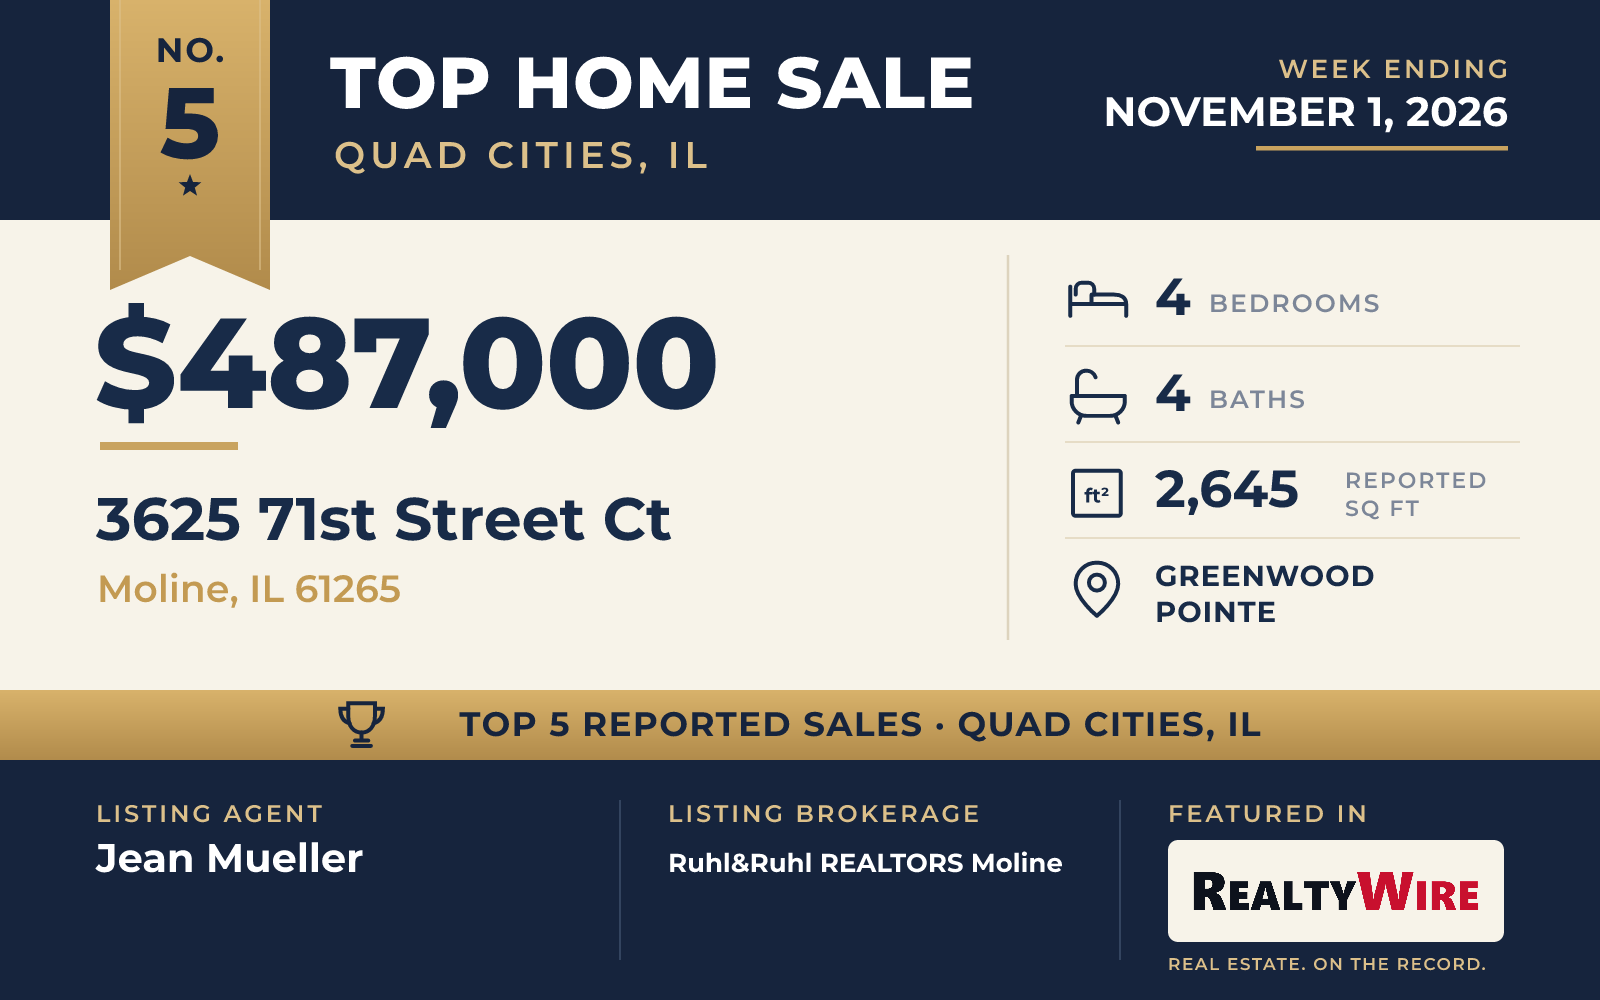
In the Greenwood Pointe neighborhood of Moline, this custom-built ranch from 2000 is a stand-alone villa on a 0.36-acre wooded lot on a cul-de-sac, with mature trees around it for privacy. A deck and a patio sit outside.
The home has four bedrooms and 2,645 square feet, and its four bathrooms, three full and one half, are the most of any home in this week’s group. The main level has 9-foot and cathedral ceilings, while the walk-out lower level has 10-foot ceilings. Wide hallways and doorways, solid six-panel wood doors, pocket doors and crown molding carry the custom work through most of the rooms. There are hardwood floors, a living room fireplace with gas logs, granite counters, a pantry, built-in bookcases and a Denon surround sound system.
For someone who works with their hands, the lower level has a full workshop with a built-in dust vacuum, and the insulated garage is extra deep, with a floor drain. The property last sold in 2000 for $384,875.
Jean Mueller of Ruhl&Ruhl REALTORS Moline was the listing agent, and Kyle Robinson of Epique Realty represented the buyer. The home went under contract four days after it was listed.
See this property in Google Street View →
RealtyWire selected these transactions from publicly reported residential sales identified for the calendar week ending Sunday, November 1, 2026. The report may exclude private, off-market, delayed or nondisclosed transactions. Prices, property details and professional representation are reported as available at publication and may be updated following confirmation from transaction participants.
Were you involved in one of these transactions? Contact RealtyWire to verify or correct your professional credit or submit information for a future edition.