
Three of the five highest-priced home sales reported in Rome & Northwest Georgia for the week ending November 1, 2026, were in Rome, and the other two were in Taylorsville and Rockmart. Together the five sold for $4.51 million.
Two of the homes were finished this year, and two date from 2005. Toles, Temple & Wright, Inc. listed three of the five, including the top two.
No. 1 — $1,500,000 · 9 Belle Meade Dr SW, Rome, Georgia
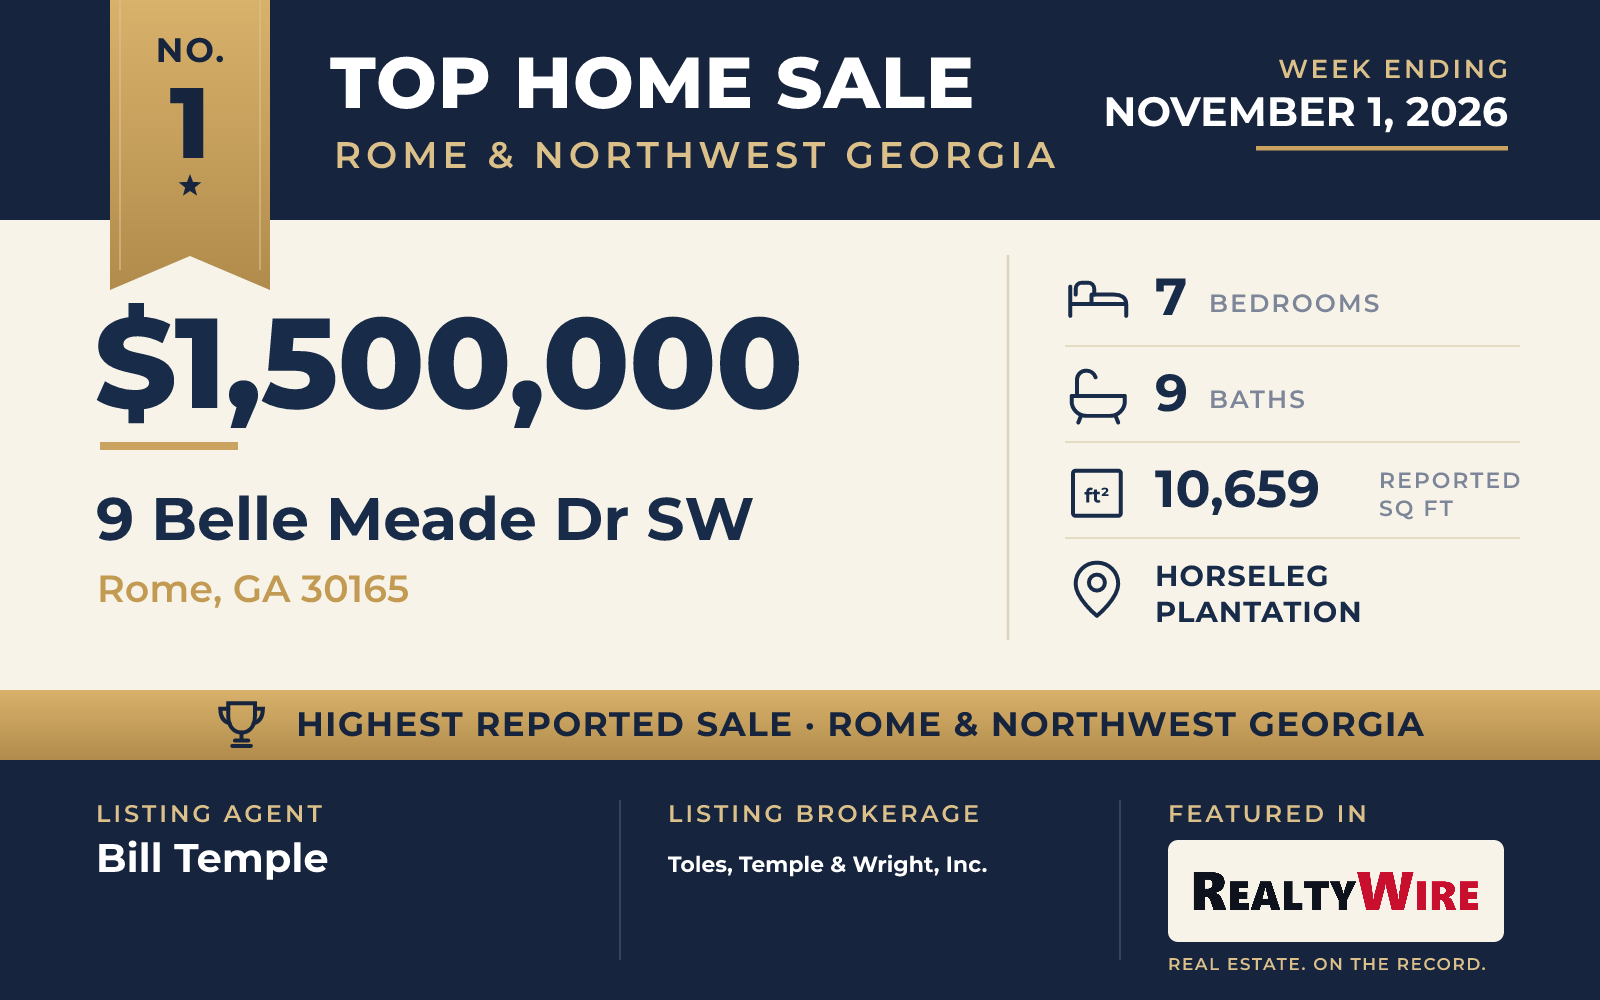
The top sale of the week is a European-inspired estate in Horseleg Plantation, built in 2005 of brick on all four sides, painted white and finished with turret details. It sold for $1,500,000. The home rises three stories and has 10,659 square feet, seven bedrooms, seven full baths and two half baths, and six fireplaces, on a level, private lot of 0.63 acres.
A two-story foyer with marble floors and a curving staircase opens the home. Ceilings reach ten feet, doors stand eight feet tall, and the Brazilian pine and walnut floors have been refinished. In the great room the ceiling climbs to 17 feet under exposed beams, with a limestone fireplace mantel and tall windows looking out over the grounds. The fully renovated kitchen opens onto that room and has two islands, marble counters with a marble backsplash, Viking double ovens with six burners and a walk-in pantry. In the casual dining area, a curved wall of windows looks out to the pool.
The main level also has a formal dining room that seats twelve or more, a music room, a study with a fireplace and a scullery bar with mirrored cabinetry, an ice maker and a sink. The primary suite is on this level as well, with its own fireplace, a custom dressing room and a bath with a glass-walled marble shower and a freestanding soaking tub. The other bedrooms are upstairs, along with a guest apartment that has a separate living area and its own stair to the garage.
The full lower level opens to the outdoors and has a second kitchen, a marble bar with an antique glass backsplash and a 120-inch video wall. Outside are more than 1,000 square feet of covered porches: an upper outdoor living room with a fireplace and a television, and a lower veranda with a grilling station and fire features. The oversized pool has a tanning ledge and built-in bar seating and steps out to a broad stone terrace. The property last sold for $660,000 in 2019.
Bill Temple of Toles, Temple & Wright, Inc. was the listing agent. The sale was one of three in this Top 5 listed by the firm, at Nos. 1, 2 and 5.
See this property in Google Street View →
No. 2 — $989,135 · 4 Trimble Way SE, Rome, Georgia
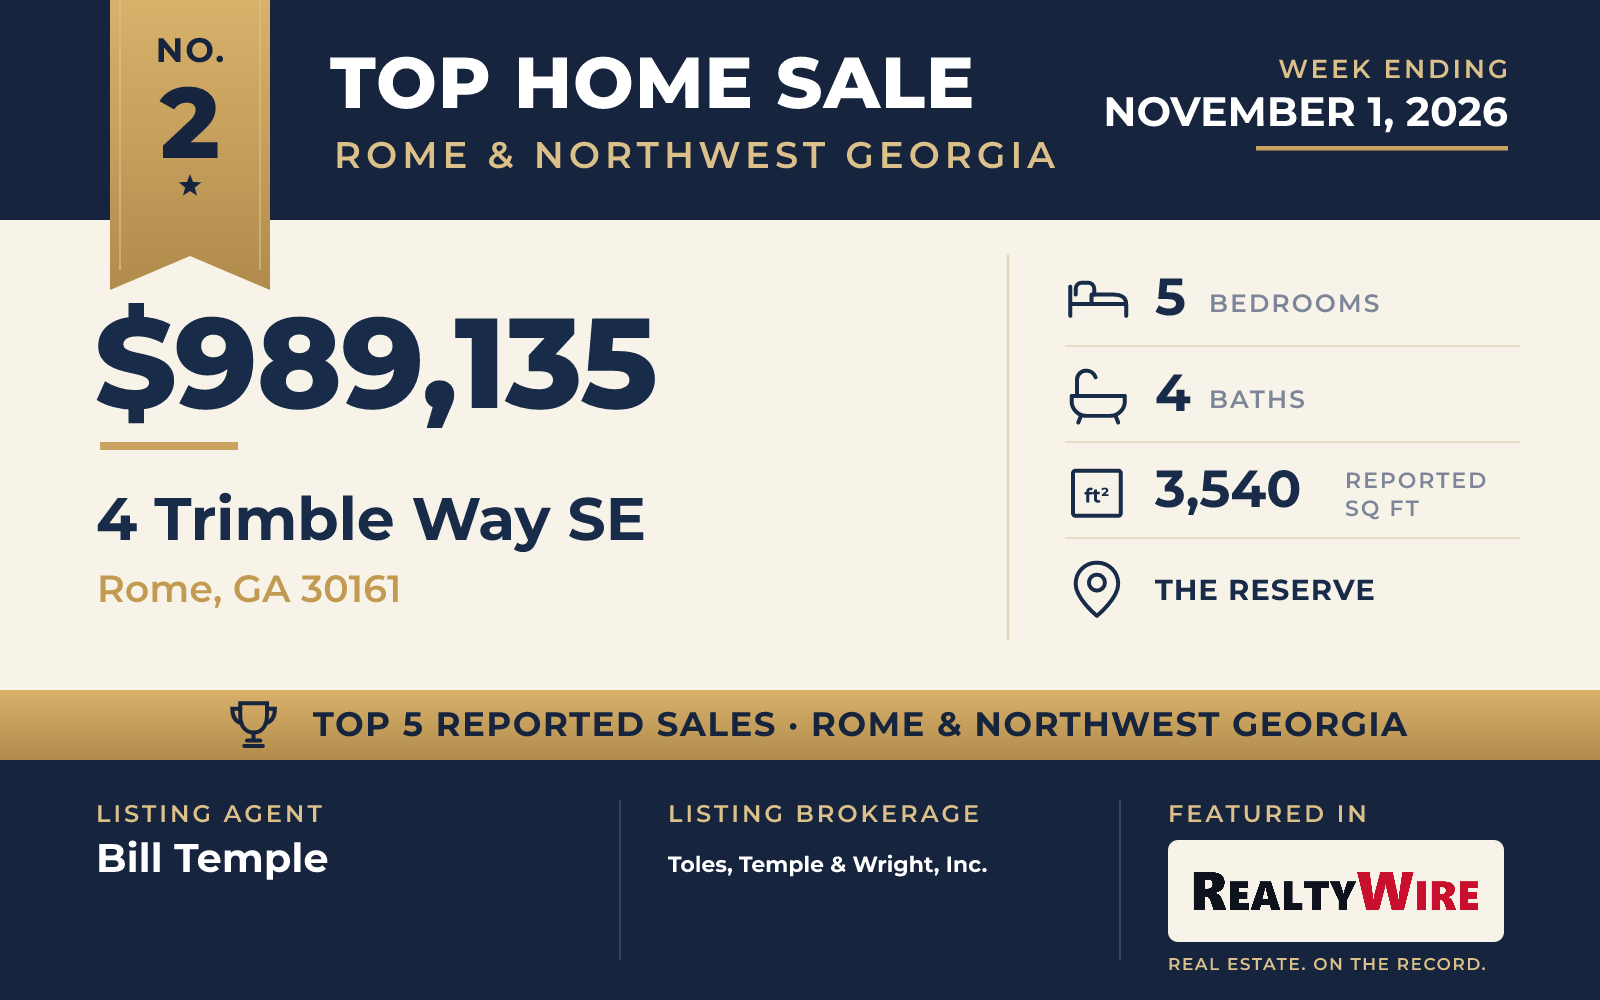
Finished this year, the second-highest sale is a Craftsman-style home built on spec in The Reserve at Reynolds Bend in Rome, a community once called The Plantation. Painted brick and concrete board-and-batten siding wrap the exterior, and the home sits on a level 1.04-acre lot with pasture.
The home has 3,540 square feet, five bedrooms, three full baths and a half bath. Four of the bedrooms are on the main level, among them the primary suite, with a soaking tub and a separate shower, and a fourth bedroom that can serve as a study. The kitchen is open to the family room, with an island and a fireplace, and there are built-in bookshelves and cabinets and an oversized laundry room. Covered porches run across the front and back, and a third covered porch for grilling and dining has a stained tongue-and-groove ceiling.
The home sold for $989,135, above its asking price of $920,000. Bill Temple of Toles, Temple & Wright, Inc., also the listing agent at No. 1, was the listing agent, and Sarah McElrath of Toles, Temple & Wright, Inc. represented the buyer.
See this property in Google Street View →
No. 3 — $929,000 · 1602 Old Alabama Rd, Taylorsville, Georgia
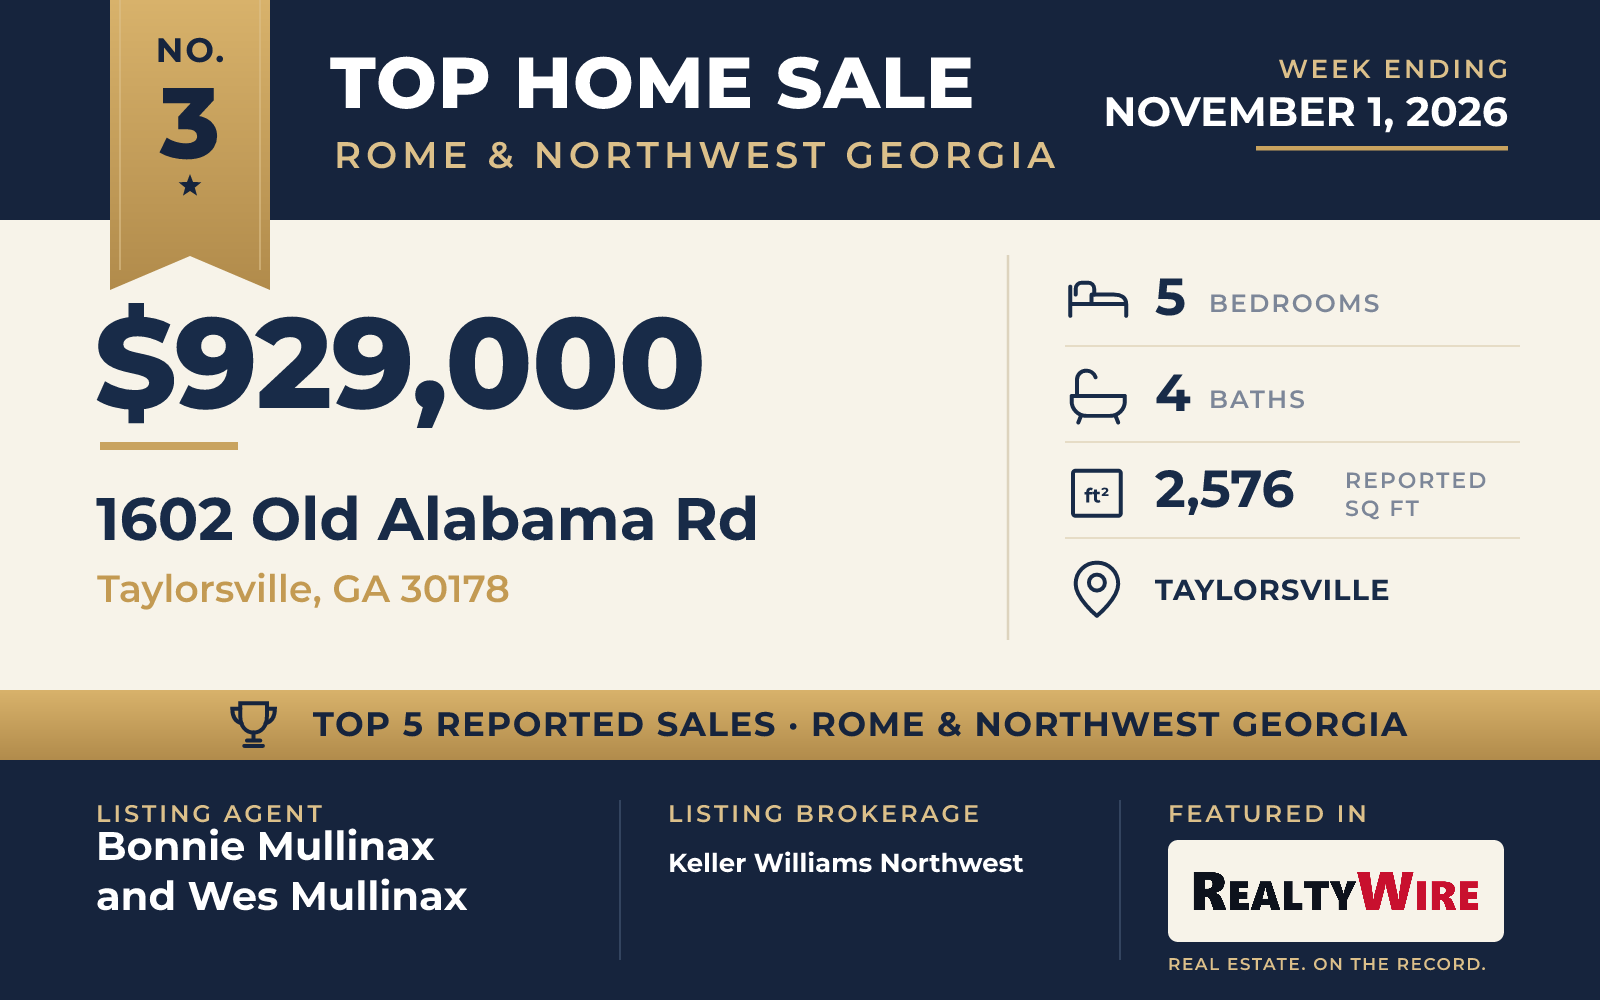
Reached by a long private driveway and screened from the road, the No. 3 sale covers 10.06 acres in Taylorsville, in Bartow County. The property sold for $929,000 and last sold for $490,000 in 2020.
Built in 2007, the two-story home has 2,576 square feet, five bedrooms and four bathrooms. The owner’s suite and a separate guest suite are on the main level, and three more bedrooms are upstairs. A daylight lower level has a second kitchen, a den and a full bath, with a door straight out to the salt-water pool. The rear deck has been rebuilt and enlarged, and a new front porch is finished in Trex decking. Landscaped grounds surround the home and pool.
The acreage adds a small farm to the picture: a pole barn measuring 30 by 48 feet, a chicken coop with its chickens and a separate enclosure for the peacocks that live on the property. There is also parking for an RV or a boat.
Bonnie Mullinax of Keller Williams Northwest and Wes Mullinax of Keller Williams Northwest were the listing agents. Michelle Breckwoldt of Sanders Real Estate represented the buyer.
See this property in Google Street View →
No. 4 — $575,000 · 3512 Vinson Mountain Rd, Rockmart, Georgia
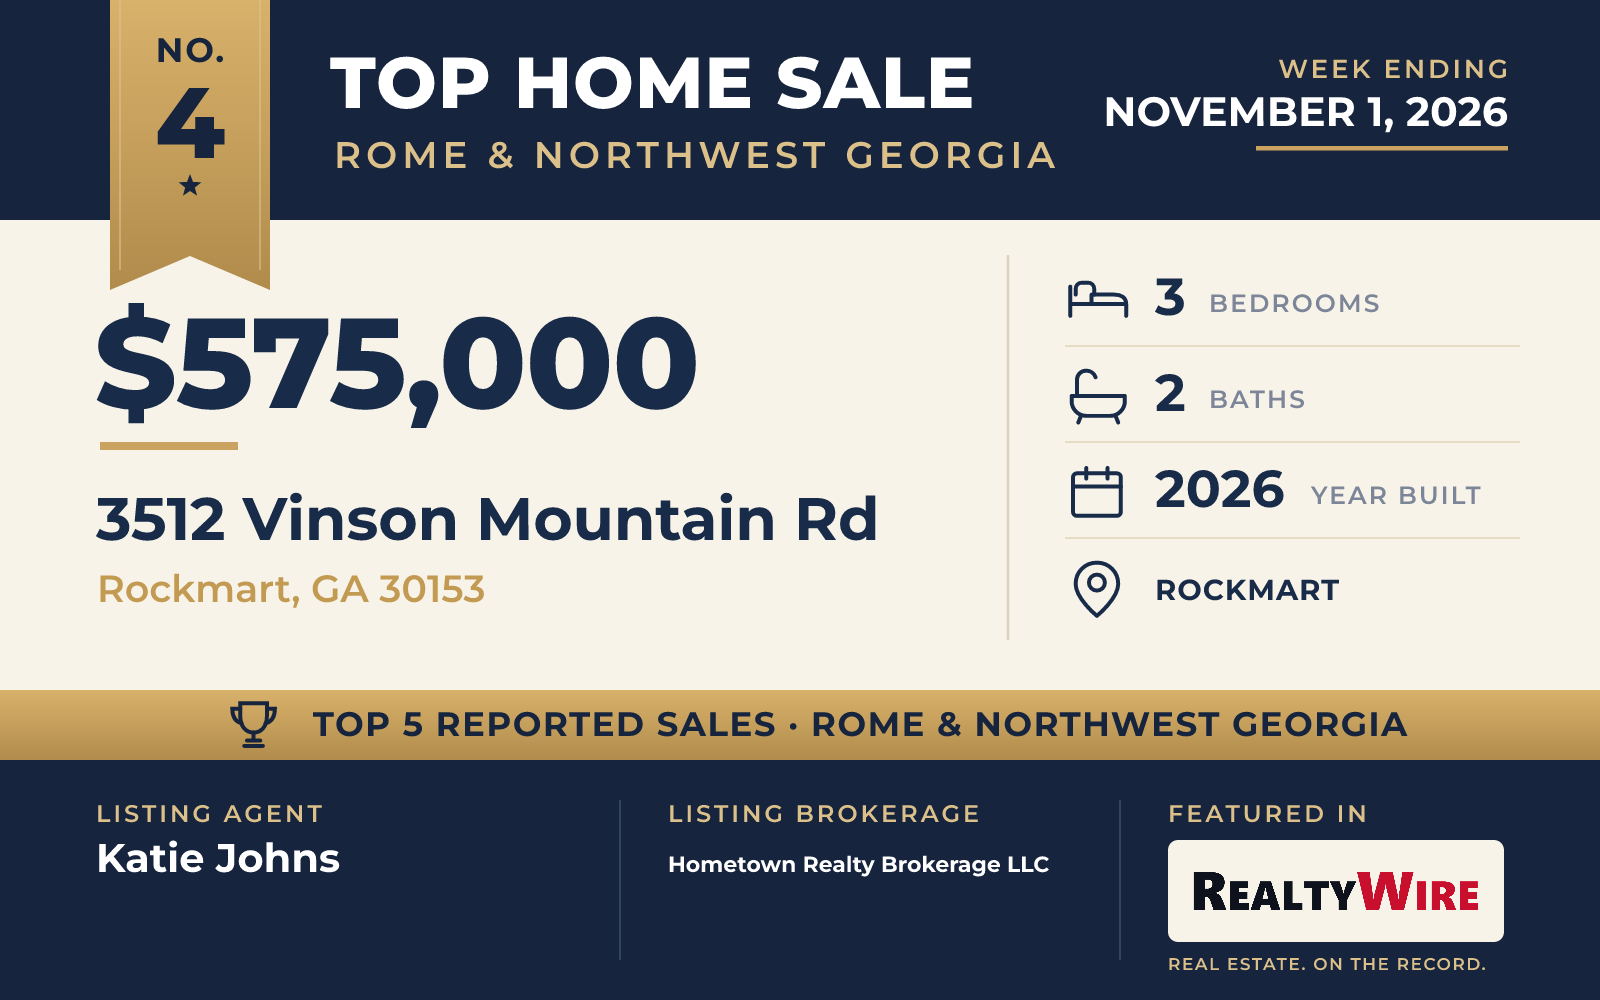
In Rockmart, a newly built one-story farmhouse on 23.37 acres sold for $575,000. The land is level and private, with pasture and a barn, and a creek runs along its back edge. A freshly cleared trail leads to the rear acreage, where a food plot for wildlife is planned, and an outdoor firepit has been added near the home. There is no homeowners association, and Rockmart, Cedartown, Villa Rica and Bremen are each a few minutes away.
A wraparound porch circles the home, which has three bedrooms and two bathrooms on a split plan. The vaulted family room centers on a custom shiplap fireplace, and the open kitchen has a large island, granite counters, shaker cabinets, a farmhouse sink and a custom vent hood. The owner’s suite has a walk-in closet and a bath with double vanities and an oversized tile shower, while the two other bedrooms share a Jack-and-Jill bath. A large laundry and mudroom has built-in cabinets.
The home went under contract 30 days after it was listed. Katie Johns of Hometown Realty Brokerage LLC was the listing agent, and Juan P Fuentes of Atlanta Communities represented the buyer.
See this property in Google Street View →
No. 5 — $518,000 · 15 Quarter Horse Dr NW, Rome, Georgia
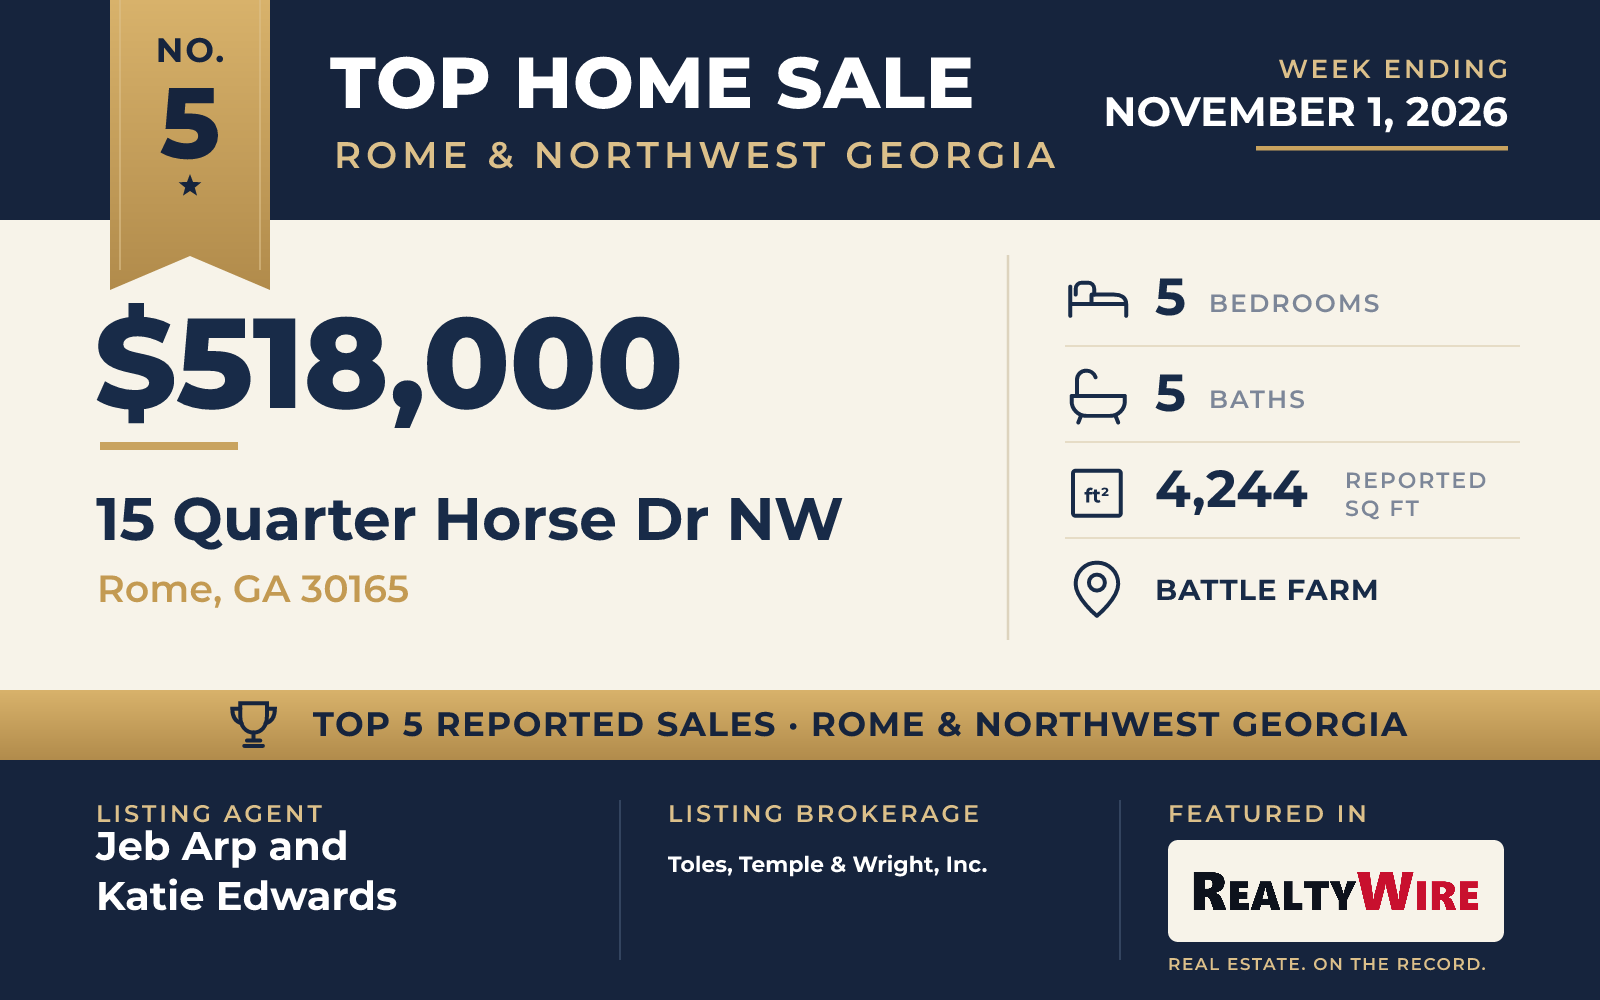
The No. 5 sale, at $518,000, is a three-story brick and wood-sided home in Battle Farm in Rome, built in 2005. It has 4,244 square feet, five bedrooms, four full baths and a half bath, and two fireplaces, and the property last sold for $233,000 in 2014.
A two-story foyer opens to a formal dining room and a sitting room that could work as an office or library. The kitchen has custom cabinetry and a breakfast area that opens to the family room and its fireplace, and a guest bedroom with a full bath is also on the main level. Upstairs, the primary suite has a tray ceiling, a walk-in closet and a tile bath with double vanities, a soaking tub and a separate shower. A large bonus bedroom sits over the garage, and two more bedrooms share another full bath.
The finished basement adds a recreation room with a bar, three flex rooms and a full bath. Out back, the covered porch has a vaulted tongue-and-groove ceiling, an outdoor fireplace, a mounted television and room for dining, and landscaping surrounds the home.
Jeb Arp of Toles, Temple & Wright, Inc. and Katie Edwards of Toles, Temple & Wright, Inc. were the listing agents, giving the firm its third listing in this Top 5. Elijah Ball of Hardy Realty & Development Company represented the buyer.
See this property in Google Street View →
RealtyWire selected these transactions from publicly reported residential sales identified for the calendar week ending Sunday, November 1, 2026. The report may exclude private, off-market, delayed or nondisclosed transactions. Prices, property details and professional representation are reported as available at publication and may be updated following confirmation from transaction participants.
Were you involved in one of these transactions? Contact RealtyWire to verify or correct your professional credit or submit information for a future edition.