
All five of the highest-priced home sales reported in Tampa / Hillsborough County, Florida for the week ending November 1, 2026 were in the city of Tampa, and together they came to $14.395 million.
The group takes in one townhouse, one condominium high above Bayshore Boulevard and three single-family homes in Palma Ceia, Forest Hills and Virginia Park. The oldest of them was built in 1999, and two were completed in 2026. SMITH & ASSOCIATES REAL ESTATE had the listing on two of the five, including the top sale.
No. 1 — $3,550,000 · 1109 Abbeys Way, Tampa, Florida
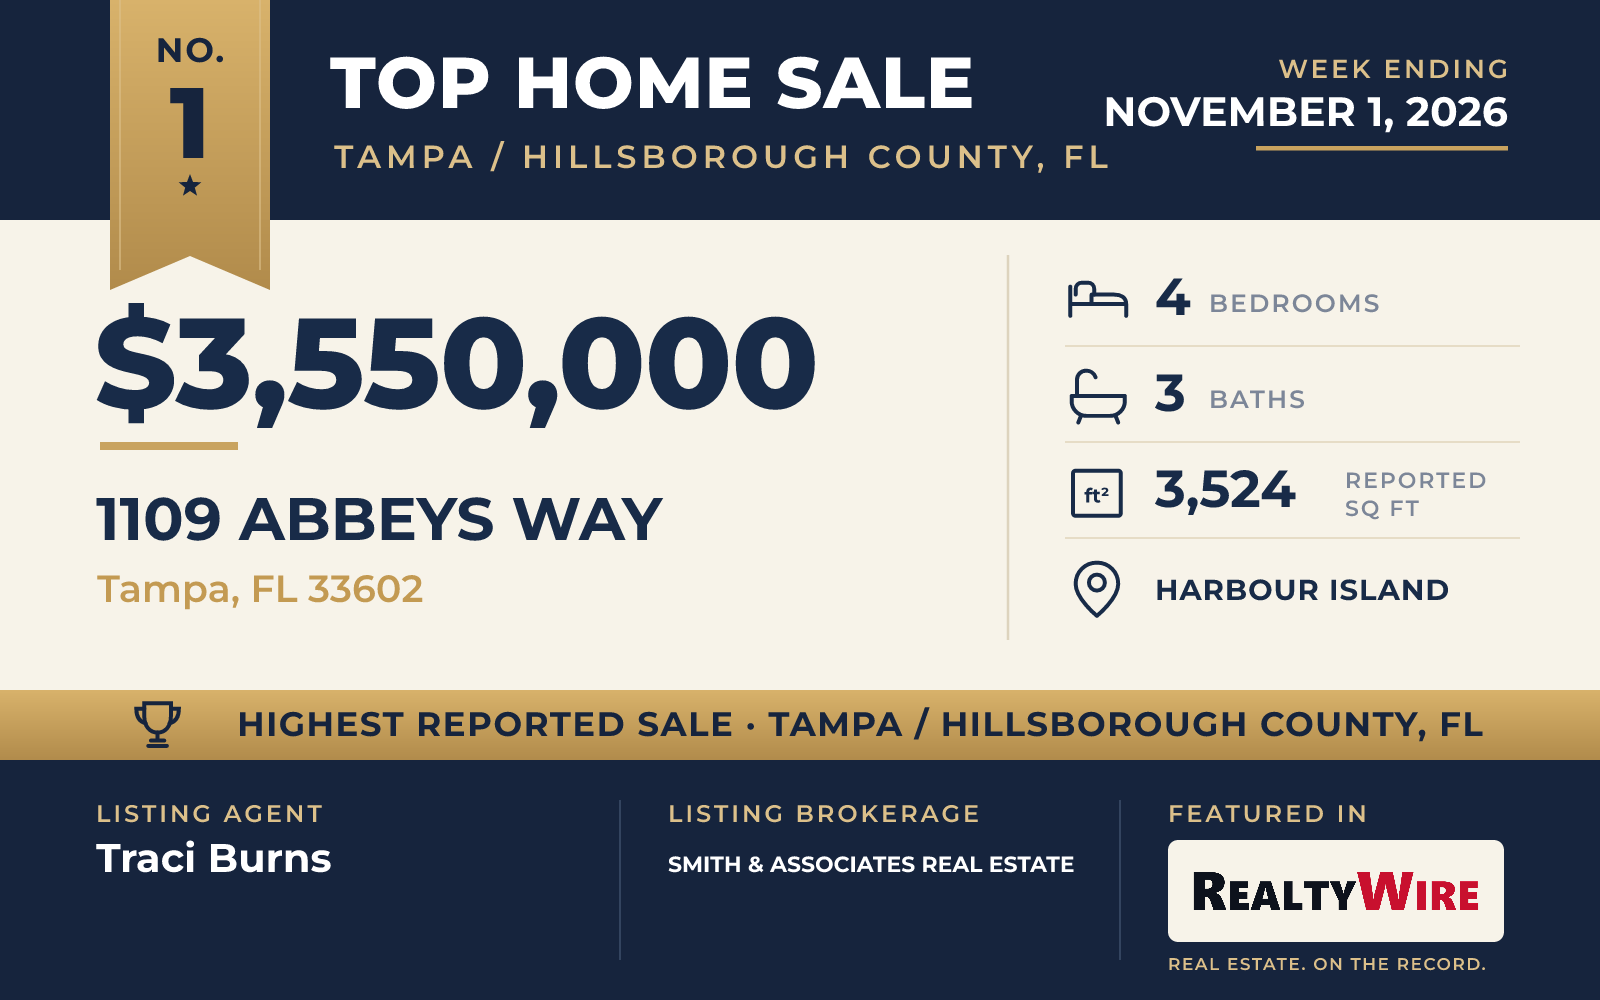
Water is the point of the Mediterranean-style townhouse at the top of the list. The property fronts a brackish canal on Harbour Island, has a seawall, and offers boat access to the bay and the river with no fixed bridges. A floating dock comes with a 30,000-pound lift, and outside there are also a covered terrace, an outdoor kitchen, a pool and a spa.
Built in 1999, the two-story home has 3,524 square feet, four bedrooms, and two full baths and a half bath, and its floor plan has since been redesigned. The kitchen is built for serious cooking, with Thermador appliances, two refrigerator towers and a separate freezer tower, a built-in espresso machine and an oversized island. It adjoins the living and dining areas, where coffered ceilings and a climate-controlled wine bar give way to the outdoors.
An office on the main level can serve as the fourth bedroom. Upstairs, the primary suite has water views, a custom walk-in closet with its own laundry and a covered balcony, and two more bedrooms are set apart from it for privacy. Harbour Island is gated, with 24-hour controlled access, and a LifeTime Fitness sits on the island itself. The property last sold for $1.6 million in 2015.
Traci Burns of SMITH & ASSOCIATES REAL ESTATE was the listing agent, and Edward Gunning, Jr of SMITH & ASSOCIATES REAL ESTATE represented the buyer, so both sides of the week’s top sale came from the same brokerage.
See this property in Google Street View →
No. 2 — $3,375,000 · 3015 S Ysabella Ave #904, Tampa, Florida
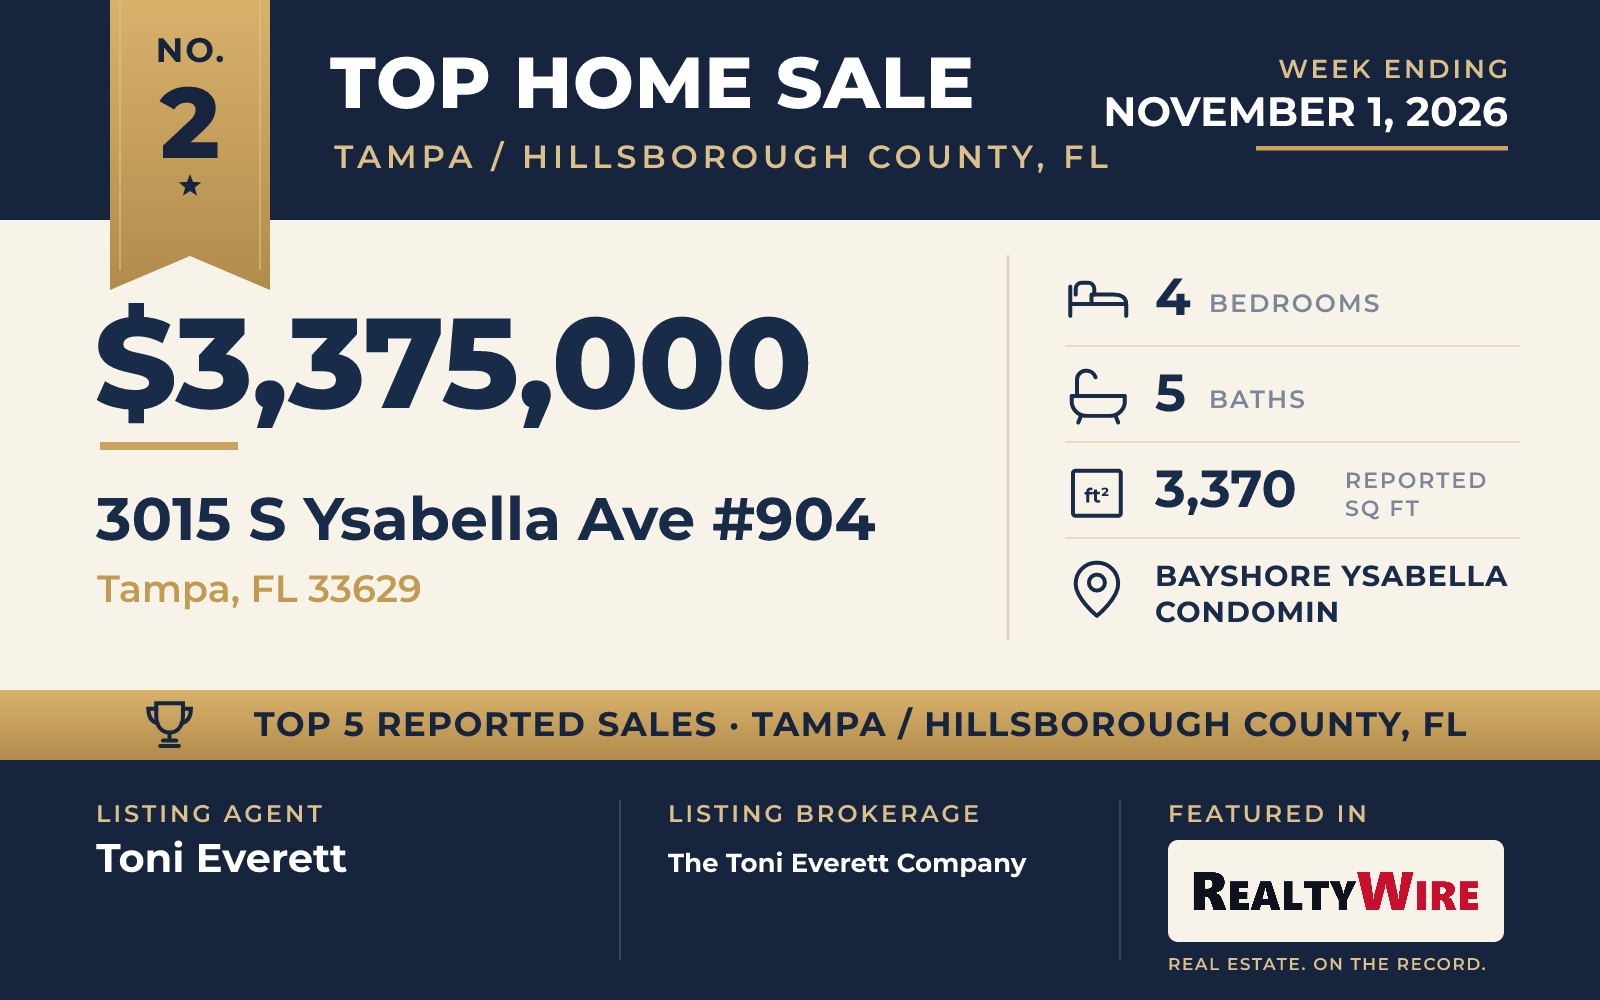
Residence 904 is on the southeast corner of the second tower at The Ritz-Carlton Residences, Tampa, which rises above Bayshore Boulevard. The condominium was completed in 2025 and sold furnished. Its balconies look east to Hillsborough Bay and downtown Tampa, and floor-to-ceiling windows under 10-foot ceilings take in the bay and the skyline.
A private elevator opens directly into the residence’s own entry foyer. The 3,370-square-foot plan has four bedrooms, four full baths and a half bath, and a den with access to a full bath. In the kitchen are Sub-Zero and Wolf appliances, marble countertops and Italian cabinetry by ItalKraft.
Arquitectonica designed the building, Meyer Davis Studio did its amenity spaces and Enzo Enea did the landscaping. The tower is run with hotel-style service: valet, concierge and security around the clock, and a chef on site for lunch and dinner. Residents share a pool, a fitness center and tennis courts.
Toni Everett of The Toni Everett Company was on both sides of the sale, as the listing agent and as the agent who represented the buyer.
See this property in Google Street View →
No. 3 — $2,500,000 · 3605 W Kensington Avenue, Tampa, Florida
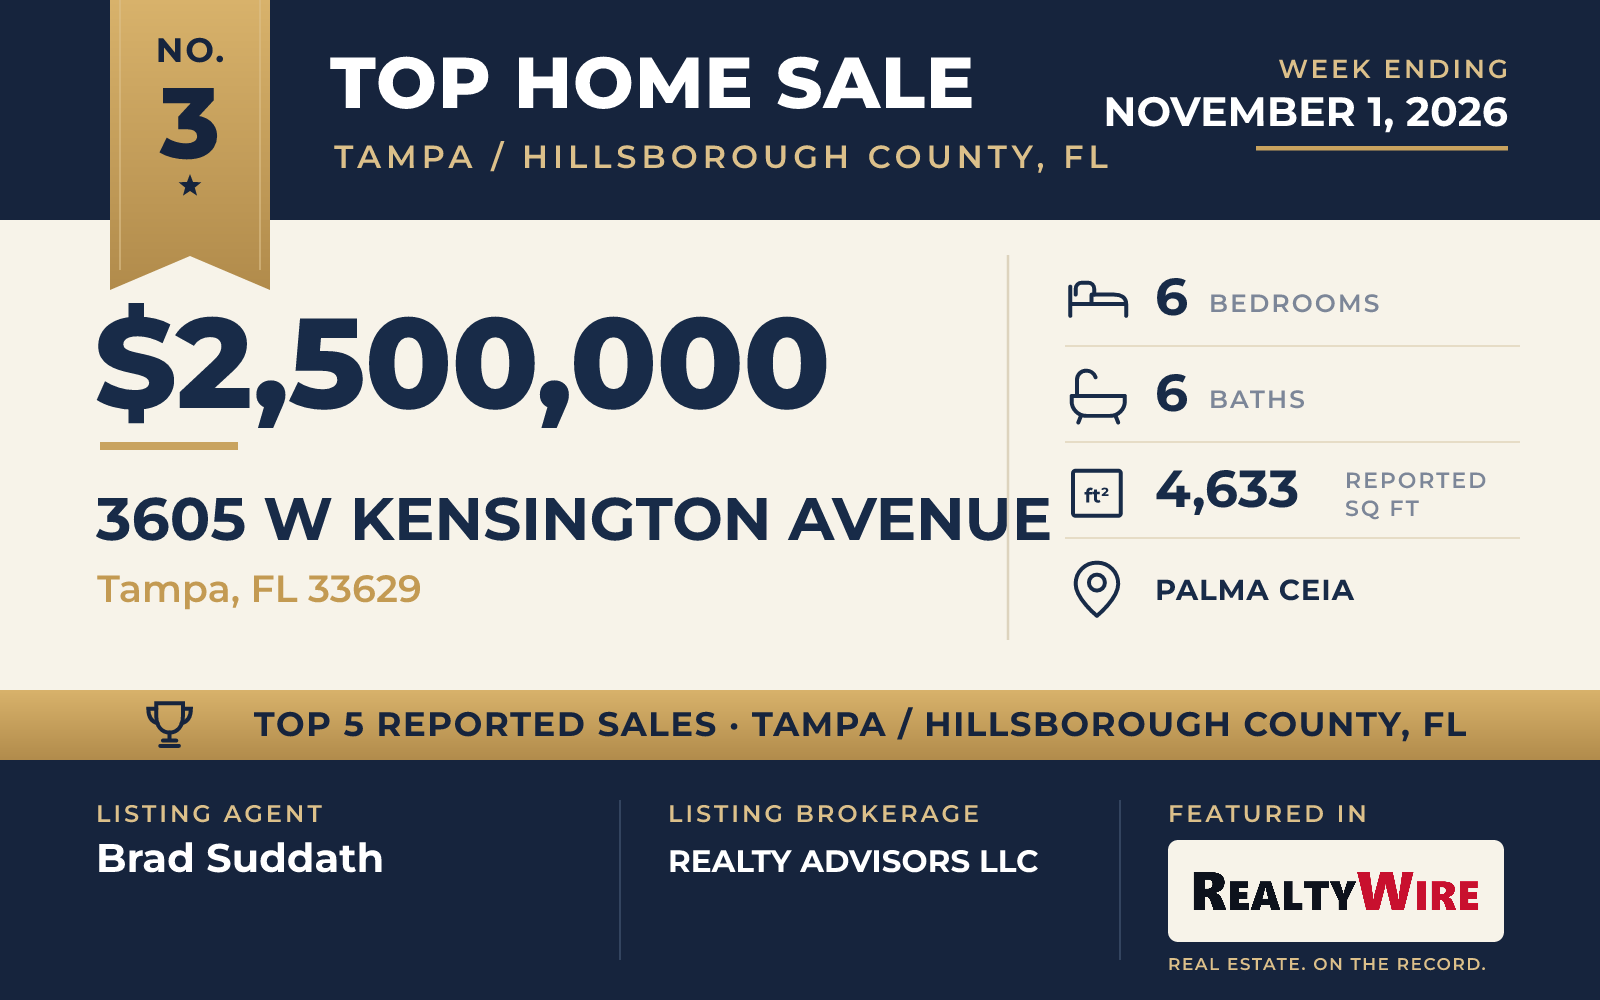
Completed this year by Suddath Homes, the Palma Ceia home at No. 3 is the largest of the five by living area, at 4,633 square feet, and it has the most bedrooms, with six. It also has five full baths and a half bath on a 6,710-square-foot lot. The property last sold for $625,000 in 2024, before the current home was built.
The builder went beyond code with all-concrete block walls, an elevated foundation, a standing seam metal roof and impact-rated windows and doors. Inside, the design is organic modern: wide-plank European white oak floors, 10-foot ceilings and plenty of glass. The kitchen island seats eight, and the kitchen also has a Sub-Zero refrigerator, an eight-burner Wolf gas range, two dishwashers and a walk-in pantry with glass-front cabinets.
The first floor has a linear gas fireplace, a mudroom, a flex room and a guest suite that opens straight to the pool. The saltwater pool and spa can each be heated or cooled, and the lanai has an outdoor kitchen. Upstairs, the primary suite has a tray ceiling, a soaking tub, two custom walk-in closets and a safe room, while three more suites each have a private bath. A 14-by-20-foot media room with a bar is prewired for a ceiling projector and 7.1 surround sound.
Brad Suddath of REALTY ADVISORS LLC was the listing agent, and Heather Barkley of COLDWELL BANKER REALTY represented the buyer.
See this property in Google Street View →
No. 4 — $2,495,000 · 3103 W Hawthorne Road, Tampa, Florida
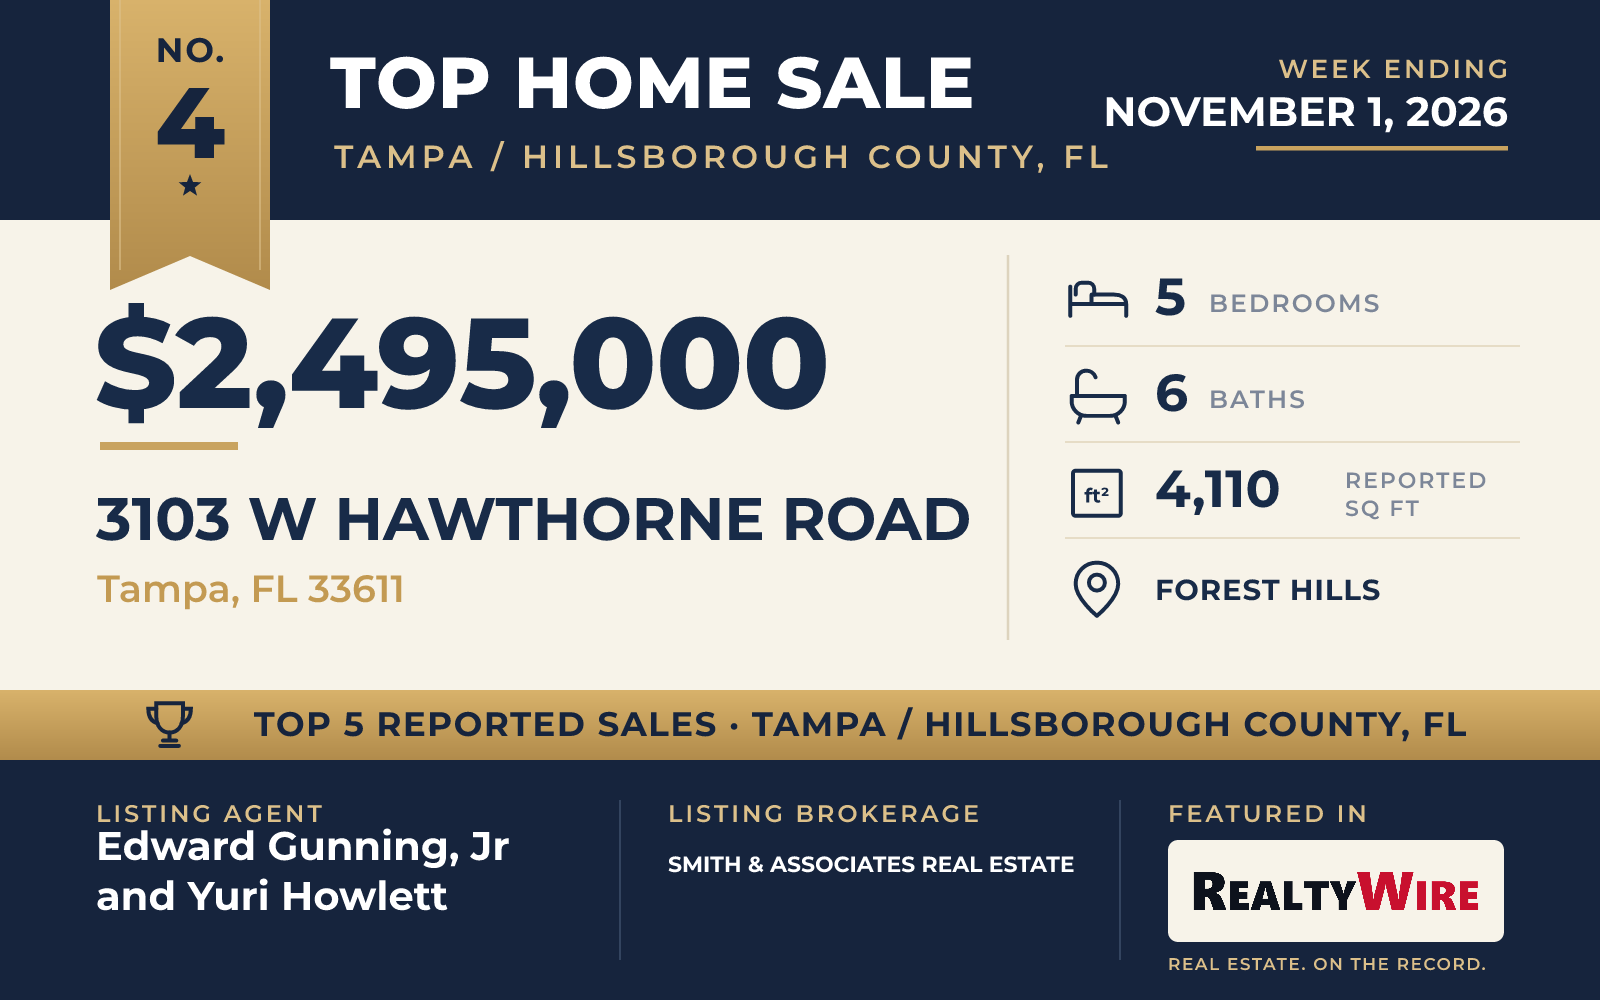
The main living space of this contemporary Forest Hills home rises to 21-foot ceilings, with a custom gas fireplace wall, chimney and mantel at its center. New Legacy Homes completed the two-story home in 2023, and the property last sold for $2.37 million that year. It has five bedrooms, five full baths and a half bath, and 4,110 square feet on an 8,085-square-foot lot.
The kitchen has an 11-foot island, Fisher & Paykel appliances, an apron-front sink and a pot filler. The primary suite is on the first floor, where the original office was folded into a dressing room by California Closets with its own center island. On the opposite side of that floor, a second bedroom and a guest bath that doubles as the pool bath can be closed off with a pocket door. The laundry room even has a dog-washing station.
Upstairs are three bedrooms, each with its own bath and walk-in closet, and a game room with a wet bar, an ice maker and a wine cooler. Out back, a covered lanai with an outdoor kitchen and a gas fire table overlooks the pool and spa, which has a heater, while the pool has a chiller. A solar electric system, a whole-home generator and ELAN home automation round out the systems.
The home sold at its full asking price. Edward Gunning, Jr and Yuri Howlett, both of SMITH & ASSOCIATES REAL ESTATE, were the listing agents, and Domingo Quintero, III of KELLER WILLIAMS SOUTH TAMPA represented the buyer. Gunning also represented the buyer of the Harbour Island townhouse at No. 1.
See this property in Google Street View →
No. 5 — $2,475,000 · 4307 W Sevilla Street, Tampa, Florida
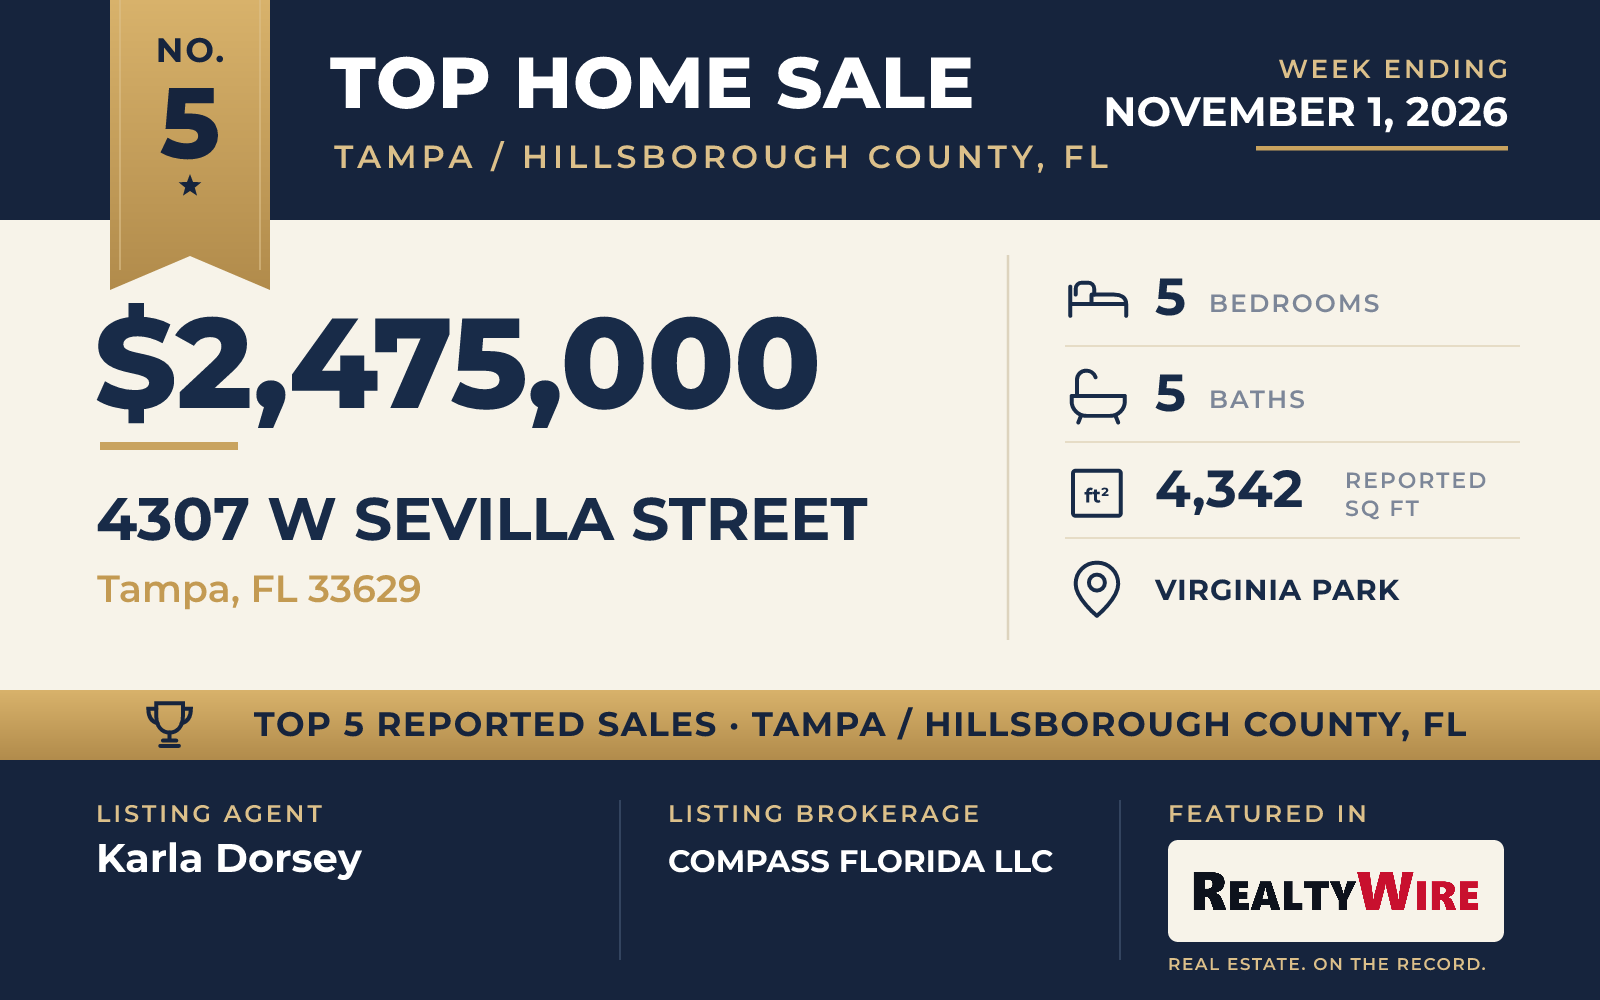
A covered front porch sets the tone for this new Craftsman home in Virginia Park, one of two homes in this group completed in 2026. It has five bedrooms, each with its own bath, and 4,342 square feet on a 9,600-square-foot lot. The property last sold for $815,000 in 2025, before the current home was built.
Much of the design turns toward the outdoors. A covered lanai has a summer kitchen, and the home also has an in-ground pool, a heated spa and an oversized side yard. In the kitchen are Fisher & Paykel appliances, including a 48-inch gas range with a double oven, along with a coffee bar, a pot filler and an oversized island.
The home has Hardie Board siding, spray foam insulation, a Kohler whole-house generator and a laundry room set up for two washers and two dryers. The three-car garage is prewired for an electric car charger, and the home is prewired and structurally ready for an elevator to be added later.
Karla Dorsey of COMPASS FLORIDA LLC was the listing agent.
See this property in Google Street View →
RealtyWire selected these transactions from publicly reported residential sales identified for the calendar week ending Sunday, November 1, 2026. The report may exclude private, off-market, delayed or nondisclosed transactions. Prices, property details and professional representation are reported as available at publication and may be updated following confirmation from transaction participants.
Were you involved in one of these transactions? Contact RealtyWire to verify or correct your professional credit or submit information for a future edition.