
Two single-family homes, two townhouses and a condominium were the highest-priced home sales reported in Philadelphia, Pennsylvania for the week ending October 25, 2026. Together they sold for a combined $6.275 million.
The group mixes 19th- and early 20th-century homes with contemporary construction, and in one of the five sales the same agent was on both sides.
No. 1 — $1,530,000 · 435 W Allens Ln, Philadelphia, Pennsylvania
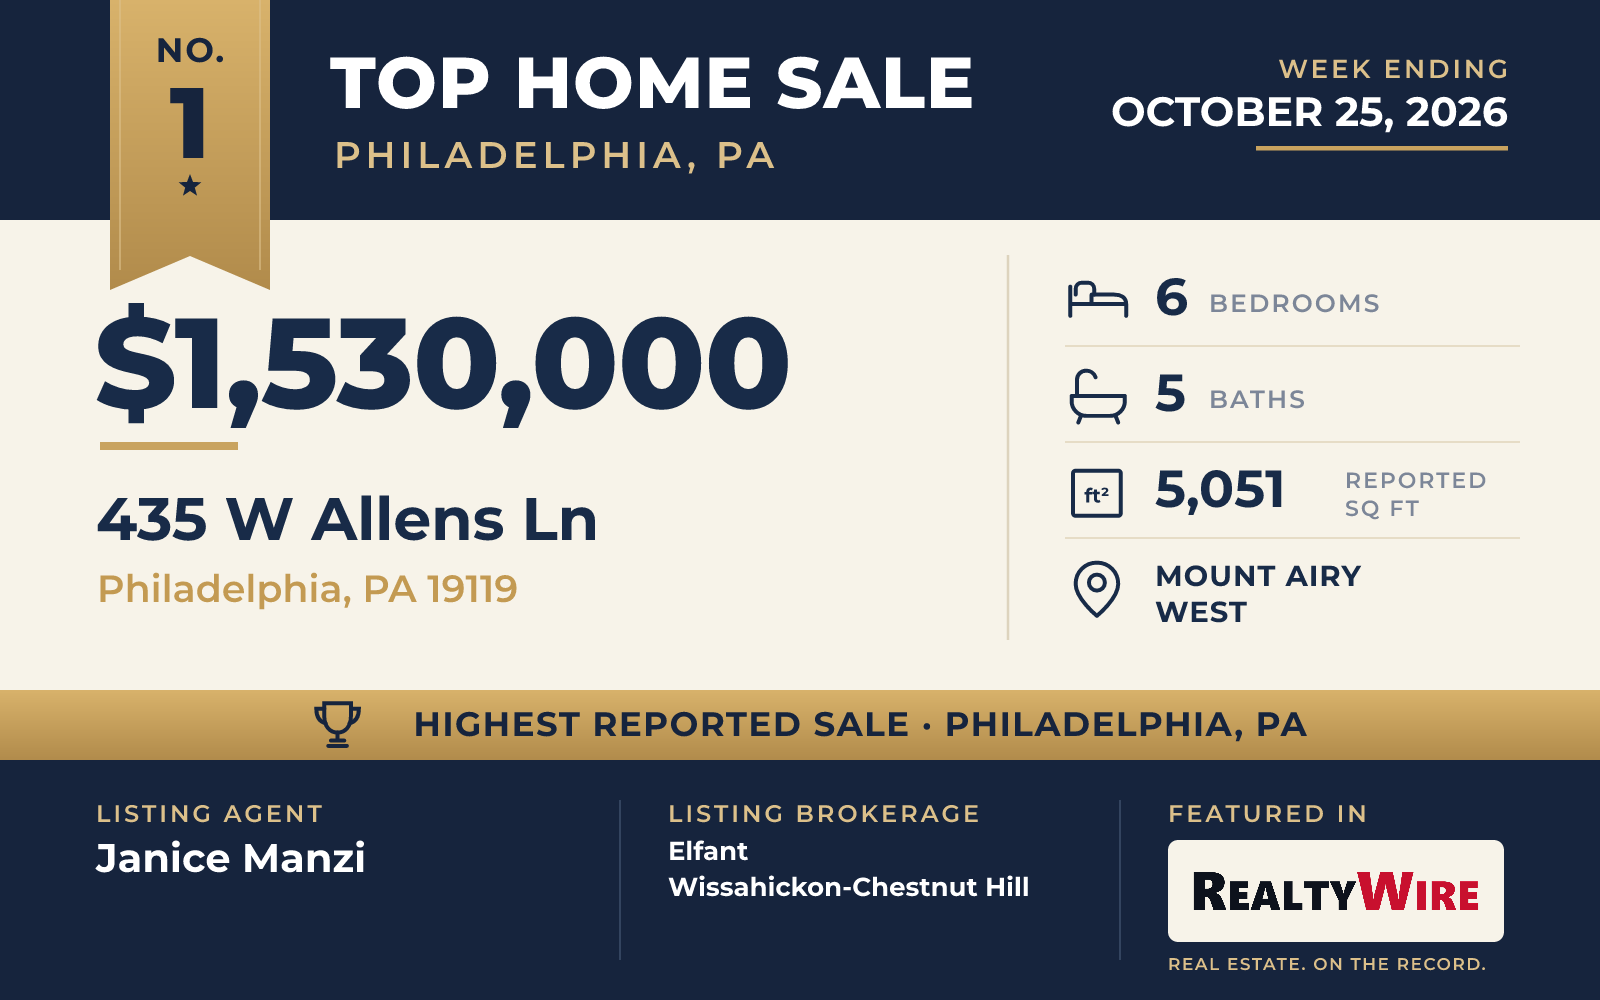
The top sale of the week was a stone center-hall Colonial on West Allens Lane in Mount Airy West, built in 1925 and set on 0.52 acres. It sold for $1,530,000. The property last sold for $828,000 in 2011.
The home is the largest of the five, with 5,051 square feet, and it has the most bedrooms and bathrooms in the group: six bedrooms and five baths, four of them full and one a half bath. The center hall runs from the front door straight back to a covered terrace and the yard beyond. On one side, a living room stretches the full depth of the home, with windows on two walls, French doors opening to the terrace and a wood-burning fireplace. Across the hall are the formal dining room, a powder room and a butler’s pantry beside the kitchen, which is an eat-in kitchen with an island and space for a large table.
A grand turned staircase rises from the front hall, and a second set of stairs climbs from the kitchen. Upstairs, a landing wide enough for seating opens to the bedrooms. The primary suite includes an updated bath, an adjoining room that can serve as a sitting room, office or bedroom, and a small room now used for dressing. The third floor has another large bedroom or family room, a bath and plenty of storage. Outside, mature trees, understory plantings and perennials surround the home, and a driveway leads to an oversized detached two-car garage.
Mt Airy Village, with the original Weavers Way food co-op, a coffee shop and other shops, is a few blocks away. The home is also near Wissahickon Valley Park, and the commuter rail station is a short walk.
The home went under contract four days after it was listed and sold $100,000 above its asking price of $1.43 million. Janice Manzi of Elfant Wissahickon-Chestnut Hill was the listing agent, and Jean Gadra of BHHS Fox & Roach Wayne-Devon represented the buyer.
See this property in Google Street View →
No. 2 — $1,300,000 · 1332 Kater St, Philadelphia, Pennsylvania
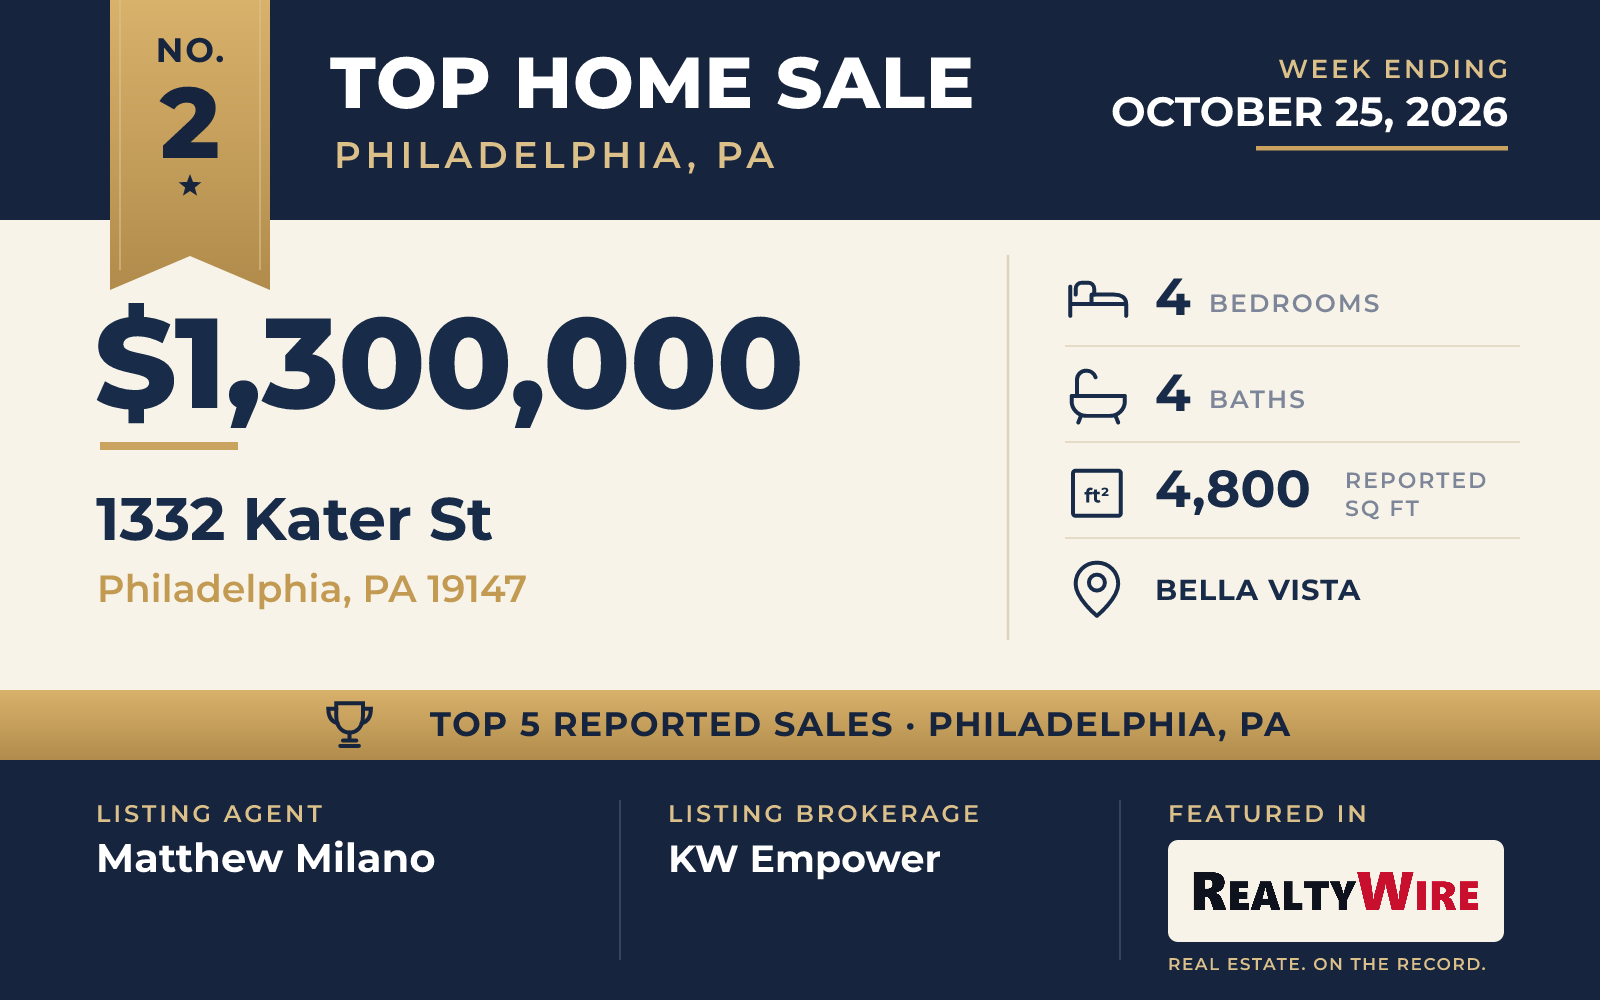
In Bella Vista, a contemporary townhouse at 1332 Kater Street sold for $1,300,000. Built in 2016, it is the newest home in this week’s group, and it rises four stories behind a masonry front inside a gated community.
The home has 4,800 square feet, four bedrooms and four baths, three full and one half. Among its levels are a finished basement and an eat-in kitchen with a dining area, along with a gas fireplace and recessed lighting. Parking is rare in this part of the city, and this home has a private two-car garage built into the house, reached by its own driveway. Living extends outdoors across three separate spaces, including a roof deck.
Matthew Milano of KW Empower was the listing agent, and Annagrace Martin of Compass RE represented the buyer. KW Empower listed two of this week’s five top sales, this one and the Graduate Hospital townhouse at No. 4.
See this property in Google Street View →
No. 3 — $1,240,000 · 197 E Evergreen Ave, Philadelphia, Pennsylvania
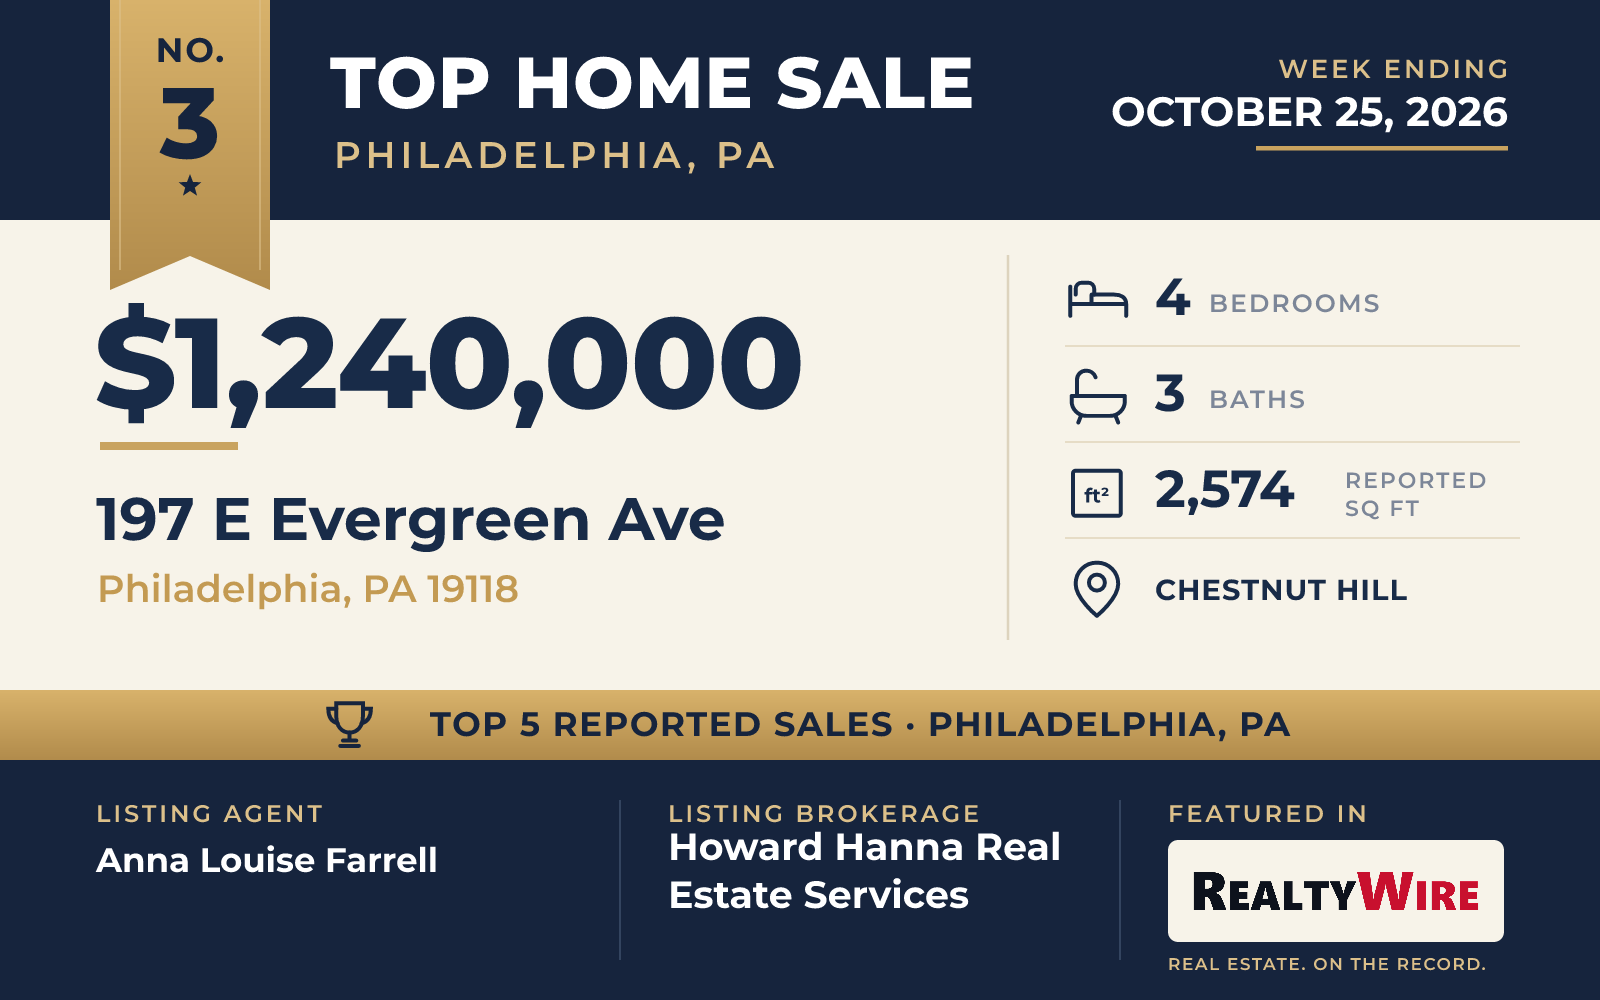
The Chestnut Hill home at 197 East Evergreen Avenue was built in 1869, and an interior designer has since reworked it, pairing its original details with new finishes. The Colonial sold for $1,240,000. It last sold for $975,000 in 2022.
A high-ceilinged foyer with a graceful staircase opens the home. The kitchen sits at its center, finished with custom cabinetry, stone countertops and a custom stone sink, and it has a generous eat-in area. A laundry and utility room off the kitchen opens directly outdoors, and the living room has a gas fireplace. The home has 2,574 square feet, four bedrooms and three baths, two full and one half. On the second floor, the primary suite has a full-size dressing room and its own bath, with another bedroom down the hall. Two more bedrooms, a full bath and walk-in closets fill the third floor, and the basement is fully finished.
Behind the home, on a 5,590-square-foot lot, a fenced garden offers seclusion, with an outdoor gas fireplace and a firepit. A carport provides off-street parking. The shops, restaurants and cafés of Chestnut Hill are close by, as is public transportation.
The home went under contract 14 days after it was listed. Anna Louise Farrell of Howard Hanna Real Estate Services was on both sides of the sale, as the listing agent and representing the buyer.
See this property in Google Street View →
No. 4 — $1,200,000 · 800 S 19th St, Philadelphia, Pennsylvania
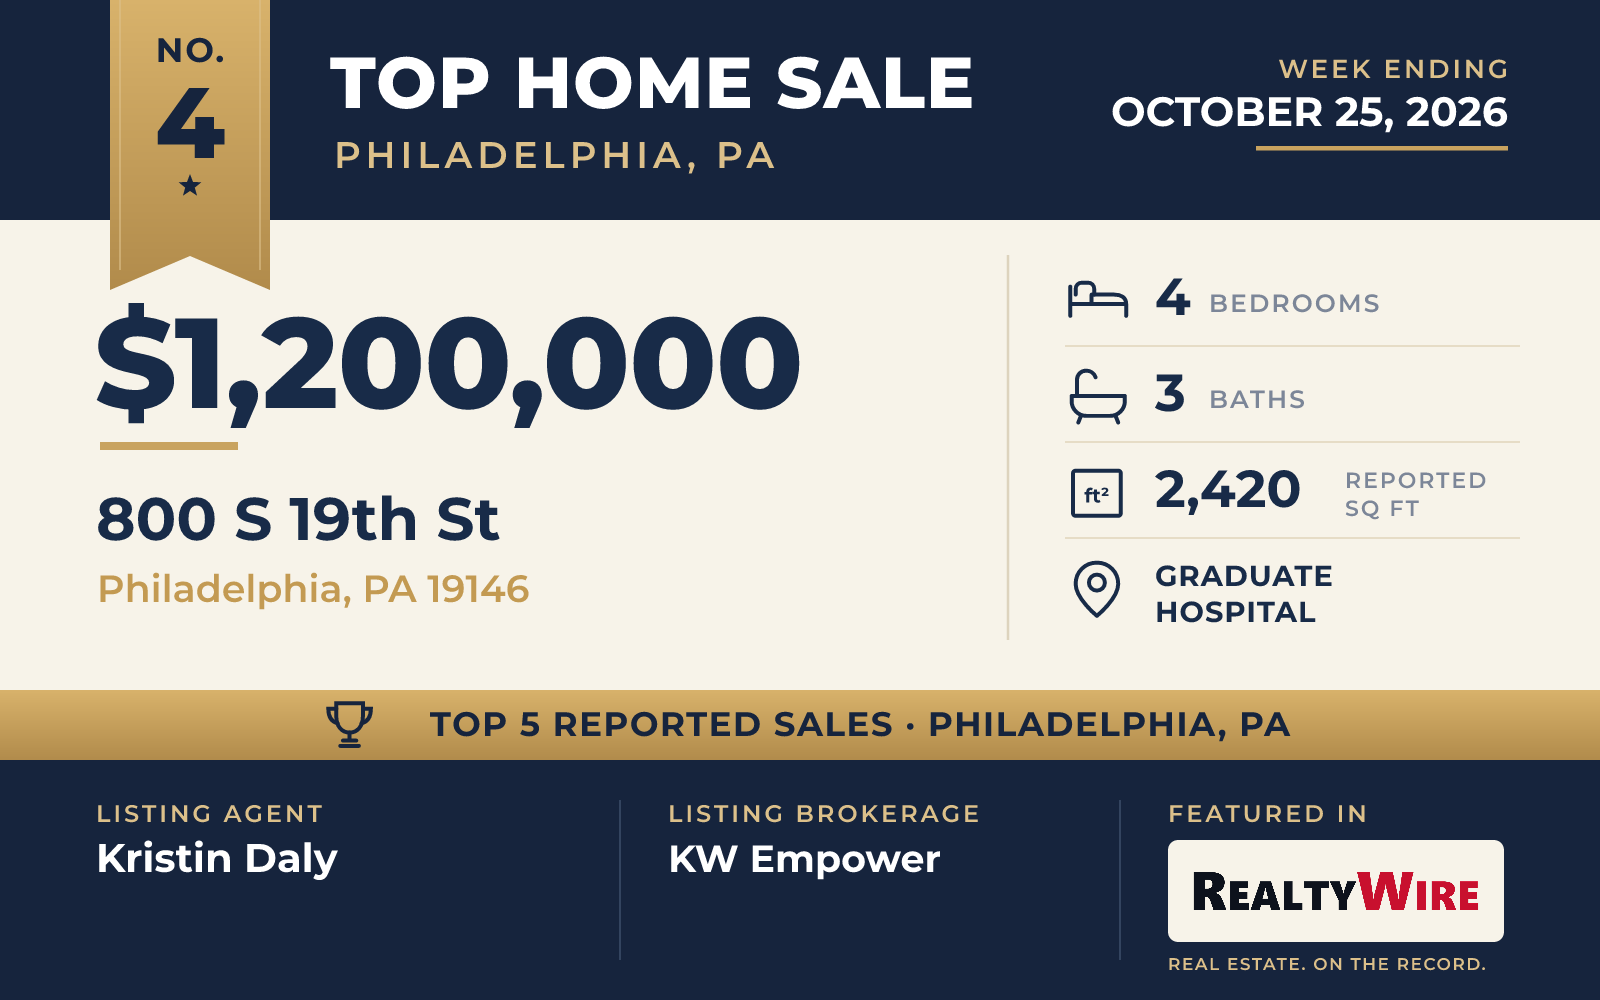
A corner townhouse at 800 South 19th Street in Graduate Hospital sold for $1,200,000. The contemporary home was built in 2014, and the property last sold for $975,000 in 2015.
Its corner position and bay windows bring light into open living spaces under 11-foot ceilings, with maple hardwood floors throughout. The kitchen is fitted with Wolf, Sub-Zero and Asko appliances, quartz counters and a glass tile backsplash, and a large island has room for bar seating. A wood-and-steel staircase climbs to the upper floors, where the primary suite has a bay window, a Juliet balcony and a bath finished in marble with a double vanity. At the top, a roof terrace looks out over the Center City skyline.
The home has 2,420 square feet across three stories, with four bedrooms and three baths, two full and one half. A finished basement includes a media room, and an attached carport provides parking. Restaurants such as Pub & Kitchen and Sidecar Bar & Grille are in the neighborhood, and Rittenhouse Square is within walking distance.
Kristin Daly of KW Empower was the listing agent, giving the firm its second sale in this week’s Top 5. LeeAnn Chen of Compass RE represented the buyer.
See this property in Google Street View →
No. 5 — $1,005,000 · 1800 Pine St #101, PHILADELPHIA, Pennsylvania
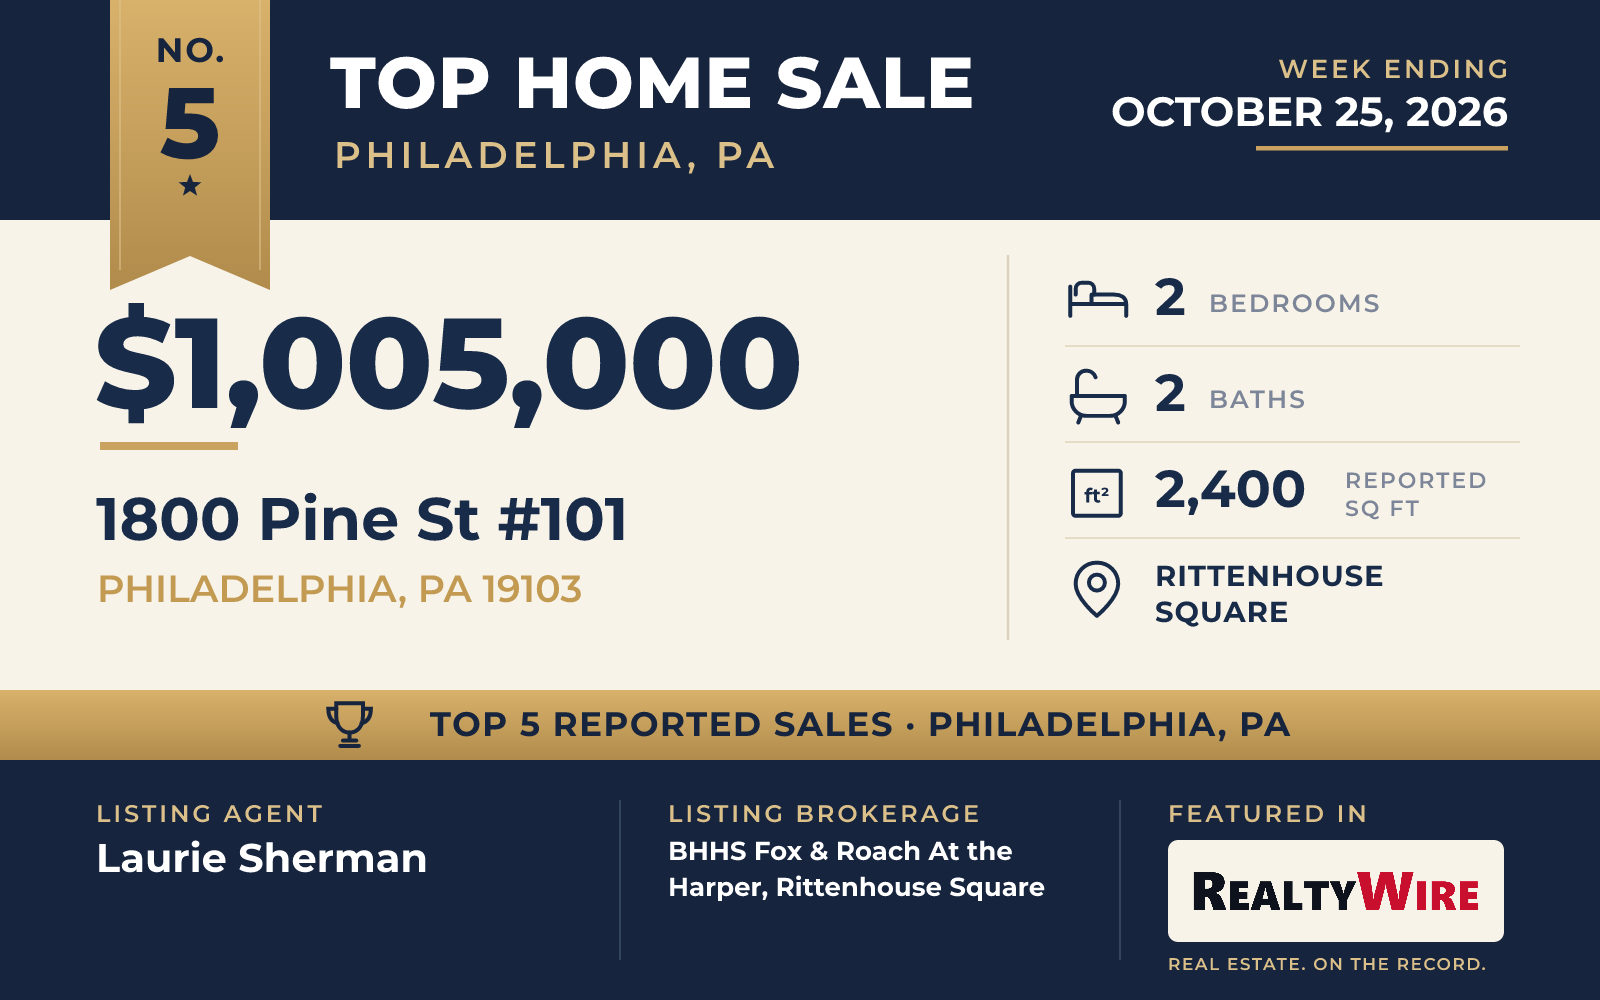
The oldest home on the list is a condominium at 1800 Pine Street #101, in an 1858 Federal-style building near Rittenhouse Square. It sold for $1,005,000. The property last sold for $870,000 in 2018.
The building has only three units, and this one has its own entrance and runs across three floors, so it lives much like a townhouse. A marble foyer leads to the main floor, where 12-foot ceilings, hand-scraped oak floors and tall windows frame an open living room, dining area and kitchen. The kitchen has granite countertops and Viking appliances, and an original oversized townhouse mirror hangs in the living room. Designer Glenna Stone’s work runs through the home.
With 2,400 square feet, two bedrooms and two baths, the condominium is the smallest of the five. The primary suite on the upper floor has a decorative marble fireplace, a wall of windows with views of the city skyline and a marble bath with built-in storage. The second bedroom has a desk nook, and a guest bath has a glass-enclosed soaking tub. Downstairs, the finished lower level centers on a mahogany bar that runs nearly the length of the room, set on custom penny tile, with a laundry room and space for a media room, office or gym.
Laurie Sherman of BHHS Fox & Roach At the Harper, Rittenhouse Square was the listing agent, and Brian Stetler of BHHS Fox & Roach-Center City Walnut represented the buyer.
See this property in Google Street View →
RealtyWire selected these transactions from publicly reported residential sales identified for the calendar week ending Sunday, October 25, 2026. The report may exclude private, off-market, delayed or nondisclosed transactions. Prices, property details and professional representation are reported as available at publication and may be updated following confirmation from transaction participants.
Were you involved in one of these transactions? Contact RealtyWire to verify or correct your professional credit or submit information for a future edition.