
These are the highest-priced home sales reported in South Denver Metro Area, Colorado for the week ending October 25, 2026, and together they came to $18.245 million. All five are single-family homes, and they range from a Georgian residence to a pair of Mid-Century Modern homes and a single-story ranch.
Compass – Denver was the listing brokerage for two of the five sales, including the top one.
No. 1 — $6,125,000 · 4851 Preserve Parkway N, Greenwood Village, Colorado
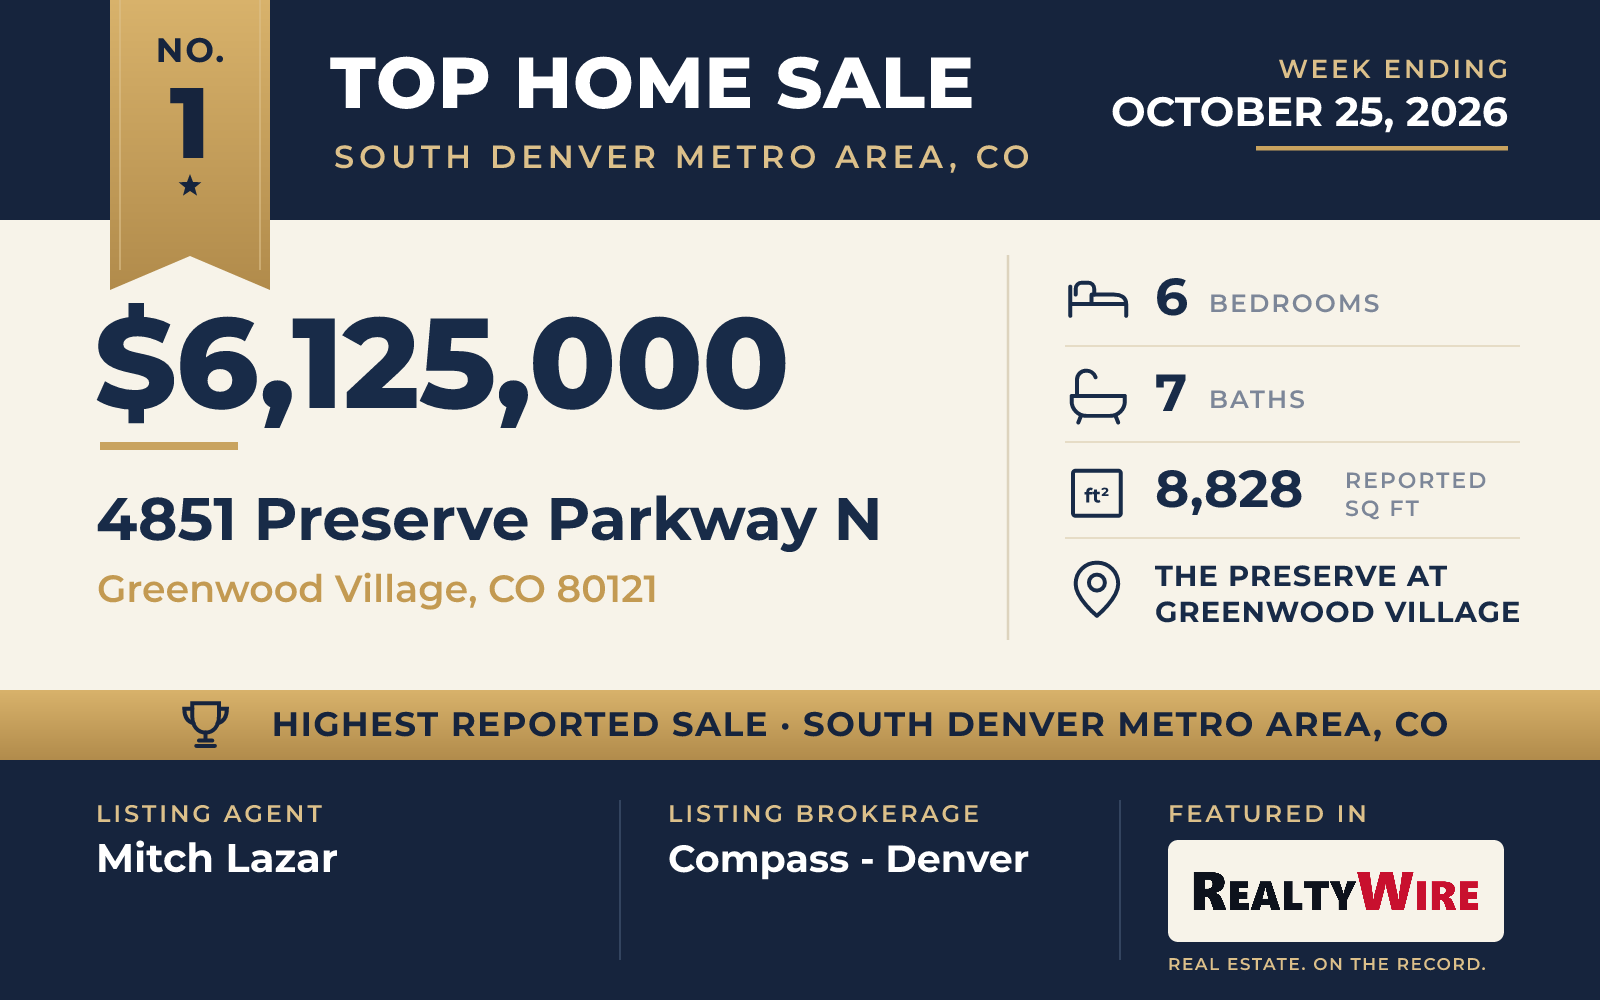
The week’s top sale was a Georgian residence in The Preserve At Greenwood Village, designed by architect Michael Woodley and built by Malibu Homes. The current owners later renovated the home throughout. It sits against the Marjorie Perry Nature Preserve and the High Line Canal, with direct access to that open land.
Inside, the kitchen has custom Benedettini cabinetry and a center island, and its sunny breakfast area opens to patios that look out over the preserve. Next to the kitchen, the great room has a fireplace under a box tray ceiling. A richly detailed library includes a safe room. The primary suite is on the main floor and has a terrace of its own, a large custom closet and a five-piece bath with heated Dolomite marble floors. Stonework and tile were laid by hand in every bathroom. The home has six bedrooms, seven bathrooms and 8,828 square feet, the most bedrooms, the most bathrooms and the largest living area of the five.
The lower level is a walkout, and its ceilings reach 12 to 14 feet. It is given over to entertaining, with a home theater, a wine cellar, a custom bar and a billiards area, plus an exercise room. Outdoors are two heated patios, a fireplace and a wood-fired oven, and a half basketball court. Arrivals come up a circular drive to a porte cochère, and the attached garage has room for four cars. A 589-square-foot room above the garage can work as an office, a guest suite or a studio. The property last sold for $4 million in 2025.
Mitch Lazar of Compass – Denver was the listing agent, and Greg Johnson of Keller Williams Real Estate LLC represented the buyer. Lazar also represented the buyer in the week’s No. 2 sale.
See this property in Google Street View →
No. 2 — $3,350,000 · 5771 S Aspen Ct, Greenwood Village, Colorado

The second-highest sale was a two-story Greenwood Village home built in 1998 on 0.69 acres. It has five bedrooms, five bathrooms and 6,339 square feet, with a full basement and an attached garage for four cars. The property last sold for $2.945 million in 2024.
No listing agent could be verified for this sale. Mitch Lazar of Compass-Denver represented the buyer and was also the listing agent for the top sale.
See this property in Google Street View →
No. 3 — $3,320,000 · 1 Cherry Blossom Lane, Cherry Hills Village, Colorado

On 1.27 acres, the largest lot among the five, this brick Mid-Century Modern home in Cherry Hills Village dates to 1970 and has just been given a new makeover. Lawns, gardens and tall canopy trees surround it, and the level, landscaped grounds are secluded. The grounds include a heated pool, a hot tub and gas fire pits beside a covered patio, with evergreens framing the view.
The plan is open, with custom cherrywood finishes. The living room rises to a vaulted ceiling crossed by wood beams, and its gas fireplace has a sandstone hearth. The dining room has a large deck, and there is also a private study. The remodeled kitchen, with a Wolf stove and oven and quartz counters, opens straight out to the patio and pool. On the main floor, the primary suite has a five-piece marble bath, separate his-and-her closets and custom built-ins.
Downstairs is a lower level made for evenings at home: an office with its own gas fireplace and wet bar, a media room with a backlit alabaster bar, a large conditioned wine room and a bedroom with a separate entrance. The property also has two garages with space for four cars, one of them with a raised ceiling for taller vehicles. In all, the home has four bedrooms, four bathrooms and 5,165 square feet.
The home went under contract 13 days after it was listed. Chris Lamee of Banyan Real Estate LLC was the listing agent, and Brooke Franklin Burgamy of LIV Sotheby’s International Realty represented the buyer.
See this property in Google Street View →
No. 4 — $2,950,000 · 1101 E Belleview Avenue, Cherry Hills Village, Colorado

In Old Cherry Hills, this single-story ranch was built in 2015 by Paragon Homes and mixes transitional design with a modern Colorado look. Vaulted beadboard ceilings, wainscoting and sliding barn doors give the open rooms their character, and the kitchen pairs ash-gray cabinetry, some of it glass-fronted, with a white herringbone subway tile backsplash. Cooks get a Wolf Professional 48-inch cooktop and double ovens, a Sub-Zero refrigerator, two ASKO dishwashers and an oversized white quartz island.
Sliding glass doors open to a covered, vaulted patio with a large stone fireplace, looking over 0.99 acres of landscaped, tree-filled grounds. The backyard also has a Dundalk sauna that seats six to eight. The primary suite has a freestanding soaking tub and two custom closets, and three of the four bedrooms are on the main level, along with an office. The finished lower level adds a large recreation area and a bonus room that could serve as a gym. The home has five bathrooms and 5,885 square feet, and the property is reached through a private gate and up a heated paver driveway to a three-car garage. It last sold for $2.3 million in 2020.
The home went under contract 19 days after it was listed. Helm, Weaver, Helm of Compass – Denver was the listing agent, giving the brokerage its second listing in this Top 5 after the No. 1 sale. Molly Weiss of LIV Sotheby’s International Realty represented the buyer.
See this property in Google Street View →
No. 5 — $2,500,000 · 1662 Crestridge Drive, Greenwood Village, Colorado

This Mid-Century Modern ranch in Greenwood Acres, in Greenwood Village, was built in 1961 in brick and wood siding and has since been extensively renovated. It sits on 0.90 acres of professionally landscaped, irrigated grounds with many trees, a front porch and a garden, and it is a short distance from the High Line Canal trail system.
The main level has hardwood floors, large windows and an open plan that joins the living room, family room, kitchen and dining area, with a fireplace in both the living room and the family room. The family room also has a custom bar with a beverage refrigerator, a built-in desk and bookshelves. The renovated kitchen has leathered granite counters, stainless steel appliances and a large walk-in pantry, and Pella sliding doors open to a covered patio with a gas fire pit. The primary suite has two walk-in closets and an updated bath with heated floors and dual vanities.
Three of the home’s four bedrooms are on the main level. The garden-level lower floor gets plenty of daylight and has walk-out access, with another family room, a wet bar and a bonus room. The home has four bathrooms, 4,494 square feet and an oversized two-car garage. The property last sold for $790,000 in 2012.
The home went under contract seven days after it was listed and sold at its full asking price of $2.5 million. Kim Norton of Kentwood Real Estate Cherry Creek and Brinckerhoff Emery and Associates of Kentwood Real Estate DTC, LLC were the listing agents. Anne Dresser Kocur of LIV Sotheby’s International Realty represented the buyer.
See this property in Google Street View →
RealtyWire selected these transactions from publicly reported residential sales identified for the calendar week ending Sunday, October 25, 2026. The report may exclude private, off-market, delayed or nondisclosed transactions. Prices, property details and professional representation are reported as available at publication and may be updated following confirmation from transaction participants.
Were you involved in one of these transactions? Contact RealtyWire to verify or correct your professional credit or submit information for a future edition.