
These are the five highest-priced home sales reported in the Conway & Inland Horry Area, South Carolina for the week ending October 25, 2026, and together they totaled $2.27 million. Three of the homes are in Conway, one is in Nichols and one is in Loris, all of them in Horry County. Prices ran from $362,500 to $506,000, and four of the five homes are single-story.
No. 1 — $506,000 · 328 Rainwood Rd., Conway, South Carolina
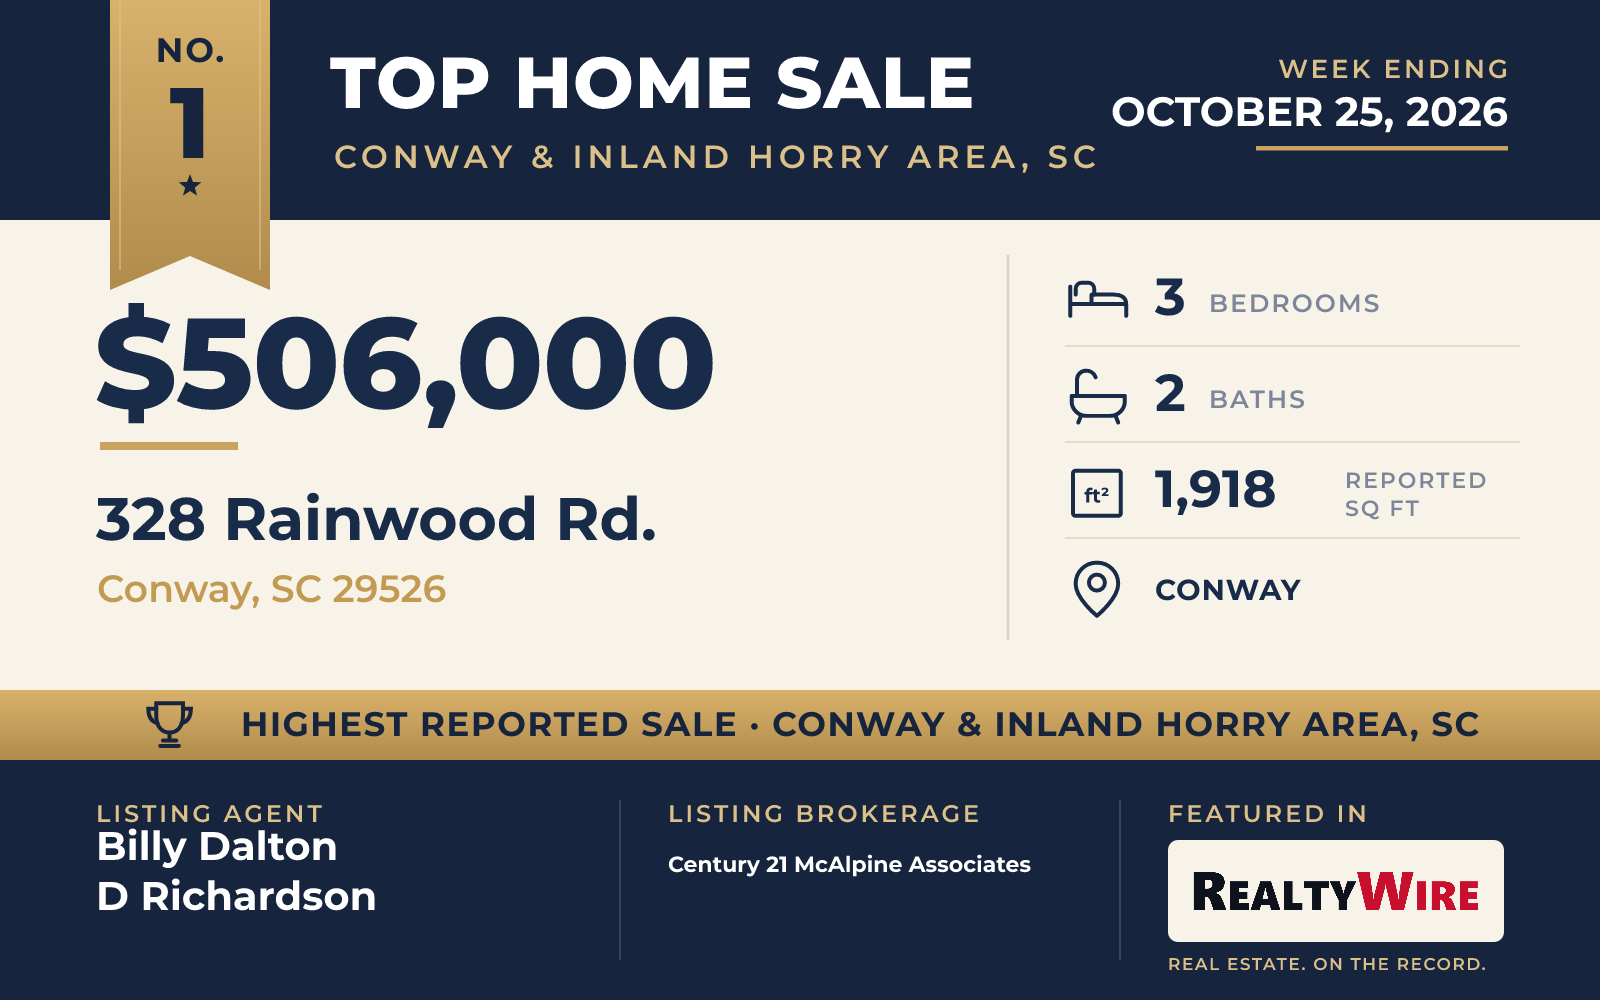
The week’s top sale was a 2017 ranch on 0.84 acres at 328 Rainwood Road in Conway, which sold furnished for $506,000. The single-story home has three bedrooms, two bathrooms and 1,918 square feet, with HardiPlank-type siding outside and vinyl plank floors inside. It last sold in 2022 for $455,000.
The kitchen pairs white shaker-style cabinets with granite counters, stainless steel appliances and a marble backsplash. The primary suite is on the main level and has a double vanity and a combined tub and shower, while the guest bathroom has a full marble shower.
Much of the appeal is outdoors. A six-foot white vinyl privacy fence encloses the backyard, which has a private pool and a screened rear porch. A separate detached building, 24 by 36 feet, has a finished interior, two bay doors, mini-split heating and cooling and a car lift. The home also has a generator hookup, there is no homeowners association, and historic downtown Conway is about five minutes away.
The home went under contract nine days after it was listed and sold above its $499,900 asking price. Billy Dalton D Richardson of Century 21 McAlpine Associates was the listing agent, and Tommie Bowman of Navigate Realty represented the buyer. Richardson has two sales in this week’s Top 5, having also represented the buyer of the No. 2 home on Highway 668.
See this property in Google Street View →
No. 2 — $480,000 · 5662 Highway 668, Conway, South Carolina
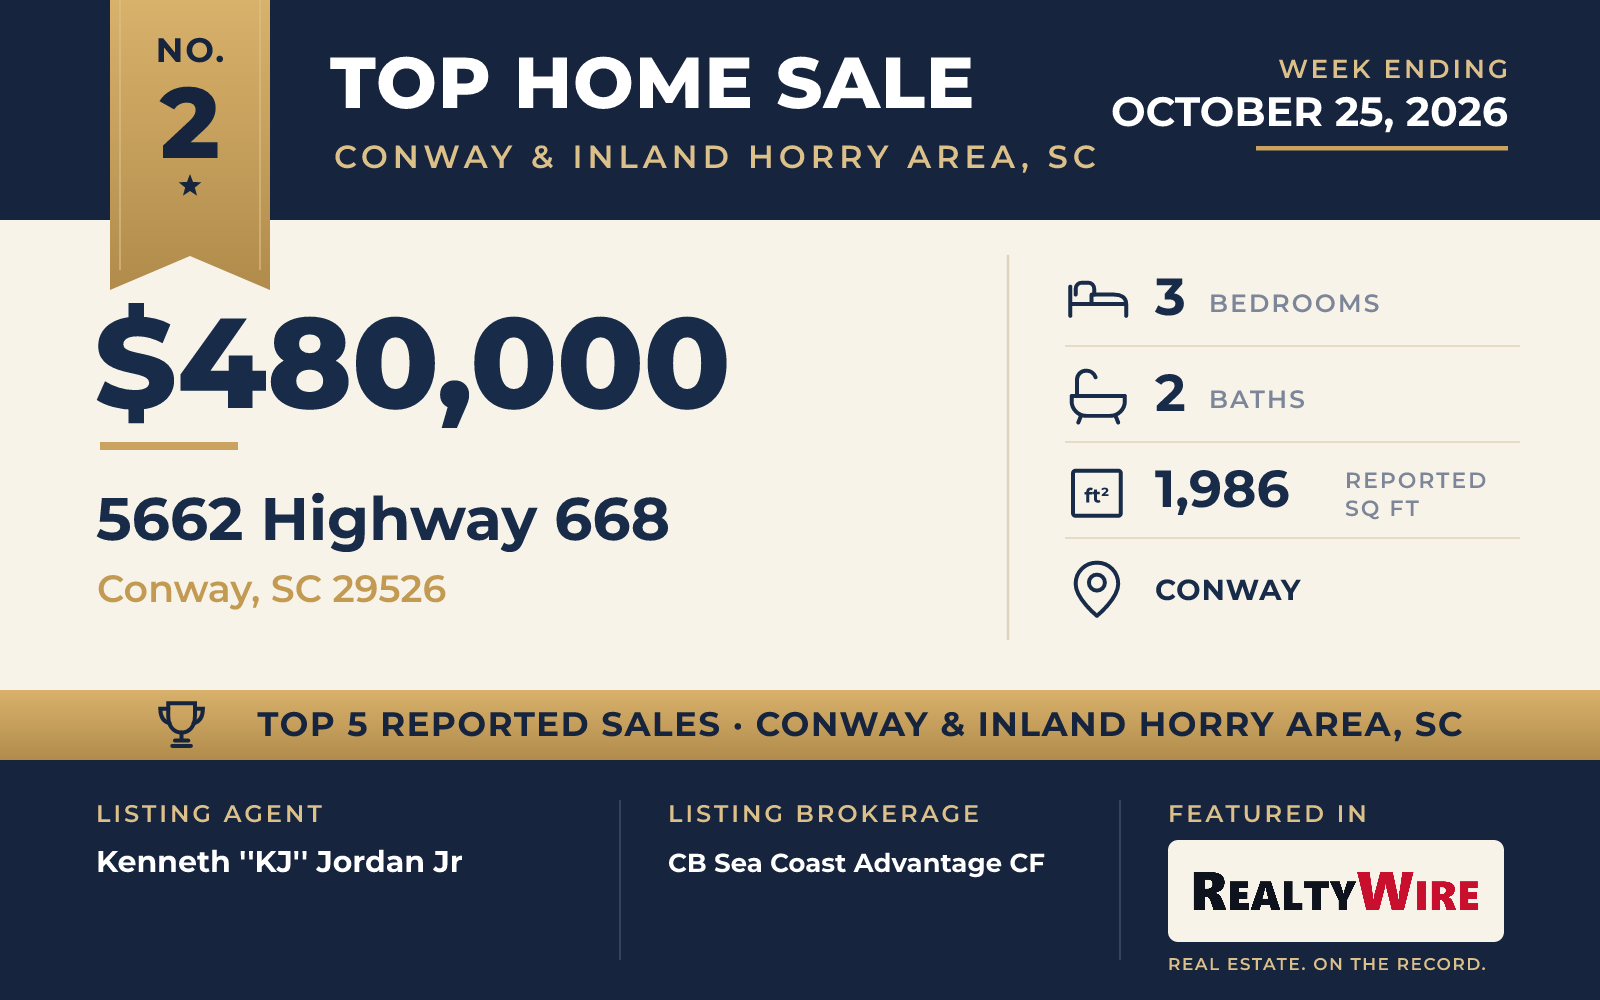
Built in 2026 on a 1.32-acre lot, the new ranch at 5662 Highway 668 in Conway sold for $480,000. It has three bedrooms, two bathrooms and 1,986 square feet on one level, with front and rear porches and an attached two-car garage.
Craftsman trim and vinyl plank flooring run through the home, with crown molding in the main living spaces. The living area has a tray ceiling with rope lighting and an electric fireplace framed in shiplap. In the kitchen, white shaker cabinets with black hardware sit alongside quartz counters, a tile backsplash and a wood-grain island, and there is both a breakfast bar and a breakfast area. The primary suite has its own tray ceiling with rope lighting, and its bath has a frameless glass shower, white subway tile and shiplap accents. Outside, the lot was finished with a concrete driveway, new sod and plantings.
Kenneth ”KJ” Jordan Jr of CB Sea Coast Advantage CF was the listing agent. Billy Dalton D Richardson of Century 21 McAlpine Associates represented the buyer, giving Richardson a second sale in this Top 5 after listing the No. 1 home.
See this property in Google Street View →
No. 3 — $463,675 · 3350 Duford Rd., Nichols, South Carolina
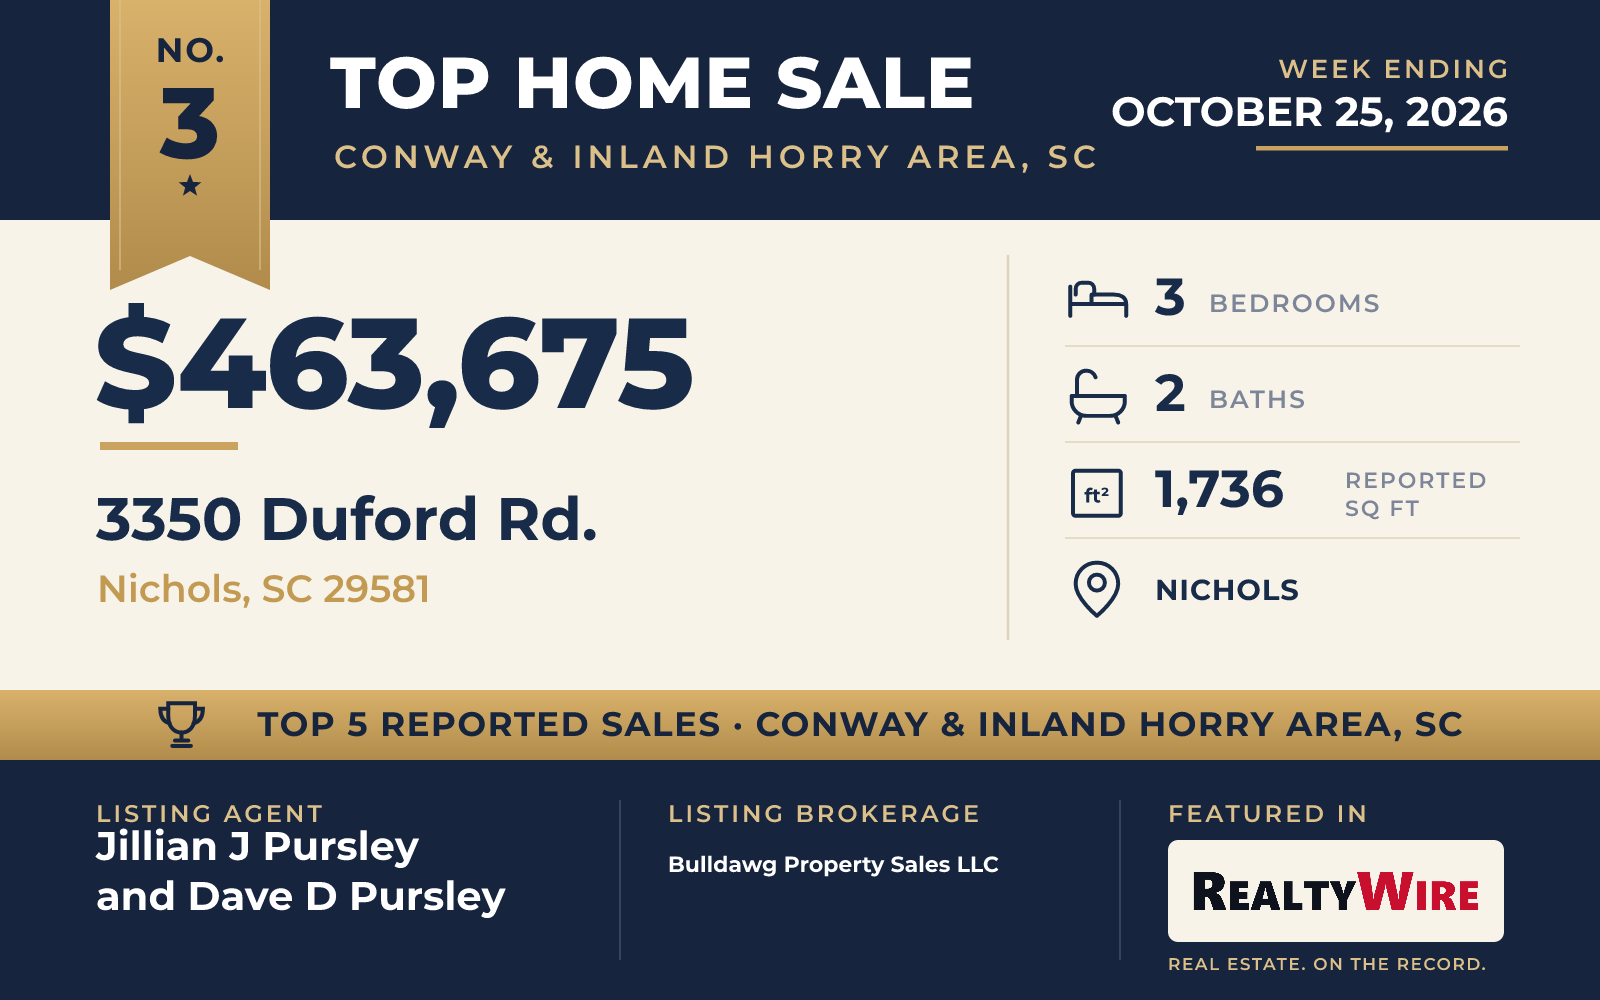
The largest lot of the week, at 5.02 acres, came with the new ranch at 3350 Duford Road in Nichols, which sold for $463,675. The country property has no homeowners association. Built in 2026, the home has three bedrooms, two bathrooms and 1,736 square feet.
The home follows the builder’s Amora plan, which the listing describes with a front porch, an entry foyer, a large living room and a formal dining room under a tray ceiling, plus a separate breakfast nook. The kitchen has solid wood cabinets, quartz counters, a vent hood and a walk-in pantry. The bedrooms are split: the primary suite has a tray ceiling, a double walk-in closet and a bath with double sinks and an oversized tile walk-in shower, and the guest bedrooms share a full bath on the other side of the home. A covered rear porch, a patio and a finished, side-loaded two-car garage round out the plan.
Jillian J Pursley of Bulldawg Property Sales LLC was the listing agent along with Dave D Pursley, also of Bulldawg Property Sales LLC. Natalie Cruse of Keller Williams Oak and Ocean represented the buyer.
See this property in Google Street View →
No. 4 — $459,280 · 255 Bantry Ln., Conway, South Carolina
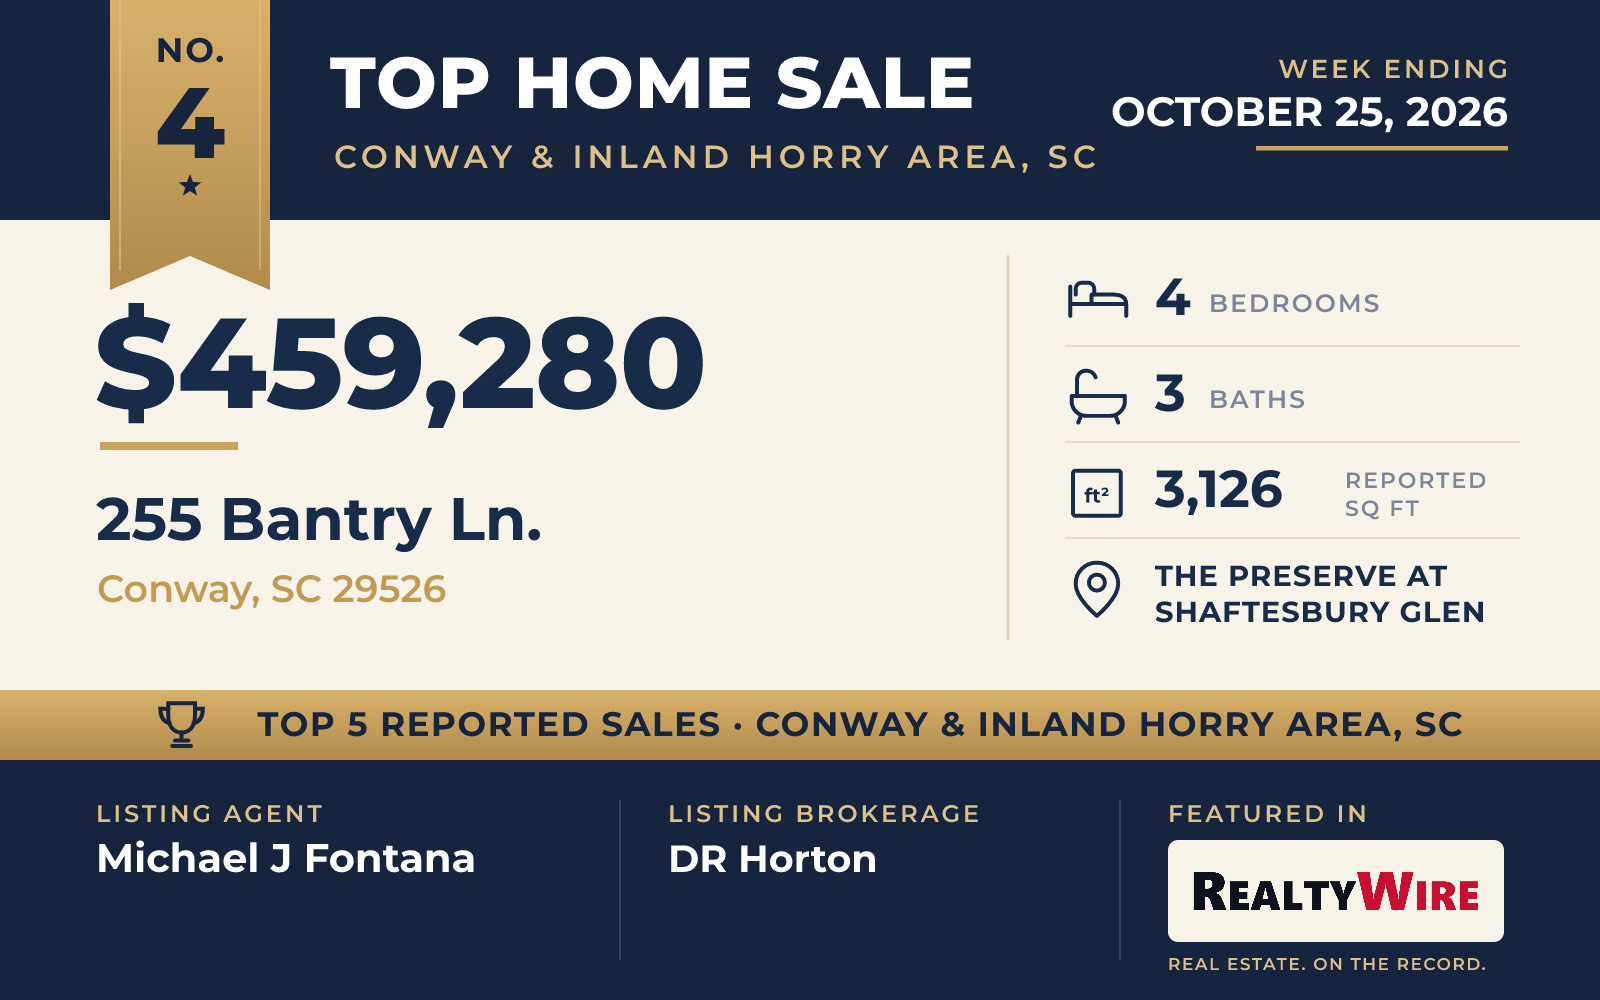
Homeowners in The Preserve at Shaftesbury Glen in Conway have access to the Shaftesbury Glen Golf and Fish Club, with a golf membership that requires only a cart fee per round and use of the boat ramp at the club. The new two-story traditional at 255 Bantry Lane, on a corner lot in the community, sold for $459,280. It is the only two-story home in this week’s group and the largest by living area, with 3,126 square feet, four bedrooms and three bathrooms.
Stacked front porches mark the front of the home, and a flex room off the entry can serve as a dining room or an office. The great room, kitchen and dining area are open to one another. The kitchen has quartz counters, an oversized island and a walk-in pantry, along with a butler’s pantry finished with a tile backsplash. A guest bedroom and full bathroom are on the main level.
Upstairs, the primary suite has a tray ceiling, a sitting room and a large walk-in closet, and its bath has dual vanities, a tile shower, a garden tub and a private water closet. The laundry room and a loft-style second living area are also on the second floor, and two more bedrooms share a full bath. A walk-up third level is unfinished attic space. The home also comes with a smart home package, so the owners can use a smartphone to operate the video doorbell, the thermostat, and the lock and light at the front door.
The home sold just above its $458,480 asking price. Michael J Fontana of DR Horton was the listing agent and also represented the buyer, so the same agent was on both sides of the sale.
See this property in Google Street View →
No. 5 — $362,500 · 515 Allen St., Loris, South Carolina

Fox Bay Estates in Loris has larger homesites and no homeowners association, and the 2020 ranch at 515 Allen Street sits on 0.74 acres there. It sold for $362,500, after last selling in 2021 for $250,000. Built to the Dogwood plan by Beverly Homes, the home has four bedrooms, three bathrooms and 1,878 square feet.
Waterproof laminate flooring covers the hallway, bathrooms, kitchen, foyer and the main living spaces. The living room opens to the dining area, and the kitchen overlooks the dining room, with white soft-close cabinets, granite counters, stainless steel appliances and a breakfast bar with seating. A sliding glass door leads to a covered rear porch that looks out over a large backyard.
The bedrooms follow a split plan. The owner’s suite is on one side, with a walk-in closet, a double vanity and a walk-in shower, and two more bedrooms and a full bath are on the other. The listing describes a finished bonus room with its own full bathroom that can work as a fourth bedroom or a guest suite. Outside are a covered front porch and a stone water table accent, and an oversized laundry and mudroom leads to the side-load two-car garage.
Derrick Legacy Team of EXP Realty LLC and Joshua B Derrick of EXP Realty LLC were the listing agents, and Alysia B Stern of INNOVATE Real Estate represented the buyer.
See this property in Google Street View →
RealtyWire selected these transactions from publicly reported residential sales identified for the calendar week ending Sunday, October 25, 2026. The report may exclude private, off-market, delayed or nondisclosed transactions. Prices, property details and professional representation are reported as available at publication and may be updated following confirmation from transaction participants.
Were you involved in one of these transactions? Contact RealtyWire to verify or correct your professional credit or submit information for a future edition.