
The five highest-priced home sales reported in Buffalo, Monticello & Elk River Area, Minnesota for the week ending October 25, 2026, came to a combined $3.24 million. All five are single-family homes, three in Wright County and two in Sherburne County.
Three are one-story homes and two have two stories, and every one of them has a three-car garage.
No. 1 — $699,300 · 7635 Ochoa Ave NE, Otsego, Minnesota
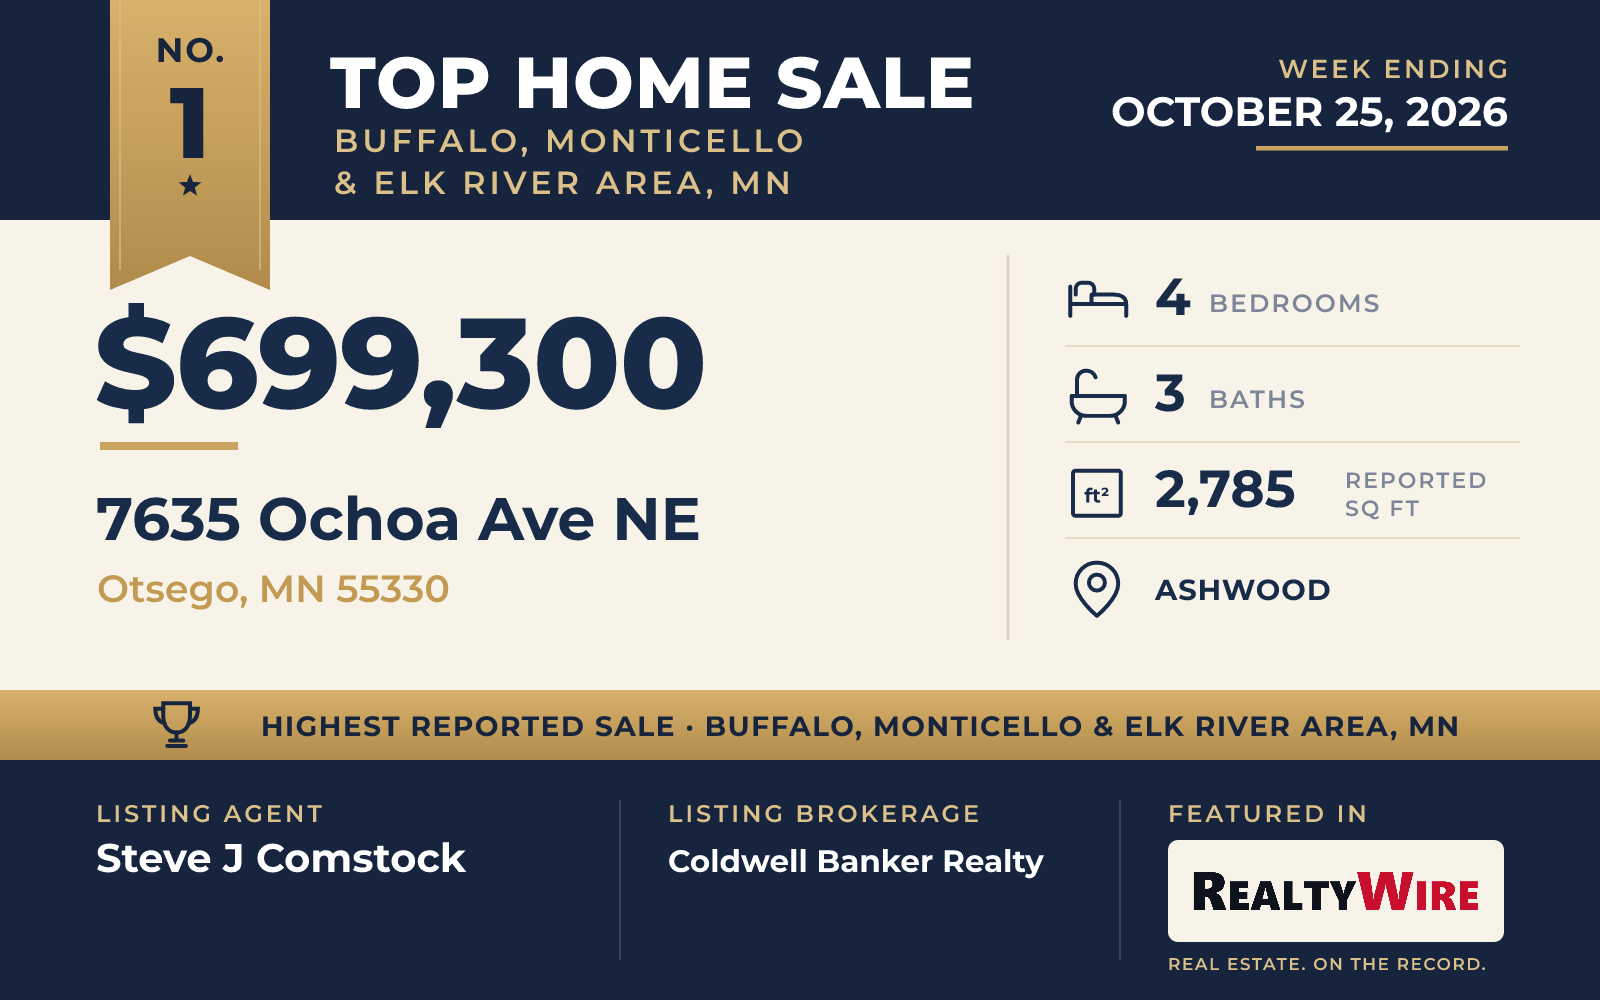
The top sale of the week was a newly built home in the Ashwood neighborhood of Otsego, which sold for $699,300. It is a one-story rambler built in 2026 to the Geneva II floor plan, in a new development of private homesites close to shopping, schools and parks.
The main level is open from end to end under high ceilings. The kitchen is built around an oversized center island, with quartz counters, stainless steel appliances and a walk-in pantry, and a sunroom off the living areas takes in light through the year. The owner’s suite has a double vanity, a ceramic-tiled shower and a large walk-in closet, and a deck carries the living space outside.
Downstairs, the full daylight lower level is finished, with a family room arranged around a gas fireplace. In all, the home has four bedrooms, three bathrooms and 2,785 square feet on a 0.26-acre lot, along with an insulated, attached three-car garage with extra storage.
The home went under contract 12 days after it was listed and sold at its full asking price. Steve J Comstock of Coldwell Banker Realty was the listing agent, and Stephanie Houghton of First Impressions Home Group represented the buyer.
See this property in Google Street View →
No. 2 — $669,900 · 13703 47th St NE, Saint Michael, Minnesota
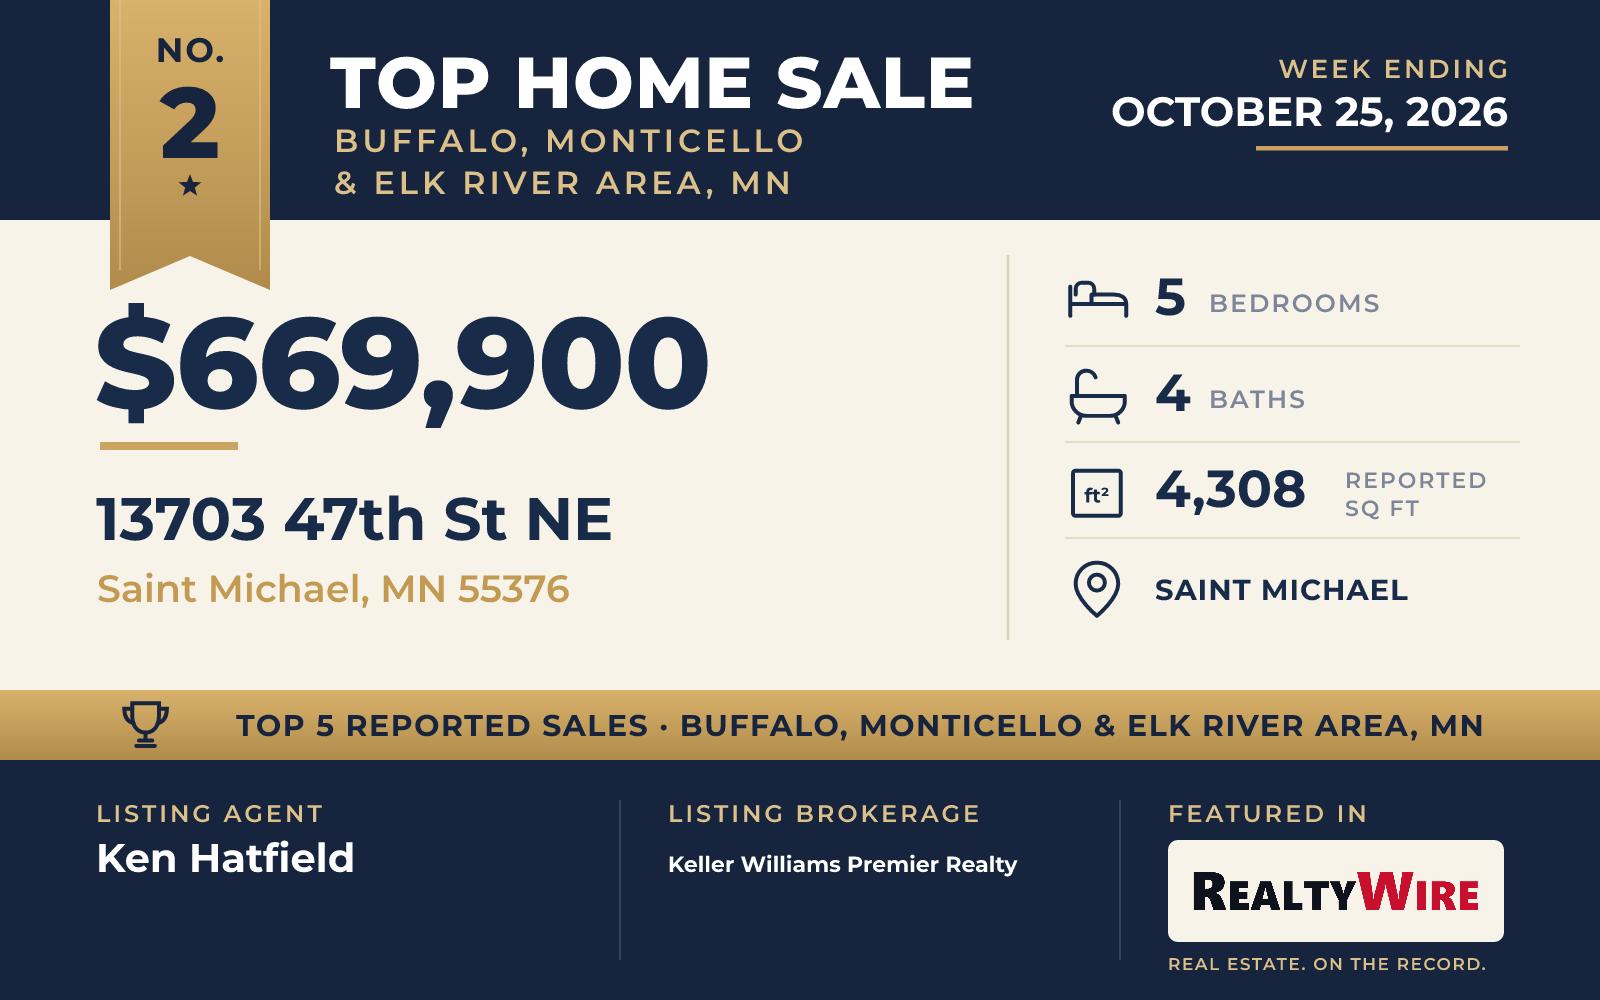
Few homes at this price come with a private elevator, but the No. 2 sale does. The Saint Michael home, at the end of a quiet cul-de-sac in the Preserve community, sold for $669,900.
Built in 1997, it is the oldest of the five, and at 4,308 square feet it is also the largest. It is a one-story home with a finished walkout lower level, five bedrooms and four bathrooms. Big windows brighten an open layout, and the kitchen has granite counters, a large center island and plenty of cabinets, opening to the living and dining areas. A gas fireplace warms the living room. Beyond the elevator, the home has a sauna, a jetted tub and a flex room that can serve as an office or a workout space.
Out back, a low-maintenance deck looks over a fully fenced yard, and the 0.38-acre lot backs to natural land with a medium cover of trees. The home also has a paver driveway, a storage shed and a whole-house generator. The property last sold for $460,000 in 2018.
Ken Hatfield of Keller Williams Premier Realty was the listing agent, and Megan McNeil of Edina Realty, Inc. represented the buyer. The home sold at its full asking price.
See this property in Google Street View →
No. 3 — $640,000 · 20801 145th St NW, Elk River, Minnesota
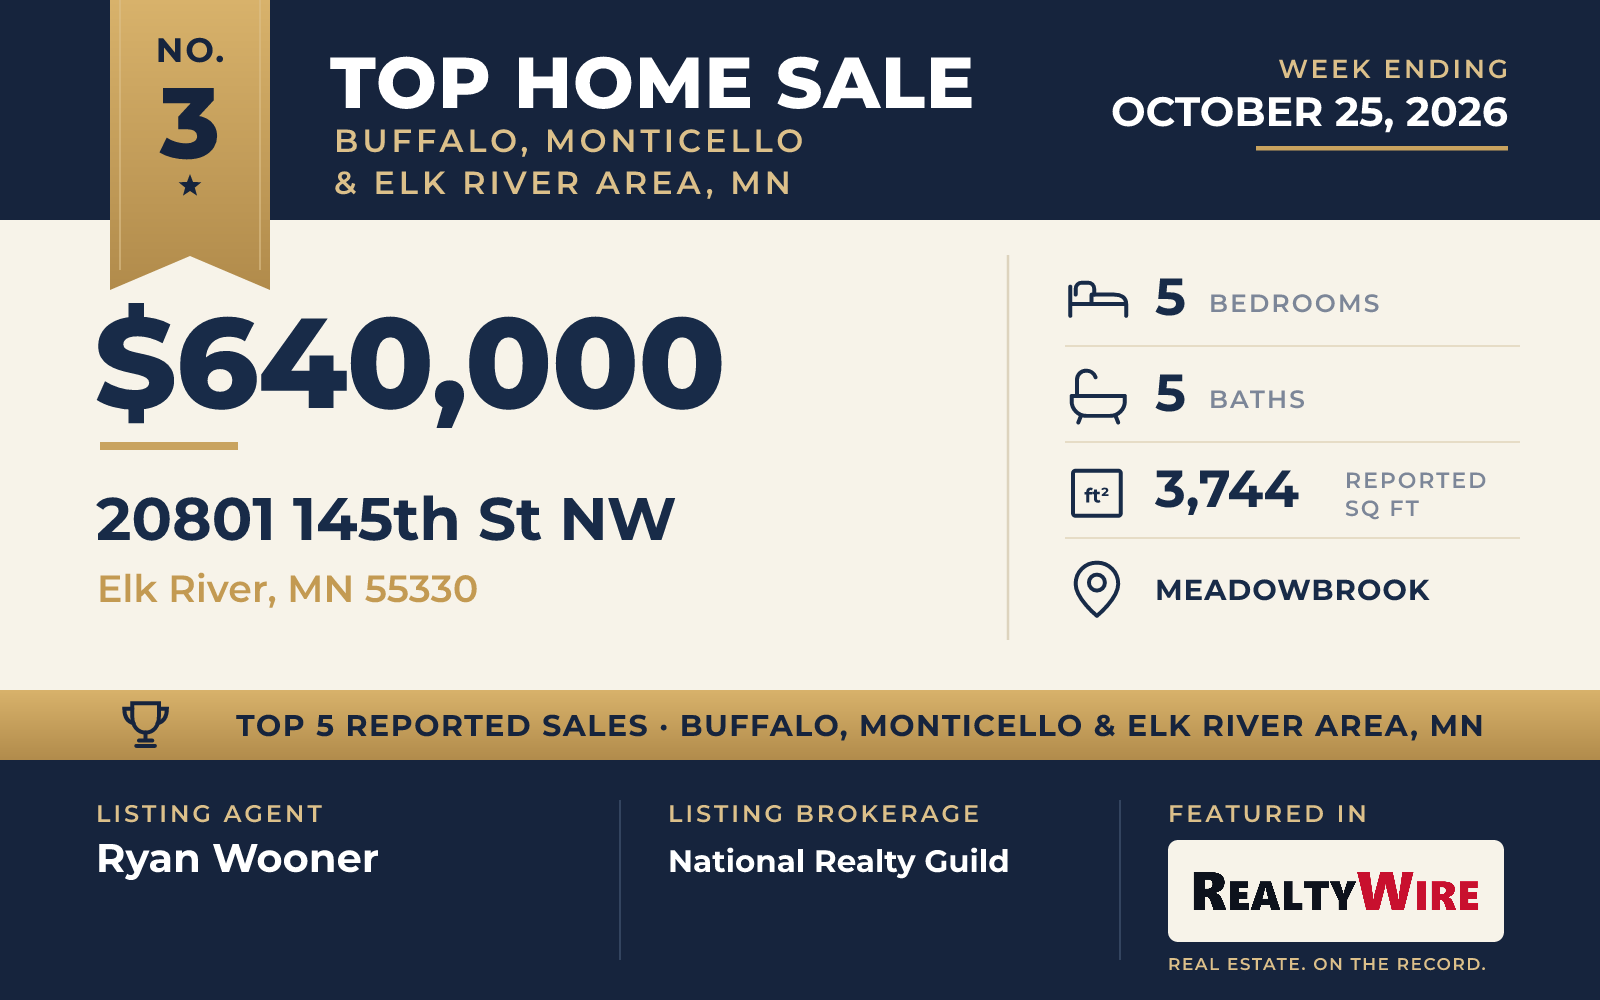
Land sets the third-ranked sale apart. The Meadowbrook home in Elk River, which sold for $640,000, sits on 2.50 fenced acres at the end of a quiet cul-de-sac, the largest lot among the five. The ground is flat and cleared, with light tree cover, and it is already approved for a future pole barn or another outbuilding.
The custom two-story home was built in 2016 and has five bedrooms, five bathrooms and 3,744 square feet. A grand foyer opens to a main floor with a dedicated office, wood floors and an open plan that joins the living room, a dining area with built-in buffet cabinetry and the kitchen. The kitchen has a big center island, granite counters and a walk-in pantry, and it steps straight out to a large deck with views across open country. Near the garage is a mudroom with built-in storage and a custom dog-washing station.
Upstairs are four bedrooms, each with its own access to a bathroom. The primary suite has a soaking tub, a tiled shower and a large walk-in closet, a second bedroom has a private bath, and the other two share a Jack-and-Jill bath. The laundry room is on the same floor. The finished walkout lower level holds a large family room, a fifth bedroom and a full bath, and it opens to a paver patio with a fire pit. A separately fenced area for small pets and a heated, insulated garage measuring 34 by 26 feet round out the property.
The home sold at its full asking price. Ryan Wooner of National Realty Guild was the listing agent, and Jane L Schmidt of Keller Williams Classic Rlty NW represented the buyer.
See this property in Google Street View →
No. 4 — $637,185 · 7912 Martin Ave NE, Otsego, Minnesota
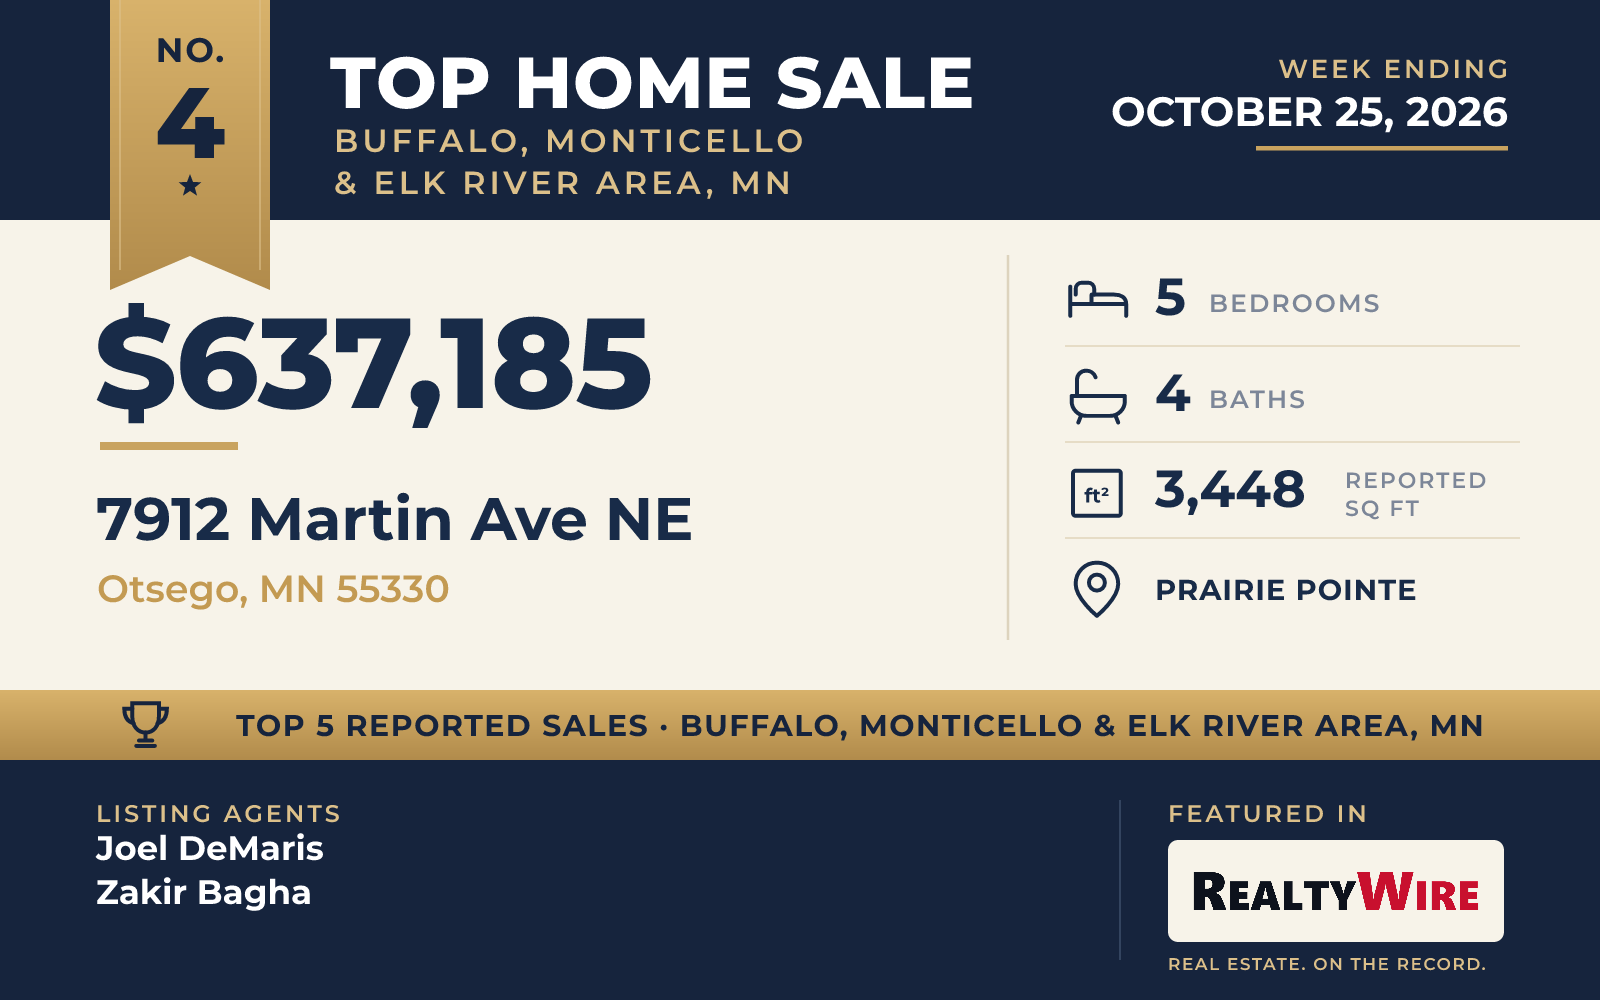
The second new home on the list is also in Otsego, in the Prairie Pointe neighborhood, and it sold for $637,185, just above its asking price of $635,000. Built in 2026 to the Whitney plan, the two-story home sits on a walkout homesite that backs to mature trees and has a view of a lake.
The main level is open and sunny, with a gourmet kitchen design that pairs stainless steel appliances with soft-close doors and drawers, and a gas fireplace in the family room. Every bedroom upstairs has a walk-in closet, and the primary suite has two, along with a bath that has a separate tub and shower. The home has five bedrooms, four bathrooms and 3,448 square feet, plus a front porch and an unfinished walkout lower level. Its lot, at 10,454 square feet, is the smallest of the five. The home is close to Prairieview Elementary and Middle schools, with easy access to Interstate 94 and to Albertville Premium Outlets.
Joel DeMaris of D.R. Horton, Inc. and Zakir Bagha were the listing agents, and Victoria Rogosheske of Reliance Realty Advisers, LLC represented the buyer.
See this property in Google Street View →
No. 5 — $595,000 · 22372 Tipton St NW, Elk River, Minnesota
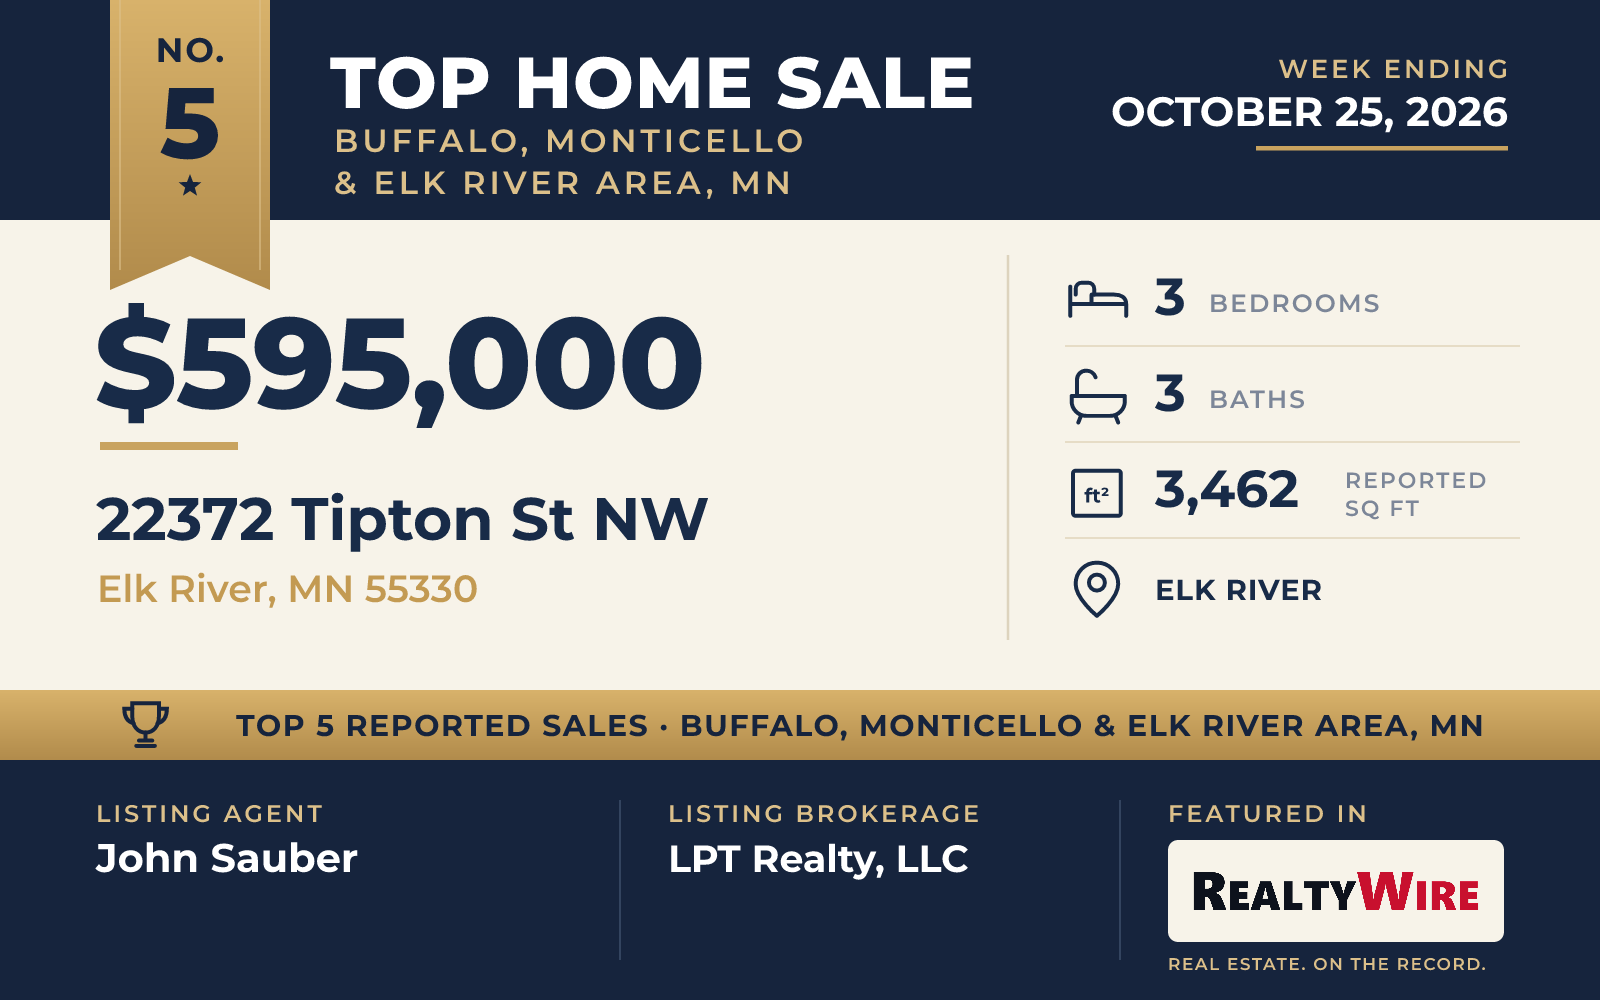
In the Ridges of Rice Lake community in Elk River, a custom rambler on a heavily wooded 0.70-acre lot sold for $595,000. The home was built in 2003 and finished with care: 11-foot ceilings, quarter-sawn oak cabinets and trim, cork floors and Indian marble counters, with professional-grade appliances in the kitchen. Stacked stone and travertine tile surround the gas fireplace, and a 14-by-15-foot glass-enclosed porch looks out into the trees.
It is designed for living on one floor. There are no steps to get into the home and none to reach the new concrete patio, and the doorways are extra wide. The laundry room and the primary suite, with a walk-in closet and a bath with a separate tub and walk-in shower, are on the main floor. The finished walkout lower level adds a recreation area and two more bedrooms for guests. The home has three bedrooms, two full baths and one half bath, and 3,462 square feet.
The community shares a well and septic system and keeps private paved and unpaved walking trails, a gazebo and an ice rink with a warming house that the homeowners maintain. The association even allows a neighborhood archery hunt. The property last sold for $358,500 in 2015.
John Sauber of LPT Realty, LLC was the listing agent, and Mandy Kruse Rosby of Keller Williams Integrity NW represented the buyer.
See this property in Google Street View →
RealtyWire selected these transactions from publicly reported residential sales identified for the calendar week ending Sunday, October 25, 2026. The report may exclude private, off-market, delayed or nondisclosed transactions. Prices, property details and professional representation are reported as available at publication and may be updated following confirmation from transaction participants.
Were you involved in one of these transactions? Contact RealtyWire to verify or correct your professional credit or submit information for a future edition.