
The five highest-priced home sales reported in West Bay, Rhode Island for the week ending October 25, 2026 came to a combined $5.379 million. All five were in Kent County: two in East Greenwich, two in Coventry and one in Warwick.
Apart from the top sale, a shingle-style Cape, every home on the list is a Colonial, and all four of those were built in 2000 or later. In two of the five sales, the same agent was on both sides of the deal.
No. 1 — $1,725,000 · 5 Pearl St, East Greenwich, Rhode Island
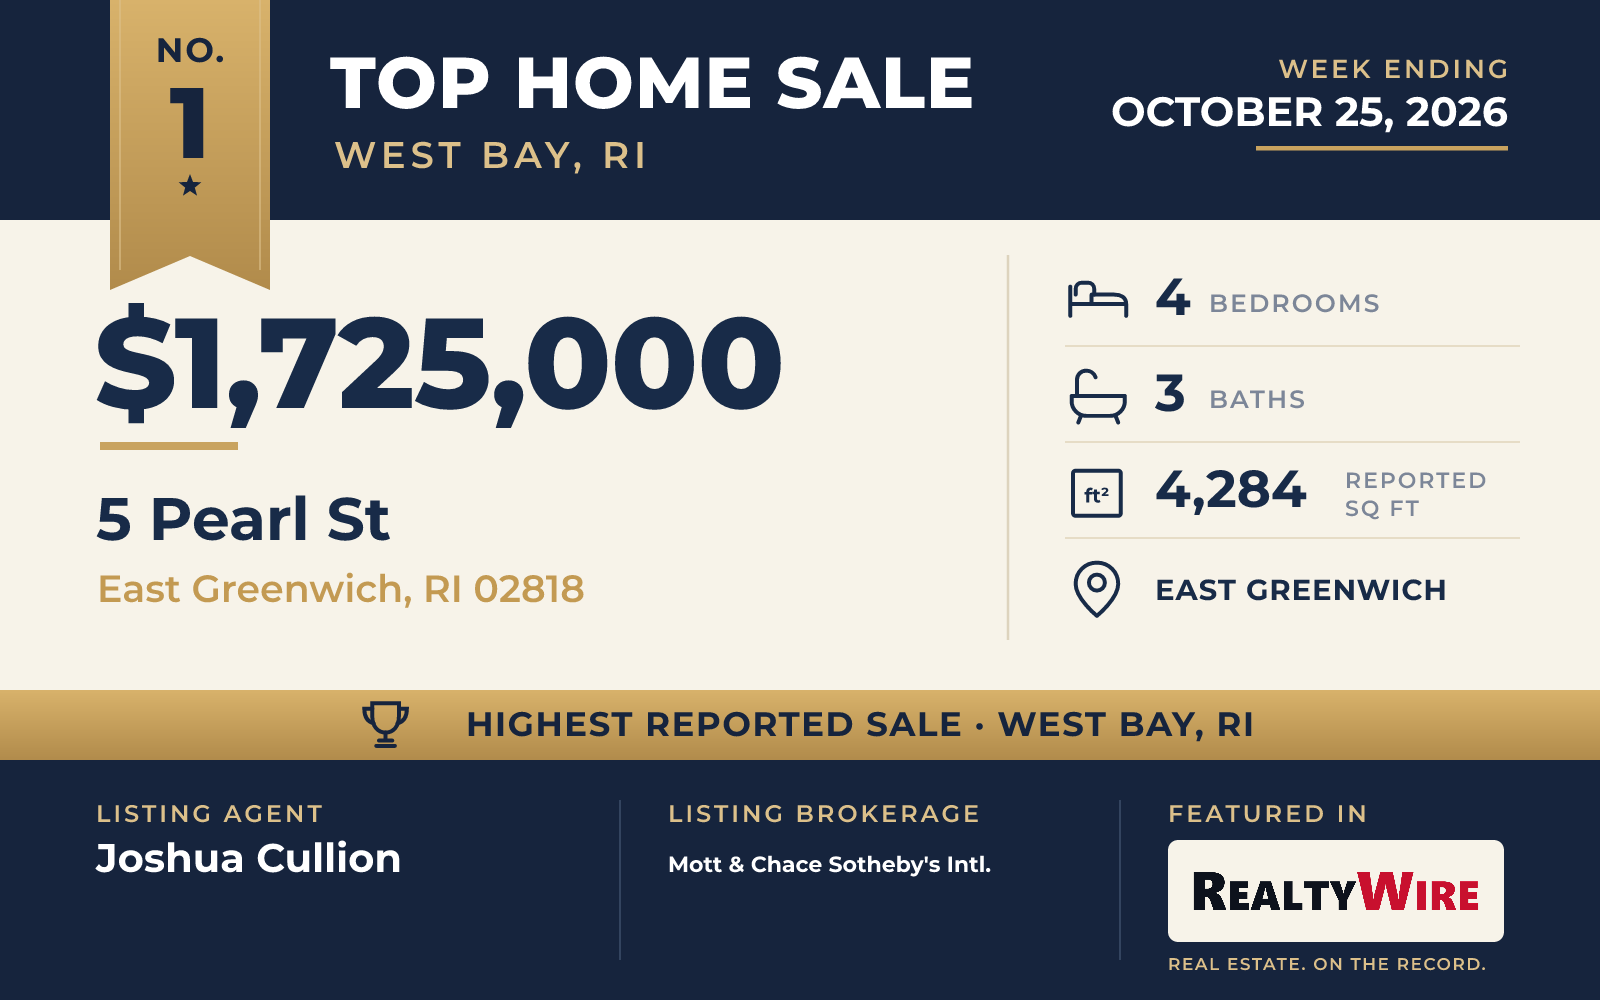
The week’s top sale was a shingle-style Cape at 5 Pearl Street in East Greenwich, which sold for $1,725,000. Built in 1937, it is the oldest home in this Top 5. The property is in a local historic district, in the part of town known as Hill & Harbor, and it is close enough to walk to the water. Neighborhood parks, the shops and restaurants of historic Main Street and the village waterfront are all within walking distance.
The home has been comprehensively restored and renovated. On the first floor, a custom kitchen with a walk-in pantry and premium appliances sits among connected living spaces. The stairwork has been restored, hardwood floors run through the home, and there is a bedroom loft along with a mudroom and a finished lower level. The home has four bedrooms, two full baths and a half bath, 4,284 square feet of living space, a gas fireplace, a cathedral ceiling and cedar closets.
A detached garage has an oversized bonus room above it, paneled in wood and suited to an office, a gym or a studio, with a garden and storage shed next to it. Outdoor living centers on a newly built screened porch with a mahogany floor and a covered side porch. A stone patio looks out over the backyard and a koi pond, and the grounds have specimen plantings, privacy landscaping and irrigation. The driveway has been expanded and edged in cobblestone. Goddard Memorial State Park and the beaches and marinas of Greenwich Bay are convenient to the home. The property last sold in 2018 for $865,000.
Joshua Cullion of Mott & Chace Sotheby’s Intl. was the listing agent and also represented the buyer, so the same agent was on both sides of the sale. It was one of two listings by Mott & Chace Sotheby’s Intl. in this Top 5; the brokerage also listed the No. 4 sale, on Club House Road in Coventry.
See this property in Google Street View →
No. 2 — $1,100,000 · 68 Castle Rocks Rd, Warwick, Rhode Island
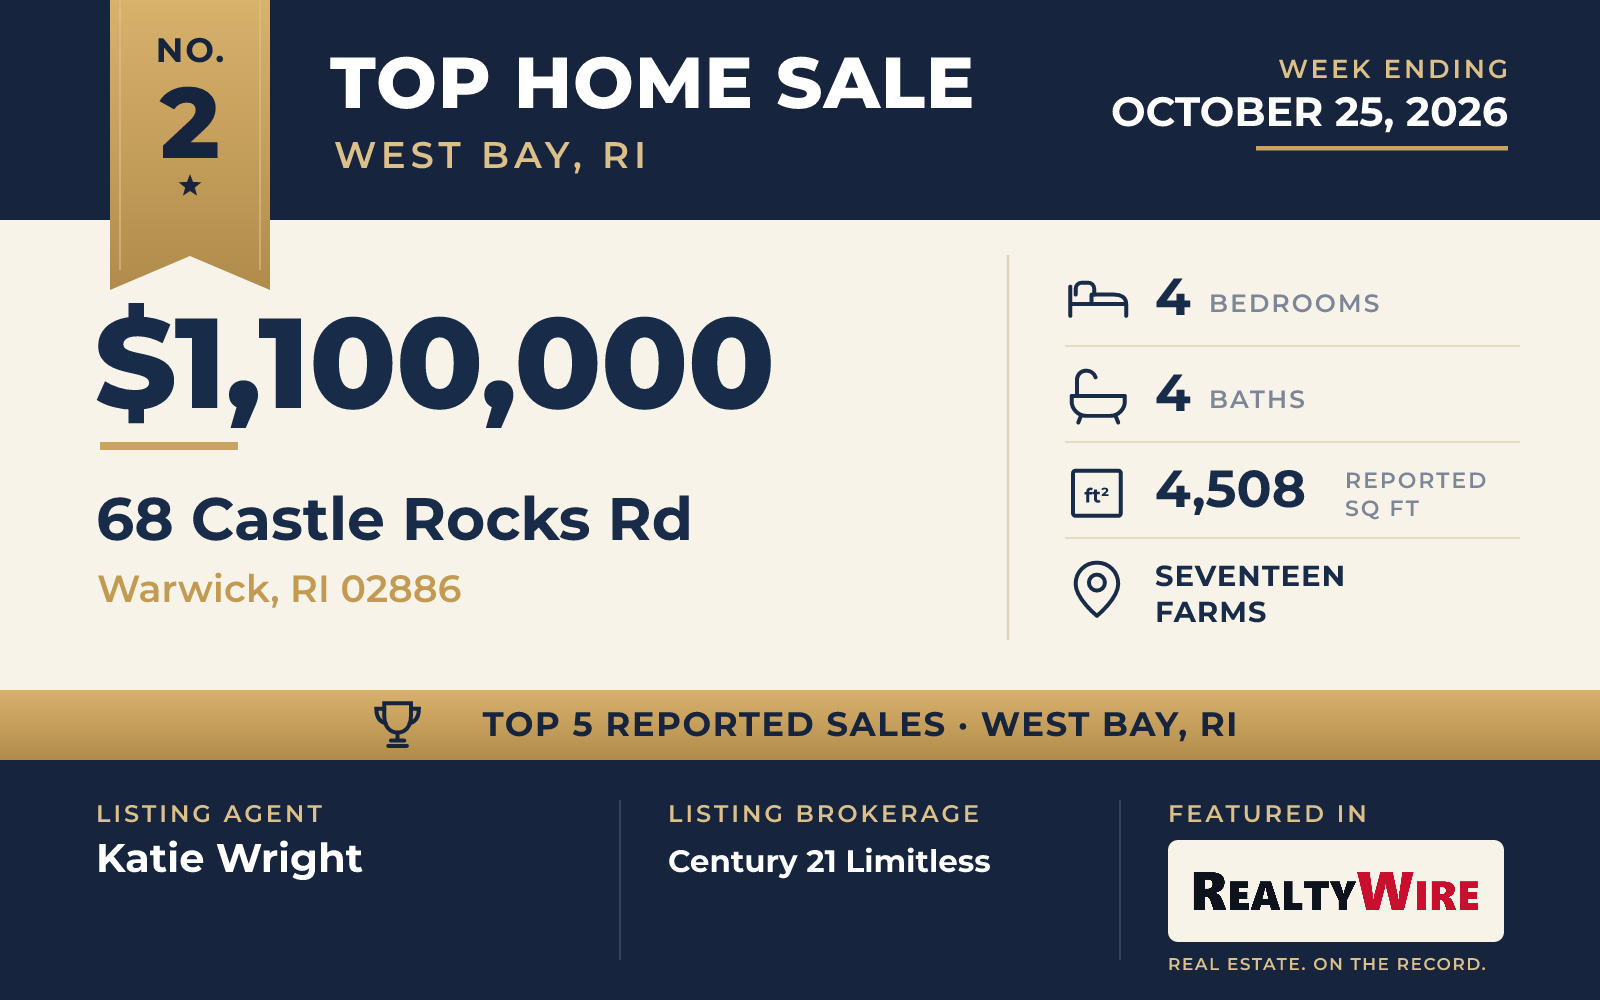
In Warwick’s Seventeen Farms neighborhood, a Colonial at 68 Castle Rocks Road sold for $1,100,000. Built in 2000 on 0.40 acres, it is the largest home in the group, with 4,508 square feet, and it has the most bathrooms: three full baths and a half bath, along with four bedrooms.
Its living room rises to a 22-foot ceiling and takes in a great deal of natural light. Wainscoting, crown molding and architectural pillars dress the first floor, which also has a formal dining room and a private office. The kitchen has plenty of cabinetry and counter space, a breakfast nook and a dry bar. Upstairs are the four bedrooms, two of them sharing a Jack-and-Jill bathroom. The primary suite has a walk-in closet and its own bath with a Jacuzzi tub and a separate walk-in shower.
The finished basement adds a media room, an arcade and a workout room. Outside, a Trex deck and a stone patio sit with a custom stone fire pit and a hot tub, and the landscaping was planned for privacy. The home also has a wood-burning fireplace and a two-car attached garage. The property last sold in 2023 for $840,000.
The home went under contract 21 days after it was listed. Katie Wright of Century 21 Limitless was the listing agent, and Kevin Cooney of Flagship Real Estate Advisors represented the buyer.
See this property in Google Street View →
No. 3 — $965,000 · 251 Crompton Rd, East Greenwich, Rhode Island
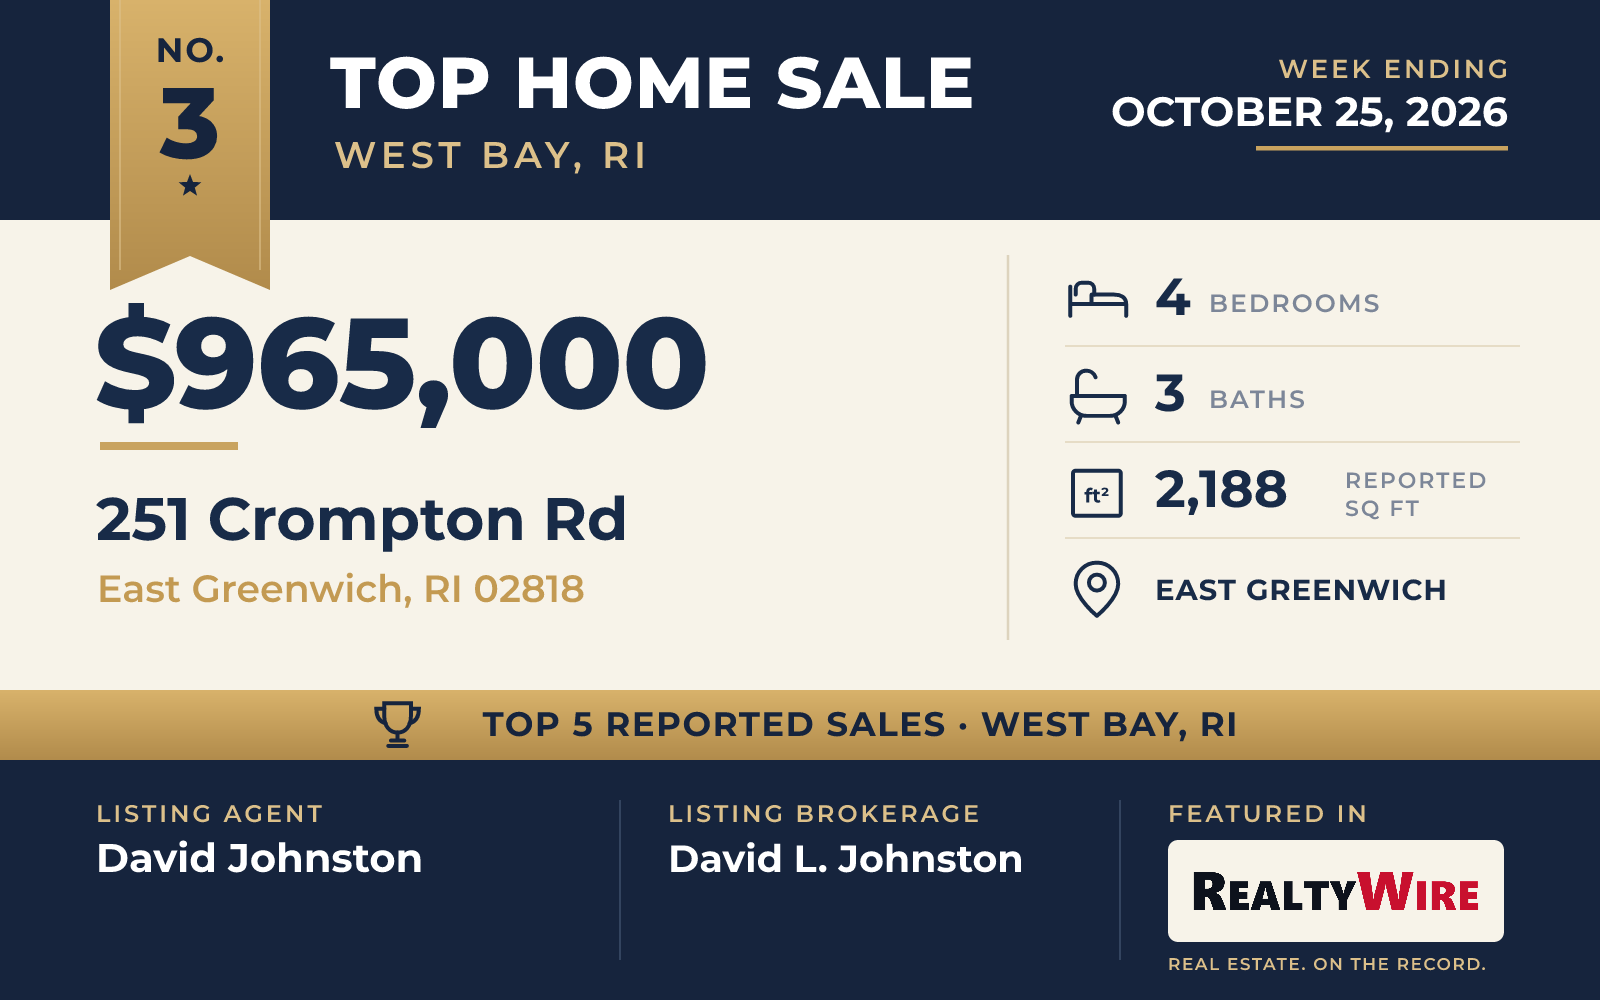
The newest home in this Top 5 sits on land that crosses a town line. The newly built Colonial at 251 Crompton Road is in East Greenwich, while a rear yard of about an acre lies in neighboring Coventry. The home, completed in 2026, sold for $965,000 and stands on 1.65 acres with views over its surroundings.
Inside, an open floor plan with hardwood floors serves four bedrooms, two full baths and a half bath in 2,188 square feet, the smallest living area in the group. A mudroom and a laundry room handle everyday traffic, and an oversized two-car attached garage leaves room for storage and hobbies. A full unfinished basement has both interior and exterior access. Shopping, dining, schools and major highways are easy to reach.
David Johnston of David L. Johnston was the listing agent and represented the buyer as well, putting the same agent on both sides of the sale.
See this property in Google Street View →
No. 4 — $900,000 · 59 Club House Rd, Coventry, Rhode Island
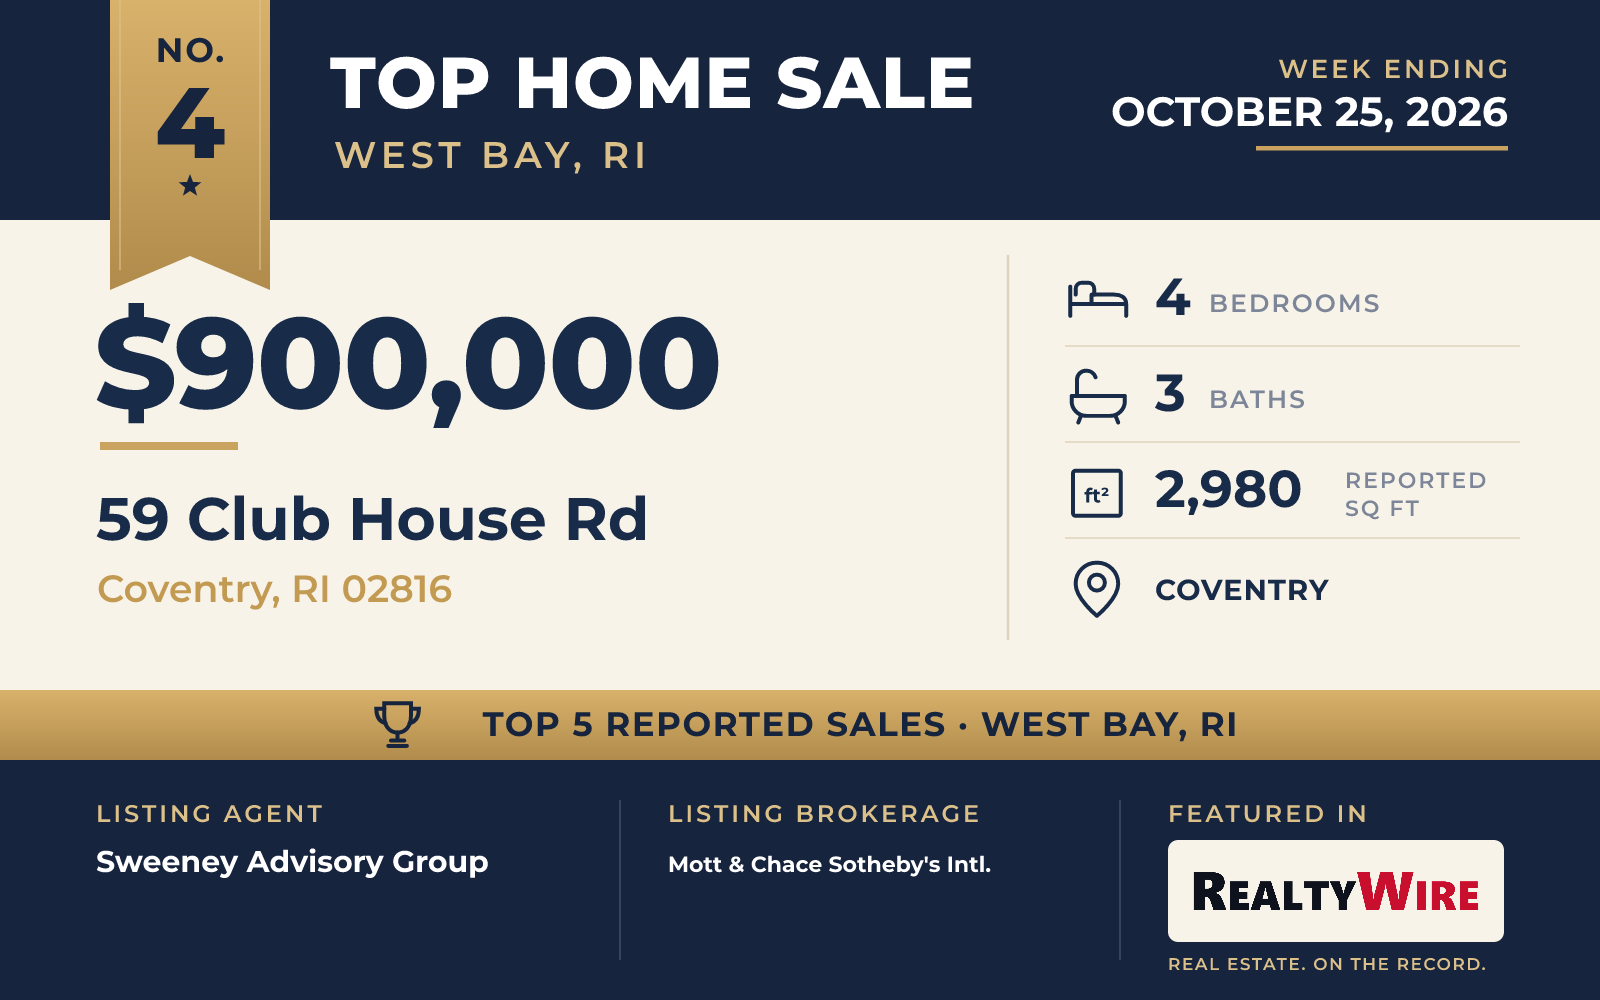
A canopy of mature trees shelters 59 Club House Road in Coventry, a Colonial built in 2023 on 0.60 acres in a wooded setting near Wood Estates. It sold for $900,000.
A two-story foyer with crisp millwork opens into an open layout with natural stained hardwood floors, quartz countertops and soft-close cabinetry. The home has four bedrooms, two full baths and a half bath, 2,980 square feet of living space and a gas fireplace. A home office and a bonus room above the garage give it room for work, a gym or play. The primary suite has a vaulted ceiling and a large walk-in closet. Below, a full walkout basement remains unfinished.
The private backyard is wooded, with a patio set around a soaking pool. A two-car attached garage and central air round out the home. The property last sold in 2023 for $832,500.
Sweeney Advisory Group of Mott & Chace Sotheby’s Intl. listed the home, and Patty Blasi of Blu Sky Real Estate represented the buyer. The home went under contract nine days after it was listed and sold above its $895,000 asking price. It was the second Mott & Chace Sotheby’s Intl. listing in this Top 5, after the No. 1 sale on Pearl Street in East Greenwich.
See this property in Google Street View →
No. 5 — $689,000 · 14 Minglewood Dr, Coventry, Rhode Island
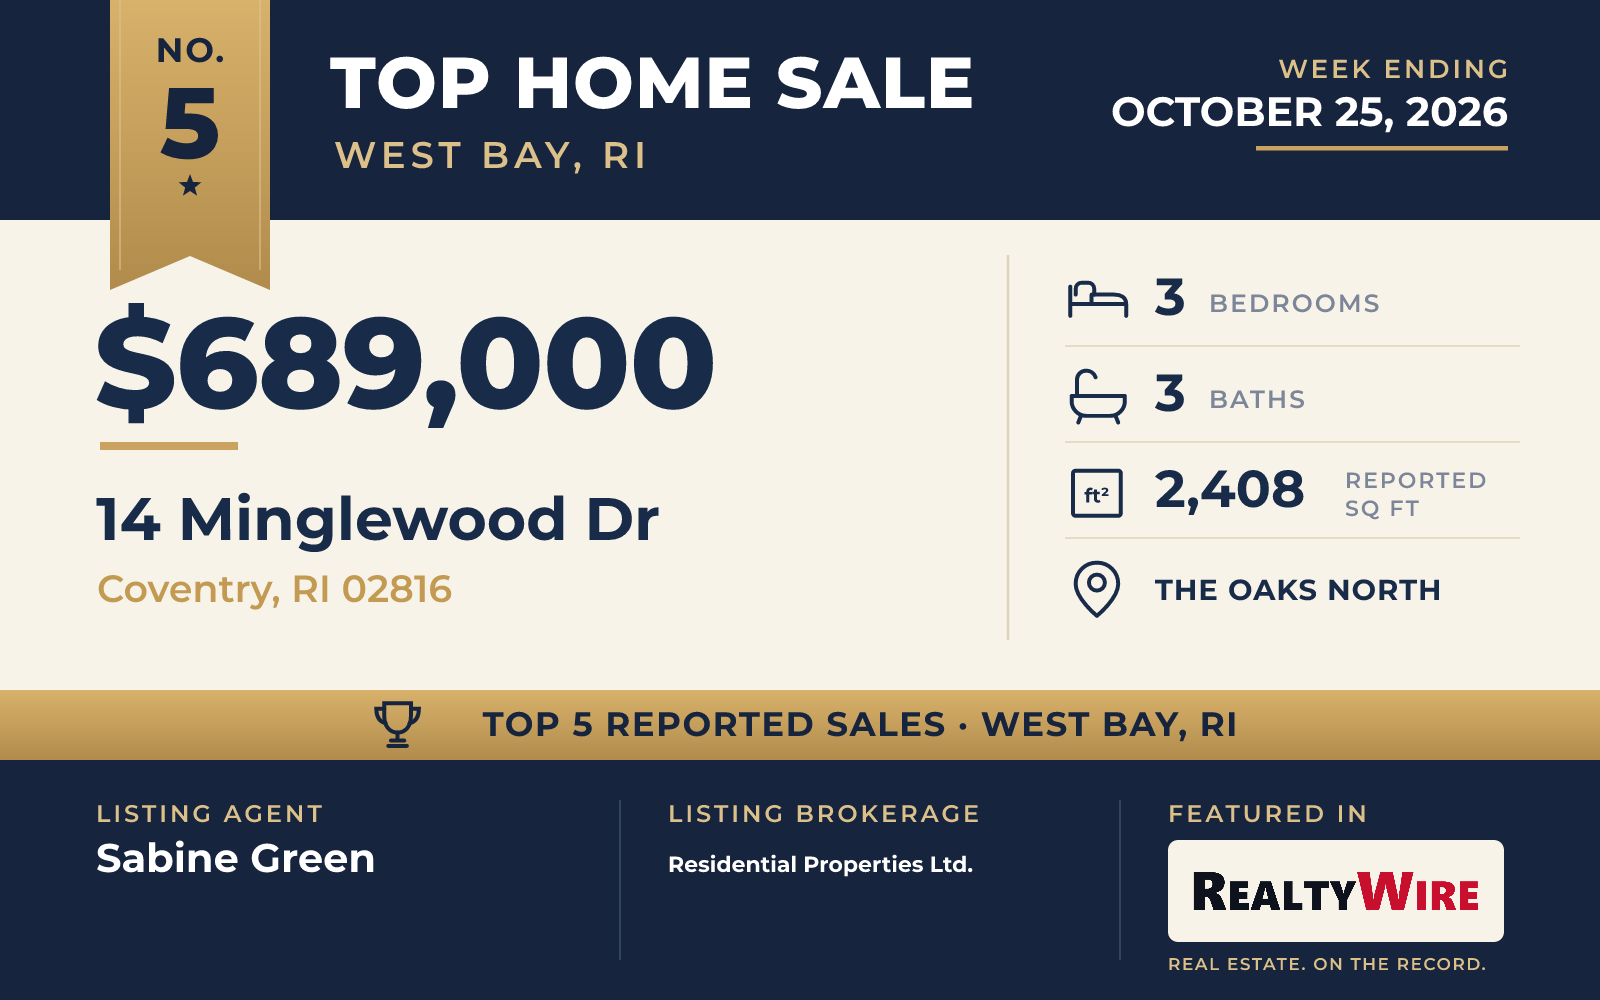
In Coventry’s The Oaks North neighborhood, 14 Minglewood Drive sold for $689,000, $30,000 above its $659,000 asking price. The Colonial was built in 2021 and sits on 0.49 acres in a quiet, established neighborhood a few minutes from I-95. A mahogany front porch greets visitors.
The main level has an open layout with hardwood floors and crown molding. A large living room is centered on a gas fireplace and opens to a kitchen with quartz countertops and a big island with space for casual meals. Off the kitchen, a back porch looks out over a wide lawn. A formal dining room with a tray ceiling and a half bath complete the floor.
Upstairs are three bedrooms, a second full bath and a laundry room. The primary suite has a walk-in closet with custom shelving and a bath with double sinks. In all, the home has 2,408 square feet of living space, and a partially finished lower level adds room for an office and a media room. The home also has irrigation, central air and a two-car attached garage.
Sabine Green of Residential Properties Ltd. was the listing agent, and Gary Jacques, also of Residential Properties Ltd., represented the buyer.
See this property in Google Street View →
RealtyWire selected these transactions from publicly reported residential sales identified for the calendar week ending Sunday, October 25, 2026. The report may exclude private, off-market, delayed or nondisclosed transactions. Prices, property details and professional representation are reported as available at publication and may be updated following confirmation from transaction participants.
Were you involved in one of these transactions? Contact RealtyWire to verify or correct your professional credit or submit information for a future edition.