
The five highest-priced home sales reported in the Denver metro area for the week ending October 18, 2026, came to a combined $20.46 million. Two of the homes are in Denver, and the others are in Cherry Hills Village, Greenwood Village and Castle Rock.
All five are single-family homes, built over more than four decades, from 1978 to 2021. Four of them have two stories, and one is laid out on a single level.
No. 1 — $4,775,000 · 2821 E Cedar Avenue #18, Denver, Colorado

The week’s top sale was a cottage-style home in Cedar Lane, a private gated enclave moments from Cherry Creek. It sold for $4,775,000. Built in 2021, it is the newest of the five homes, and the property last sold for $1.35 million in 2020, before the current home was built.
Stone, stucco and frame make up the exterior. Inside, the main-level living spaces are open to the light through walls of glass, with a see-through fireplace at their center, and architectural arches and limestone accent walls give the rooms texture. Nano doors fold away to the landscaped backyard. In the kitchen, a granite island looks out over a family room with a beamed ceiling and built-in stereo speakers, and the cooking side has an induction cooktop, two dishwashers, a glass-enclosed wine refrigerator and a separate pantry with its own prep sink.
The primary suite is on the main floor and opens straight to the patio and pool. Its gas fireplace has an antique French surround, the walk-in closet has a wall safe, and the Carrara marble bath has radiant heated floors and a steam shower. Antique barn doors lead into the office, and the mudroom has a dog-washing station. Two guest bedrooms upstairs each have their own bath, and that floor also has a lounge and a private balcony. The finished lower level adds a family and game room, a workout room, another bedroom and bath, and a temperature-controlled wine cellar.
In all, the home has four bedrooms, five bathrooms and 7,887 square feet on a level 9,474-square-foot lot. The backyard is fully enclosed. Its pool measures 10 by 20 and has a fast lane, and a fountain, a pergola, a fire pit and raised garden planters fill out the rest of the yard. There is a two-car garage with EV charging.
Marilyn Dana of Coldwell Banker Global Luxury Denver was the listing agent. Lisa Chirico of RE/MAX Professionals represented the buyer.
See this property in Google Street View →
No. 2 — $4,294,270 · 4160 S Humboldt Street, Cherry Hills Village, Colorado

Cherry Hills Golf Course lies just beyond this French chateau-style home in Cherry Hills Village, which sold for $4,294,270. A wrought iron gate and stone pillars enclose the grounds, where lawns and gardens surround several stone terraces. One outdoor living area is built for cool evenings, with heaters set into a pergola, a stone fireplace, a pizza oven and a grill.
French doors connect the terraces to the living room, which has a stone fireplace and hickory floors. The kitchen is fitted with Wolf and Sub-Zero appliances, custom cabinetry, a walk-in pantry and a large quartz waterfall island, and there is a formal dining room. The primary suite has its own fireplace and hickory floors and looks out over the outdoor spaces, and its bath has a soaking tub, a large shower and dual vanities. The other bedrooms upstairs each have their own bath. On the finished lower level are a guest room, an exercise room, a recreation area with a custom bar and a temperature-controlled wine cellar.
Built in 2007, the two-story home has four bedrooms, seven bathrooms and 6,899 square feet on 0.73 acres, with five fireplaces and an attached four-car garage. It is minutes from Cherry Hills Country Club and the High Line Canal Trail. The property last sold for $3.6 million in 2021.
The home went under contract five days after it was listed. Gwenivere Snyder of LIV Sotheby’s International Realty was the listing agent, and the Gina Lorenzen and Kara Couzens team of Kentwood Real Estate DTC, LLC represented the buyer.
See this property in Google Street View →
No. 3 — $4,275,000 · 5360 S Logan Drive, Greenwood Village, Colorado

The Greenwood Highlands home that ranked third was built in 1978, making it the oldest of the five, but it was remade in a renovation by Gruber Custom Homes completed in late 2023, with interiors by Kimberly Timmons Interiors. The contemporary home, the only single-story home among the five, sold for $4,275,000.
The renovation brought custom arches and vaulted ceilings paneled in white oak tongue-and-groove. The living room has a substantial fireplace, and wide sliding doors open from it to the lawn, the patios and mature landscaping. Outside there is an outdoor kitchen, a covered dining terrace, a covered fireplace and a separate fire pit. The kitchen is built around an oversized island. Its appliances are paneled, it has a pet station and a built-in Miele coffee maker, and there is a separate scullery.
Four bedrooms are on the main floor, linked by a vaulted corridor. The primary suite has exposed wood beams, and its bath has a zero-entry steam shower, a bidet toilet, dual vanities and heated floors. There is a separate office, and a library that could also serve as a playroom opens to a loft. On the lower level are a family room, an exercise room, a recreation room with a wet bar, and a fifth bedroom with a bath next to it.
The home has five bedrooms, six bathrooms and 6,651 square feet on a 0.69-acre lot on a cul-de-sac, with a three-car garage and EV charging. The High Line Canal is steps away. The property last sold for $2.125 million in 2021.
It went under contract five days after it was listed and sold for $280,000 above its asking price of $3.995 million. Josh Behr of LIV Sotheby’s International Realty was the listing agent, and Deviree Vallejo of LIV Sotheby’s International Realty represented the buyer.
See this property in Google Street View →
No. 4 — $4,216,813 · 1053 Night Sky Court, Castle Rock, Colorado
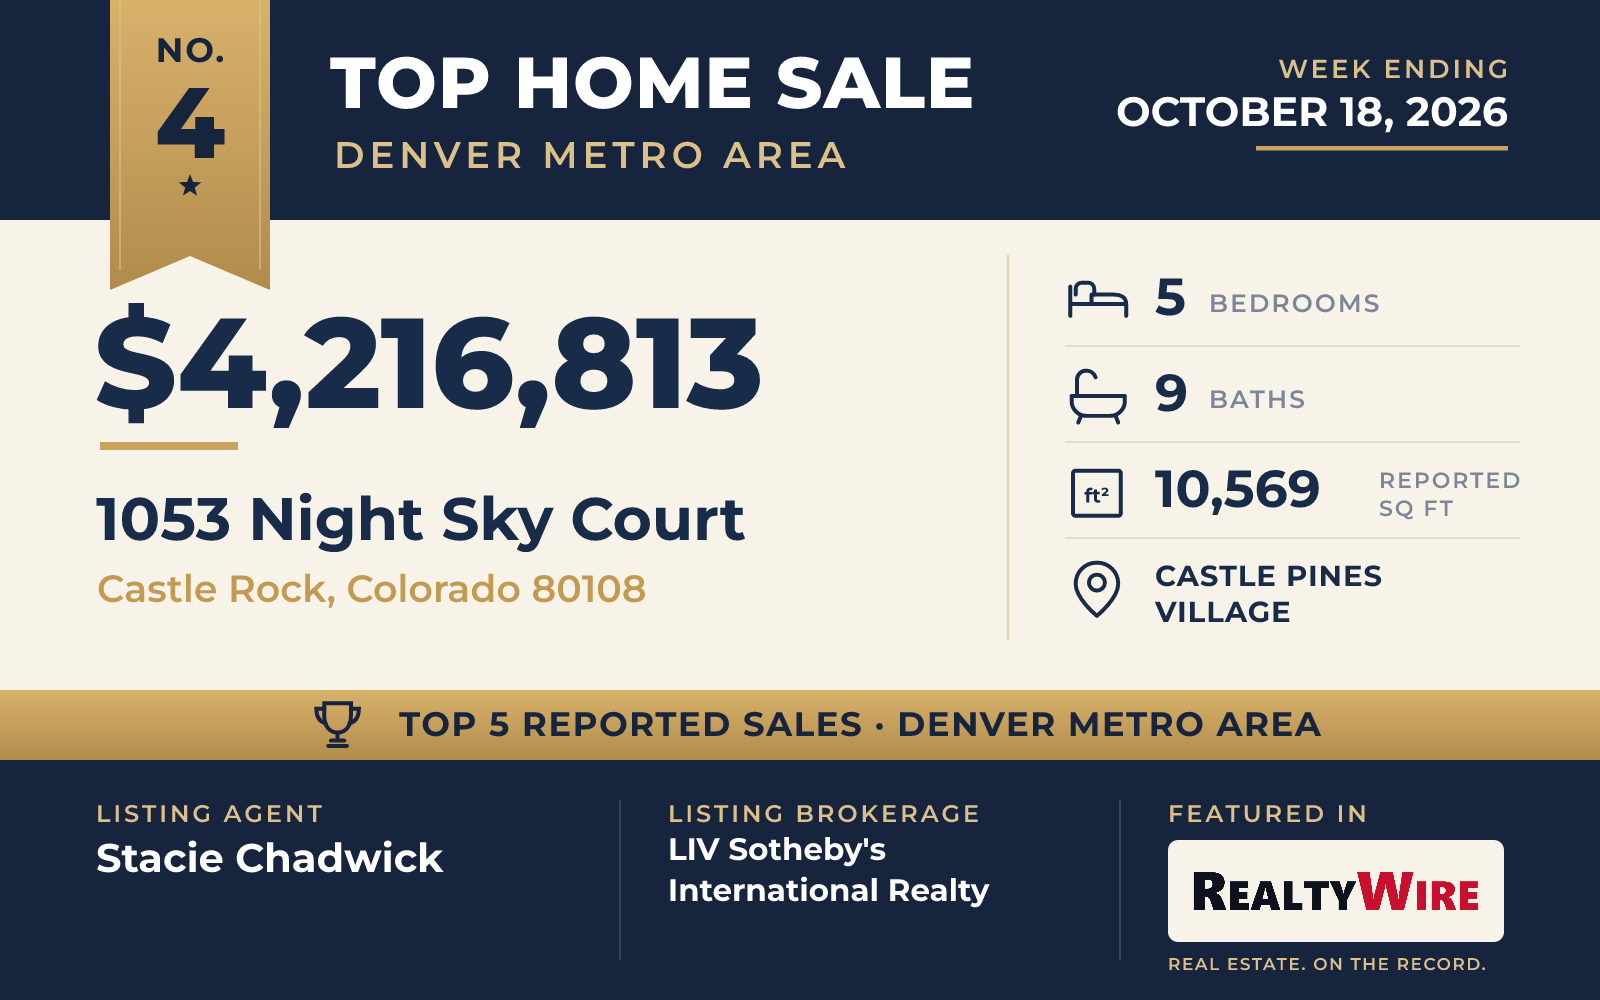
Mountain views run from the Sangre de Cristo Range to Mt. Evans at this mountain contemporary home in Castle Pines Village, a gated community in Castle Rock. It sold for $4,216,813. With 10,569 square feet, it is the largest of the five homes, and its 0.86-acre lot on a cul-de-sac is also the largest.
The rooms are organized around a great room two stories tall, finished with vaulted ceilings, hand-hewn wood beams and Colorado stone. The family room opens to the back patio and yard and leads into the kitchen, which has an oversized island, a Sub-Zero refrigerator and Wolf double ovens and range. A wet bar, a formal dining room and a butler’s pantry with its own appliances are nearby. The main level also has a wood-paneled executive office, a second office, the primary bedroom and its spa-style bath, and a guest suite.
The walkout lower level is built for entertaining, with a recreation room and bar, a soundproof theater and a climate-controlled wine cellar beside a tasting room. That level also has a bedroom with its own bath, a bonus room and a workout room with a sauna and shower. Upstairs, a loft sits with two more bedrooms, each with a bath that has heated floors.
Altogether the home has five bedrooms, nine bathrooms, five fireplaces and a four-car garage. Flagstone paths wind through the grounds, and there is a fire pit on the back patio, a porch off the lower level and a front terrace facing the mountains. The driveway is steel-reinforced concrete with a snowmelt system. Built in 2008, the home stands on a property that last sold for $510,000 in 2006, before the current home was built.
Stacie Chadwick of LIV Sotheby’s International Realty was on both sides of the sale, as the listing agent and as the agent who represented the buyer. It was the third listing in this Top 5 for LIV Sotheby’s International Realty, whose agents also listed the homes ranked second and third.
See this property in Google Street View →
No. 5 — $2,895,000 · 7740 E 6th Avenue, Denver, Colorado
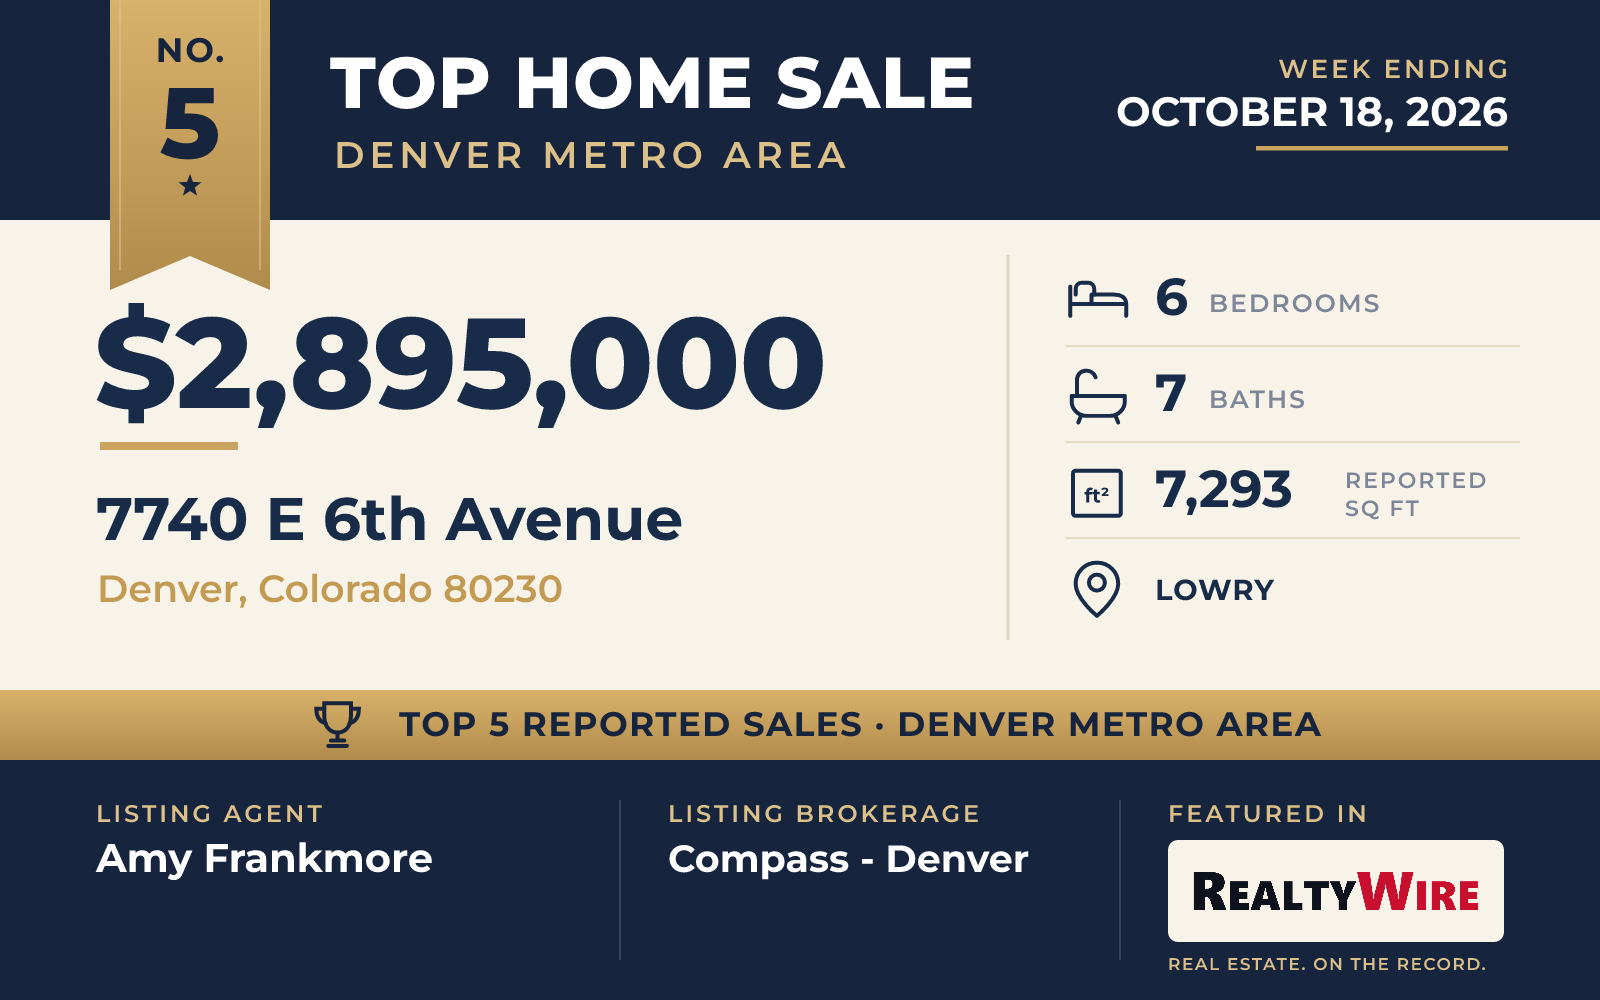
This traditional home in Lowry sits along the neighborhood’s 6th Avenue Parkway and sold for $2,895,000. It went under contract five days after it was listed and sold at its full asking price. Built in 2005, it has brick, stone and frame on the outside, and with six bedrooms it has the most of the five homes, along with seven bathrooms and 7,293 square feet on a 0.31-acre lot.
Tall ceilings and custom millwork run through the rooms, which have recently been refreshed. The chef’s kitchen has a butler’s pantry and a sunny breakfast room and opens into the great room. There are formal living and dining rooms, a study with a patio of its own and a guest suite on the main level. Upstairs, the primary suite has a fireplace, a walk-in closet and an updated five-piece bath, and three more bedrooms share that floor. The finished lower level adds a family room, a wet bar, a bedroom and a gym and sports space.
The home has six fireplaces in all, indoors and out. Three sets of French doors lead to professionally landscaped grounds and a covered patio built around a fireplace, and the yard is private. There is a three-car attached garage. The property last sold for $1.435 million in 2008.
Amy Frankmore of Compass – Denver was the listing agent, and Mckinze Casey of LIV Sotheby’s International Realty represented the buyer.
See this property in Google Street View →
RealtyWire selected these transactions from publicly reported residential sales identified for the calendar week ending Sunday, October 18, 2026. The report may exclude private, off-market, delayed or nondisclosed transactions. Prices, property details and professional representation are reported as available at publication and may be updated following confirmation from transaction participants.
Were you involved in one of these transactions? Contact RealtyWire to verify or correct your professional credit or submit information for a future edition.
See full market data on our Denver Metro Area market page.