
The highest-priced home sales reported in the Washington, D.C. metro area for the week ending October 4, 2026, reached from the close-in Maryland suburbs out to the golf country of Loudoun County. Together the five sales came to $22.635 million.
Three of the five were in Montgomery County, with one each in Loudoun and Fairfax counties. Every one was a single-family home, and two of them were new construction completed this year, while the oldest dates to 1983.
No. 1 — $6,100,000 · 5200 Dorset Ave, Chevy Chase, Maryland
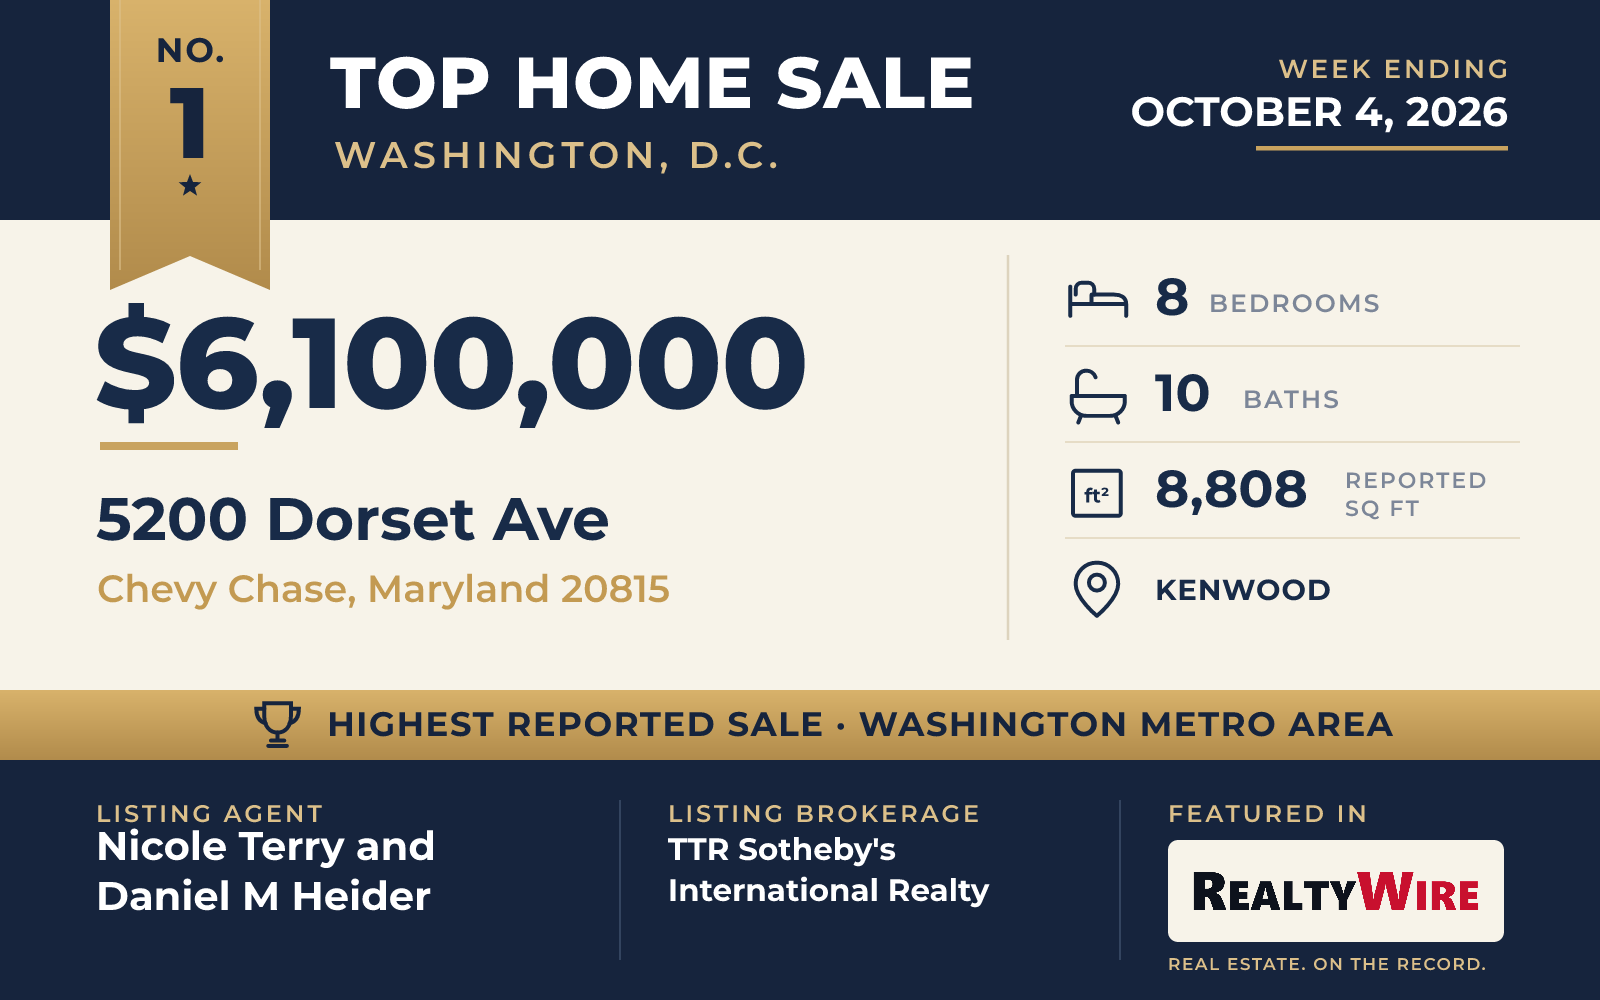
On a landscaped corner lot in Kenwood, the Chevy Chase neighborhood known for its cherry trees, a newly completed Tudor-inspired transitional home sold for $6,100,000. Terra Innovations developed it with GTM Architects and Castlewood Builders, and the exterior is white brick under steep gables and a slate-style roof, with an arched front door of mahogany and glass. The home has eight bedrooms, 10 baths and 8,808 square feet over four levels, all reached by an elevator.
The main level follows a center-hall plan. The dining room has a tray ceiling with cove lighting, and a study with built-ins and an adjoining full bath can serve as a guest suite. Ceiling beams and a gas fireplace define the family room, whose glass doors open to a covered porch with a second fireplace. In the kitchen, a nine-foot handcrafted island faces a 55-inch Lacanche range, with a butler’s pantry, a hidden coffee bar and a breakfast area close by.
Upstairs, the primary suite includes a sitting area, its own terrace, two walk-in closets and a bath with heated floors and a freestanding soaking tub. The lower level is given over to leisure: a 32-foot recreation room with a wet bar and a glass-enclosed wine display, a fitness studio, a sauna, a steam shower, a golf simulator bay and an au pair suite with its own outside entrance. A two-car side-entry garage is joined by a separate one-car garage, and the private rear lawn is already prepared for a pool. The home sits across from Westbard Square, minutes from downtown Bethesda. The property last sold for $2.3 million in 2025, before the current home was built.
Nicole Terry and Daniel M Heider of TTR Sotheby’s International Realty were the listing agents, and Michael Rankin, also of TTR Sotheby’s International Realty, represented the buyer. The top sale of the week was one of two listings the brokerage had in this Top 5.
See this property in Google Street View →
No. 2 — $5,050,000 · 7200 Fairfax Rd, Bethesda, Maryland
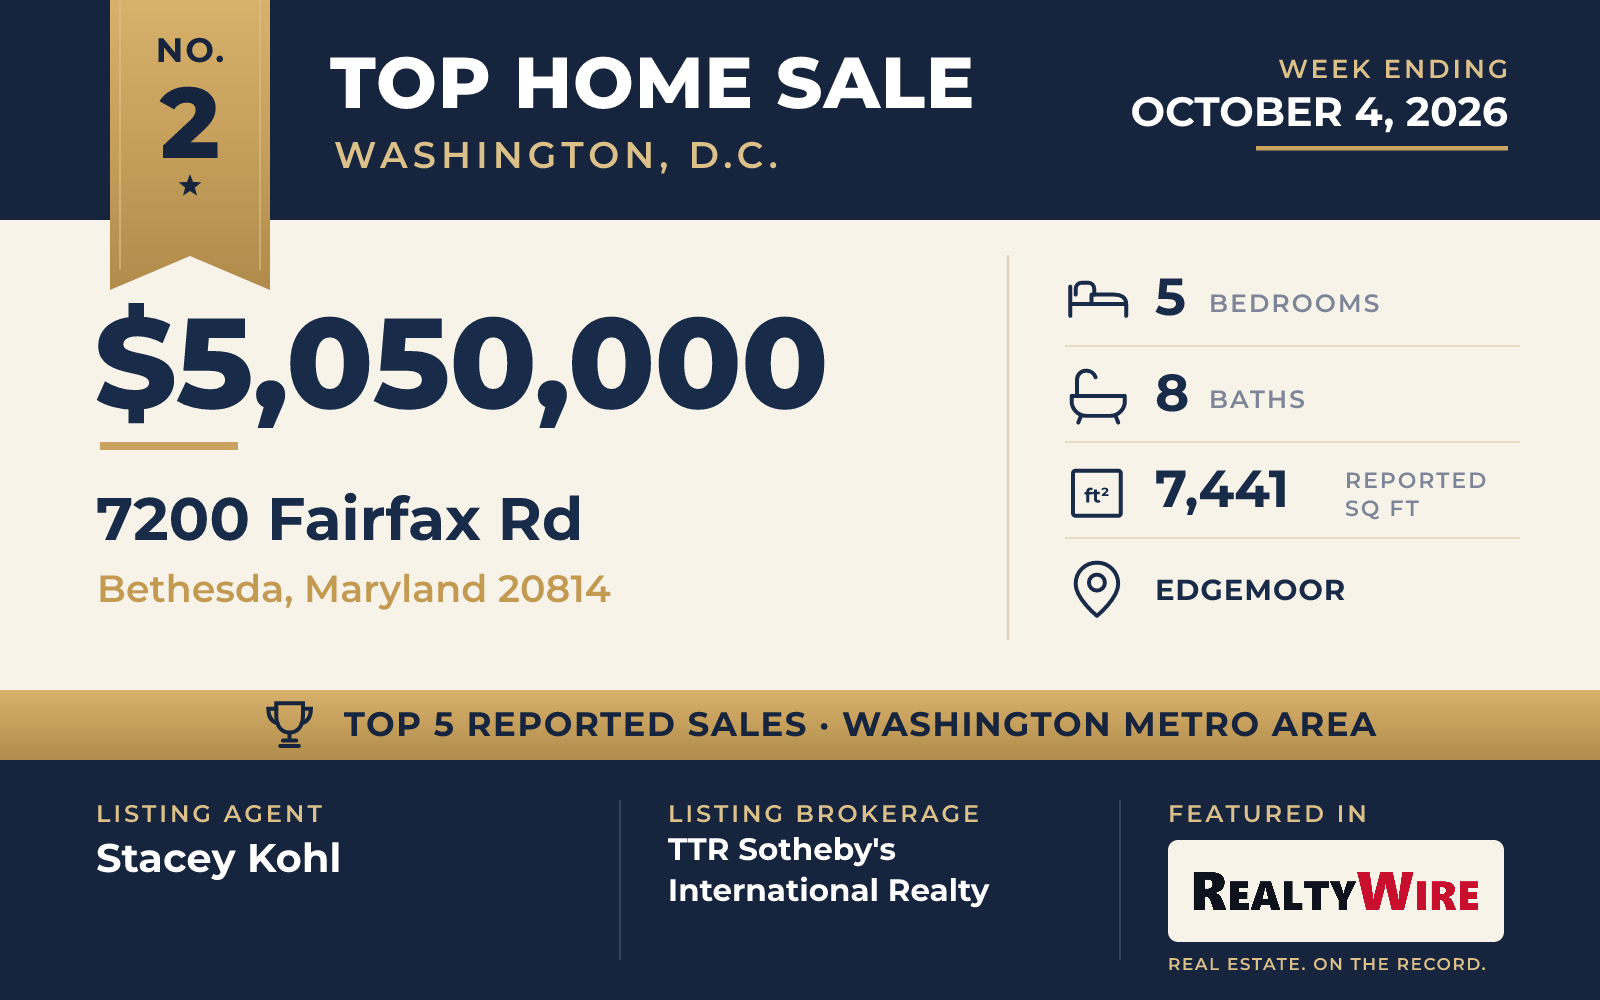
Edgemoor’s second-place sale is a stone and shingle home in the Craftsman tradition, built in 2006 by Sandy Spring Builders to a design by Studio Z Architects. It sold for $5,050,000. The listing says the design draws on the shingle-style houses of Robert A.M. Stern, and the rooms are generously scaled, with high ceilings and unusually wide halls and stairs.
The kitchen opens to a breakfast room and a family room, and French doors lead out to a bluestone patio framed by professional landscaping. The lot measures 0.33 acres and sits adjacent to the quiet Edgemoor walking path, with no neighbor to the south. The owner’s suite has a gas fireplace, two bathrooms and two oversized walk-in closets, and the finished lower level adds a gym, a wine cellar and a bedroom with its own bath.
Above the detached garage is a separate suite with a full bathroom, set apart from the main home as an office or guest quarters. In all, the home has five bedrooms, eight baths, three fireplaces and 7,441 square feet. The Edgemoor Club and the shops and restaurants of downtown Bethesda are a short walk away. The property last sold for $3.75 million in 2012.
Stacey Kohl of TTR Sotheby’s International Realty was the listing agent, and Meghan Stroebel of TTR Sotheby’s International Realty represented the buyer, giving the brokerage the listing side of the week’s top two sales.
See this property in Google Street View →
No. 3 — $4,500,000 · 22364 Wilson Meadows Ln, Aldie, Virginia
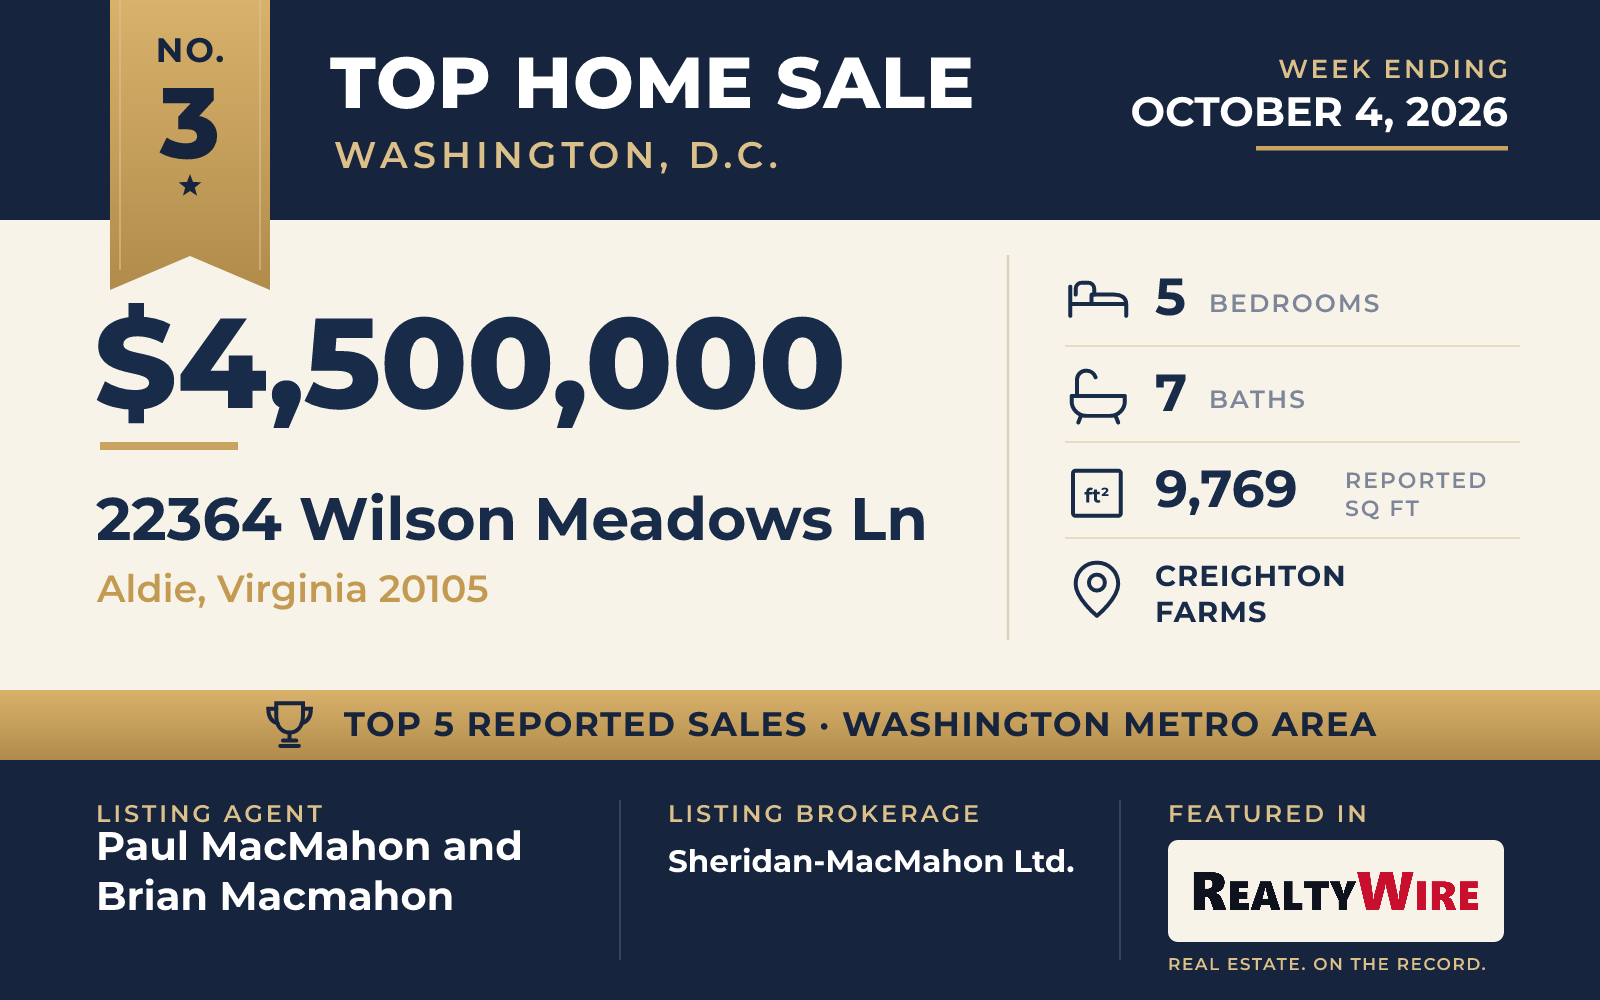
In the gated Estates at Creighton Farms in Aldie, a stone, brick and frame Colonial overlooking the ninth green of the Jack Nicklaus Signature Golf Course sold for $4,500,000. Built in 2010 and extensively updated in 2022, the home stands on a level, landscaped lot of 0.99 acres a short distance from the clubhouse, with views of the golf course and the mountains beyond.
A two-story foyer and wide-plank oak floors set the tone inside. The family room rises to a cathedral ceiling with exposed timber beams around a fireplace, and the kitchen, with Sub-Zero refrigeration, a Wolf eight-burner range and three dishwashers, flows into the formal living and dining rooms. The primary suite is on the main level, with a renovated bath, a walk-in steam shower and separate custom closets. Three bedroom suites are upstairs, along with a den with built-ins that opens to a balcony above the fairways.
The lower level has a recreation room with a full bar, a fitness room, a guest suite and a temperature-controlled wine cellar. Even the oversized three-car garage is finished with custom cabinetry, bicycle lifts and a dog-washing station. Outside, a brick and flagstone terrace sits near an outdoor kitchen with a grill, a baking oven and a Green Egg smoker, and the grounds include gardens, arbors and a fountain. The home has five bedrooms, seven baths and 9,769 square feet, and the community offers a golf club, tennis courts, a fitness center and a pool. The property last sold for $2.7 million in 2015.
The sale was a family affair at Sheridan-MacMahon Ltd.: Paul MacMahon and Brian Macmahon were the listing agents, and Helen MacMahon, of the same firm, represented the buyer.
See this property in Google Street View →
No. 4 — $3,500,000 · 11101 Piney Meetinghouse Rd, Rockville, Maryland
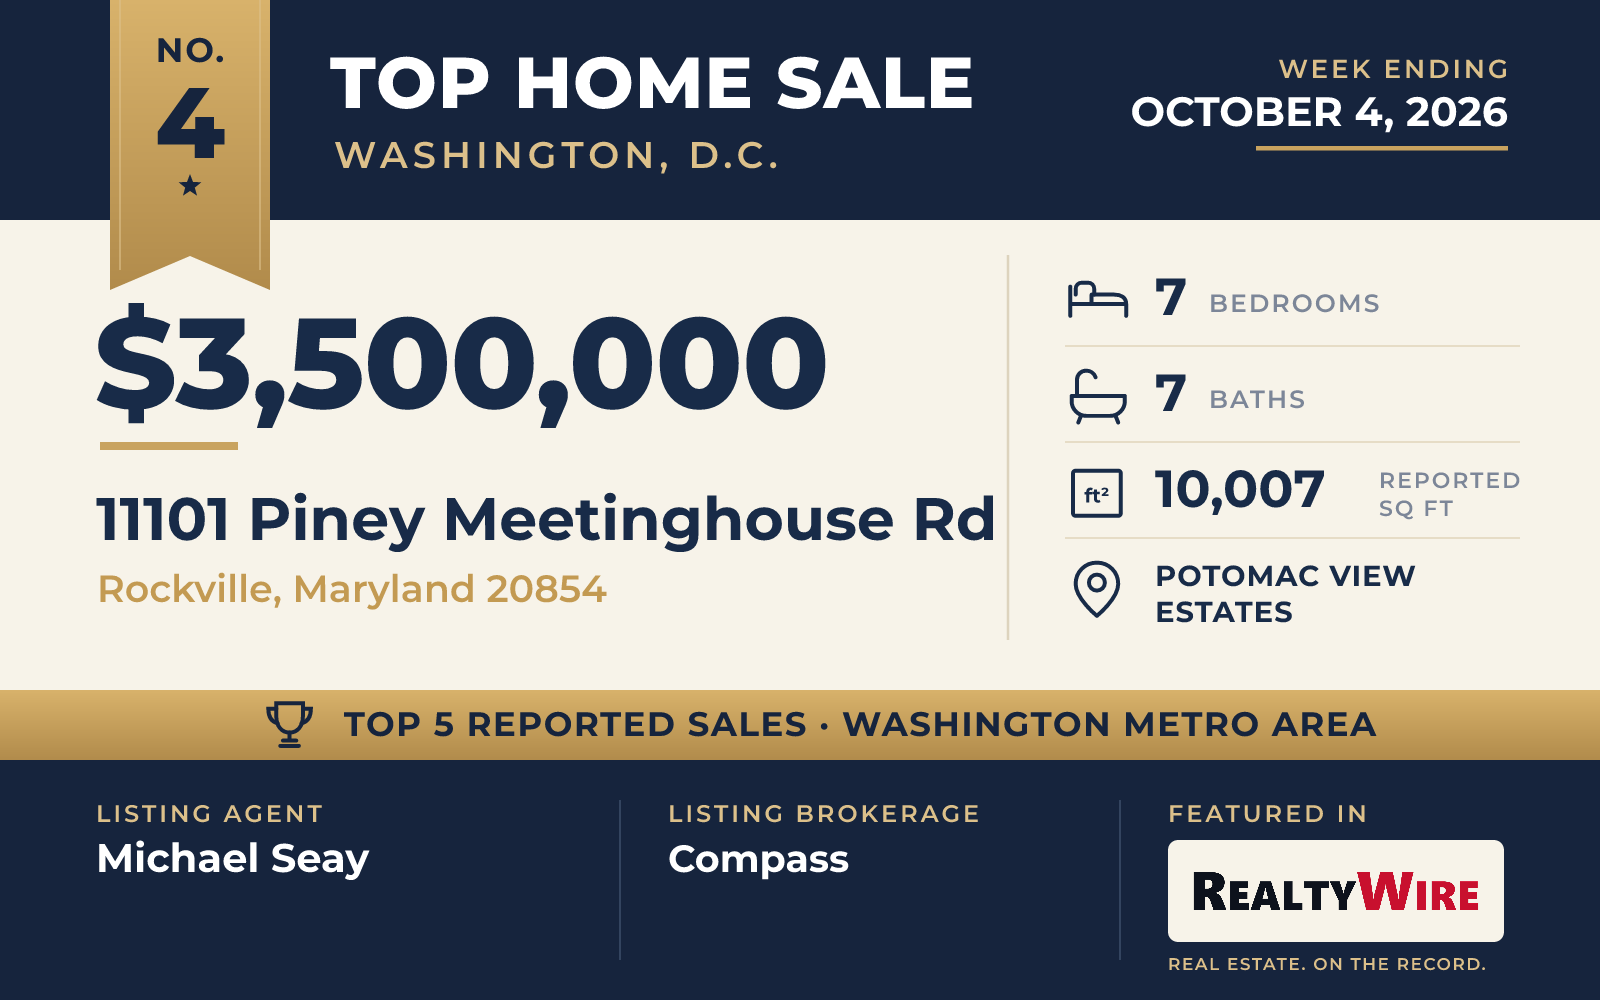
The largest home and the largest lot of the week belonged to the fourth-place sale, a brick Colonial with cottage touches in Potomac View Estates in Rockville that sold for $3,500,000. Built in 1983 by Foulger Pratt, it is also the oldest of the five. Its two acres back to a 26-acre wooded preserve with a year-round stream, and Potomac Village is less than two miles away.
The home has 10,007 square feet, seven bedrooms, seven baths and seven fireplaces. Beyond the living and family rooms are a cherry-paneled library, a sunlit music room and a lofted dining space that opens to the grounds. The primary suite has vaulted ceilings, a fireplace, two dressing rooms and a wood-paneled study, and the walkout lower level adds more bedrooms, recreation space and a fitness area. A carriage house has its own bedroom, living area and kitchenette.
Outdoors there are stone terraces, a heated in-ground pool, a gazebo and a covered patio with a fireplace, set among mature plantings and an English garden. Parking includes four garage spaces.
Michael Seay of Compass was the listing agent, and Bob Chew of Samson Properties represented the buyer.
See this property in Google Street View →
No. 5 — $3,485,000 · 7000 Tyndale St, Mc Lean, Virginia
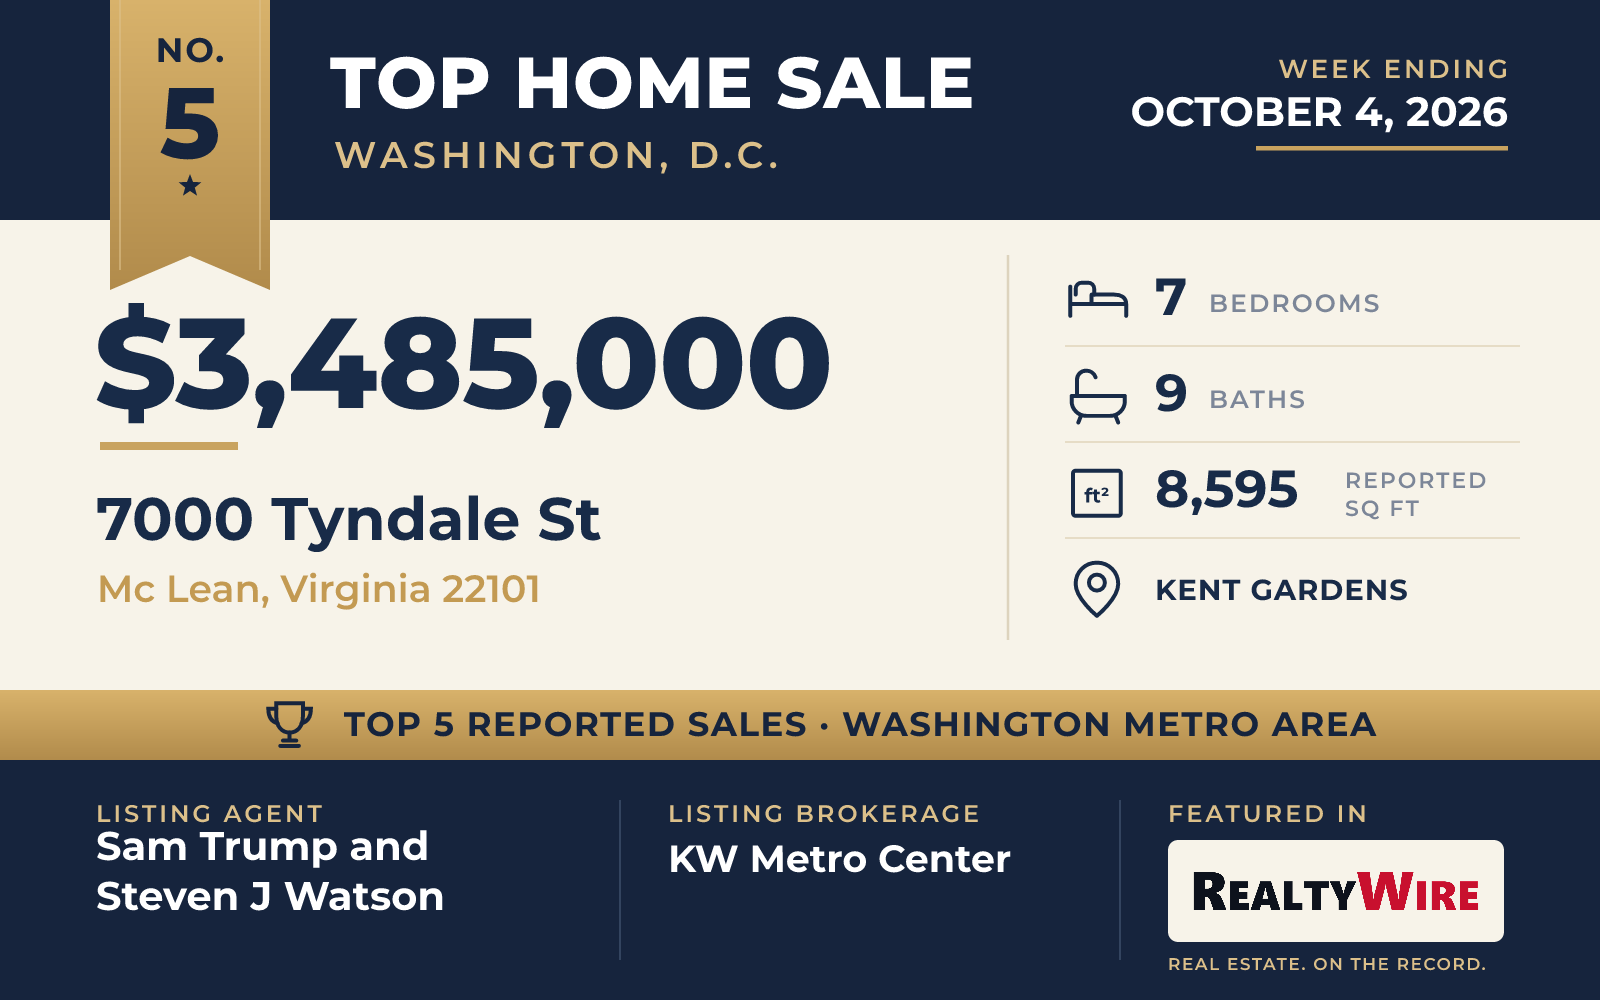
Rounding out the week, a newly built transitional home by Reel Homes in Kent Gardens in Mc Lean sold for $3,485,000. Completed this year on a professionally landscaped lot of 0.35 acres, it has seven bedrooms, nine baths and 8,595 square feet. The property last sold for $1.36 million in 2025, before the current home was built.
The main level has a private study, a great room with a gas fireplace and an in-law suite. The kitchen is fitted with custom inset cabinetry, a Sub-Zero refrigerator, a six-burner Wolf range and a walk-in pantry, and a mudroom with built-ins leads to the attached three-car garage. Upstairs, the primary suite has two walk-in closets and a bath with heated floors and a soaking tub, alongside four more bedrooms with their own baths and a bonus room.
The walk-up lower level includes a theater room, a recreation room with a wet bar, an exercise room and a guest suite. Dual staircases connect the floors, white oak floors run through the upper two levels, and an elevator shaft is in place for a future elevator. The home is convenient to McLean Swim and Tennis, Tuckahoe Recreation Park, Lewinsville Park and Tysons.
Sam Trump and Steven J Watson of KW Metro Center were the listing agents, and Khalil El-Ghoul of Glass House Real Estate represented the buyer.
See this property in Google Street View →
RealtyWire selected these transactions from publicly reported residential sales identified for the calendar week ending Sunday, October 4, 2026. The report may exclude private, off-market, delayed or nondisclosed transactions. Prices, property details and professional representation are reported as available at publication and may be updated following confirmation from transaction participants.
Were you involved in one of these transactions? Contact RealtyWire to verify or correct your professional credit or submit information for a future edition.
See full market data on our Washington, D.C. Metro Area market page.