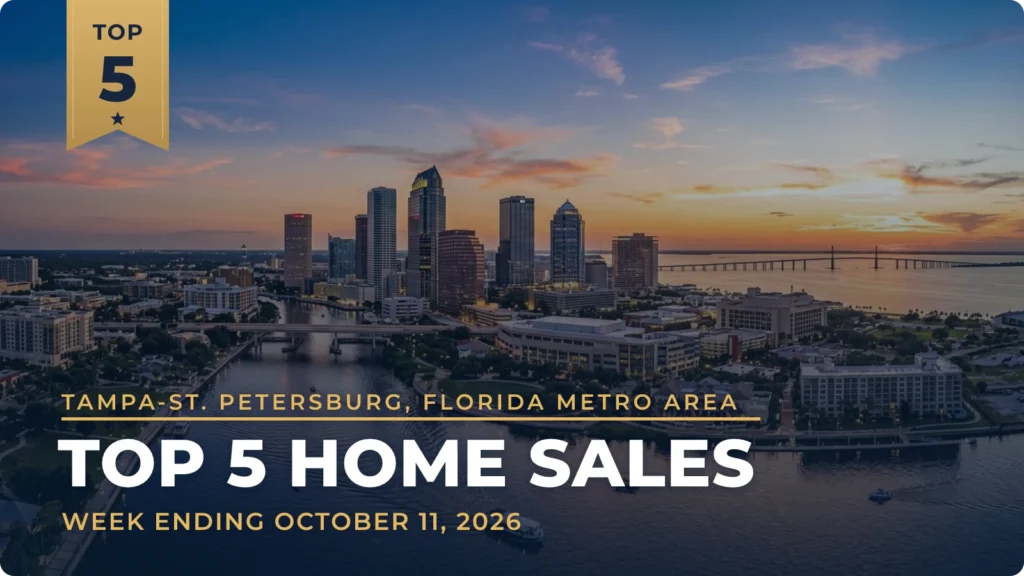
These are the five highest-priced home sales reported in the Tampa-St. Petersburg metro area for the week ending October 11, 2026, and together they came to $30.66 million. Two of the sales were in Tampa, and the others were in St Pete Beach, Odessa and Saint Petersburg.
No. 1 — $11,000,000 · 2813 Sunset Way, St Pete Beach, Florida
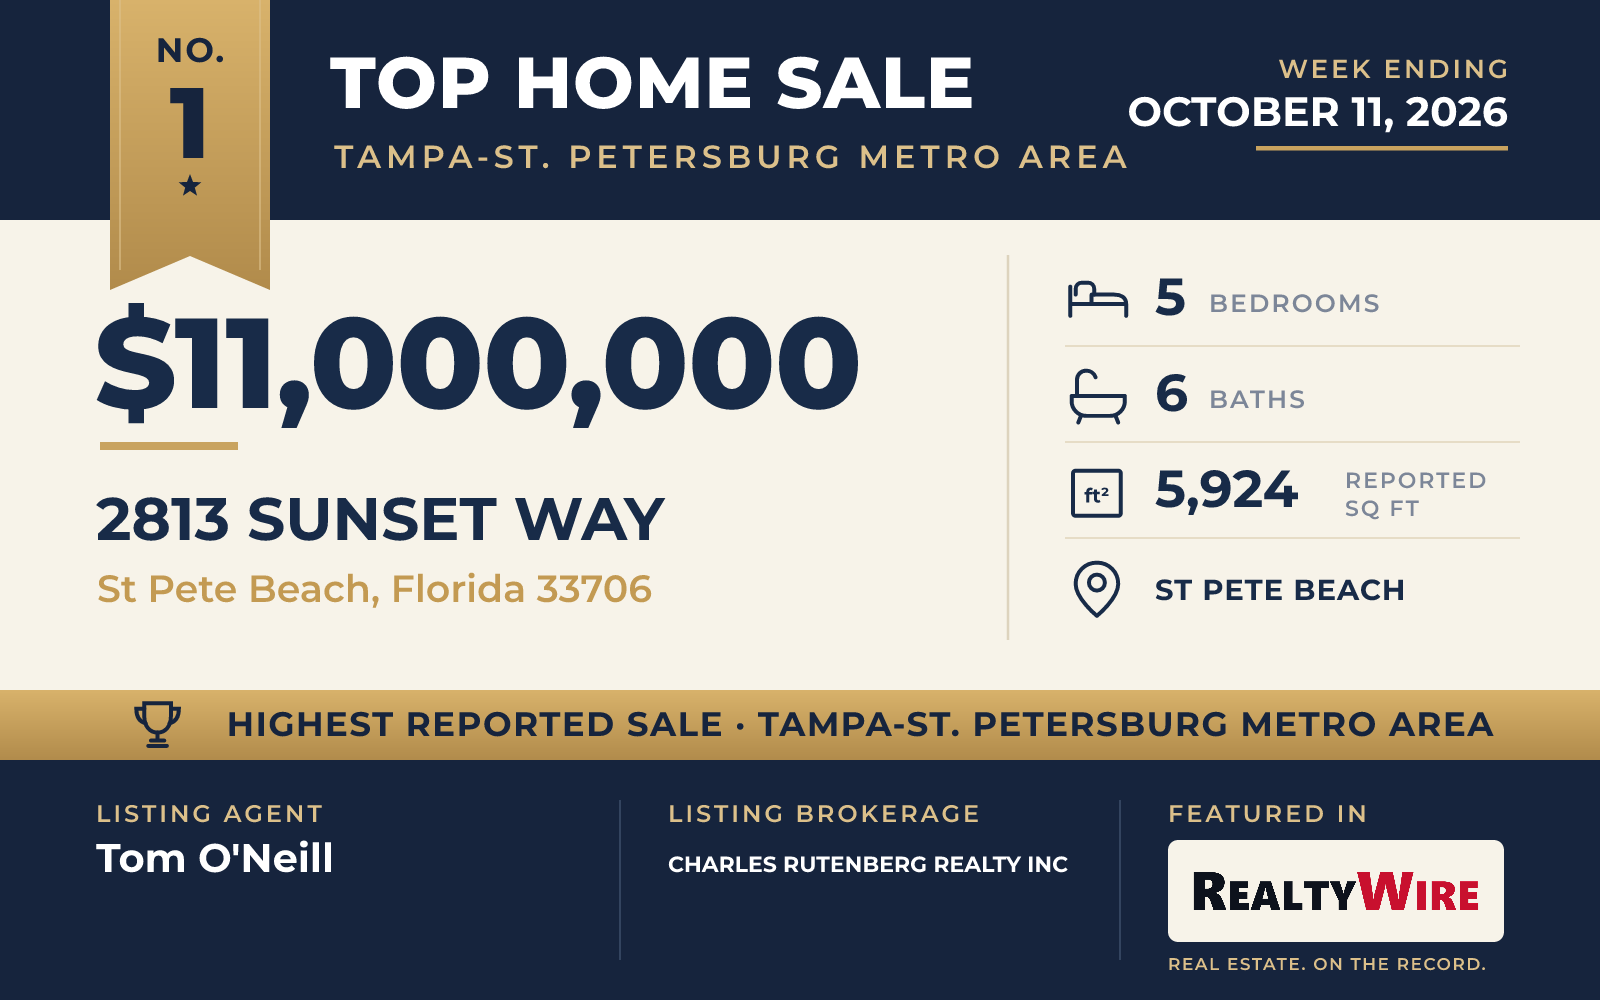
The week’s top sale was a Gulf-front home in St Pete Beach that sold for $11,000,000.
Built in 2010, the three-story home has five bedrooms, six bathrooms and 5,924 square feet of living space on a lot of 7,802 square feet, along with an elevator and an attached four-car garage. Flooring includes terrazzo, travertine and hardwood, and the ceilings include coffered and tray designs. The family room has a fireplace, and the primary bedroom is upstairs. Outside are a heated in-ground pool, an outdoor kitchen, a fire pit and an outdoor shower. The property last sold for $2.4 million in 2008, before the current house was built.
The home went under contract one day after it was listed and sold at its full asking price of $11 million. Tom O’Neill of CHARLES RUTENBERG REALTY INC was the listing agent and also represented the buyer, so the same agent was on both sides of the sale.
See this property in Google Street View →
No. 2 — $5,775,000 · 17124 Crawley Road, Odessa, Florida
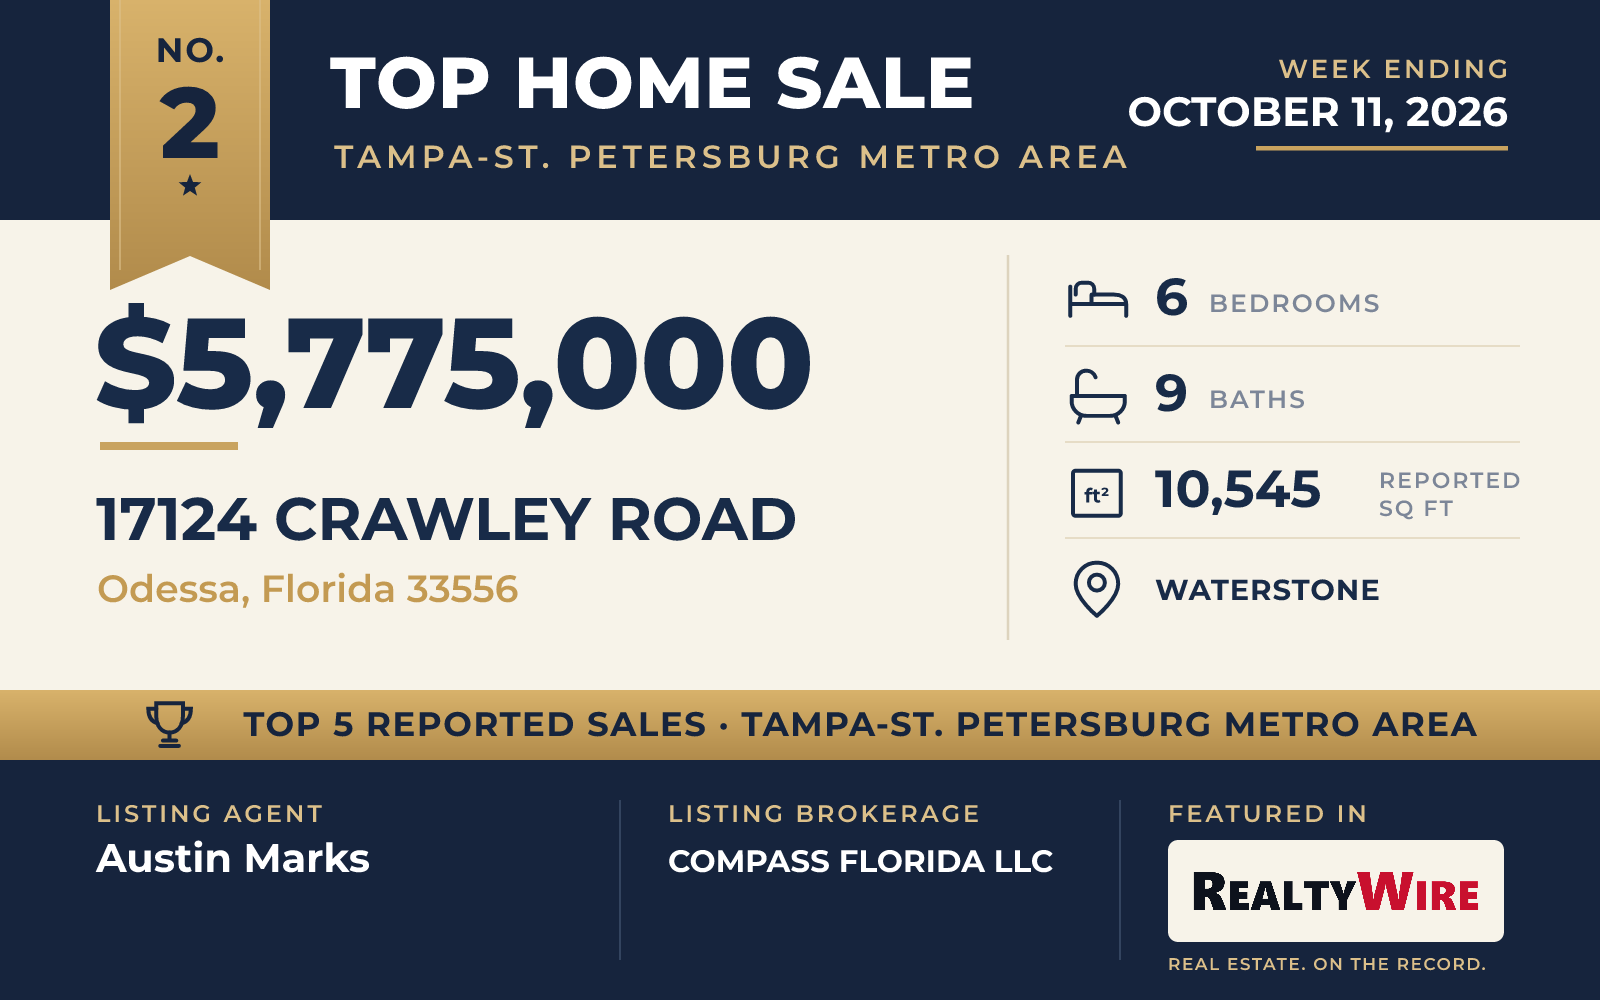
A gated Mediterranean estate on Rainbow Lake in Waterstone, in Odessa, sold for $5,775,000. Its 5.84 acres made it the largest lot among the five sales, and with 10,545 square feet it was also the largest home, with the most bedrooms, six, and the most bathrooms, nine.
The two-story home is a custom Arthur Rutenberg home built in 2017. A double-door entry opens to a tall foyer with a dual staircase. The formal living room has 24-foot ceilings and a gas fireplace, and it looks out across the pool to the lake. In the family room, pocketing sliders open to the outdoors. The kitchen pairs a Cianitus granite island with Cambria Menai quartz surfaces and a gas range, and there is a butler’s pantry with wine refrigeration as well as an oversized formal dining room.
The primary suite is on the main level, with its own fireplace, two custom walk-in closets and a bath with a freestanding soaking tub. The home also has a fitness room and a study. Upstairs are guest suites, a sunken game room, a bar and a balcony facing the lake.
Ryan Hughes Design designed the grounds, which include a heated saltwater pool and spa, a covered terrace, an outdoor kitchen and a fire pit. Paver paths lead to a private dock with direct access to the lake. A separate guest cabana has one bedroom, one bathroom and 596 square feet. The property last sold for $617,400 in 2015, before the current house was built.
Austin Marks of COMPASS FLORIDA LLC was the listing agent, and Karen Fate of REAL BROKER, LLC represented the buyer.
See this property in Google Street View →
No. 3 — $5,000,000 · 400 Central Avenue #PH B, Saint Petersburg, Florida
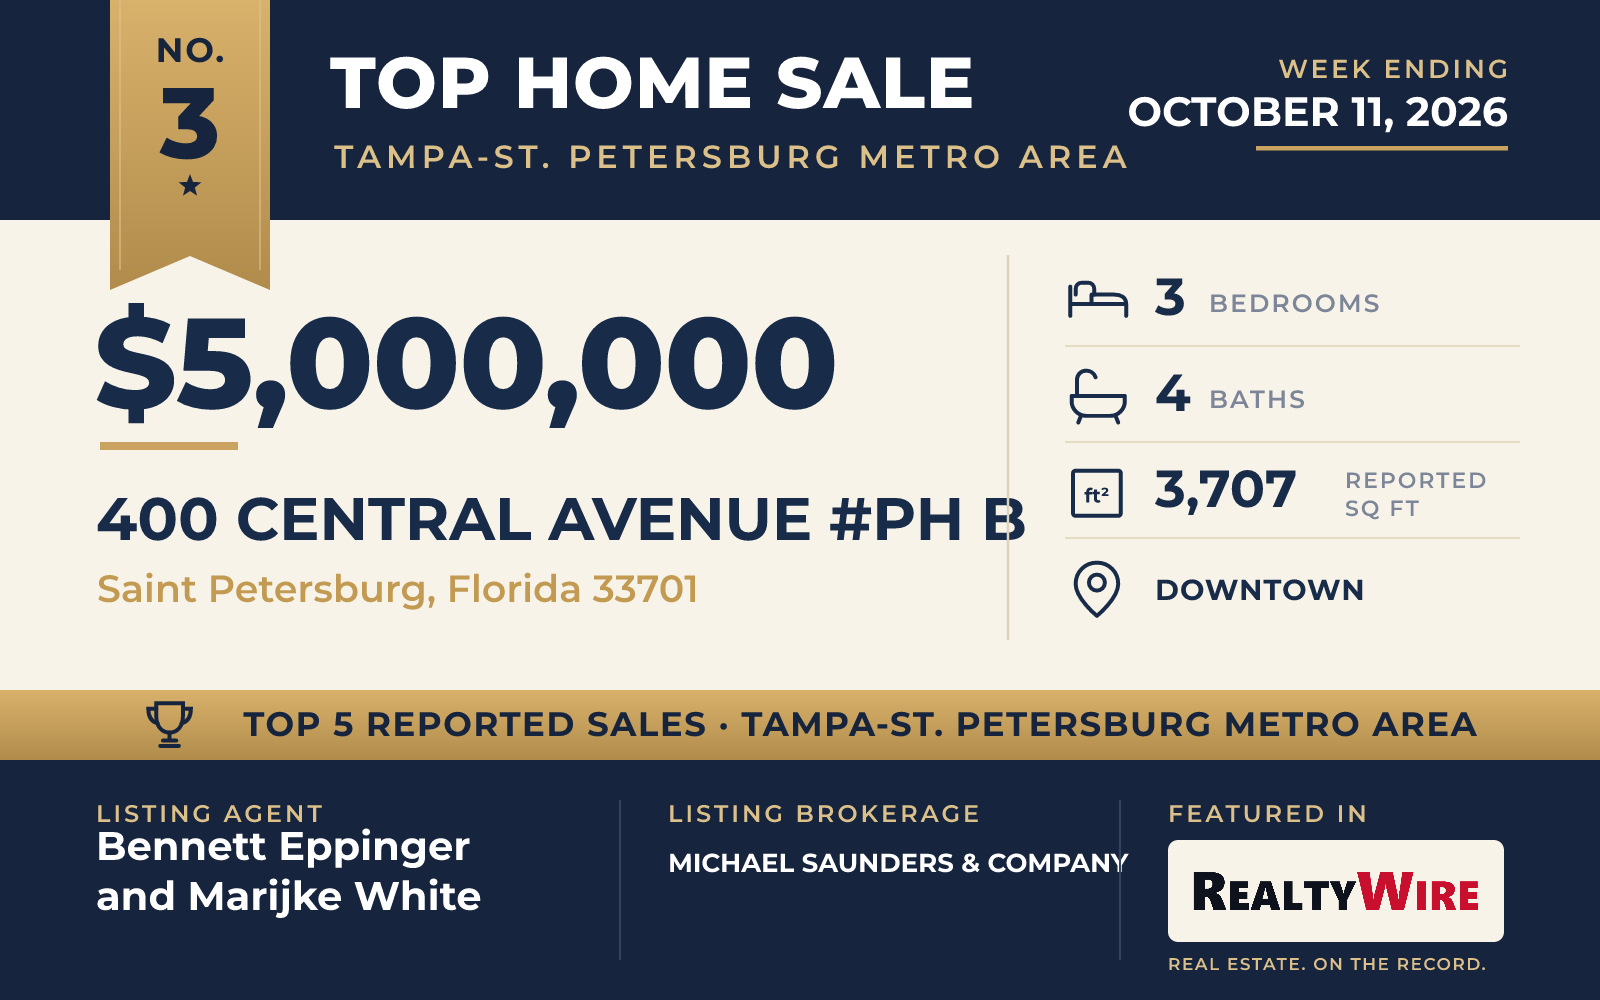
The Residences at 400 Central is a 46-story condominium tower on Central Avenue in downtown Saint Petersburg, and a new-construction residence there sold for $5,000,000. Built in 2021, it has three bedrooms, four bathrooms and 3,707 square feet, with porcelain tile floors and an open floor plan.
Its views take in the city, a park, a lake and the full Gulf. Residences in the tower have floor-to-ceiling glass and large terraces that look out from Tampa Bay to the Gulf of Mexico. On the 46th floor is the Sky Lounge Observatory. Residents also share a pool deck, a fitness and wellness center and a theater lounge, along with private dining and co-working spaces, a concierge and valet parking.
Bennett Eppinger of MICHAEL SAUNDERS & COMPANY was the listing agent with Marijke White of MICHAEL SAUNDERS & COMPANY, and Eppinger also represented the buyer, so the same agent was on both sides of the sale.
See this property in Google Street View →
No. 4 — $4,900,000 · 2103 Bayshore Boulevard #504, Tampa, Florida
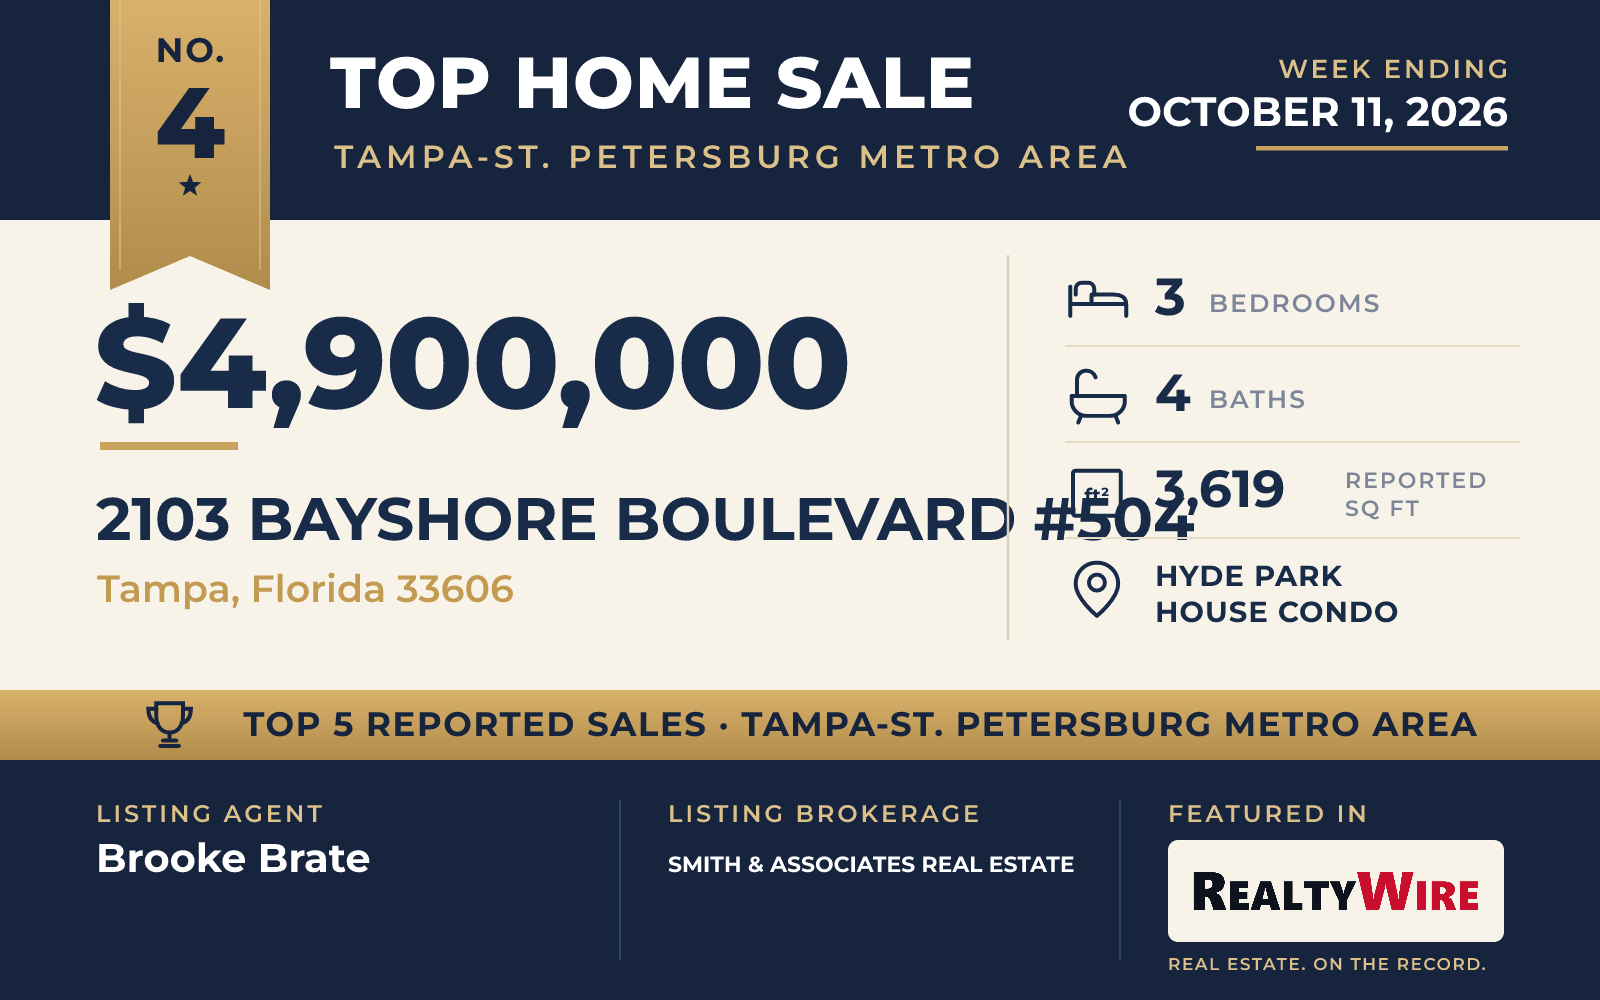
A thoroughly renovated condominium in Hyde Park House, on Bayshore Boulevard in Tampa, sold for $4,900,000.
The renovation brought quarter-sawn oak floors, pecky cypress beams, custom woodwork on the walls and a palette of Farrow & Ball colors. Christopher Peacock designed the kitchen, the bar and the primary bath, which have custom cabinetry, 2.5-inch marble countertops and marble backsplashes that run the full height of the wall. Lighting throughout is by Visual Comfort, and there are custom built-ins.
The single-level Mediterranean-style residence was built in 2022 and follows the Desoto floor plan, with three bedrooms, four bathrooms, a private office and a den in 3,619 square feet. It has full views of the bay and a private terrace of 3,575 square feet, and two garage spaces come with the unit. The building is in a historic district near Hyde Park Village.
Brooke Brate of SMITH & ASSOCIATES REAL ESTATE was the listing agent, and Becky Slocum, also of SMITH & ASSOCIATES REAL ESTATE, represented the buyer.
See this property in Google Street View →
No. 5 — $3,985,000 · 4624 W San Jose Street, Tampa, Florida
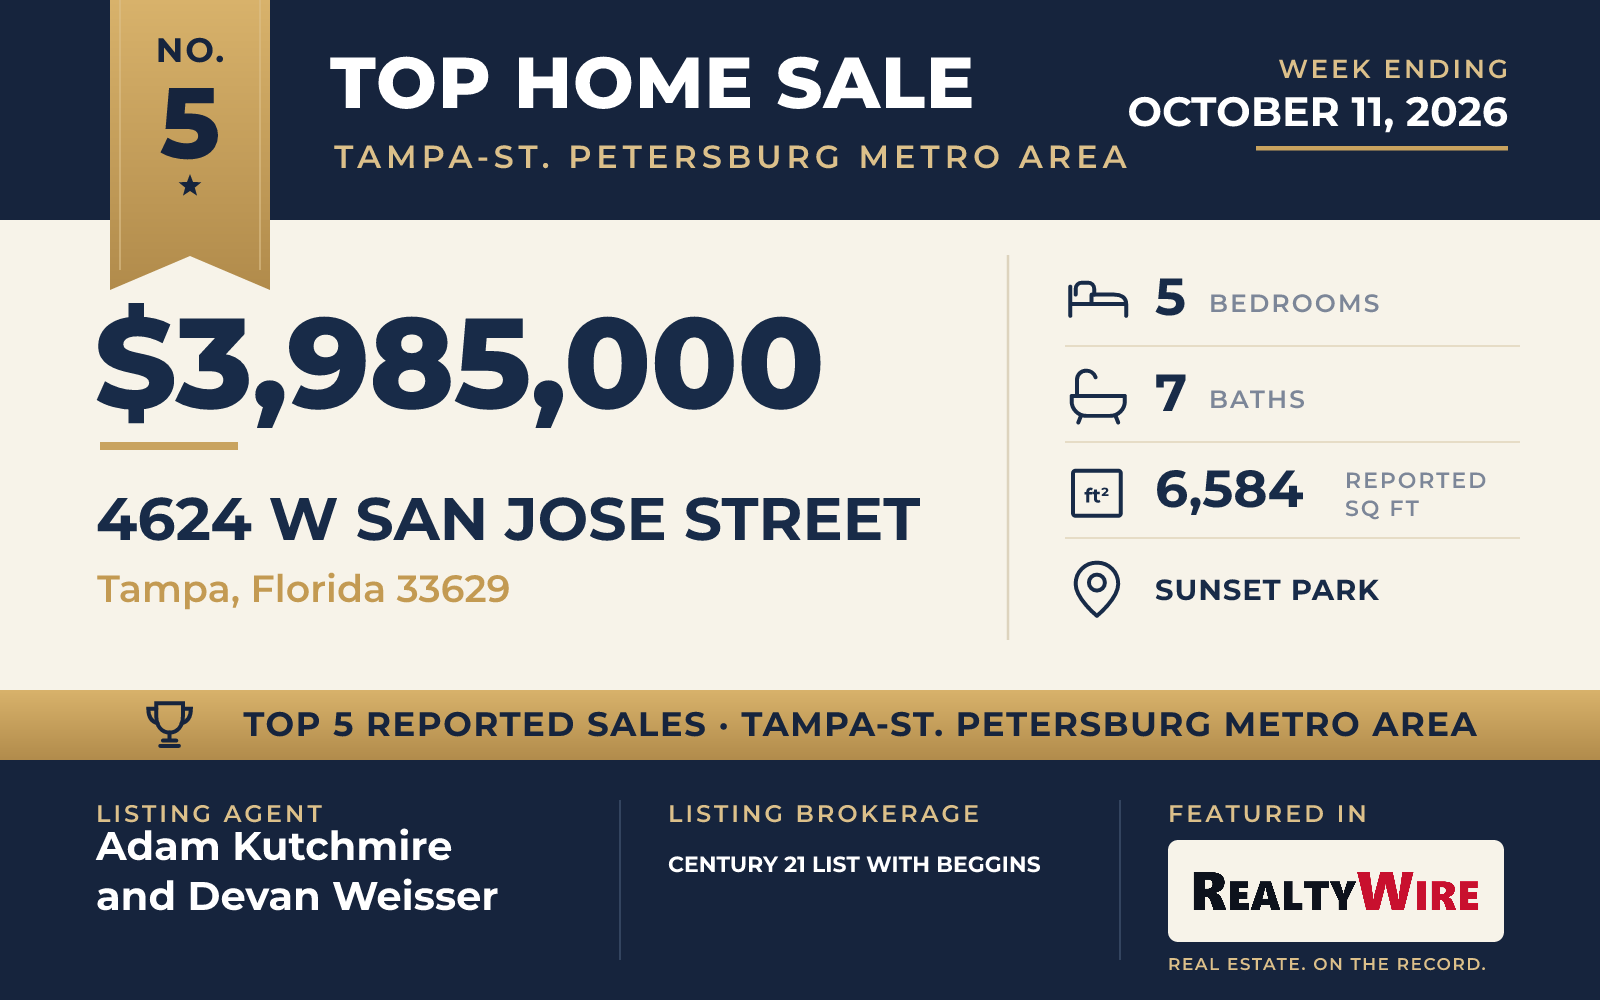
The newest home in the group, built in 2025, stands on a double lot of 0.41 acres in Sunset Park in Tampa and sold for $3,985,000. The property last sold for $1.1 million in 2024, before the current house was built.
The three-story home is a transitional design by Adobe Homes, with five bedrooms, seven bathrooms and 6,584 square feet under high ceilings. Its kitchen is built around two islands, with Wolf and Sub-Zero appliances, quartz counters and a butler’s pantry. A guest suite is on the first floor, and the office has a terrace of its own. Upstairs are a loft and a bonus room with a wet bar, and there is also a separate theater level. The primary suite has a private balcony overlooking the backyard, a wet room with a soaking tub and a rain shower, and a large closet.
Out back, a large pool with a spillover spa is set off by a wide pool deck and a green lawn, with mature trees and privacy landscaping around the yard. A covered lanai has a gas fireplace and an outdoor kitchen. The home also has a three-car garage and a shaft built for an elevator, and it is within a short walk of Mabry, Coleman and St. Mary’s and zoned for Plant High School.
Adam Kutchmire of CENTURY 21 LIST WITH BEGGINS and Devan Weisser of CENTURY 21 LIST WITH BEGGINS were the listing agents, and Julie McGee of TAMPA HOME SALES, INC. represented the buyer.
See this property in Google Street View →
RealtyWire selected these transactions from publicly reported residential sales identified for the calendar week ending Sunday, October 11, 2026. The report may exclude private, off-market, delayed or nondisclosed transactions. Prices, property details and professional representation are reported as available at publication and may be updated following confirmation from transaction participants.
Were you involved in one of these transactions? Contact RealtyWire to verify or correct your professional credit or submit information for a future edition.
See full market data on our Tampa-St. Petersburg Metro Area market page.