
These are the highest-priced home sales reported in the Southern Indiana Louisville Area for the week ending November 1, 2026, and together the five sold for $4.01 million. Four of the homes are in Clark County, in Charlestown, Nabb and Jeffersonville, and one is in Floyd County. All five are single-family homes, and the group runs from a home with seven bedrooms to an Arts and Crafts bungalow with a separate lower-level apartment.
No. 1 — $925,000 · 3803 Laurent Libs Court, Floyds Knobs, Indiana
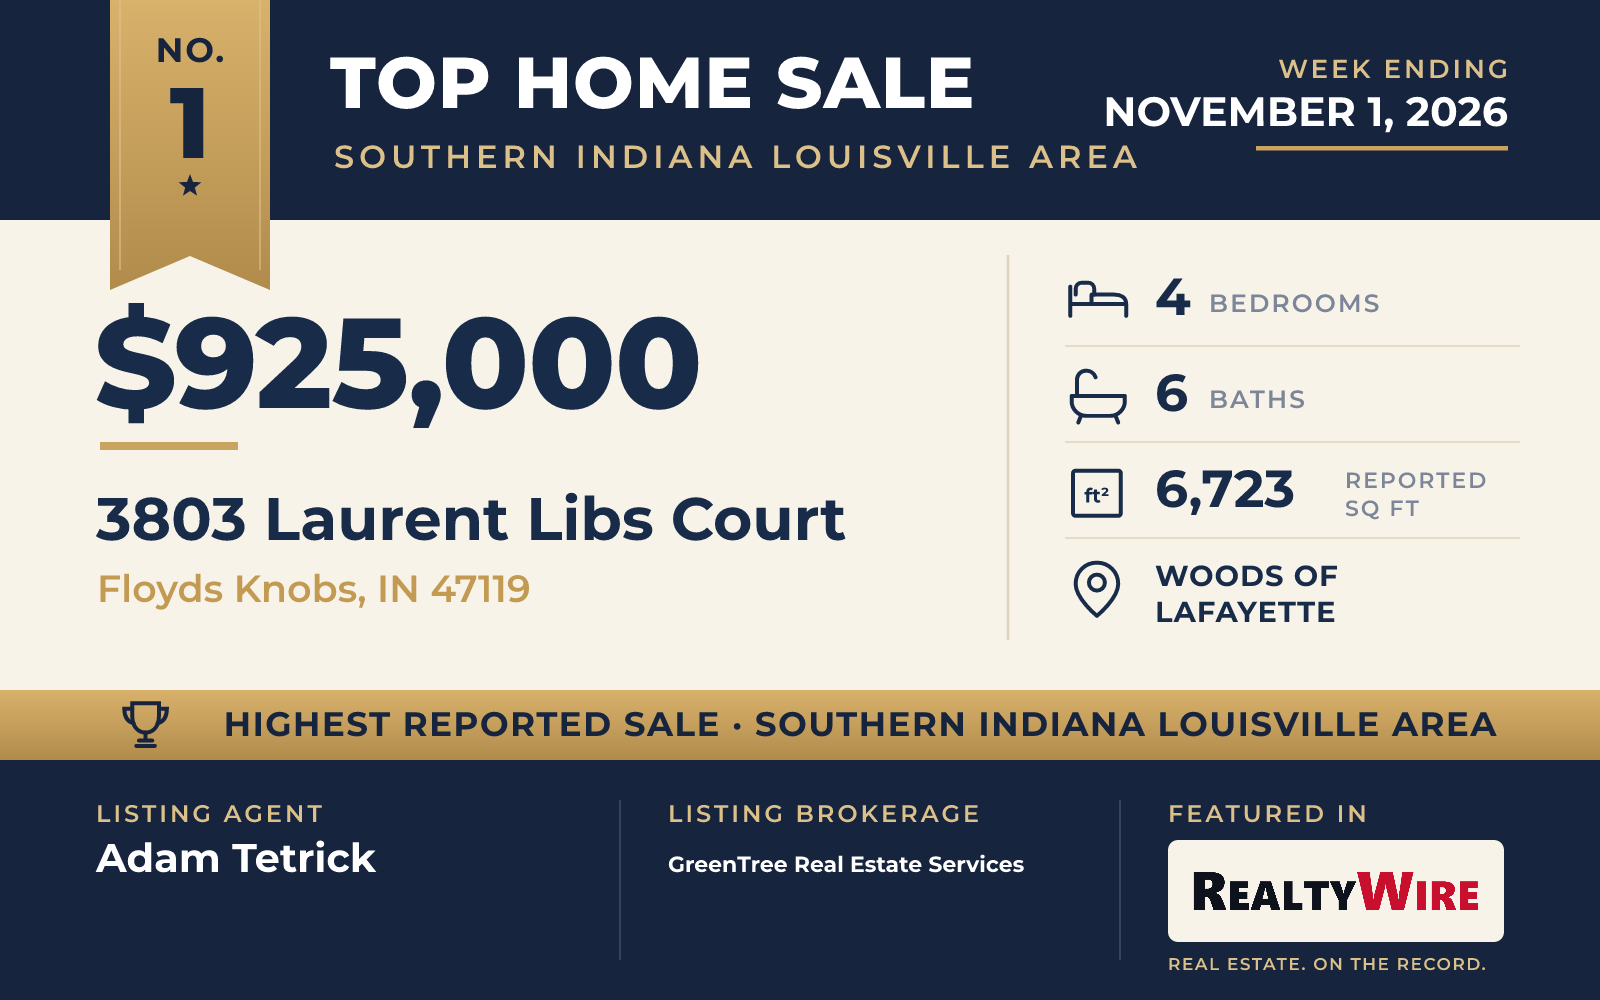
The week’s top sale is a 2007 home on a wooded cul-de-sac in Woods of Lafayette, a Floyds Knobs community with a clubhouse, a pool and tennis courts. It sold for $925,000. With 6,723 square feet of living space on 0.54 acres, it is the largest home of the five, and its six bathrooms and garage space for five cars are also the most in this Top 5.
The exterior combines stone, stucco and frame. Inside, a grand staircase leads into the great room, where the windows run from floor to ceiling, built-in shelving lines the walls and a balcony on the upper level looks down over the space. The kitchen is planned for entertaining, with granite counters, double ovens, two sinks and two dishwashers, and it extends to a covered deck on the upper level that looks out into the woods.
The primary suite is on the first floor, with a large bath and two walk-in closets. Upstairs there are three more bedrooms, each with its own bath and walk-in closet, along with a theater room. The home has four bedrooms in all and five full baths plus a half bath. A recent remodel finished the walkout basement with a second kitchen, a gym and a large gathering area. Out back, an in-ground pool with a slide sits in a stamped concrete surround, with lounging areas set among mature trees. The property last sold for $665,000 in 2019.
Adam Tetrick of GreenTree Real Estate Services was the listing agent for the week’s highest-priced sale, and Chris Lickteig of Ward Realty Services represented the buyer.
See this property in Google Street View →
No. 2 — $860,000 · 1009 Kranz Drive, Charlestown, Indiana
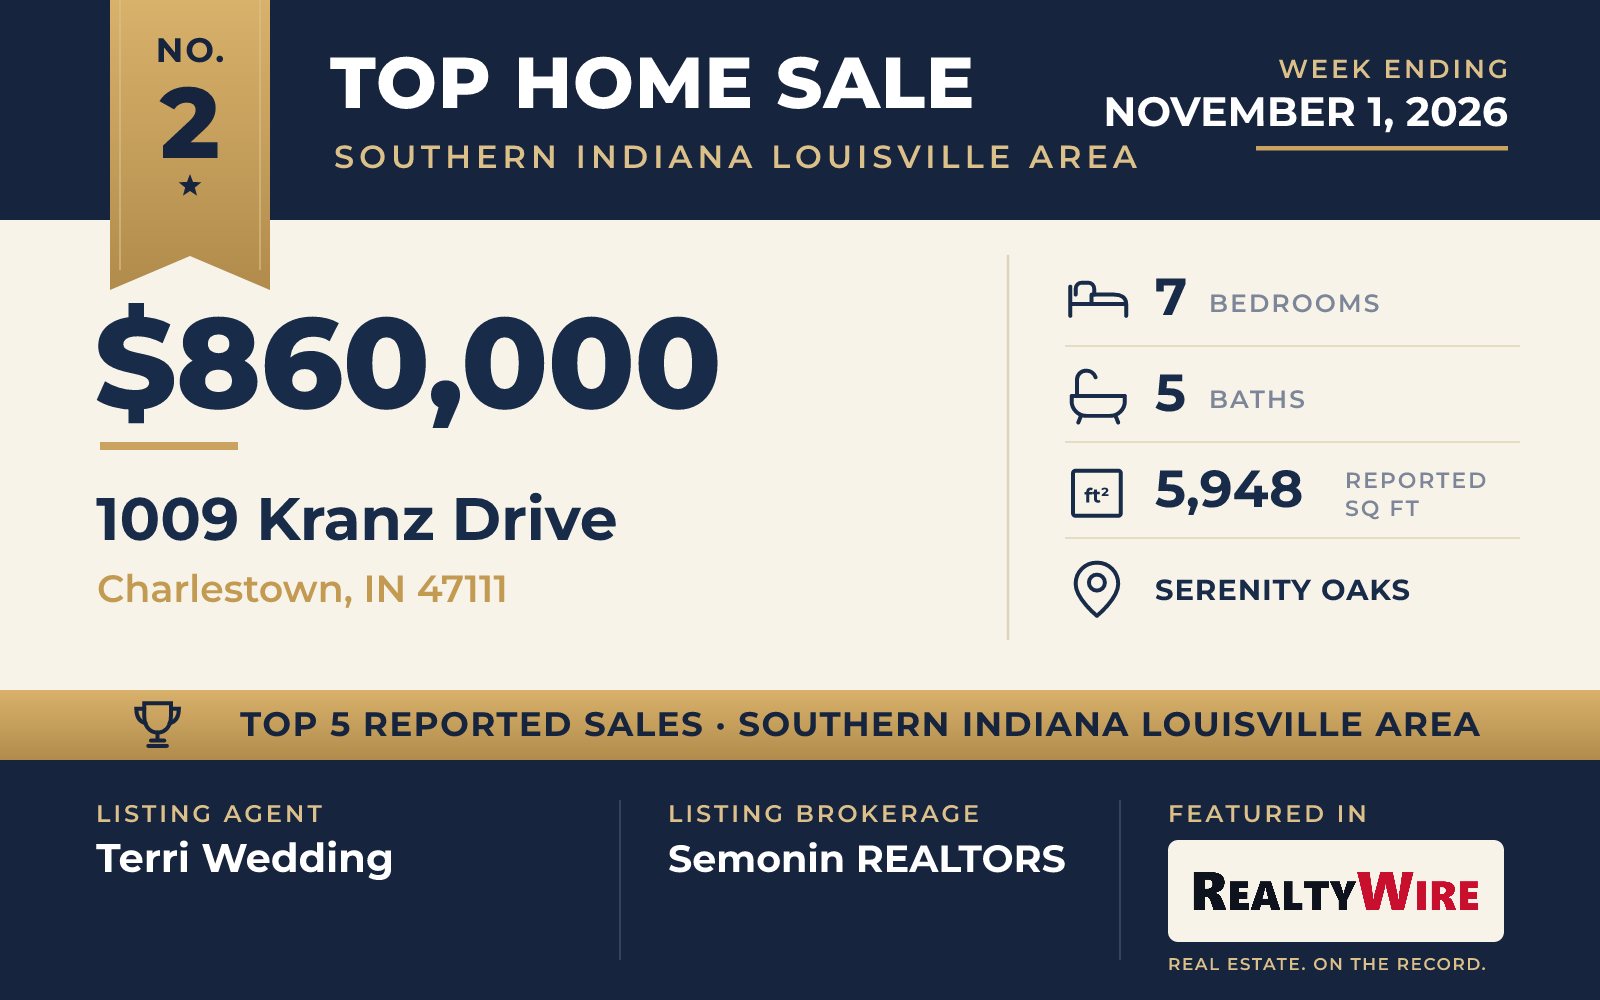
At 1009 Kranz Drive in the Serenity Oaks community of Charlestown, the home that sold for $860,000 is organized around three separate living areas, one on each level. Built in 2008 on an acre on a dead-end street, it has seven bedrooms, the most of any home this week, along with four full baths and a half bath in 5,948 square feet. The exterior is fiber cement siding and frame.
The main floor is open, with hardwood running through the living room, dining room and kitchen. The living room has vaulted ceilings, a gas fireplace and built-in cabinetry, and the dining room is finished with crown molding and a decorative ceiling. In the kitchen there are double ovens, a five-burner gas cooktop, Legacy Custom Cabinets, a breakfast bar and a large pantry. A screened porch about 40 feet long, decked in Trex, can be reached from the kitchen, from the primary bedroom and from the second bedroom.
The primary bedroom has a tray ceiling and a walk-in closet, and its bath has a jetted tub, a tile shower and a double vanity. Upstairs, a large living area is joined by three bedrooms and a full bath. The walkout lower level has its own gas fireplace, a kitchen and bar, room for a pool table, the seventh bedroom and a covered patio, as well as a utility garage in addition to the attached three-car garage.
Terri Wedding of Semonin REALTORS was the listing agent, and Susan R Riley of RE/MAX FIRST represented the buyer.
See this property in Google Street View →
No. 3 — $780,000 · 8006 Lakeside Quarry Drive, Jeffersonville, Indiana

Quarry Bluff in Jeffersonville is a gated community built around old quarry lakes, with two lakes, three beaches, a clubhouse with a pool, and courts for tennis and pickleball. The home at 8006 Lakeside Quarry Drive sits on the water there, with views across the lake to the quarry’s rock walls. It sold for $780,000.
Completed in 2017, it is the newest home in this Top 5. It is also the most compact, with 3,515 square feet on a lot of 7,623 square feet, and it has five bedrooms and three bathrooms. The living space is open under ceilings 12 feet high, with engineered hardwood floors throughout, a formal dining area with a wet bar, and a kitchen fitted with quartz counters, a gas cooktop, a coffee bar and an undercounter ice maker. In the living room, a full wall of glass doors opens to a covered patio that runs along the lake.
The primary suite is on the main level, with a shower with jets, a long vanity, a large walk-in closet and a second closet just for shoes. Upstairs are three more bedrooms, a full bath and a bonus room now set up as a playroom, complete with a castle. The property last sold for $470,000 in 2017.
Jenny Hellman of RE/MAX Plus was on both sides of the sale, as the listing agent and as the agent who represented the buyer.
See this property in Google Street View →
No. 4 — $749,900 · 2507 Maxwell Road, Nabb, Indiana
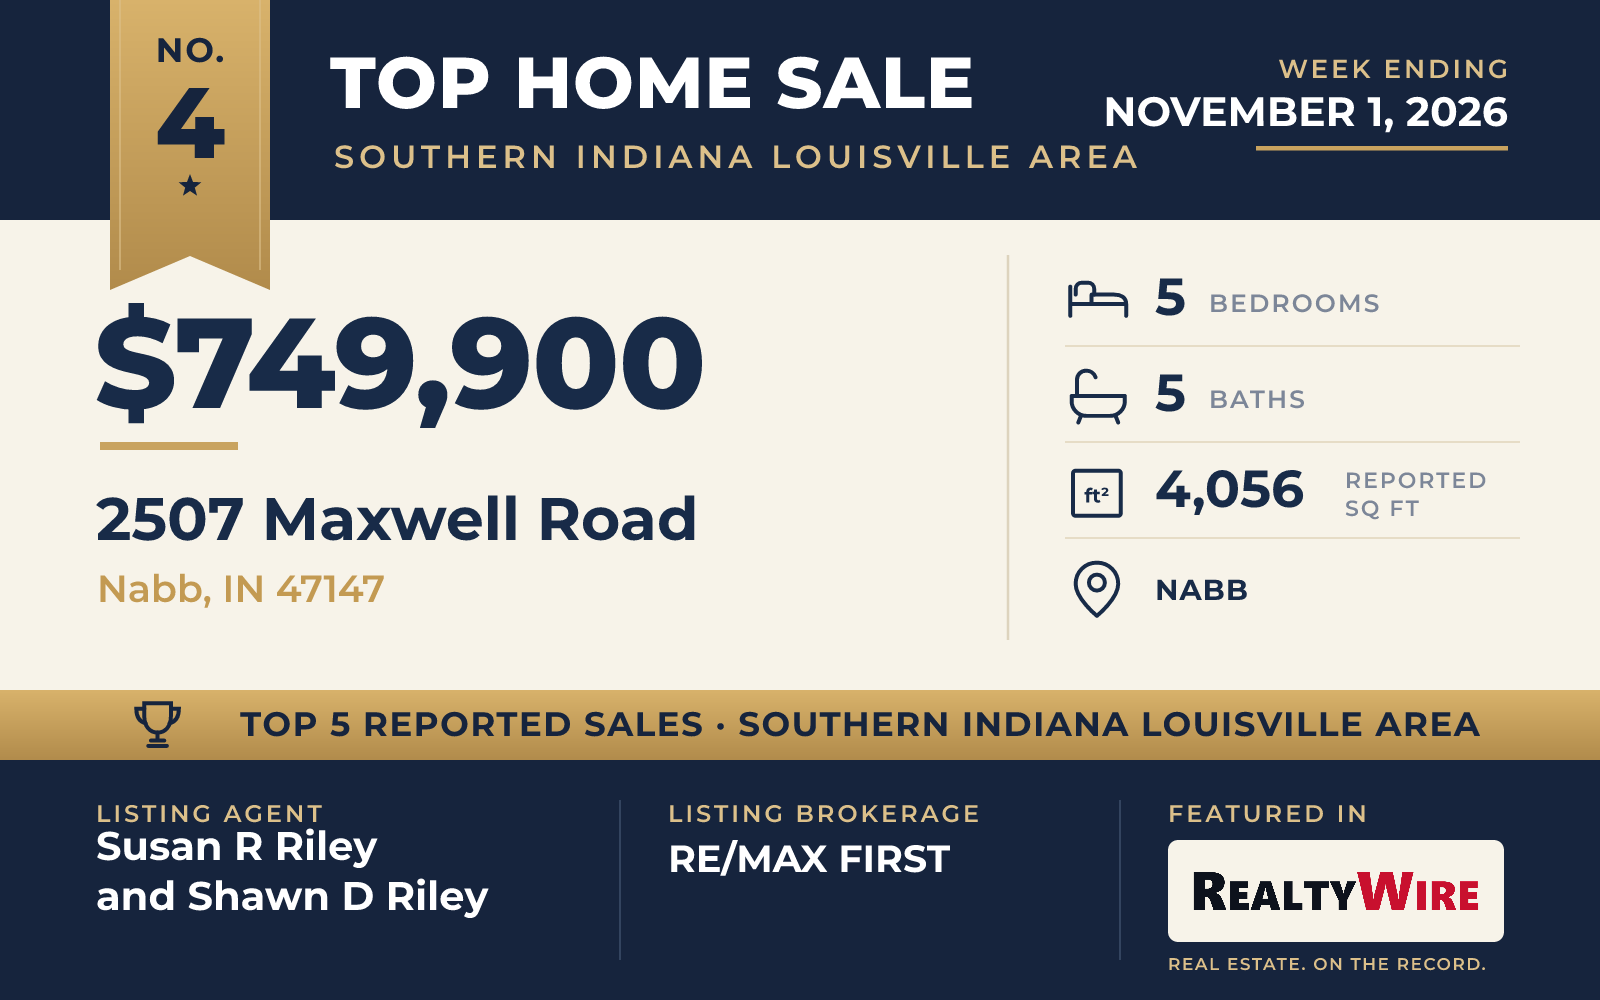
The largest piece of land in this week’s group comes with the sale at 2507 Maxwell Road in Nabb: 3.33 acres surrounded by open fields. The two-story brick and stone home was built in 2013 and has five bedrooms, five bathrooms and 4,056 square feet. It sold at its full asking price of $749,900.
On the main level, a large kitchen opens to the dining area, and the living room has a gas fireplace and a door out to a screened porch. The finished walkout basement has the fifth bedroom, and its unfinished section includes a concrete room behind a steel door.
Much of the interest is outdoors. The heated in-ground pool measures 16 by 40 feet and has a saltwater system and an automatic cover. Beyond it stands a heated, insulated barn of 80 by 64 feet, with 18-foot clearance and a covered porch of 10 by 32 feet. The home also has a two-car garage.
Susan R Riley and Shawn D Riley, both of RE/MAX FIRST, were the listing agents, and Karen Foster of Lopp Real Estate Brokers represented the buyer.
See this property in Google Street View →
No. 5 — $699,900 · 140 E High Street, Jeffersonville, Indiana
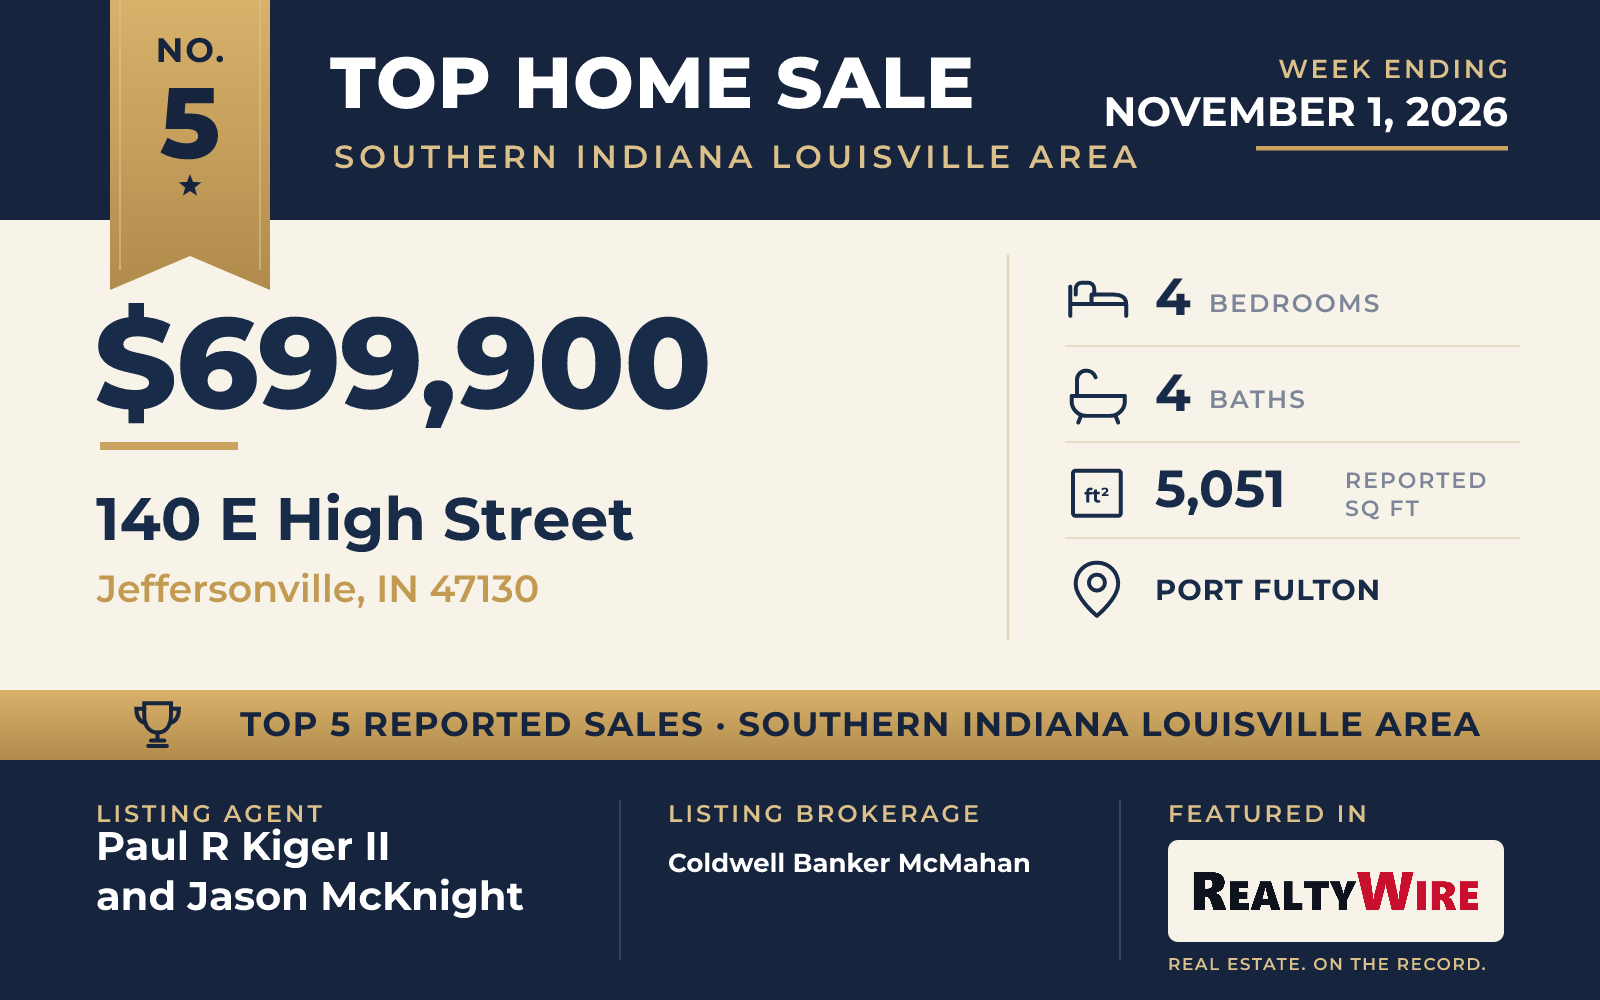
The oldest home in this Top 5 is an Arts and Crafts bungalow from 1926 in historic Port Fulton, a block from the Ohio River in Jeffersonville. The home at 140 E High Street sold for its full asking price of $699,900. It stands on a corner lot of 0.51 acres with mature trees, flower beds and a brick patio, and the front porch sets the tone with tapered columns, broad steps and a handmade railing.
The original floors on the main level are inlaid with mahogany and maple, under 9-foot ceilings, deep crown molding and 8-inch baseboards. The living room has a coffered ceiling and a gas fireplace and opens to a sunroom, while a bay window lights the formal dining room. A 2021 remodel of the kitchen and half bath added a butler’s pantry, custom cabinets, quartz counters and a full suite of KitchenAid appliances, with a door out to the back porch. The primary suite has its own laundry and a California Closets system.
Upstairs there is a large landing, a family room, an office, a bedroom and a full bath. The lower level has a separate apartment of about 1,200 square feet with two bedrooms, a kitchen, a full bath, laundry and its own entrance. The home has four bedrooms, four bathrooms and 5,051 square feet in all. A detached three-car garage with a workshop was built with historic details to match, and it has hot and cold water and its own heating and cooling.
Paul R Kiger II and Jason McKnight, both of Coldwell Banker McMahan, were the listing agents, and Matt Watkin of Ward Realty Services represented the buyer.
See this property in Google Street View →
RealtyWire selected these transactions from publicly reported residential sales identified for the calendar week ending Sunday, November 1, 2026. The report may exclude private, off-market, delayed or nondisclosed transactions. Prices, property details and professional representation are reported as available at publication and may be updated following confirmation from transaction participants.
Were you involved in one of these transactions? Contact RealtyWire to verify or correct your professional credit or submit information for a future edition.