
These were the five highest-priced home sales reported in the South Bend-Mishawaka Area, Indiana for the week ending November 1, 2026, and together they came to $3.06 million. Two of the homes are in Granger, two are in South Bend and one is in Osceola, all in Saint Joseph County.
The group runs from a new home built to its buyers’ wishes to one that dates from the 1920s and was taken back to its framing, with three one-story homes and two two-story homes among them.
No. 1 — $721,000 · 14244 Northampton Dr, Granger, Indiana
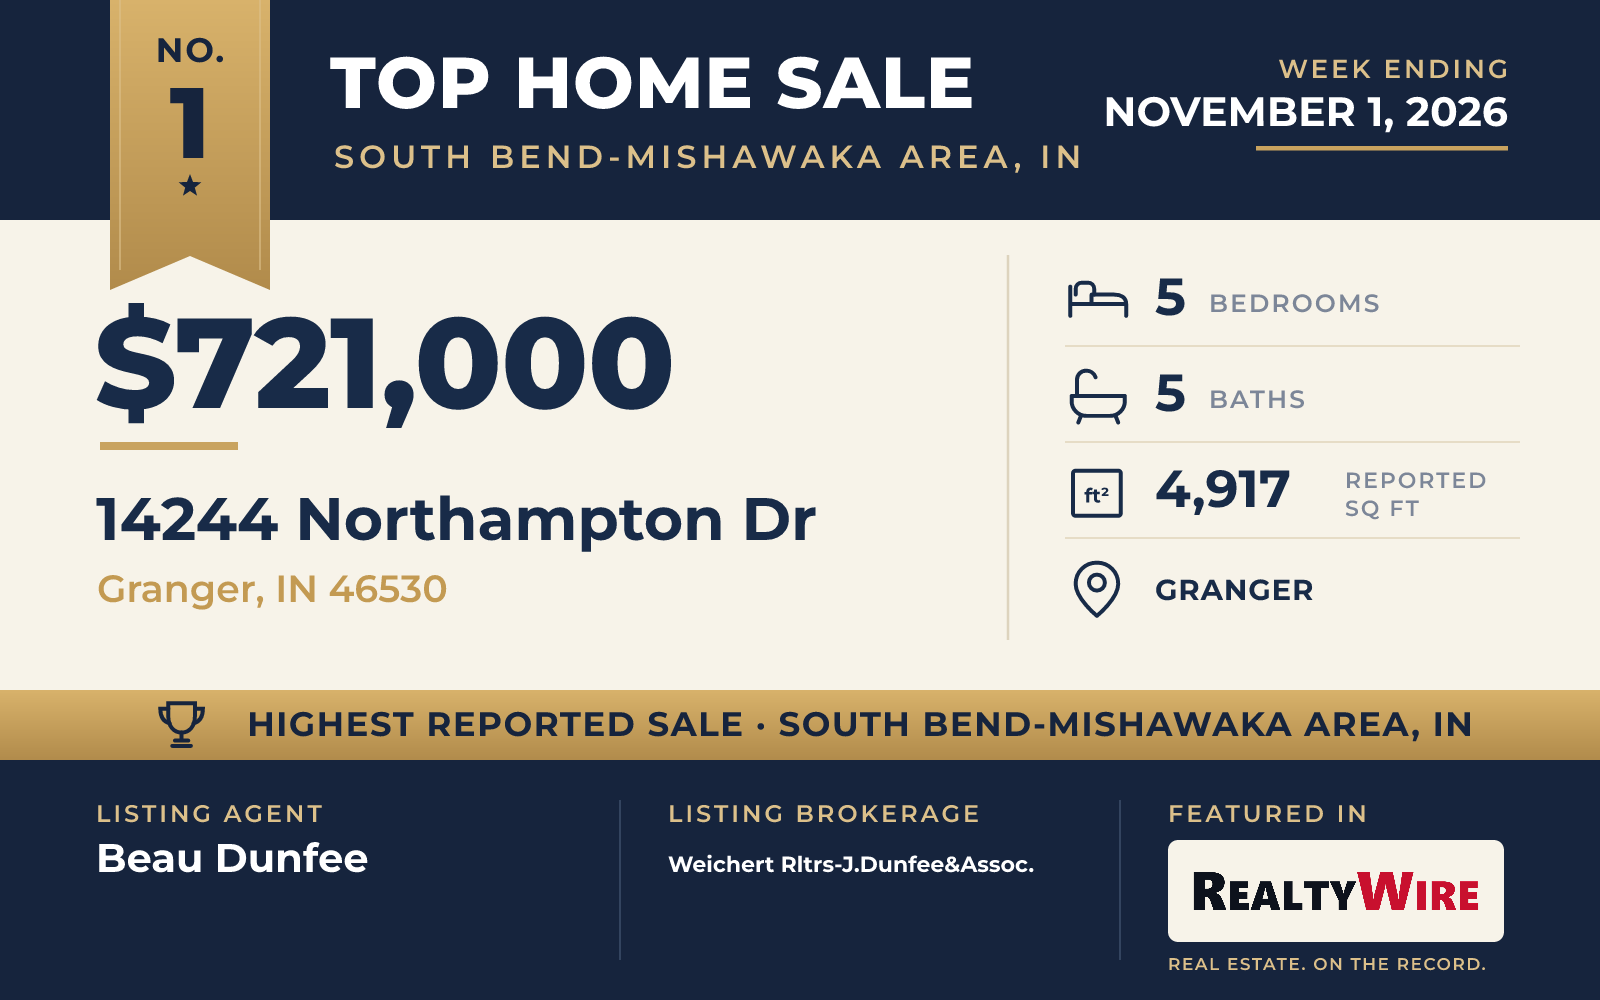
The top sale of the week was a two-story waterfront home in Fox Chase, a Granger community, which sold for $721,000. Built in 2000 on 0.62 acres facing a pond, it is the largest home in the group at 4,917 square feet, and its five bedrooms and five bathrooms, four full and one half, are the most of the five.
Inside, the plan is open and full of daylight, with ceilings that climb to 18 feet in places, hardwood floors and custom built-ins. A home office, a formal dining room and a laundry room are on the main floor, and so is the primary suite. The kitchen has an eat-in area, a breakfast bar and a walk-in pantry, and it opens onto a deck above the water. A two-story sunroom, fitted with screens and storm windows, is another place to take in the view.
Upstairs are large bedrooms and two full bathrooms. The finished lower level walks out to the yard and adds more living space, a full bath and an unfinished fifth bedroom with an egress window. The home also has two gas-log fireplaces, natural woodwork and an attached three-car garage.
Beau Dunfee of Weichert Rltrs-J.Dunfee&Assoc. was the listing agent, and Arpita Shah of McKinnies Realty, LLC represented the buyer.
See this property in Google Street View →
No. 2 — $661,905 · 11188 Calle Jules Ct Lot 322, Osceola, Indiana

The newest home in this Top 5 was completed in 2026 by Kline Custom Homes, and its buyers had a hand in much of it. The Modern Craftsman ranch at Lot 322 in Northbridge Valley in Osceola sold for $661,905, above its asking price of $584,000.
Stone veneer, board-and-batten siding and cedar trim give the front its character, along with a covered porch and white Pella casement windows. The great room is the center of the main floor, under 10-foot ceilings and a tray ceiling crossed with coffered beams, and a linear electric fireplace sits between built-in cabinets. The kitchen is open to it, with double ovens, a six-burner range top and a large quartz island. Off the dinette, a covered composite deck leads down to a large patio, and the buyers had the deck extended with an uncovered section.
The primary suite takes up its own wing, with two vanities, a tiled shower and a walk-in closet, while two more bedrooms are on the other side of the home. There is a mudroom with a built-in coat bench and a laundry room with a sink. The buyers also asked the builder to finish the daylight basement, which now has a family room with a kitchenette, a fourth bedroom and a full bathroom. In all, the home has four bedrooms, three bathrooms and 3,002 square feet on a sloped lot of 0.31 acres, with an insulated three-car garage, in the Penn School District.
Karen Schneider of Artisan Realty Group was the listing agent and also represented the buyer, so the same agent was on both sides of the sale.
See this property in Google Street View →
No. 3 — $579,999 · 51855 Westwood Forest Dr, South Bend, Indiana

At 0.63 acres, the sloped, irregular lot on Westwood Forest Drive in South Bend is the largest in the group, and much of the appeal of this 1997 home is outdoors. A new hot tub big enough for eight people came with the home, and the yard has a fire pit and a play set.
The two-story home sold for $580,000. It has 4,389 square feet, four bedrooms and four bathrooms, three full and one half, laid out on an open floor plan with several places to gather. The primary suite is on the main level, there is a soaking tub, and fireplaces warm both the dining room and the primary bedroom. A balcony looks out over the property, and the finished lower level walks out to the yard, giving room for recreation or guests. The home is brick and vinyl siding, with an attached three-car garage.
Carmen L Erickson of Howard Hanna SB Real Estate was the listing agent. Adam Pendl of eXp Realty, LLC represented the buyer.
See this property in Google Street View →
No. 4 — $579,000 · 1314 Corby Blvd, South Bend, Indiana

The oldest home in this Top 5, built in 1925 in South Bend’s Park Place neighborhood, is less than half a mile from the University of Notre Dame campus. The one-story brick home on Corby Boulevard was renovated down to the studs before it went on the market, with new drywall, flooring, fixtures, wiring and plumbing.
Its 1,280 square feet, the smallest in the group, are on one level, with three bedrooms, two bathrooms and a laundry room. The primary bedroom has its own bath with a custom tiled shower. The new kitchen pairs modern cabinets and countertops with Frigidaire Gallery appliances, including a gas range. The home sits on a 7,405-square-foot lot, also the smallest of the five, with a partial unfinished basement below.
The property last sold for $191,000 in 2025. This time it went under contract 10 days after it was listed and sold for its full asking price of $579,000.
Lee A Clark of Realty Plus, Inc. was the listing agent, and Joe D Swick of Weichert Rltrs-J.Dunfee&Assoc. represented the buyer.
See this property in Google Street View →
No. 5 — $520,000 · 52105 Arrowhead Cir, Granger, Indiana

The home at 52105 Arrowhead Circle in Prairie Lane Estates in Granger sits on 0.62 acres with frontage on a pond, and new composite decks with black metal railings look out over the water. A new boat pier reaches into the pond, and the grounds have been landscaped with river rock. The one-story home was built in 1987 and has since been renovated nearly throughout.
The centerpiece is a custom Modhaus kitchen with an 11-foot quartz island, a pot filler, a 42-inch range hood, Thor stainless appliances and a coffee bar with a wine fridge. It opens to a great room with a fireplace and skylights that open by remote. The primary suite has a redesigned walk-in closet and a new bath with a walk-in tiled shower and a double vanity, and the other two bathrooms were redone as well. Two flex rooms can serve as offices, a gym or guest space.
Downstairs, the finished lower level walks out toward the pond and adds a second fireplace, a full bathroom and more flex space. The home has three bedrooms, three bathrooms and 3,747 square feet, with vaulted ceilings, an attached two-car garage and a location near Juday Creek and the Indiana Toll Road, in the Penn-Harris-Madison School District.
The home sold for $520,000 and went under contract seven days after it was listed. Leah M Mark of Red Bow Realty was the listing agent with Monica Robinson, also of Red Bow Realty, and Emily M Dobson of Weichert Rltrs-J.Dunfee&Assoc. represented the buyer.
See this property in Google Street View →
RealtyWire selected these transactions from publicly reported residential sales identified for the calendar week ending Sunday, November 1, 2026. The report may exclude private, off-market, delayed or nondisclosed transactions. Prices, property details and professional representation are reported as available at publication and may be updated following confirmation from transaction participants.
Were you involved in one of these transactions? Contact RealtyWire to verify or correct your professional credit or submit information for a future edition.