
These are the highest-priced home sales reported in San Gabriel Valley–Pasadena, California for the week ending November 8, 2026, and together they total $24.978 million. The list runs from a historic estate shaded by old trees to a modern hillside home that still needs finishing, with stops for an architect’s remodel and a newer Mediterranean design built for large family gatherings.
No. 1 — $6,750,000 · 1562 Glen Oaks Blvd, Pasadena, California
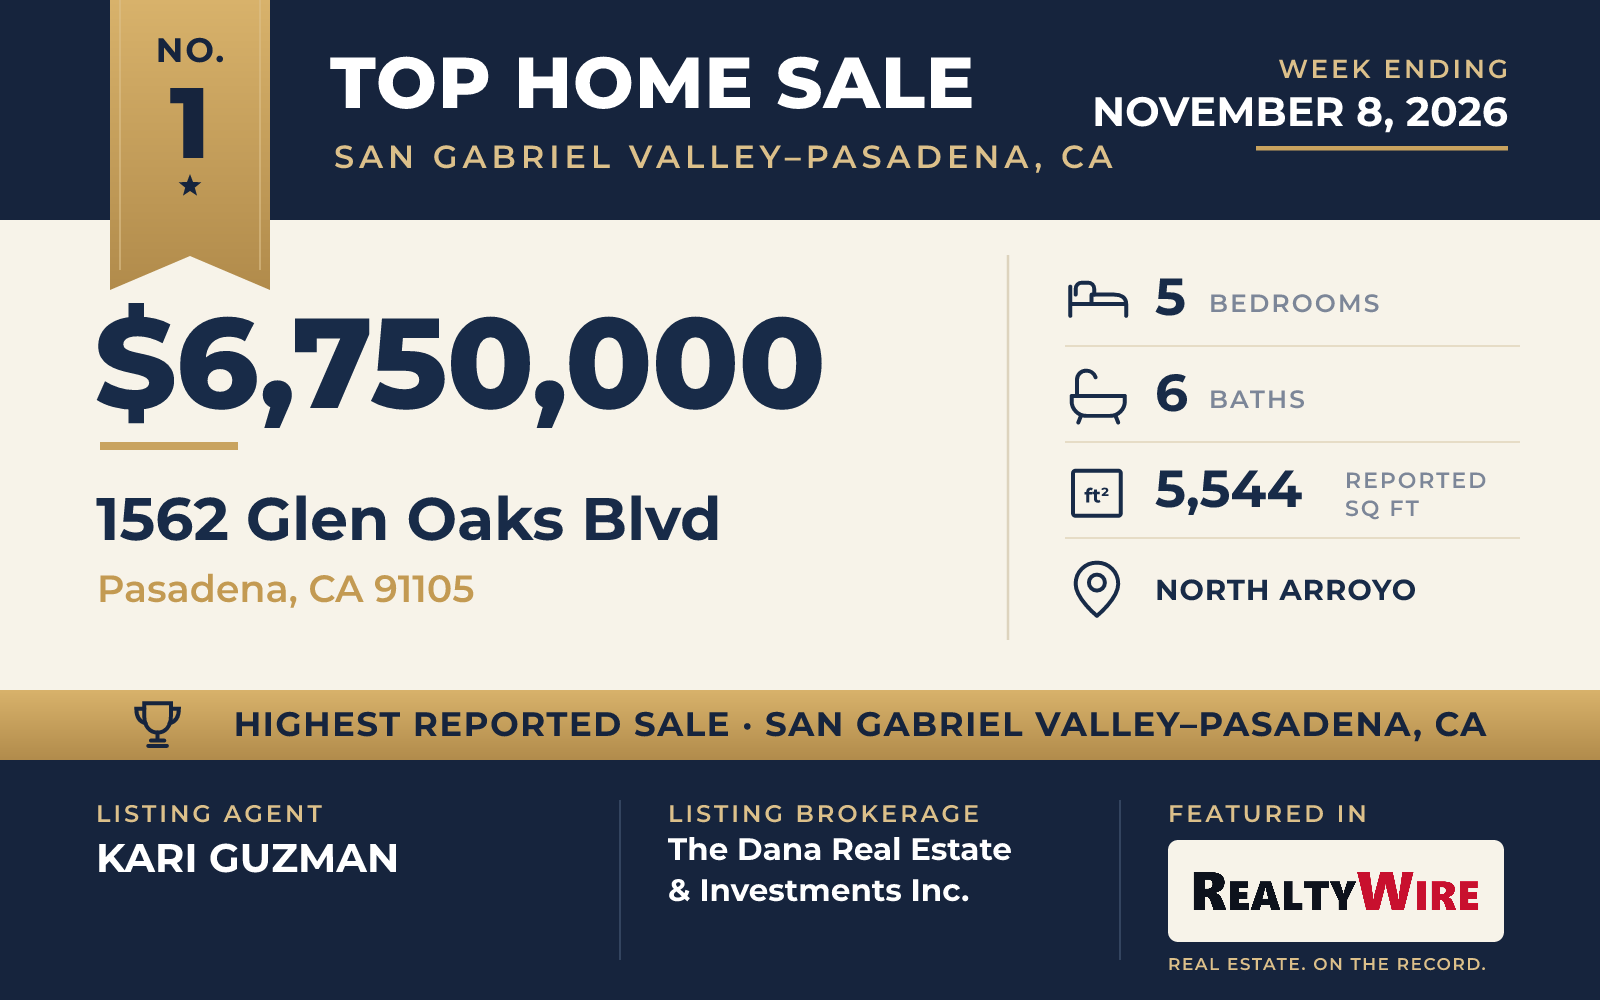
The week’s top sale was a contemporary home set high on a hillside in Pasadena’s North Arroyo neighborhood, which sold for $6.75 million. Built in 1992, the three-story home looks out over protected canyons, the San Gabriel Mountains and the lights of Los Angeles, and walls of glass bring that scenery into the rooms.
Inside, the volumes are dramatic, with tall ceilings and sculptural staircases. The home has 5,544 square feet, five bedrooms, six bathrooms and two primary suites, and the living room has a fireplace. Terraces, balconies and view decks extend the rooms outdoors, and a heated swimming pool with a pebble finish overlooks the valley. The lot covers 0.42 acres. The home also has a solar energy system that is owned outright, a central vacuum system, a water softener and an attached three-car garage. The Rose Bowl, Annandale Golf Club and Old Pasadena are a short drive away.
KARI GUZMAN of The Dana Real Estate & Investments Inc. was the listing agent and also represented the buyer, so the same agent was on both sides of the week’s highest-priced sale.
See this property in Google Street View →
No. 2 — $6,385,000 · 760 Holladay Rd, Pasadena, California
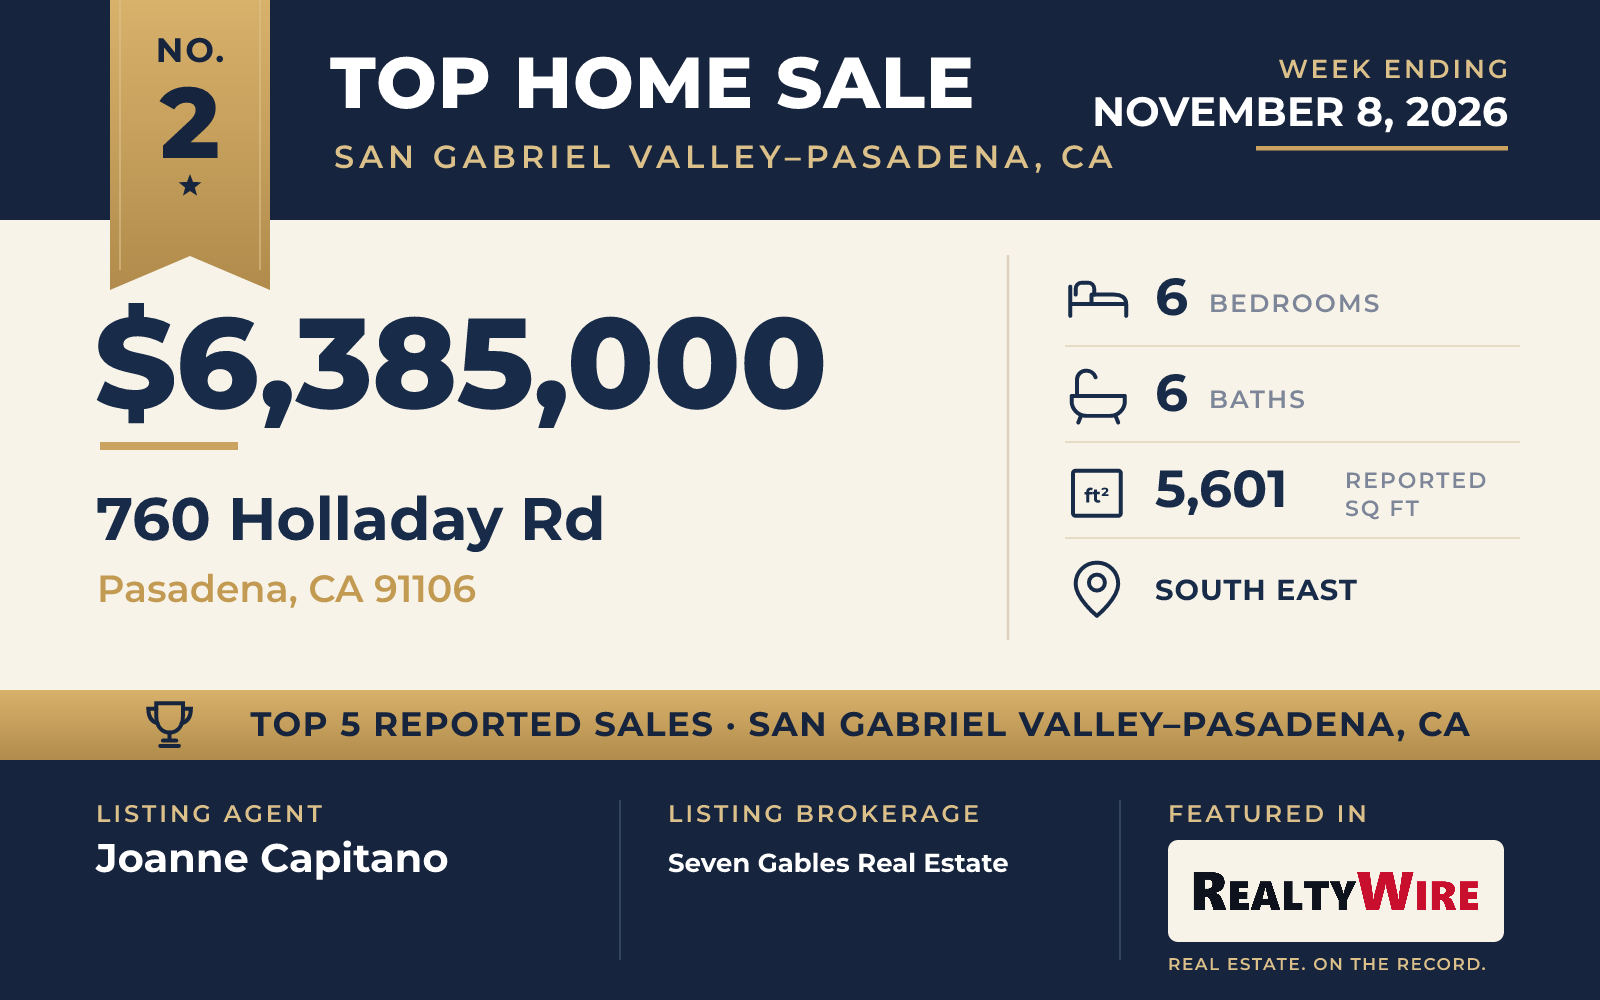
Pasadena’s South East neighborhood produced the week’s second-highest sale, a Monterey Colonial Revival home designed by the architect Garret Van Pelt. Built in 1930, it is the oldest of the five homes, and it sits back from the street behind a white facade on 0.77 acres, the largest lot in this Top 5. The home is in the Huntington Library District, with Caltech to the north and The Huntington Library, Art Museum and Botanical Gardens to the south, and the Hale Solar Laboratory is nearby.
Much of the original craftsmanship remains. Leaded-glass windows are set in a diamond pattern, the walls are paneled in mahogany, and the floors are black walnut parquet. The wrought iron staircase is original, and the home keeps its period lighting. Small compartments are concealed in the paneling, a reminder of the first owner’s interest in archery. The living room and the library each have a fireplace, and there is a formal dining room and a wet bar. The home has six bedrooms, one of them on the main level, six bathrooms and 5,601 square feet, along with a two-car garage.
French doors open to landscaped grounds of lawns, flowering gardens, palms and mature trees. A heated saltwater pool has a cascading spa, and a tennis and basketball court is tucked into the greenery. The home also has verandas and a back courtyard.
Joanne Capitano of Seven Gables Real Estate was the listing agent, and Chelby Crawford of Coldwell Banker Realty represented the buyer. The home went under contract 15 days after it came on the market and sold for $785,000 more than its $5.6 million asking price.
See this property in Google Street View →
No. 3 — $4,850,000 · 742 Greenridge Dr, La Canada Flintridge, California
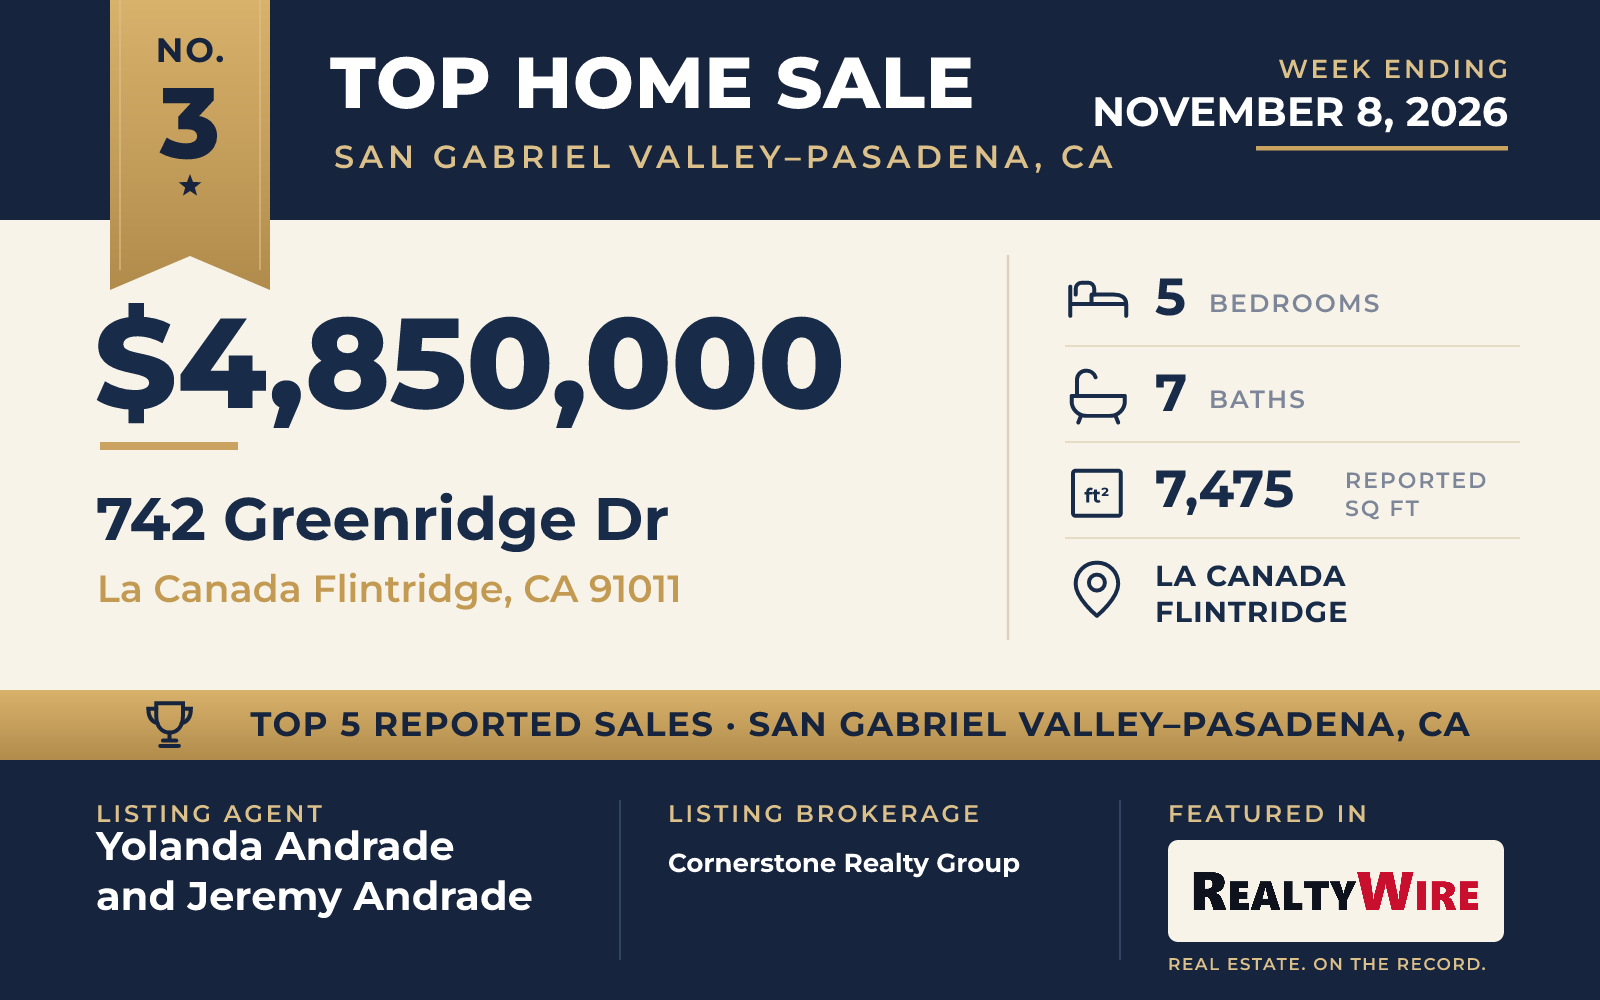
Above the fairways of the La Cañada Flintridge Country Club in Greenridge Estates, this modern home in La Canada Flintridge is the largest of the week’s five at 7,475 square feet. It was built in 1996 on 0.41 acres and rises three stories, with walls of glass, terraces and balconies that look toward the golf course.
An open staircase climbs through the center of the home beneath a skylight. The main entertaining rooms open to terraces and grounds where an infinity-edge pool and spa face the course, with a built-in barbecue and a fire pit nearby. The home has five bedrooms and seven bathrooms, five full and two half, along with a private office, a media room, fitness space, a sauna and a four-car garage behind an electric gate.
It is also a home in need of work. Several interior spaces remain unfinished, and the lower level needs substantial renovation and completion. The property last sold for $3.7 million in 2016, and it sold this week for $4.85 million.
Yolanda Andrade of Cornerstone Realty Group was on both sides of the sale, listing the home with Jeremy Andrade, also of Cornerstone Realty Group, and representing the buyer.
See this property in Google Street View →
No. 4 — $3,825,000 · 663 W California Blvd, Pasadena, California
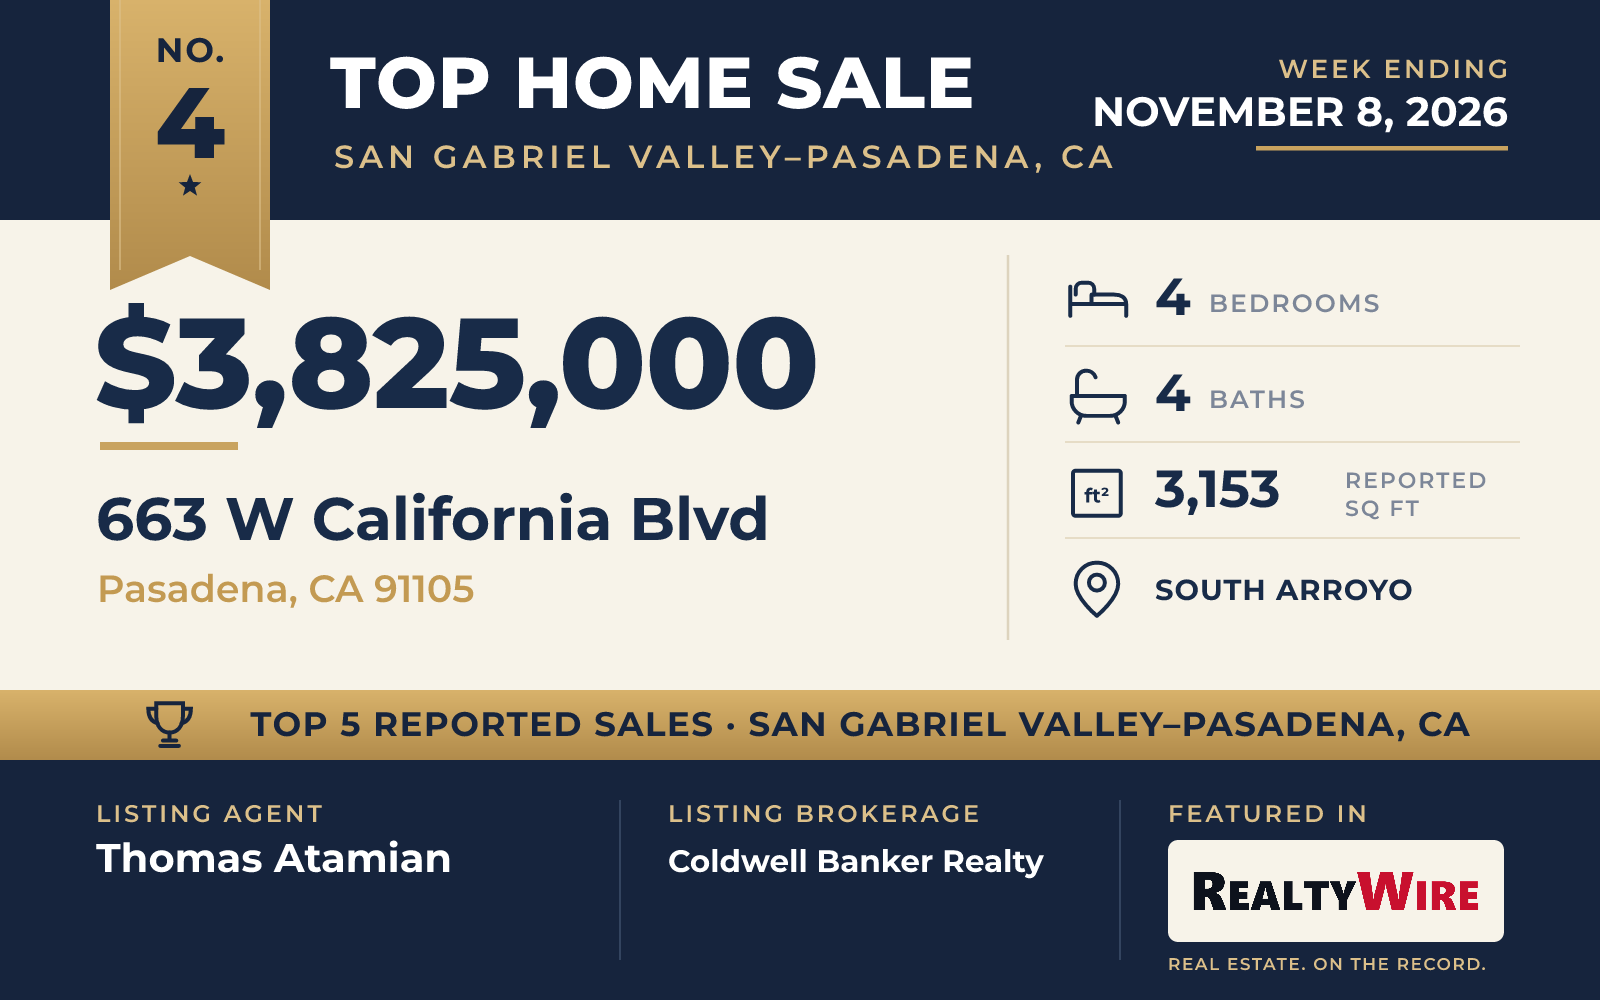
Behind private gates on West California Boulevard in Pasadena’s South Arroyo, this 1947 home was remodeled in 2004 by the architect Aleks Istanbullu, who gave it clean lines, open spaces and plenty of natural light. The single-story home has four bedrooms, four bathrooms and 3,153 square feet on 0.43 acres.
Hardwood floors and warm wood accents run through the main rooms, and large windows and sliding glass doors open the living and dining areas to the grounds. The kitchen has custom wood cabinetry and a long counter with bar seating. The primary suite has a vaulted ceiling, a fireplace and a remodeled walk-in closet, and its bath is finished in Italian blue glass tile. A sunroom with a sauna adds to the private quarters.
Outside, the pool anchors a deep backyard ringed by mature trees, with several places to lounge and dine. Two detached structures stand on the property, and there is a two-car garage. The property last sold for $2.215 million in 2017.
The home went under contract 14 days after it was listed and sold for $3,825,000, which was $530,000 above its $3.295 million asking price. Thomas Atamian of Coldwell Banker Realty was the listing agent, and Sami Housman of Nourmand & Associates-BH represented the buyer.
See this property in Google Street View →
No. 5 — $3,168,000 · 200 W Pamela Rd, Arcadia, California
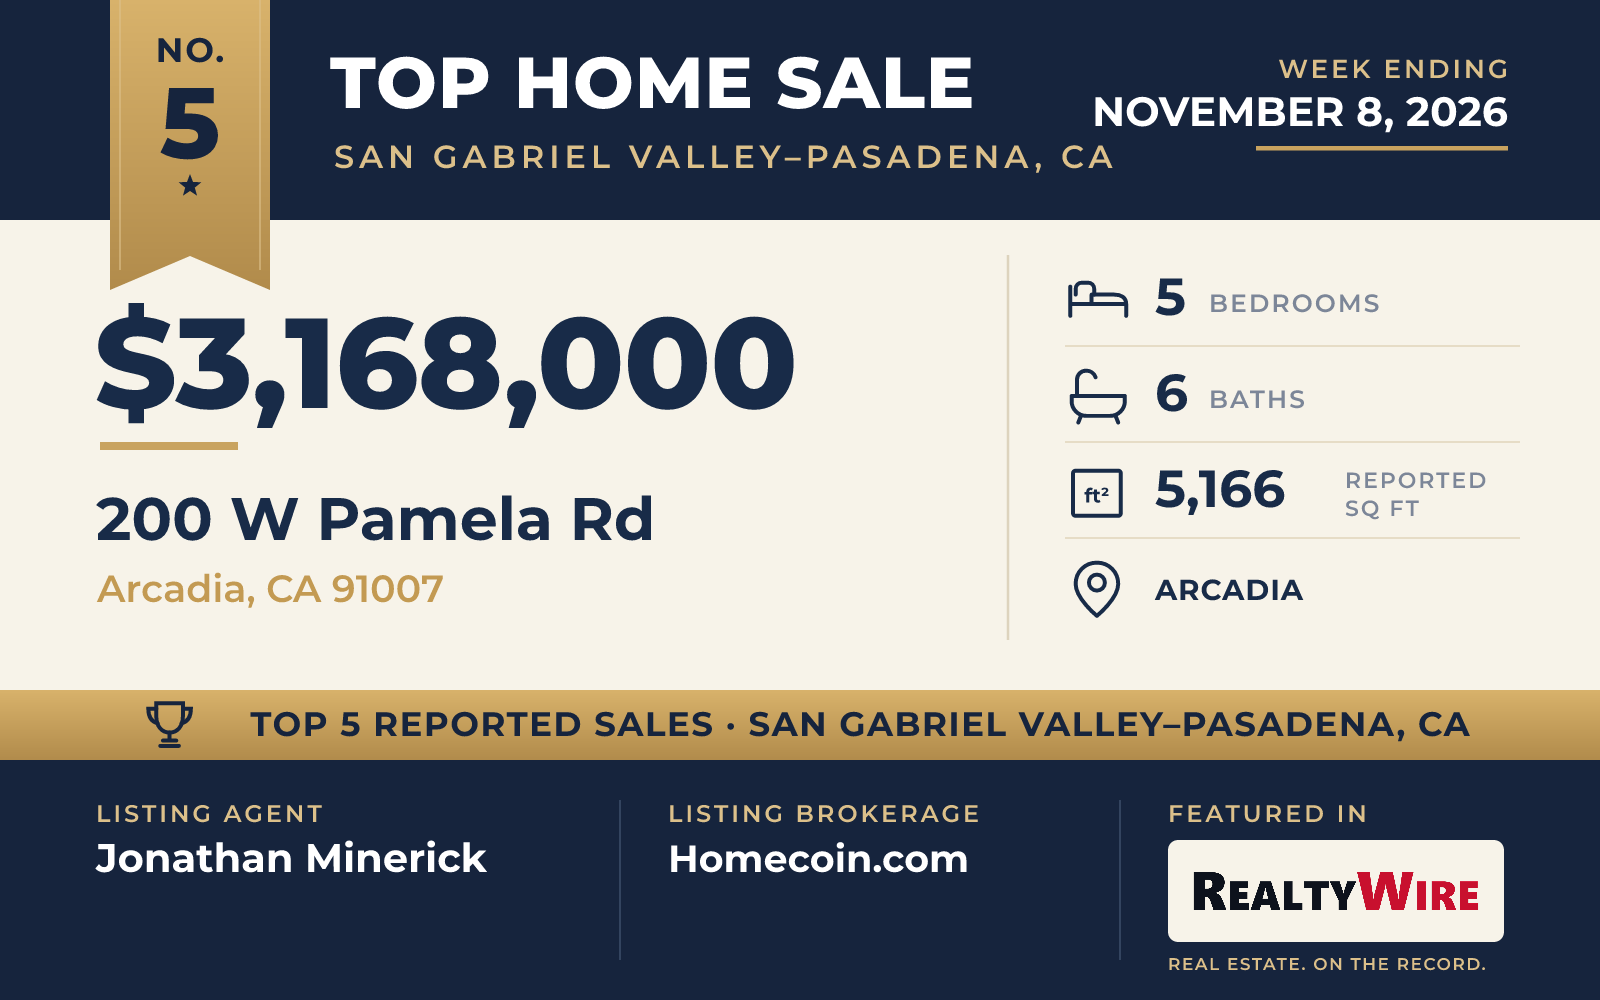
The newest home in this Top 5, a Mediterranean design in Arcadia built in 2015, is laid out for entertaining and for several generations under one roof. A heavy steel arched double door opens to a 25-foot vaulted ceiling and a curved wooden staircase with ornate cast iron railings.
The formal living room has a fireplace and a tray ceiling, and the formal dining room beside it has a tray ceiling of its own. The main kitchen has Thermador stainless steel appliances, a large island, a pantry and a breakfast nook, and a separate prep kitchen has its own six-burner gas cooktop and sink. There is also a wet bar, a walk-in wine cellar with temperature control, a six-seat home theater and an office and library with a coffered ceiling and built-in bookcase.
The home has five bedrooms and six bathrooms in 5,166 square feet over two stories. Every bedroom has its own bath, and one is on the main level. The primary suite has two walk-in closets, a Jacuzzi tub and a separate steam shower. An owned solar array, an attached three-car garage and a private backyard round out the 0.28-acre property, which is in the Arcadia Unified School District near Arcadia High School and a few minutes from the Shops at Santa Anita. The property last sold for $2.8 million in 2023.
Jonathan Minerick of Homecoin.com was the listing agent, and DANNY BANH of DK REALTY & MORTGAGE represented the buyer.
See this property in Google Street View →
RealtyWire selected these transactions from publicly reported residential sales identified for the calendar week ending Sunday, November 8, 2026. The report may exclude private, off-market, delayed or nondisclosed transactions. Prices, property details and professional representation are reported as available at publication and may be updated following confirmation from transaction participants.
Were you involved in one of these transactions? Contact RealtyWire to verify or correct your professional credit or submit information for a future edition.