
The five highest-priced home sales reported in Rochester Area, New York for the week ending November 8, 2026, totaled $4.17 million. Pittsford accounted for three of them, with one each in Victor and Webster, and prices ran from $750,000 to $950,000. The list mixes Colonials built in the 2000s with contemporary designs in Pittsford, from a home on a modest wooded lot to one set on acreage beside a park.
No. 1 — $950,000 · 300 Franlee Ln, Victor, New York
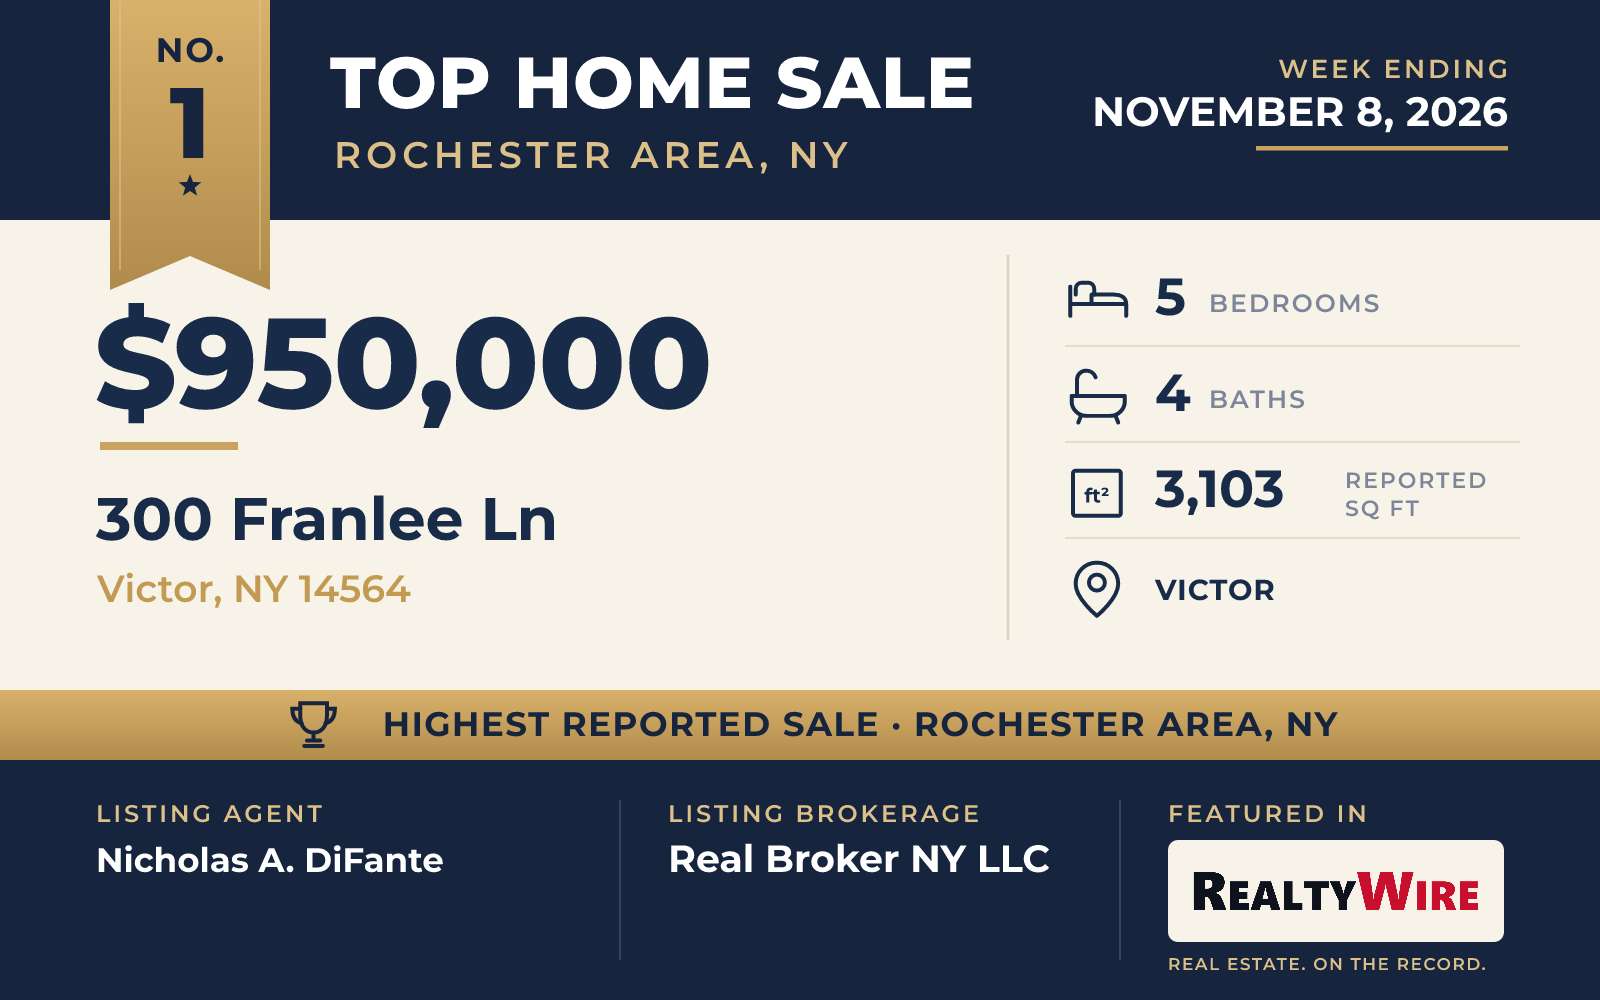
The top sale of the week was a Colonial in Victor that was featured in the 2009 Rochester Homearama. Built in 2008, the home at 300 Franlee Lane sold for $950,000. It sits on a pie-shaped lot of 1.50 acres in the Victor Central School District.
An entrance foyer leads into the great room, where the ceilings rise high and a stone fireplace climbs from floor to ceiling. The kitchen has an island, stainless steel appliances, plenty of cabinets and a butler’s pantry, and there is a walk-in pantry as well as a home office. The primary suite is on the main level and has a spa-style bath of its own, and built-in California Closets add storage.
The home has five bedrooms, three full baths and a half bath, and 3,103 square feet of living space, along with an attached three-car garage. Below it, the full basement is partly finished, with more than 900 square feet of additional space. The property last sold for $550,000 in 2014.
Nicholas A. DiFante of Real Broker NY LLC was the listing agent, and the home went under contract 11 days after it was listed. It sold $51,000 above its asking price of $899,000. Joshua D. Bartolotta of Keller Williams Realty Greater Rochester represented the buyer.
See this property in Google Street View →
No. 2 — $890,000 · 21 Turning Leaf Dr, Pittsford, New York
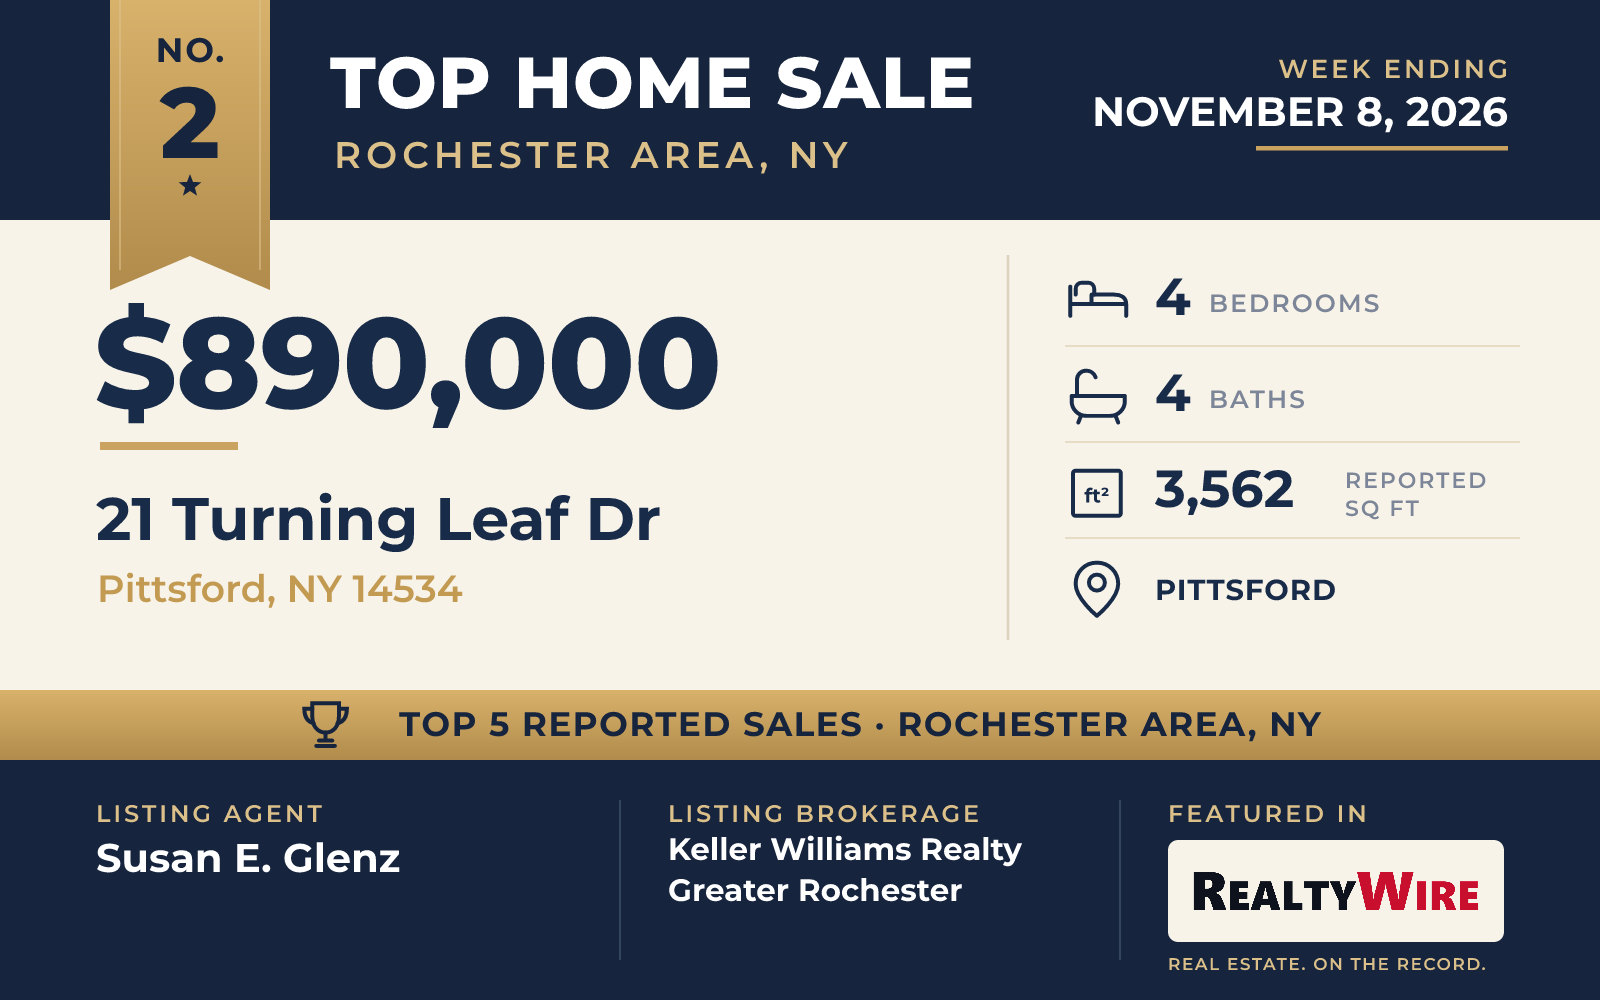
Behind 21 Turning Leaf Drive, a paver patio looks across a flat, private yard to protected green space, giving this home in Pittsford’s Autumn Woods neighborhood a rural outlook. In front, a brick walkway winds past mature trees to a covered porch. The 2003 Colonial, a Woodstone home, sold for $890,000. Pittsford Village, Mendon Ponds Park and Bushnell’s Basin are all nearby.
The foyer rises two stories, and its hardwood floors were recently refinished. Floor-to-ceiling bay windows light the formal living room, and sliding French pocket doors open from it into the family room, where custom built-ins frame a gas fireplace. The eat-in kitchen has a large island with seating, Wood-Mode cabinets, granite counters, a gas cooktop and double ovens, with a French door straight out to the patio. For more formal meals, the dining room has a tray ceiling and picture-frame molding, and a large office sits on the first floor as well.
Upstairs are a loft with built-in shelving and four bedrooms. The primary suite has a tray ceiling, a very large walk-in closet and a bath with a jetted soaking tub. A second bedroom has its own full bath, and the other two share a Jack-and-Jill bath. In all, the home has three full baths and a half bath across 3,562 square feet, on 0.59 acres, with a full basement and an attached three-car garage. The property last sold for $580,000 in 2006.
Susan E. Glenz of Keller Williams Realty Greater Rochester listed the home, which went under contract eight days after it came on the market and sold for $40,100 over its $849,900 asking price. Patrick S. Massie of RE/MAX Realty Group represented the buyer.
See this property in Google Street View →
No. 3 — $825,000 · 307 Fishers Rd, Pittsford, New York
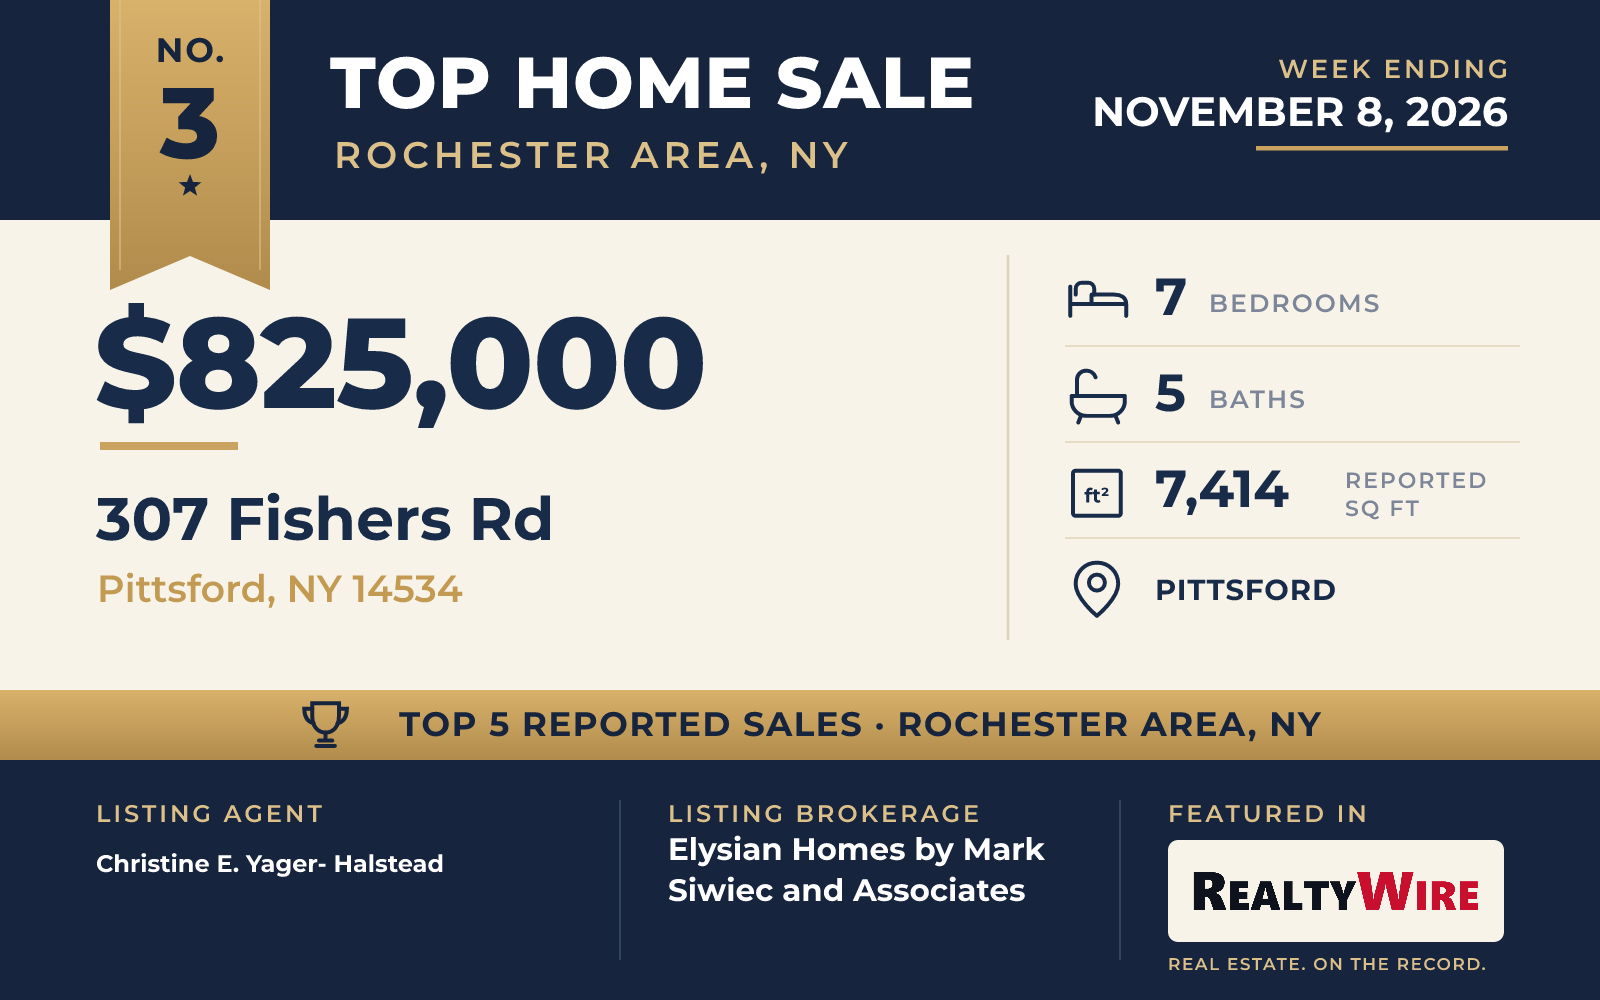
At 10.83 acres, the property at 307 Fishers Road in Pittsford has the largest lot in this Top 5, and its 7,414 square feet of living space is also the most of the five. The land is adjacent to Powder Mills Park and has river access. Past a large, level lawn are a creek and trails.
The contemporary home was built in 2006 and sold for $825,000. Its exterior combines stone, stucco and wood, with half-timbering, tower bays and rooflines stacked at several heights. A two-story tower has two bonus rooms of its own.
Oversized windows on the open main level look out to the wooded park, and the floors are hardwood. The kitchen has a big island with bar seating and granite counters and opens to a spacious living area, and there are a formal dining room and two gas fireplaces. A room built for a hot tub opens directly to the backyard. Also on the main floor is an in-law suite with a bedroom, a full bath and a fully renovated kitchen.
The second floor has four bedrooms, a laundry room and a flexible bonus room, and a deck runs across the full width of the home. The walkout basement is a self-contained apartment with two bedrooms, a full kitchen, a full bath, a flex room and a private entrance to the backyard. The home’s seven bedrooms and five bathrooms are the most in this group. The attached three-car garage has an electric vehicle charging station. The property last sold for $425,000 in 2016.
Christine E. Yager- Halstead of Elysian Homes by Mark Siwiec and Associates was the listing agent, and Jacqueline Jackie Baker of RE/MAX Plus represented the buyer. The home went under contract 15 days after it was listed and sold $25,100 above its asking price of $799,900.
See this property in Google Street View →
No. 4 — $755,000 · 3 Hardwood Hill Rd, Pittsford, New York
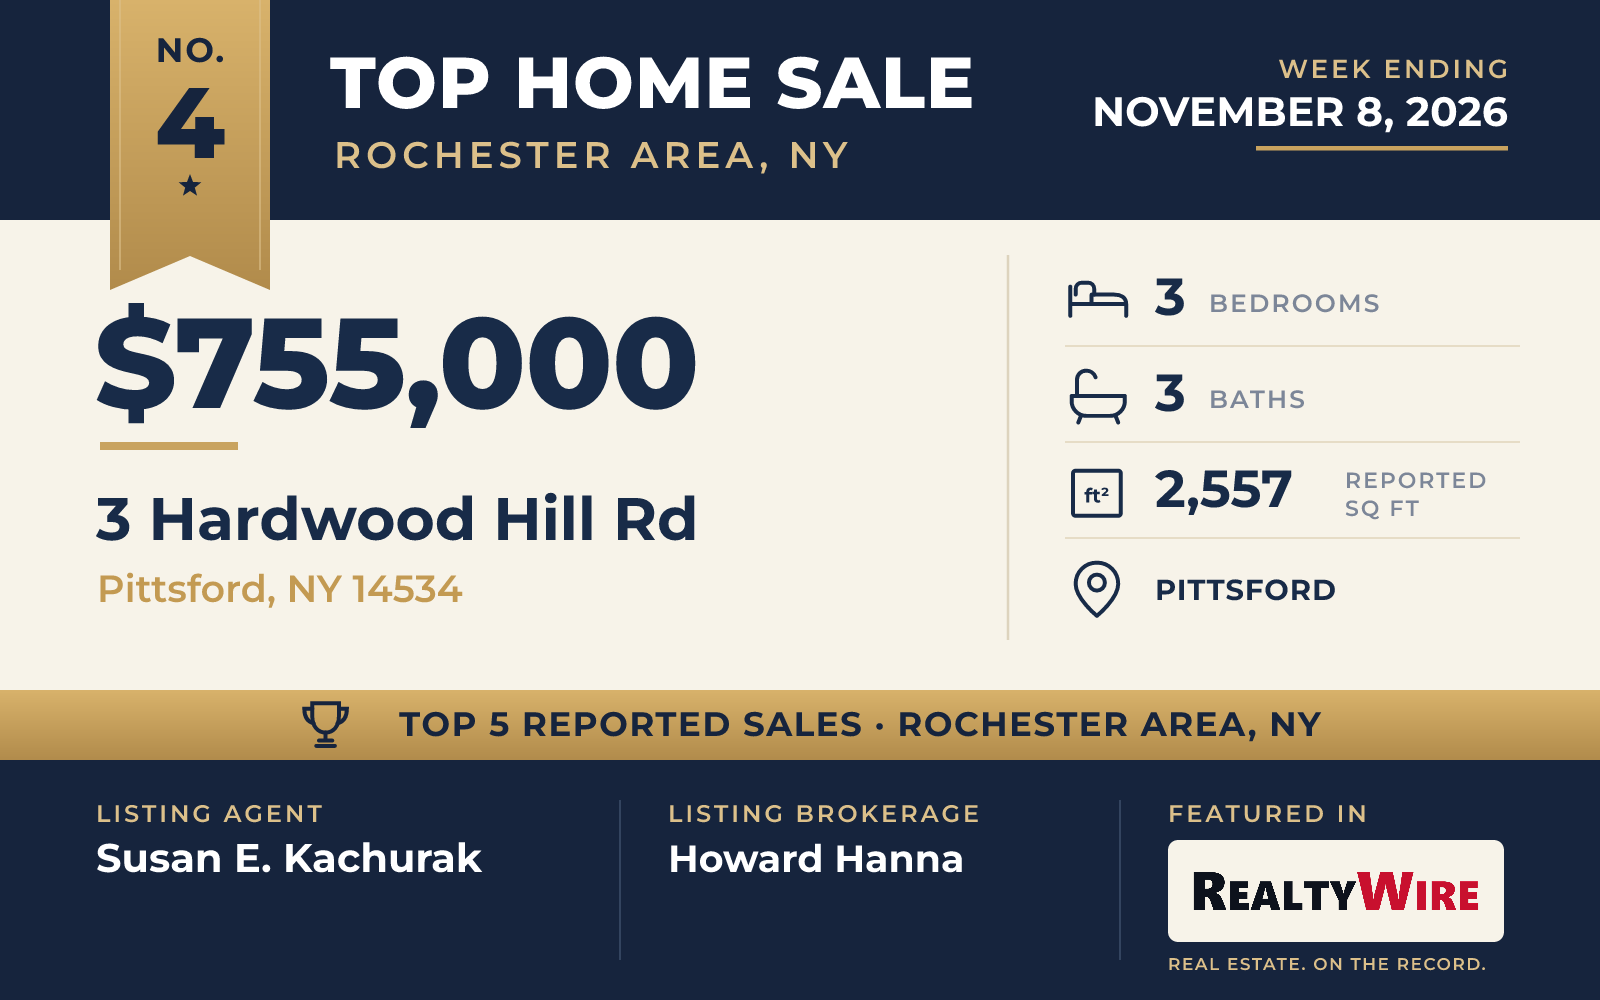
The organic modernist architect James Johnson designed the contemporary home at 3 Hardwood Hill Road in Pittsford, and at 1965 it is the oldest home in this Top 5. It sold for $755,000.
The home is clad in western red cedar. Inside, the plan is open beneath cathedral and vaulted ceilings finished in beech and maple, with maple hardwood floors underfoot. Walls of windows, glass doors and skylights bring in daylight, and there are three fireplaces, one gas and two wood-burning. The kitchen has a copper exhaust hood and trim, two sinks, an induction cooktop, built-in ovens and refrigerator, and granite and tile counters.
The home has three bedrooms, two full baths and a half bath, and 2,557 square feet of living space. The primary bedroom opens onto a private deck with a wide view of the grounds and the pool. That pool is in-ground and measures 44 by 16 feet, set on a secluded, wooded 0.90-acre lot that is fully fenced and professionally landscaped. The property last sold for $312,000 in 2005.
Listed by Susan E. Kachurak of Howard Hanna, the home went under contract 10 days later and sold for $130,000 more than its $625,000 asking price. Lynn Walsh Dates of Keller Williams Realty Greater Rochester represented the buyer.
See this property in Google Street View →
No. 5 — $750,000 · 1155 Sagebrook Way, Webster, New York
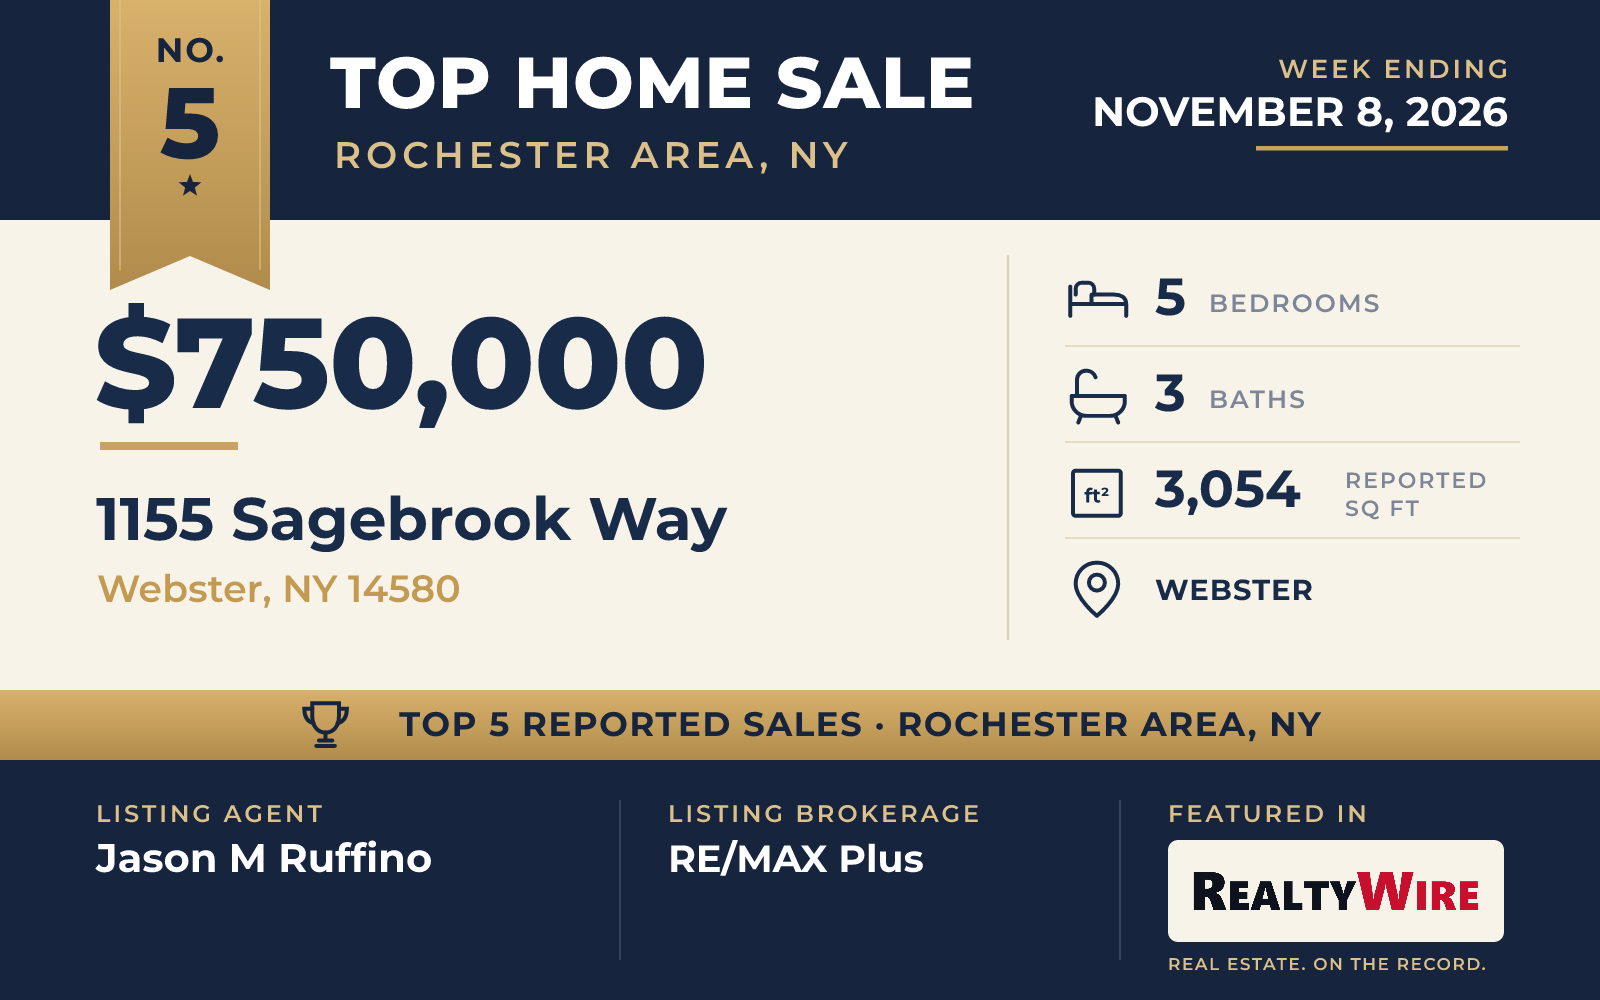
The quickest contract in this Top 5 came in Webster, where 1155 Sagebrook Way went under contract seven days after it was listed. The 2004 Colonial sold for $750,000, which was $100,100 above its asking price of $649,900.
A front porch leads to the foyer and to a home office with hardwood floors. The kitchen opens to a two-story living room with a gas fireplace and walls of windows. On the second floor, the owners recently put down oak hardwood throughout, and a large bonus room can serve as a media room, a gym or space for guests. The professionally finished basement adds about 500 square feet of living space.
The home has five bedrooms, two full baths and a half bath, and 3,054 square feet of living space on 0.67 acres. Out back are a broad, flat lawn and a large paver patio, with a row of trees for privacy. The garage has an epoxy floor. The property last sold for $335,000 in 2005.
Jason M Ruffino of RE/MAX Plus was the listing agent, and Julia L. Hickey of WCI Realty represented the buyer.
See this property in Google Street View →
RealtyWire selected these transactions from publicly reported residential sales identified for the calendar week ending Sunday, November 8, 2026. The report may exclude private, off-market, delayed or nondisclosed transactions. Prices, property details and professional representation are reported as available at publication and may be updated following confirmation from transaction participants.
Were you involved in one of these transactions? Contact RealtyWire to verify or correct your professional credit or submit information for a future edition.