
The five highest-priced home sales reported in the Richmond Area, Virginia for the week ending October 25, 2026 came to a combined $10.51 million. All five were single-family homes. Two were in Henrico, and the others were in Midlothian in Chesterfield County, Manakin Sabot in Goochland County and the city of Richmond.
The group ranges from a home built in the 1950s to one finished in 2015, and from a city lot with a pool to country acreage with water views and walking trails.
No. 1 — $3,150,000 · 14121 W Salisbury Rd, Midlothian, Virginia

Set on 4.09 acres in Salisbury, in Midlothian, the week’s top sale was a brick Georgian Colonial Revival that sold for $3,150,000. Built in 1984, the home was renovated in 2008 and improved again between 2021 and 2026. It has six bedrooms, eight bathrooms (six full and two half), six fireplaces and 8,303 square feet, the most living area of the five.
Inside, a marble-floored foyer rises three stories around a sweeping staircase. Rooms throughout are finished with custom millwork, deep tray ceilings, cove lighting and seven-layer crown molding. In the kitchen, cabinetry of antique wormy chestnut is paired with professional-grade appliances, among them Sub-Zero, plus two ovens, a warming drawer, a grill and a griddle. The primary suite is on the main level. It has a gas fireplace and a sitting area, wet and dry bars, its own laundry and a bath with two vanities.
A separate guest or executive suite has its own entrance and a secret-garden courtyard. It has an open living area, a parlor and a kitchenette with black walnut cabinetry, along with a two-sided fireplace, heated marble floors and a steam shower with body jets.
A landscape architect whose work has been featured in Southern Living designed the grounds, which the listing says have served as a backdrop for weddings and films. Bluestone terraces and patios, fountains, iron gates and brick fencing surround an outdoor stone fireplace and an English garden. The saltwater pool is heated, and there is a pool house with a full bath. There is also an outdoor kitchen with Viking appliances, granite counters and a copper sink. Private nature trails cover more than three acres. The estate is convenient to Midlothian, Short Pump, Route 288 and downtown Richmond.
Breana Beauford of The Hogan Group Real Estate was the listing agent, and Jill Davenport of The Steele Group represented the buyer.
See this property in Google Street View →
No. 2 — $2,170,000 · 500 Kilmarnock Dr, Henrico, Virginia

Golf sets the scene at 500 Kilmarnock Drive in Dorset Woods South, in Henrico. The custom Tudor’s landscaped 0.87-acre lot backs onto CCV’s James River golf course at the 12th tee box, and the home looks out over the course. Built in 1978, it sold for $2,170,000. The property last sold for $650,000 in 2002.
A bluestone walk brings visitors to a two-story foyer with wood floors. For entertaining there is a formal dining room and a living room with a wood-burning fireplace. The kitchen has gas cooking, granite counters, a pantry and a large island, and a breakfast room with its own fireplace opens off it. Built-ins line a family room and a separate great room. A mudroom and the laundry are also on the first floor, along with a bedroom that has its own full bath.
The primary suite is on the second floor, with a sitting area, several closets and its own bath. The home has four bedrooms, five bathrooms and 5,217 square feet on two stories. Porches wrap the front, side and rear, and a bluestone patio has a gas fire pit. An attached two-car garage loads from the side.
The home went under contract eight days after it was listed. R. Scott Shaheen and Scott Ruth of Shaheen Ruth Martin & Fonville were the listing agents, and Jason Burke of Real Broker LLC represented the buyer. Shaheen Ruth Martin & Fonville agents also listed the No. 5 sale in this Top 5, on Baldwin Road.
See this property in Google Street View →
No. 3 — $1,900,000 · 584 Manakin Towne Pl, Manakin Sabot, Virginia

From a raised terrace at 584 Manakin Towne Place, the view runs across a stocked seven-acre pond ringed by mature hardwood forest. The all-brick home in Meadows At Manakin, in Manakin Sabot, was completed in 2007 on 5.82 acres, the largest lot of the five, and sold for $1,900,000. The property last sold for $1.34 million in 2015.
A portico leads in to a two-story foyer, with a formal dining room on one side and a private office with a gas fireplace and custom bookcases. Hardwood floors, ten-foot ceilings and tall windows run through the main rooms. The family room rises two stories, with windows filling one wall, built-ins on either side of a gas fireplace and French doors out to the terrace. A sunroom faces the woods, and the kitchen is anchored by a large island and Wolf and Sub-Zero appliances.
The primary suite is on the main level, with a sitting area, a large custom closet and a bath with a jetted tub and two vanities. Upstairs are four more bedrooms, two of them private suites. The walk-out lower level is partly finished, with an entertainment room that has a bar and space for billiards, a full bath, a media room or gym and a 17-by-40-foot workshop. In all, the home has five bedrooms, six bathrooms (five full and one half), 6,941 square feet and a three-car garage. A conservatory gives room for plants.
Residents can walk and bike on miles of private neighborhood roads and have access to 115-acre Dover Lake. Hermitage Country Club is nearby.
Six days after it was listed, the home was under contract. Pam Diemer of Long & Foster REALTORS was the listing agent, and George Shaheen, also of Long & Foster REALTORS, represented the buyer.
See this property in Google Street View →
No. 4 — $1,800,500 · 6604 Three Chopt Rd, Richmond, Virginia
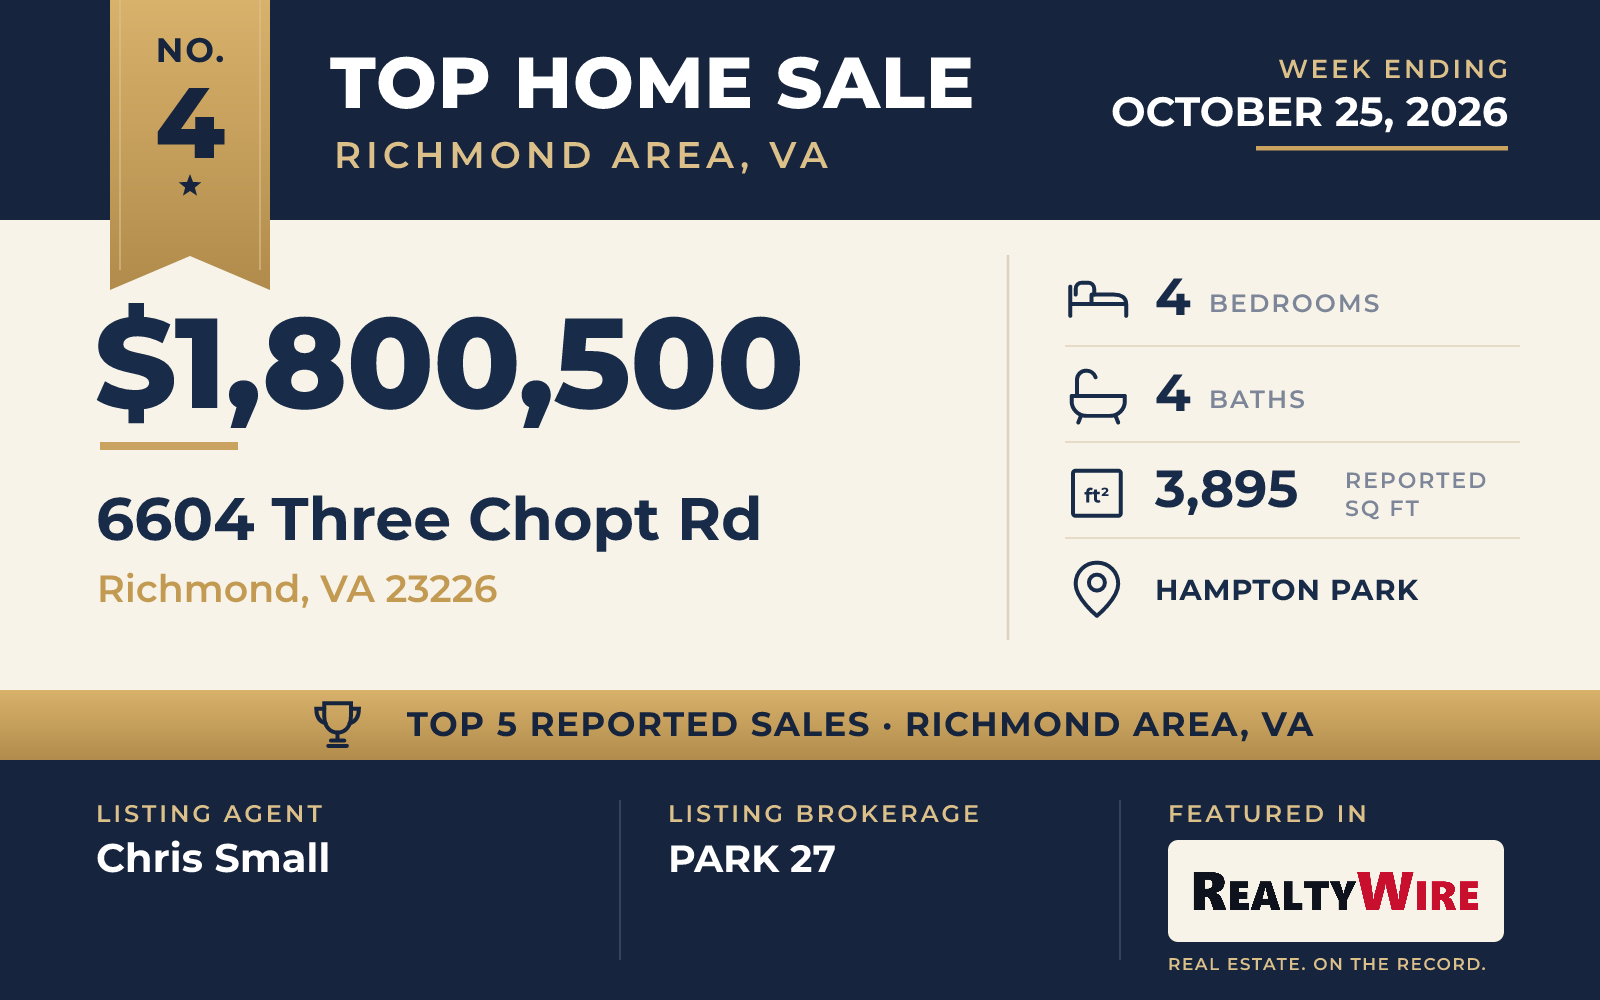
Built in 2015, the farmhouse-style home at 6604 Three Chopt Road is the newest of the five. It sits in Hampton Park in Richmond, near Westhampton and Libbie-Grove, and is a few minutes from the shops and restaurants of Libbie and Grove, from golf and from the University of Richmond. It sold for $1,800,500. The property last sold for $965,000 in 2019.
The home has an open plan. Thermador appliances, a breakfast area and a large island fill the kitchen, which opens to a family room with built-ins, a gas fireplace and a coffered ceiling. A butler’s pantry, a formal dining room and a mudroom with built-in lockers round out the main level.
Also on the main level, the primary suite has a pair of walk-in closets. Its bath has a soaking tub, a walk-in shower and vanities of Carrara marble. Three more bedrooms and a bonus room are upstairs. The home has four bedrooms, four bathrooms (three full and one half) and 3,895 square feet on 0.40 acres. A deck at the back leads to an in-ground saltwater pool and a heated spa, and a circular drive serves the front.
The home went under contract 11 days after it was listed and sold above its asking price of $1.75 million. Chris Small of PARK 27 was the listing agent, and Tricia Miller of Long & Foster REALTORS represented the buyer.
See this property in Google Street View →
No. 5 — $1,489,250 · 600 Baldwin Rd, Henrico, Virginia

The oldest home of the five, built in 1957, stands on 0.53 acres in Westham in Henrico, adjacent to Dogwood Park and just off the River Road corridor. The renovated home sold for $1,489,250. The property last sold for $725,000 in 2017.
A front porch welcomes visitors. The living room has a fireplace with gas logs and a boxed bay window, and the dining room has built-in corner cabinets. The kitchen was fully renovated, with custom painted inset cabinets, quartz counters and a large quartz island, commercial-grade appliances, a Kohler farmhouse sink, a big pantry and space for a table. From the kitchen, a custom deck looks over the long, private backyard, and a sunroom opens to a side deck suited to grilling.
The primary suite measures 25 by 13.5 feet, and its renovated bath has double sinks, a tub and a custom tiled shower. The home also has a den and two bedrooms that share a Jack and Jill bath, and it kept its original primary suite. The finished part of the lower level is a family or recreation room with a brick fireplace. With six bedrooms, the home ties the top sale for the most bedrooms in the group. It has five bathrooms (four full and one half) and 3,880 square feet, and an extra-long single-car garage has room for bikes or a workshop. Tuckahoe Elementary, Ridge Shopping Center and the Ridgetop and Kanawha pools are within walking distance.
John Martin and Holly Martin of Shaheen Ruth Martin & Fonville were the listing agents, and Peter Petras, also of Shaheen Ruth Martin & Fonville, represented the buyer. The firm’s agents also listed the No. 2 sale in this Top 5, on Kilmarnock Drive.
See this property in Google Street View →
RealtyWire selected these transactions from publicly reported residential sales identified for the calendar week ending Sunday, October 25, 2026. The report may exclude private, off-market, delayed or nondisclosed transactions. Prices, property details and professional representation are reported as available at publication and may be updated following confirmation from transaction participants.
Were you involved in one of these transactions? Contact RealtyWire to verify or correct your professional credit or submit information for a future edition.