
Three homes in Raleigh, one in Apex and one in Cary made up the five highest-priced home sales reported in the Raleigh Area, North Carolina for the week ending November 8, 2026. Together they sold for $16.18 million. All five are single-family homes in Wake County, and two of them are new construction, both built in 2026. The oldest of the group dates only to 2007, so this was a week for recent custom building, from a golf course setting in Country Club Hills to a Toll Brothers community in Apex.
No. 1 — $6,850,000 · 3074 Granville Dr, Raleigh, North Carolina
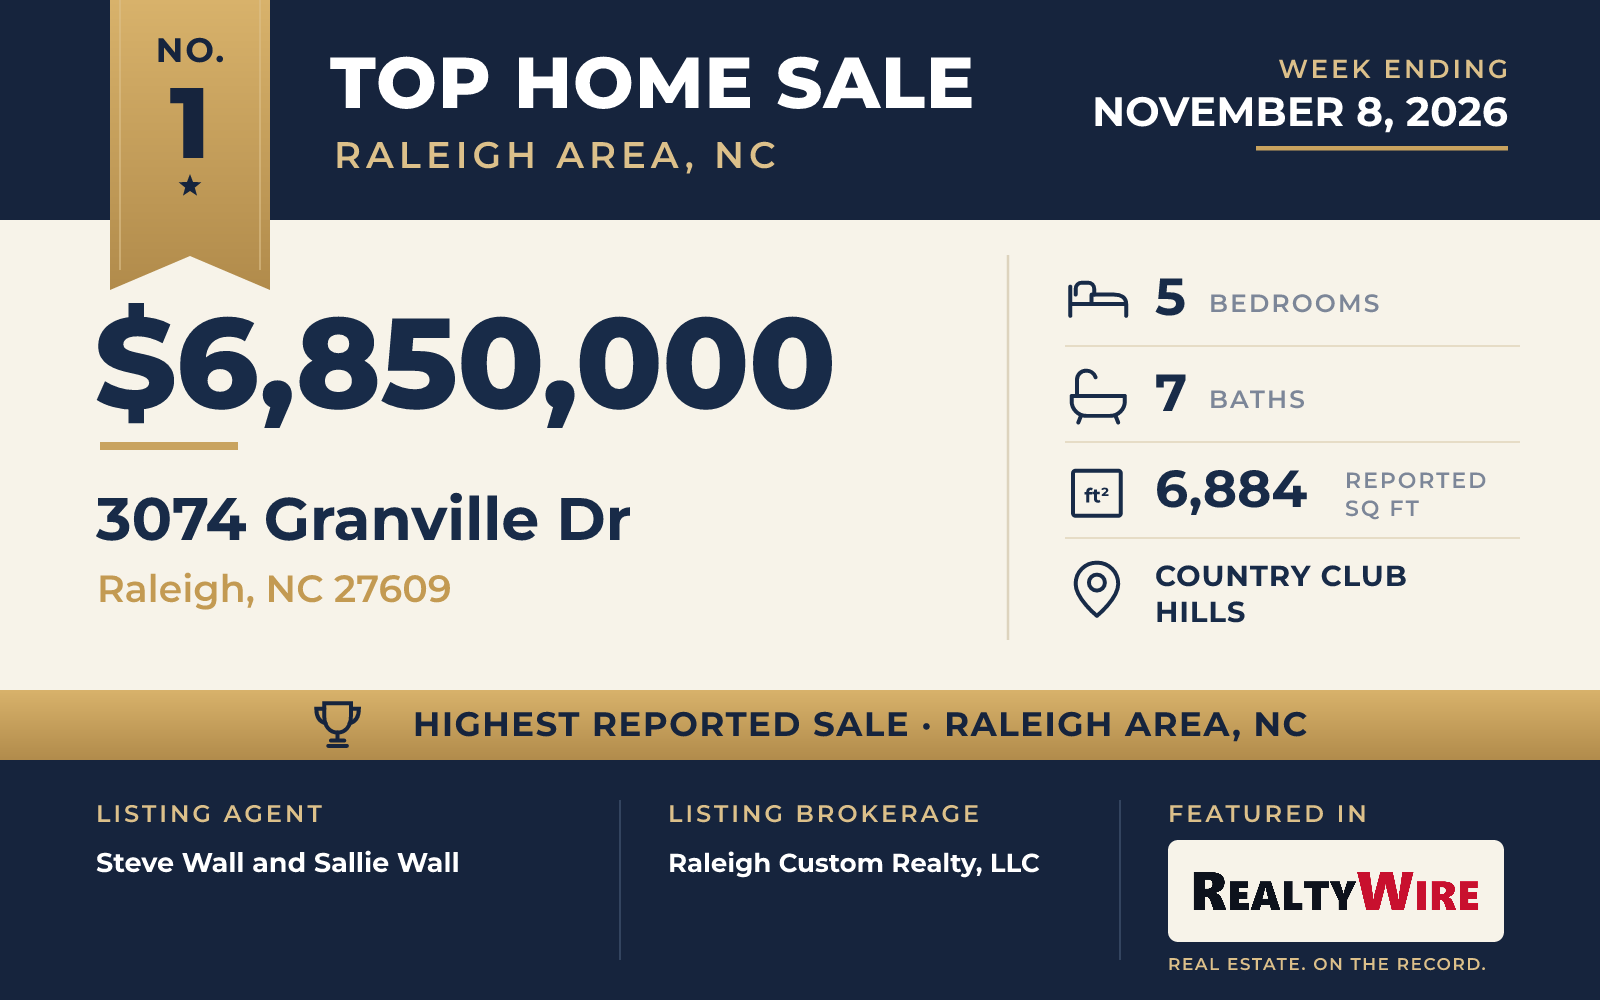
The top sale of the week is a new home on the golf course of Carolina Country Club, in the Country Club Hills neighborhood of Raleigh. Raleigh Custom Homes offered it as a pre-sale, with buyers able to choose their own selections, and it was planned as a 2026 Parade of Homes entry. The property last sold for $1.3 million in 2025, before the current house was built. The home at 3074 Granville Drive sold for $6.85 million, $100,000 above its asking price.
The Transitional design is finished in brick and cement siding and has 6,884 square feet, five bedrooms and seven bathrooms, five of them full and two half baths. Two of the bedrooms are on the main level, and the primary suite is downstairs. The home has a soaking tub and walk-in closets. An open floor plan joins an eat-in kitchen with an island and pantry to the living spaces, and there is a wet bar, built-in bookcases and a sound system. A sauna is among the more unusual features. Outside are a fenced yard and a heated saltwater pool and spa, and the home overlooks the fairways of the club. The neighborhood is close to downtown Raleigh, Five Points and North Hills.
Steve Wall and Sallie Wall, both of Raleigh Custom Realty, LLC, were the listing agents, and Runyon Tyler of Berkshire Hathaway HomeService represented the buyer. The No. 1 sale was one of two in this Top 5 listed by Raleigh Custom Realty, LLC, which also had the second-ranked sale.
See this property in Google Street View →
No. 2 — $3,100,000 · 1208 Hunting Ridge Rd, Raleigh, North Carolina
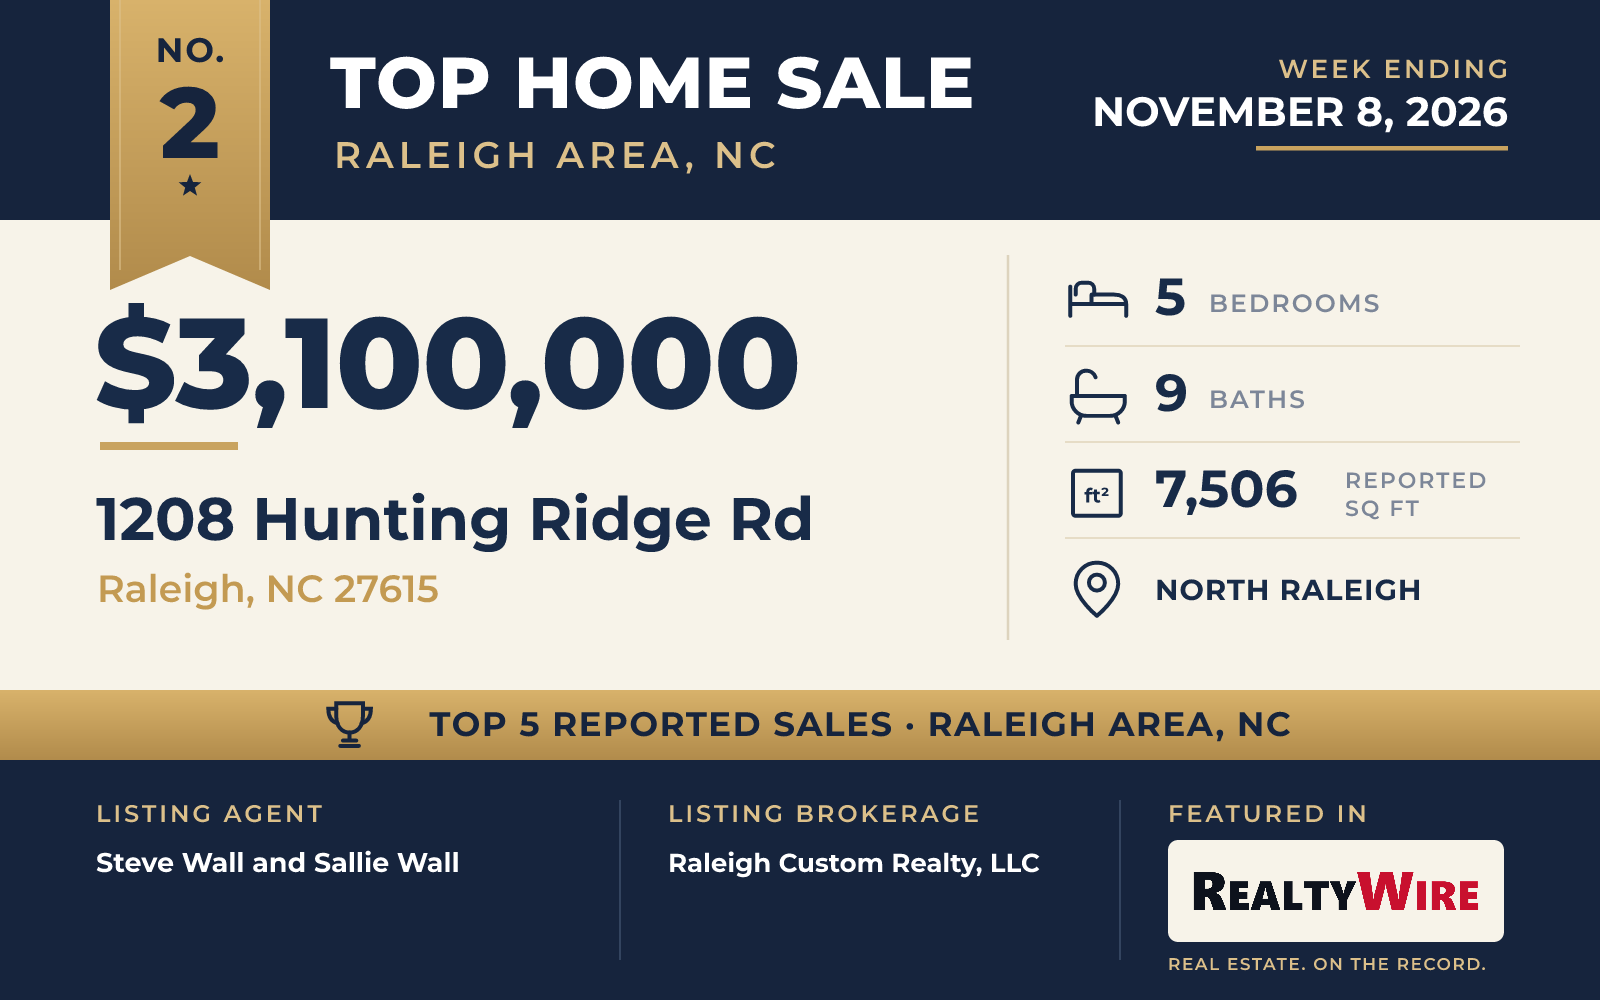
At 7,506 square feet, 1208 Hunting Ridge Road in North Raleigh is the largest home in this Top 5, and it sold for $3.1 million. The Transitional home, completed in 2020, sits on a 0.61-acre corner lot on a cul-de-sac, near a golf course and a short walk from North Ridge Country Club. The property last sold for $550,000 in 2019, before the current house was built.
Inside are five bedrooms and nine bathrooms, six full and three half baths. Coffered ceilings and custom millwork run through an open plan, and the kitchen has Wolf and Sub-Zero appliances, a large quartz island and a full scullery. Beyond the kitchen, the dining area has a bar and a wine display. The main-level primary suite has its own entrance, a coffee bar, his-and-hers closets and a bath with a steam shower and soaking tub. Upstairs are a game room with its own kitchen, a recreation lounge with built-ins and guest spaces.
The back of the property is built for entertaining, with a custom pool and spa, a full outdoor kitchen, a fire pit lounge and a screened porch fitted with Phantom screens, heaters and built-in audio. There is also an outdoor fireplace. The yard is fenced and private, and the lot has hardwood trees. A circular driveway leads to the three-car garage, which has a separate bay for a golf cart.
Steve Wall and Sallie Wall, both of Raleigh Custom Realty, LLC, were the listing agents, and Steve Wall also represented the buyer, so the same agent was on both sides of the sale. With this sale and the top sale of the week, Raleigh Custom Realty, LLC had two listings in this Top 5.
See this property in Google Street View →
No. 3 — $2,400,000 · 713 Catawba St, Raleigh, North Carolina
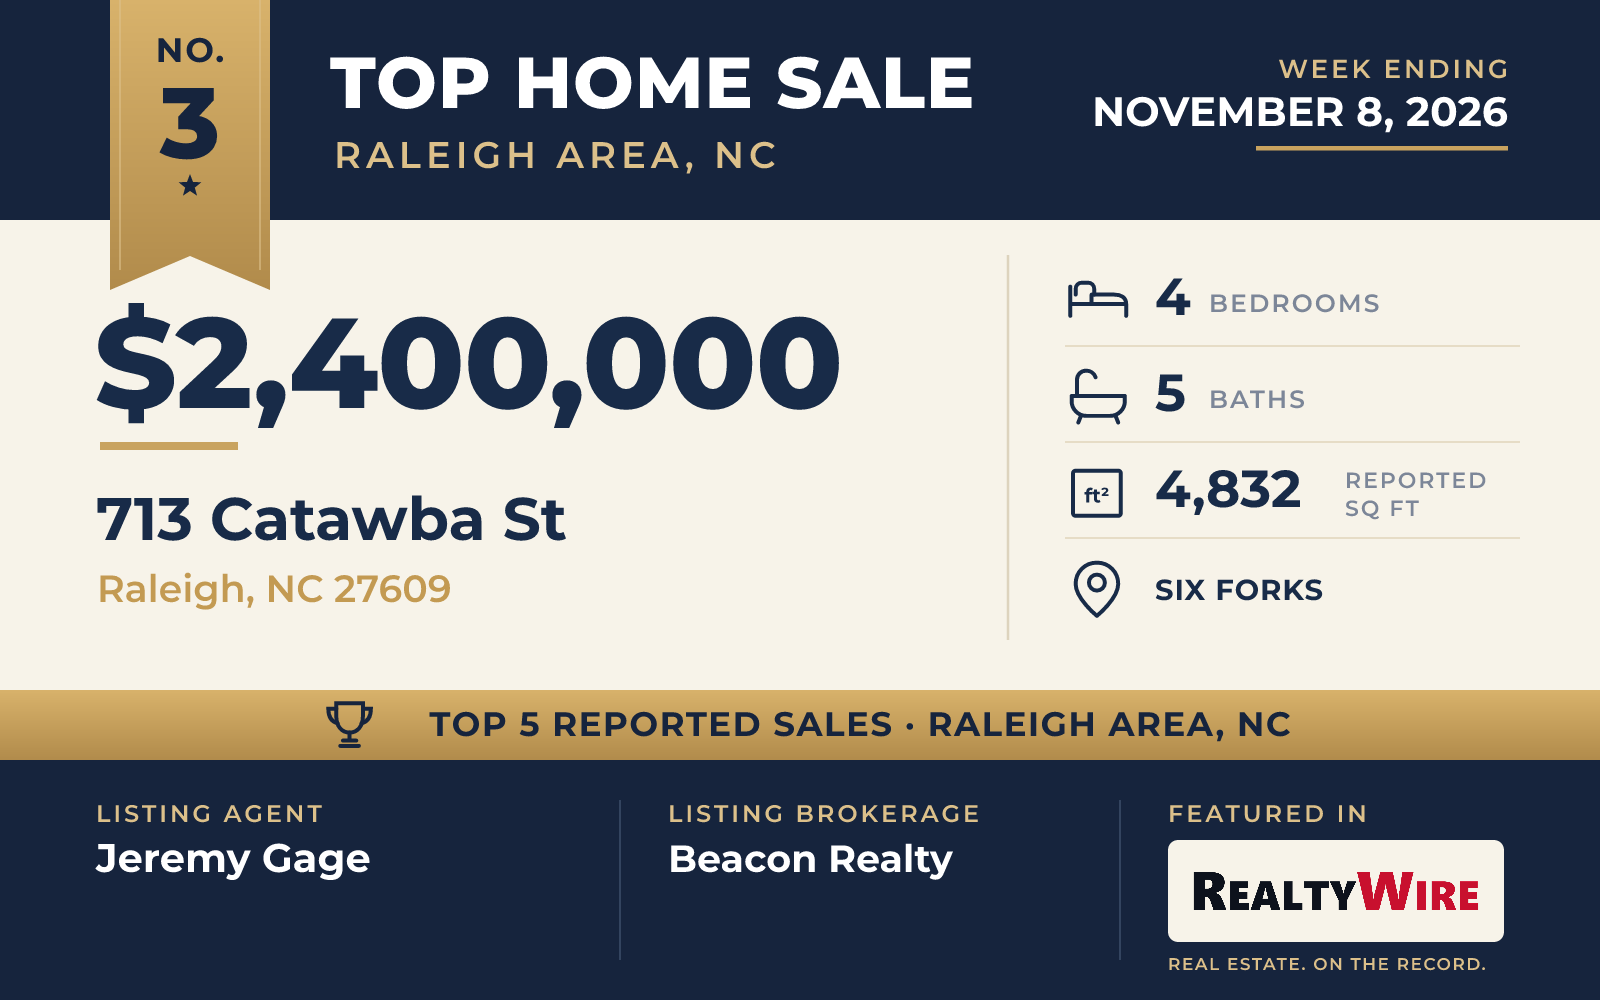
Exeter Building Company built 713 Catawba Street in the Six Forks area of Raleigh as the builder’s own residence, and the contemporary design shows that attention in its hardwood floors, custom millwork and large clad windows. Completed in 2024, the home has four bedrooms, five bathrooms (three full and two half baths) and 4,832 square feet on a 0.38-acre lot with no homeowners association. The property last sold for $415,500 in 2022, before the current house was built. It sold for $2.4 million.
The kitchen is the working center of the main floor, with a built-in refrigerator, a gas range, double ovens, a wine refrigerator and an oversized quartz island. It opens to a family room with a fireplace and built-ins. From the dining area and family room, the home steps out to a screened porch with its own fireplace and on to a broad patio overlooking the fenced yard. A guest or in-law suite and a study are also on the main level.
The primary suite is upstairs, with a soaking tub, a large walk-in shower, two vanities and a custom closet. Two more bedrooms, a rec room with a beverage bar and the laundry share that floor. Smart-home technology, built-in sound and a three-car garage round out the home, which is convenient to the shopping and dining of North Hills and Midtown.
The home went under contract 23 days after it was listed and sold at its full asking price. Jeremy Gage of Beacon Realty was the listing agent, and Jennifer Cervera Sayago of eXp Realty, LLC – C represented the buyer.
See this property in Google Street View →
No. 4 — $2,128,773 · 3116 Westonview Ct, Apex, North Carolina
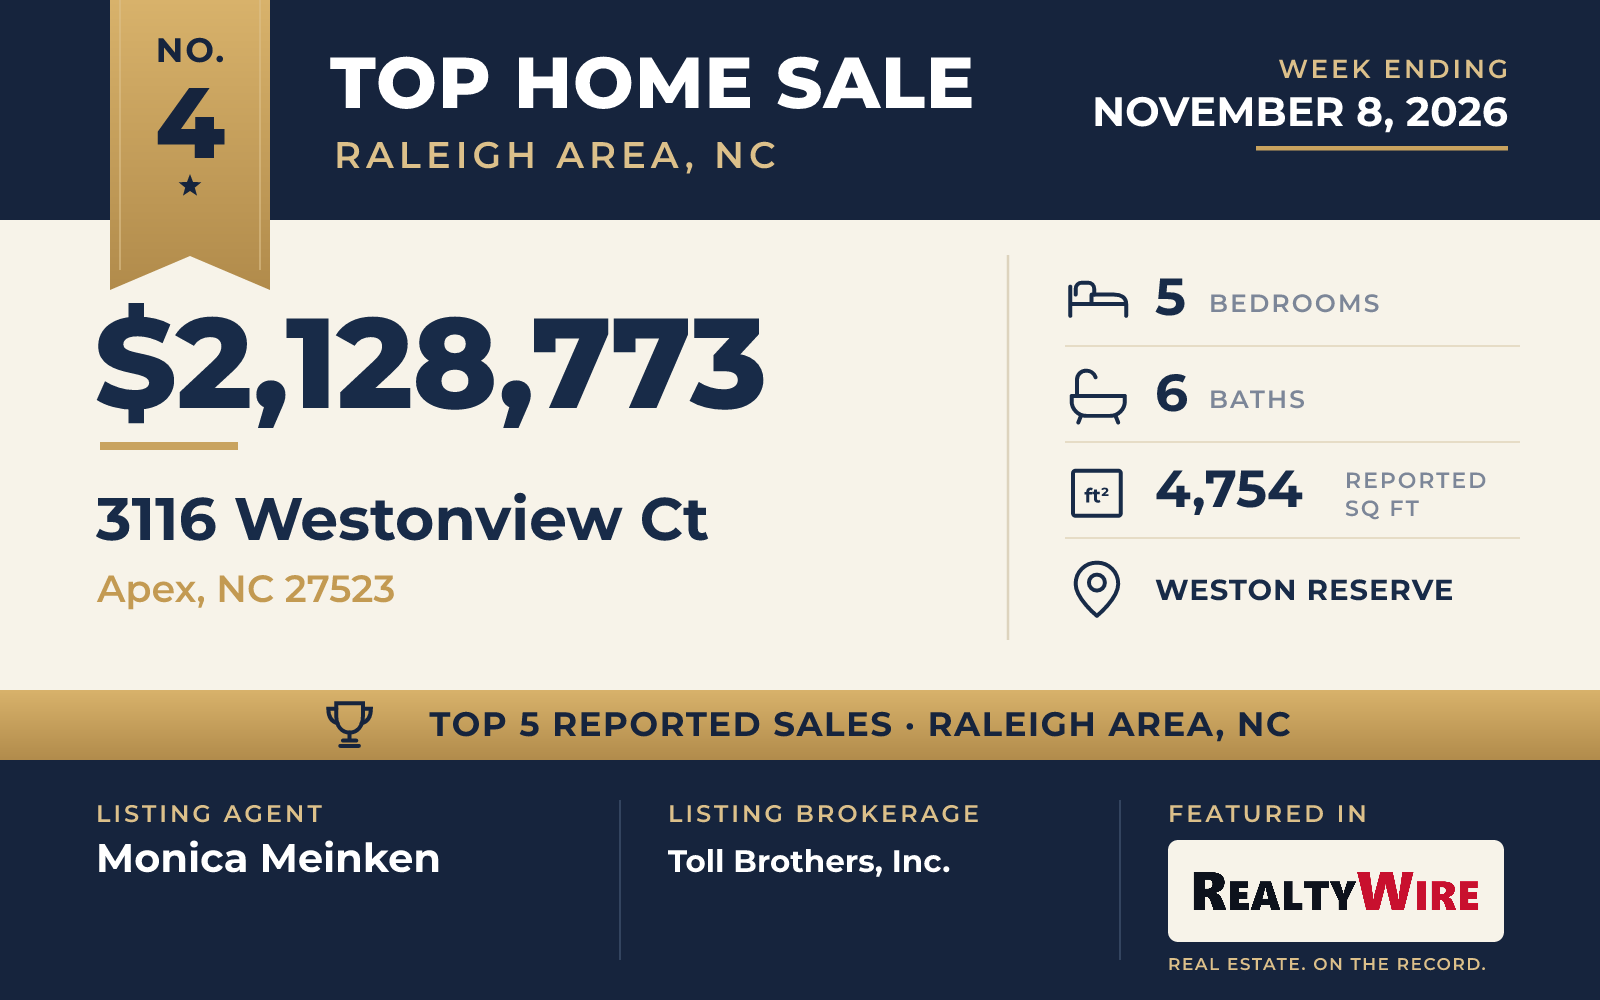
One of the two newest homes in this Top 5, 3116 Westonview Court in Weston Reserve in Apex was built in 2026 and sold for $2,128,773. The Transitional home is finished in brick and fiber cement and sits on 0.54 acres. It has five bedrooms, one of them on the main level, six bathrooms (five full and one half bath) and 4,754 square feet, with a fireplace in the great room, a butler’s pantry, a kitchen island, tray ceilings and crown molding. Below is an unfinished basement with walk-out access, and there is a three-car garage. The home went under contract the day it was listed and sold at its full asking price. Monica Meinken of Toll Brothers, Inc. was the listing agent, and Narsa Gaddam of Primus Realty LLC represented the buyer.
See this property in Google Street View →
No. 5 — $1,705,000 · 102 Michelangelo Way, Cary, North Carolina
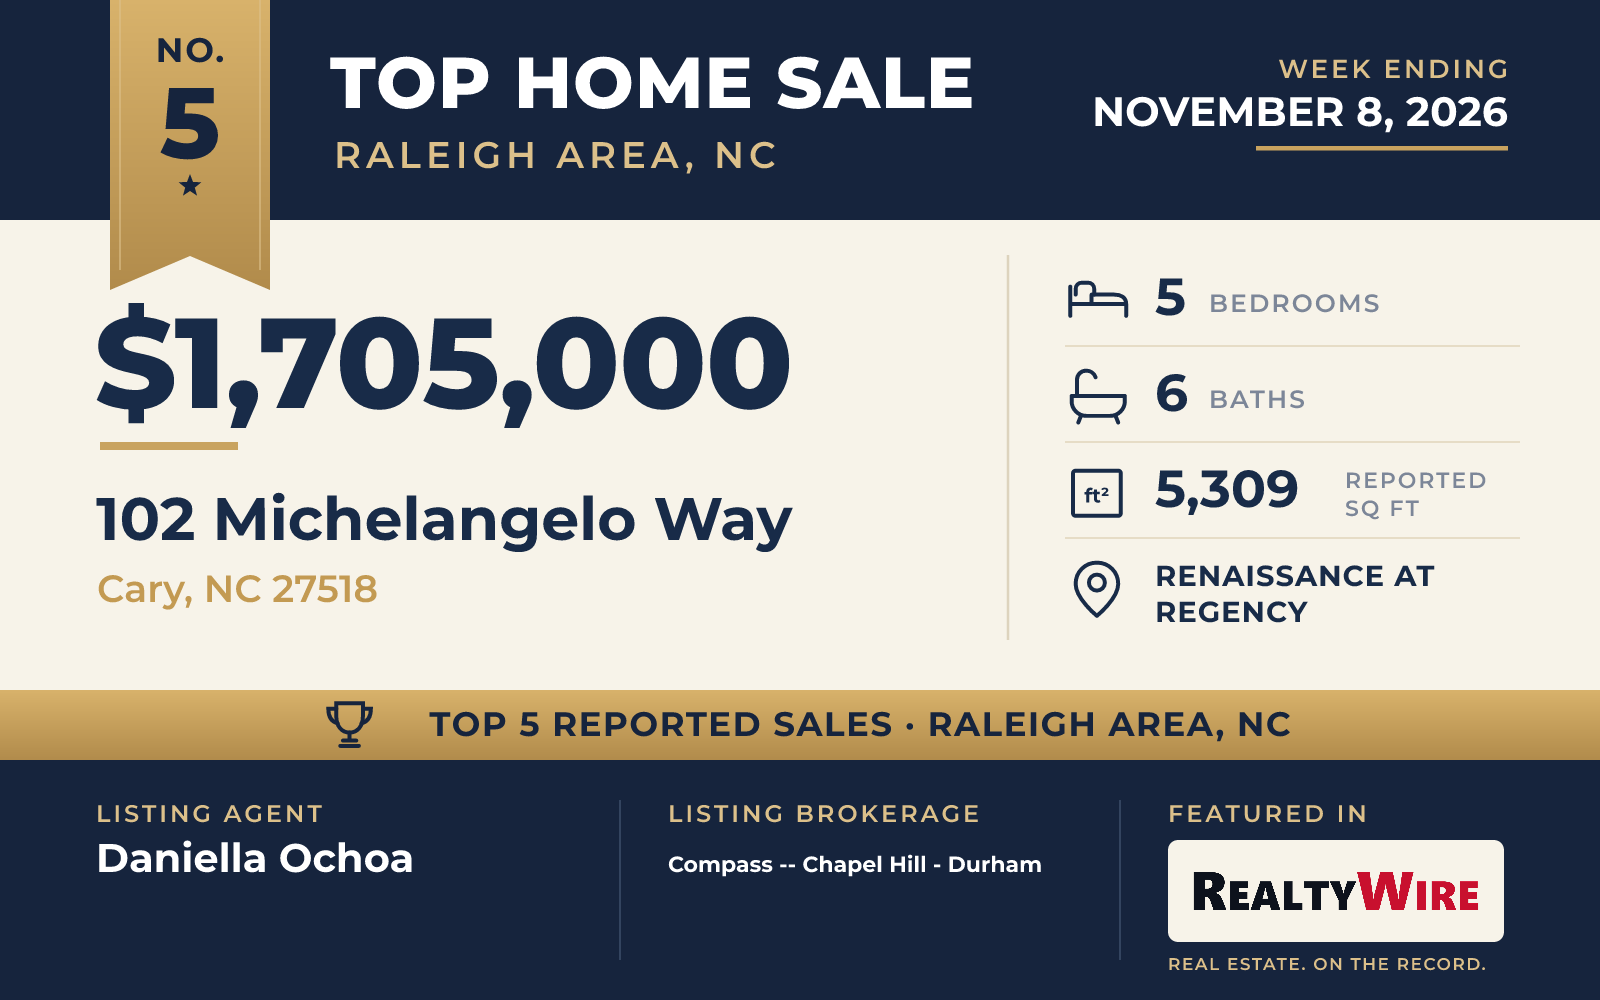
Built in 2007, 102 Michelangelo Way in the Renaissance at Regency community of Cary is the oldest home in this Top 5. The custom home sold for $1,705,000 after going under contract two days after it was listed, just above its asking price of $1.699 million. Its European-influenced exterior pairs stone and brick with dark standing-seam metal accents, and arched wood-and-glass double doors open from a covered entry.
Travertine tile, heavy crown molding and detailed millwork carry through the 5,309 square feet. A home office has paned French doors and a tray ceiling, and the formal dining room is finished with raised-panel wainscoting. The kitchen is built for serious cooking: a Wolf gas range under a custom arched hood, a Sub-Zero refrigerator, two dishwashers, granite counters, a center island and a second prep island with seating. A butler’s pantry with a wet bar, a prep sink and diamond-lattice wine storage leads into the kitchen, and a breakfast area ringed with transom-topped windows opens both to the screened porch and to the patio.
The home has five bedrooms and six bathrooms, five full and one half bath. The primary suite is on the main level, with a tray ceiling, a soaking tub and a walk-in closet that opens straight into the laundry room. Upstairs, three more bedrooms each have a walk-in closet and their own bath, along with a bonus room, and a finished third level with its own bath could serve as a guest room, gym or media room.
Outside, the screened porch has brick walls, a stained tongue-and-groove ceiling and fretwork railings, set among mature trees. A cedar pergola shelters an outdoor kitchen on the stone patio, and a round fire pit sits within a curved seat wall. A level fenced lawn edged with hardwoods gives the backyard its privacy, and the three-car garage is set behind the home. The Symphony Lake Greenway is steps away, and Koka Booth Amphitheatre is nearby.
Daniella Ochoa of Compass — Chapel Hill – Durham was the listing agent, and Eric DeRosa of Long & Foster Real Estate INC/Cary represented the buyer.
See this property in Google Street View →
RealtyWire selected these transactions from publicly reported residential sales identified for the calendar week ending Sunday, November 8, 2026. The report may exclude private, off-market, delayed or nondisclosed transactions. Prices, property details and professional representation are reported as available at publication and may be updated following confirmation from transaction participants.
Were you involved in one of these transactions? Contact RealtyWire to verify or correct your professional credit or submit information for a future edition.