
The five highest-priced home sales reported in Ocala / Marion County Area, Florida for the week ending November 1, 2026, came to a combined $6.799 million. Three of the homes are in Ocala, with one each in Ocklawaha and Summerfield, on lots ranging from two acres to 15.
The group spans nearly four decades of building, from a home built in 1978 to one completed in 2017, and it takes in a property on the water as well as homes on horse-zoned land with barns, pastures and guest quarters.
No. 1 — $2,170,000 · 11940 SE 128th Place Road, Ocklawaha, Florida
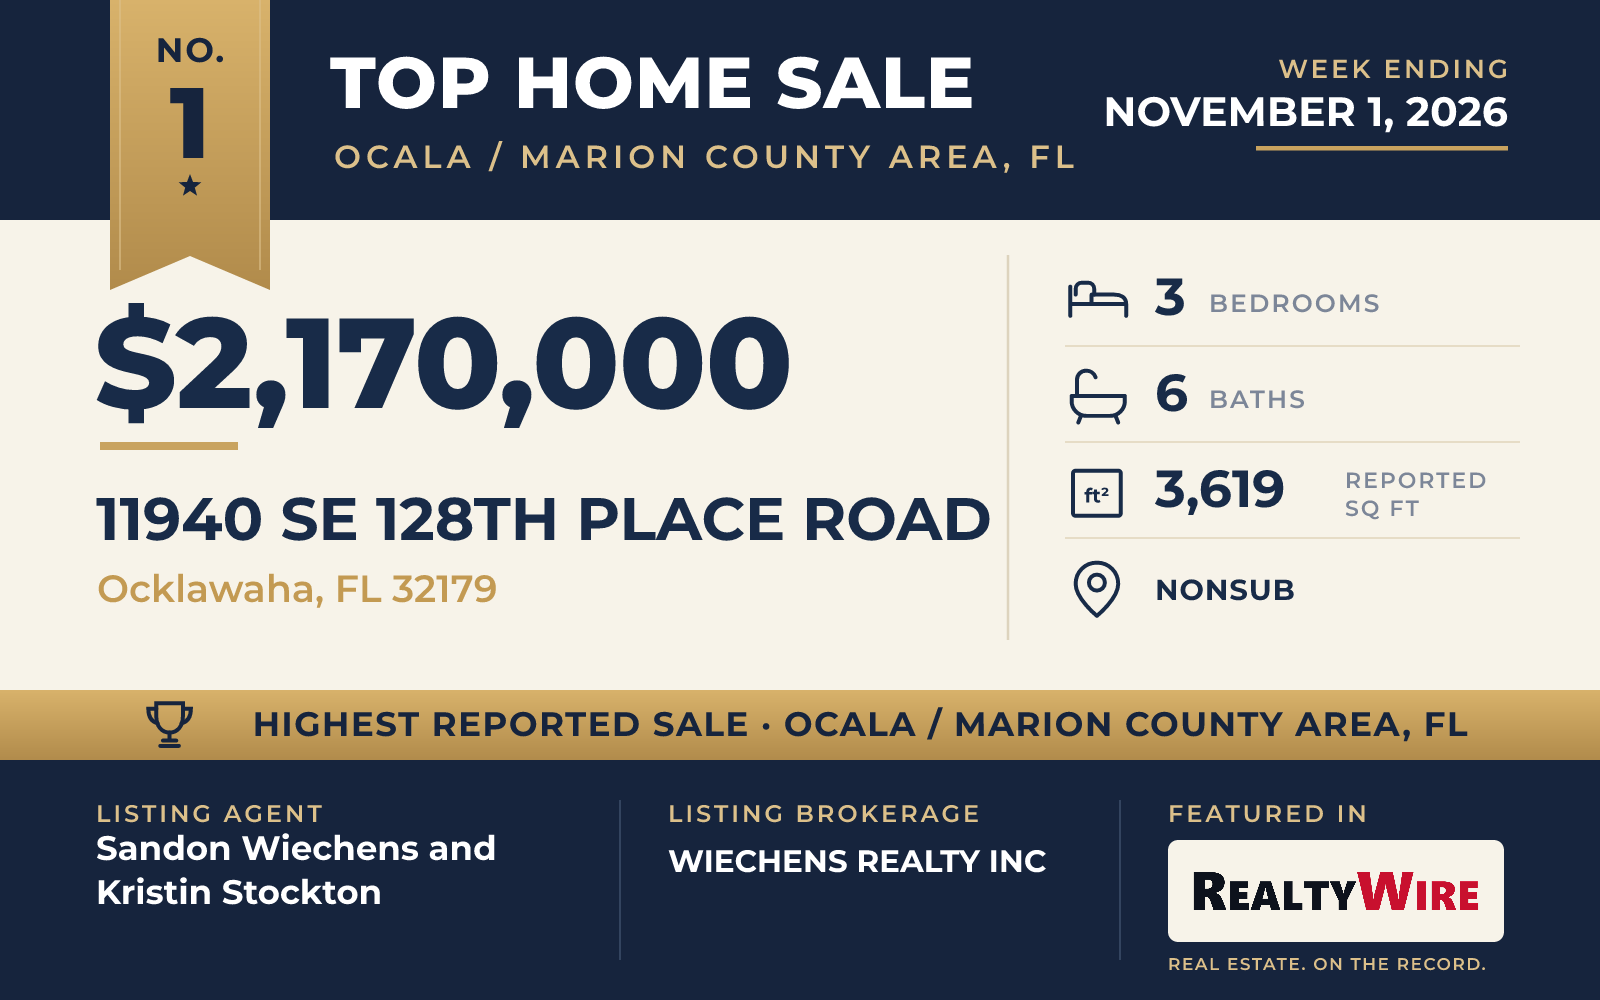
The top sale is a lakefront home on Lake Weir in Ocklawaha, which sold for $2,170,000. Reached by a tree-lined drive, it was built in 2017, making it the newest of the five, and its two acres run down to roughly 100 feet of white sand beach.
The home is finished in HardiePlank siding under a metal roof, painted red with white trim. Inside are three bedrooms, four full baths and two half baths in 3,619 square feet, with ceilings that shift from tray to coffered to cathedral as the rooms change. Large windows line the side that faces the lake, and the living room has a fireplace. The primary suite is on the main floor and opens to the porch and pool area at the back of the home. The kitchen has custom cabinetry, a professional-grade range and an inset refrigerator, and right next to it is a pass-through staging area with more cabinets and appliances for entertaining. A self-contained suite with a kitchenette and a full bath sits above the three-car garage, and the home also has a bonus room and a game room.
Outdoor living centers on a screened in-ground pool with a hot tub, covered brick-paver patios, pergolas and a grilling station. Terracing and retaining walls step down to the beach. From the shore, a long walkway reaches a covered boathouse with a motorized lift and ends at a thatched tiki cabana with power and water. At the top of the property, a 40-by-52-foot metal building has three bay doors and a taller door for an RV. The property last sold for $310,000 in 2015, before the current home was built.
Sandon Wiechens of WIECHENS REALTY INC was the listing agent, working with Kristin Stockton, also of WIECHENS REALTY INC.
See this property in Google Street View →
No. 2 — $2,000,000 · 1212 SW 80th Street, Ocala, Florida
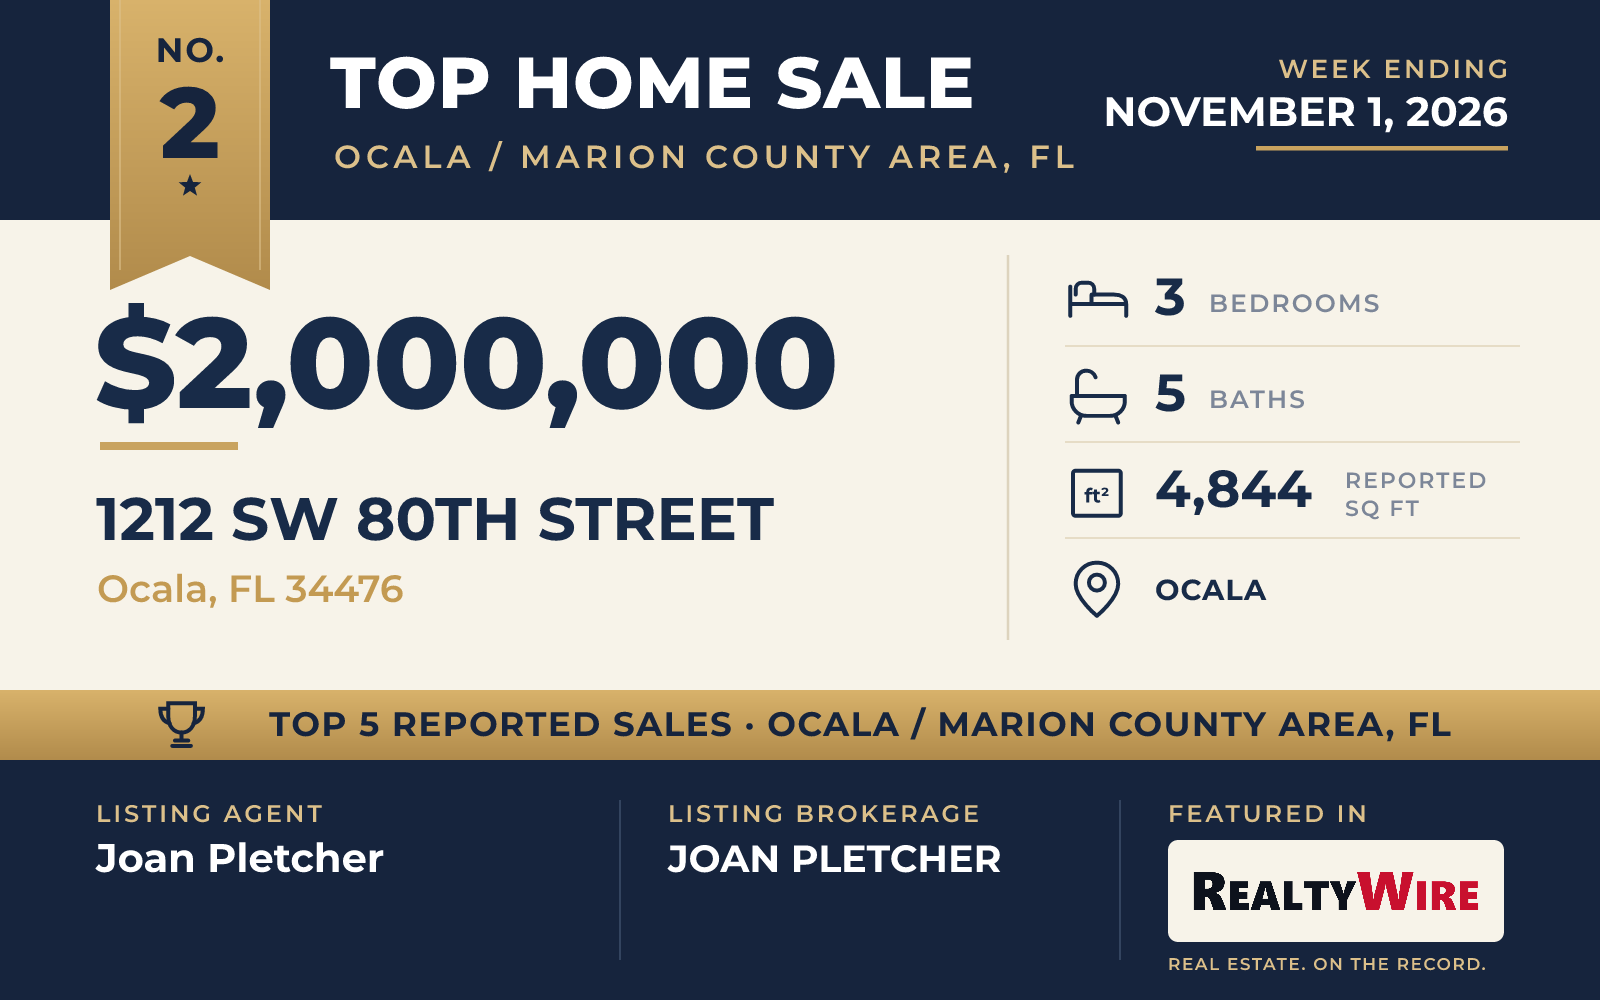
In Ocala, a gated horse property on 15 acres sold for $2,000,000. It has the largest lot and the most living space of the five: 4,844 square feet on a single story, built in 1998 of block and stucco.
The open living area has a double-sided fireplace with built-in bookcases and hardwood floors, along with a formal dining room and a large kitchen with an island that seats four. There is also a private office. The home has three bedrooms, four full baths and a half bath. The owner’s suite has a spa-style bath and opens directly to the screened pool. In a separate wing, a den has one set of sliding glass doors to the pool area and another to the central courtyard, and two more bedrooms there each have their own bath. A four-car garage completes the home.
The equestrian side of the property includes two barns with six 12-by-12 stalls and one 12-by-24 stall, four paddocks and extra storage. The property lies between the Florida Horse Park and the World Equestrian Center.
Joan Pletcher of JOAN PLETCHER was the listing agent, and Cory Freilich of RE/MAX PREMIER REALTY represented the buyer.
See this property in Google Street View →
No. 3 — $1,079,000 · 1400 SW 80th Street, Ocala, Florida
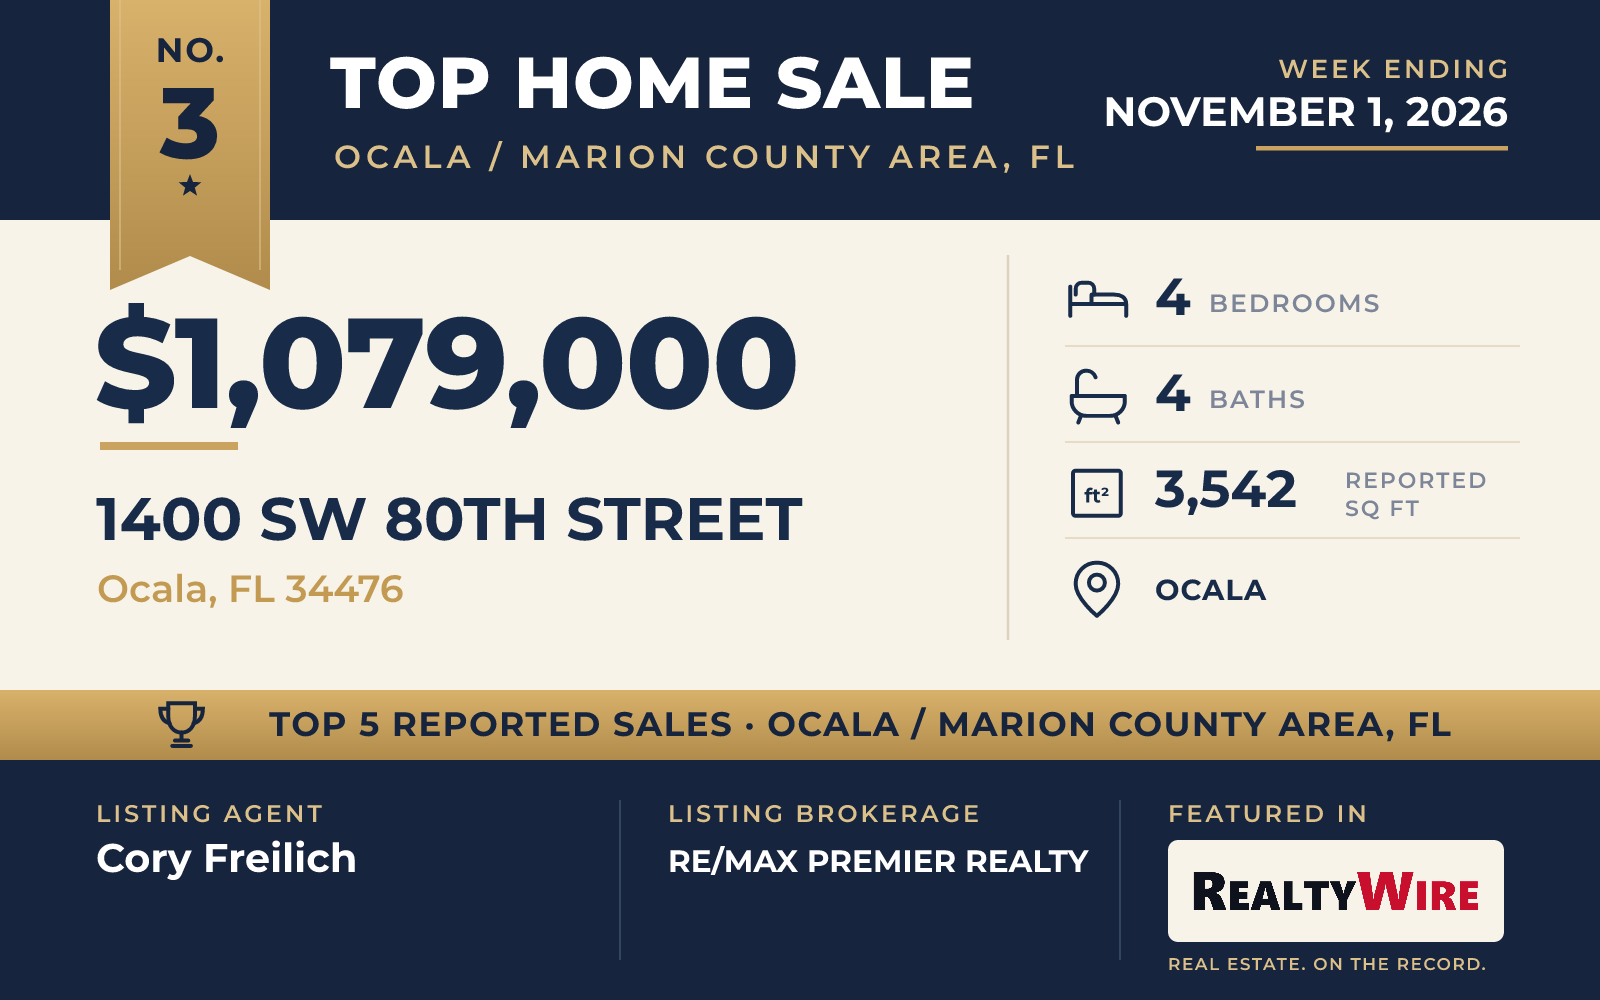
The oldest of the five homes, built in 1978, sold for $1,079,000. It stands at the top of a hill on 10.18 fenced acres in South Ocala horse country, reached through an automated gate and up a paved driveway. Stone accents and a metal roof mark the exterior, and the front of the home has a covered porch and a flagstone patio.
Double doors open into a Florida room, and beyond it is an open living space with rustic wood floors and vaulted ceilings with beams. A stone fireplace is the focal point, and the open kitchen stretches along the back of the living space with two islands, two cooktops, a wood-burning stove and a farm sink beneath windows looking out over the land. The owner’s suite has its own stone fireplace and two full baths, each with a closet. In all, the home has four bedrooms, four bathrooms and 3,542 square feet.
A second building has a 946-square-foot apartment with a kitchen, full bath, laundry, living area and a large gym or studio space, plus a three-car garage. On the back side of that building are a tack room and two horse stalls that open to a lean-to and pasture, and a fenced lane wraps around to a second large pasture. The property last sold for $646,300 in 2004.
The home went under contract six days after it was listed. Cory Freilich of RE/MAX PREMIER REALTY was on both sides of the sale, as listing agent and buyer’s agent, and also represented the buyer of 1212 SW 80th Street, the No. 2 sale.
See this property in Google Street View →
No. 4 — $800,000 · 17261 SE 101st Avenue Road, Summerfield, Florida
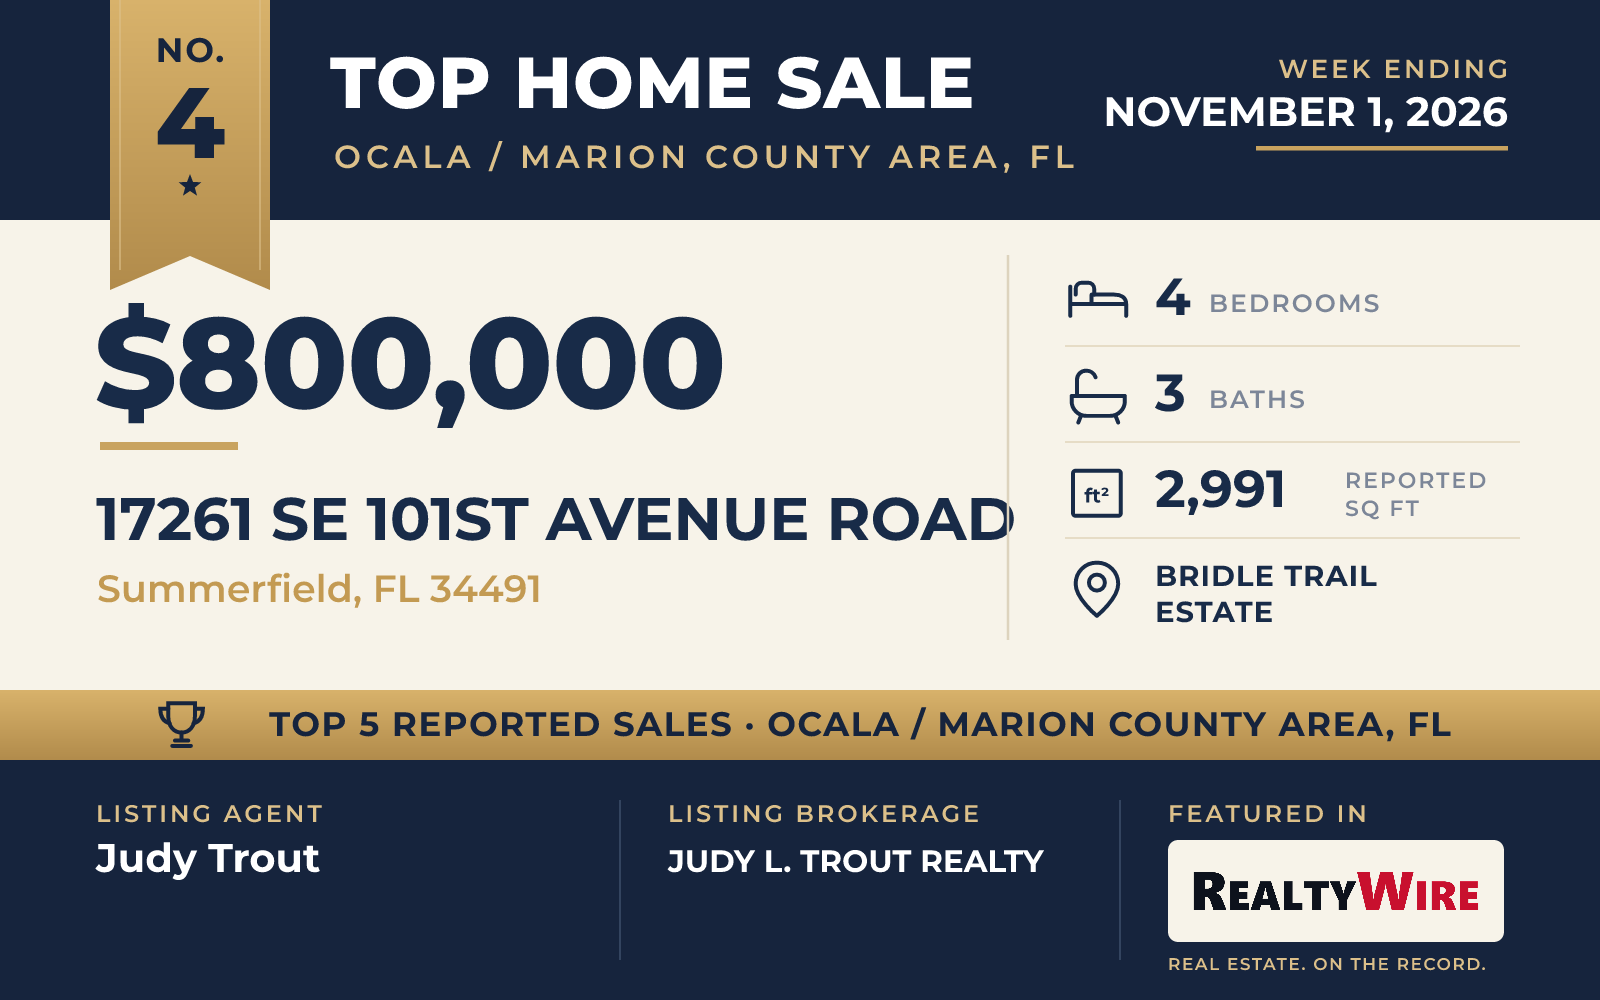
In the Bridle Trail Estate community in Summerfield, a Florida-style home built in 2012 sold for $800,000. Its three acres are partly open and partly wooded, and the land is zoned A-1.
The block-and-stucco home has four bedrooms, three bathrooms and 2,991 square feet on one story, with a side-entry two-car garage. An extra-long driveway and a paver walk lead to the front entry. The kitchen has quartz countertops, GE Profile stainless-steel appliances and a dinette and coffee bar area, and it leads to a formal dining room. Arched French doors open to a den, and the primary bedroom has a tray ceiling and a bath with double sinks and a dressing table. From the great room, triple sliding doors open to a large lanai and a heated saltwater pool under a screen enclosure, with views of the trees.
A brick-paver patio off the pool area lies between the main home and a 970-square-foot guest house. The guest house comes furnished, with a large bedroom and a bath, its own laundry, and an open kitchen, dining and living area. A 25-by-45-foot prefab steel building adds garage space and a climate-controlled storage room. The property last sold for $355,000 in 2019.
Judy Trout of JUDY L. TROUT REALTY was the listing agent. Karin Arellano of ARELLANO REALTY & INVESTMENTS represented the buyer.
See this property in Google Street View →
No. 5 — $750,000 · 36 Nashua Way, Ocala, Florida
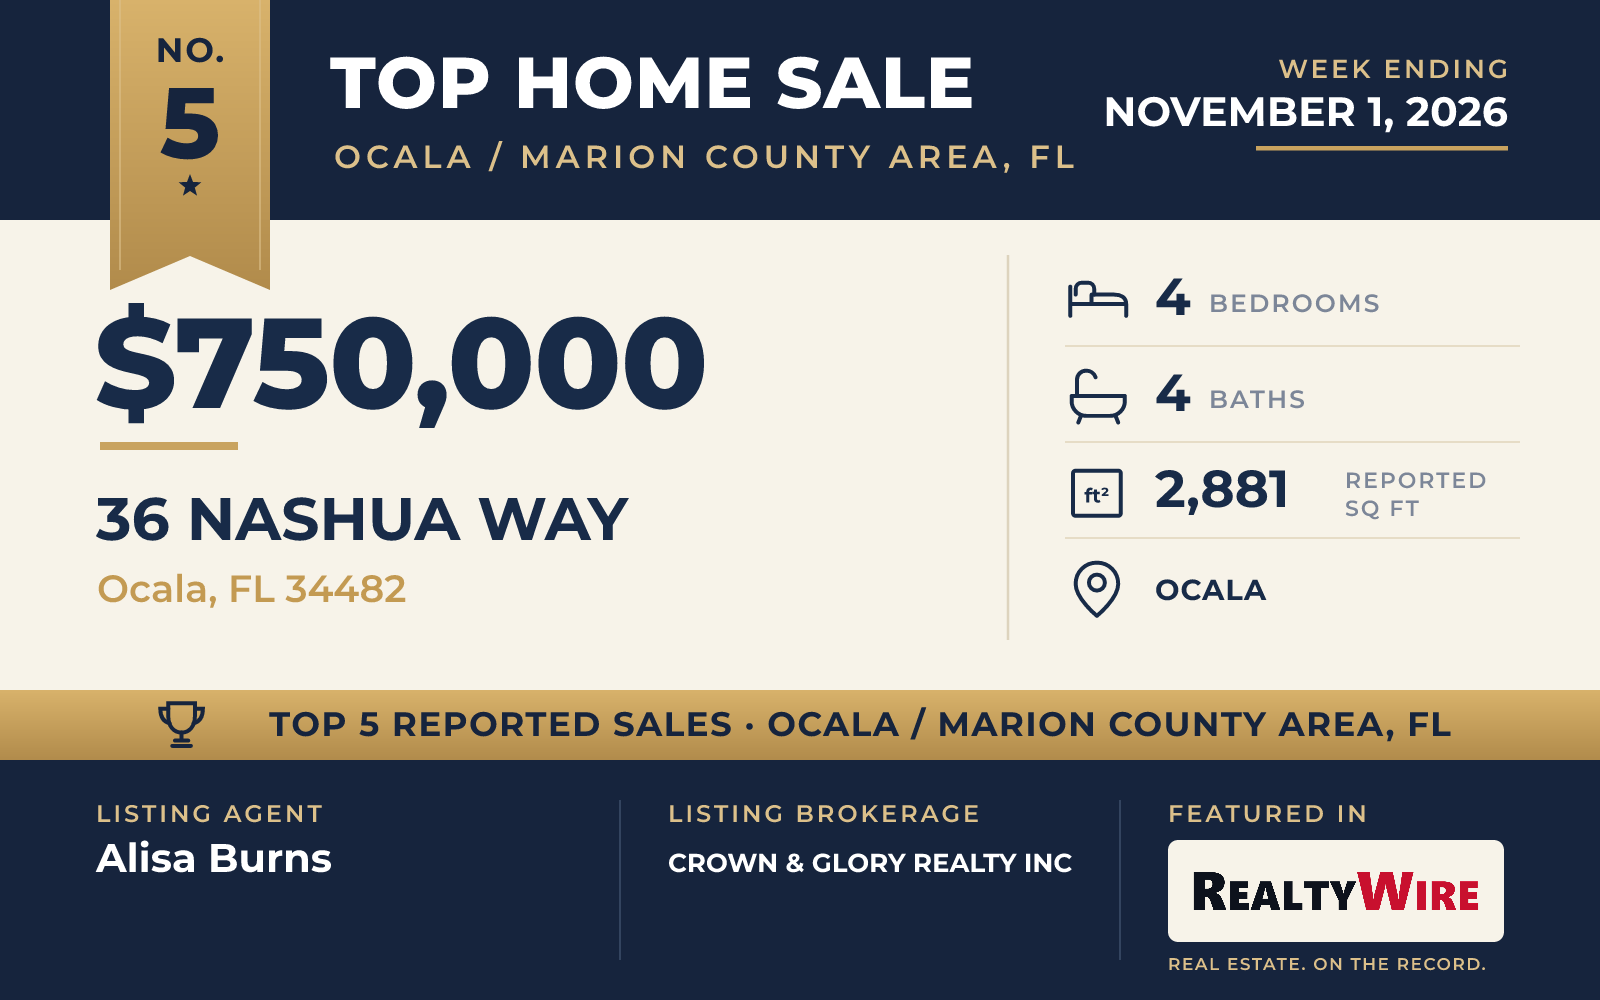
A brick ranch-style home in the Meadow Wood Farms area of Ocala sold for $750,000. Built in 1984, it has four bedrooms in a split plan, three full baths and a half bath, and 2,881 square feet on one story. The kitchen has stone countertops, stainless-steel appliances, a convection oven and a warming drawer, and the living room has a wood-burning fireplace. A screened porch looks out over the landscaped grounds, which cover two and a half acres zoned A-1 for general agriculture.
Beyond the home, a large detached garage built for RVs and other vehicles also serves as a workshop, and the property has an additional living area with a full bathroom. There is also a pool with a deck, a garden and more outbuildings for storage. The property last sold for $360,000 in 2016. Alisa Burns of CROWN & GLORY REALTY INC was the listing agent, and Cameron Cowart of EXP REALTY LLC represented the buyer.
See this property in Google Street View →
RealtyWire selected these transactions from publicly reported residential sales identified for the calendar week ending Sunday, November 1, 2026. The report may exclude private, off-market, delayed or nondisclosed transactions. Prices, property details and professional representation are reported as available at publication and may be updated following confirmation from transaction participants.
Were you involved in one of these transactions? Contact RealtyWire to verify or correct your professional credit or submit information for a future edition.