
These are the five highest-priced home sales reported in Northern Kentucky Area, Kentucky for the week ending November 1, 2026, and together they totaled $5.84 million. Three of the sales were in Boone County and two were in Kenton County, with Union accounting for two and Hebron, Covington and Ludlow one each.
Four of the five are single-family homes and one is a condominium. Two of the homes were newly built, and the prices ran from $847,391 to $1,556,048.
No. 1 — $1,556,048 · 2300 Bentwood Ct, Hebron, Kentucky
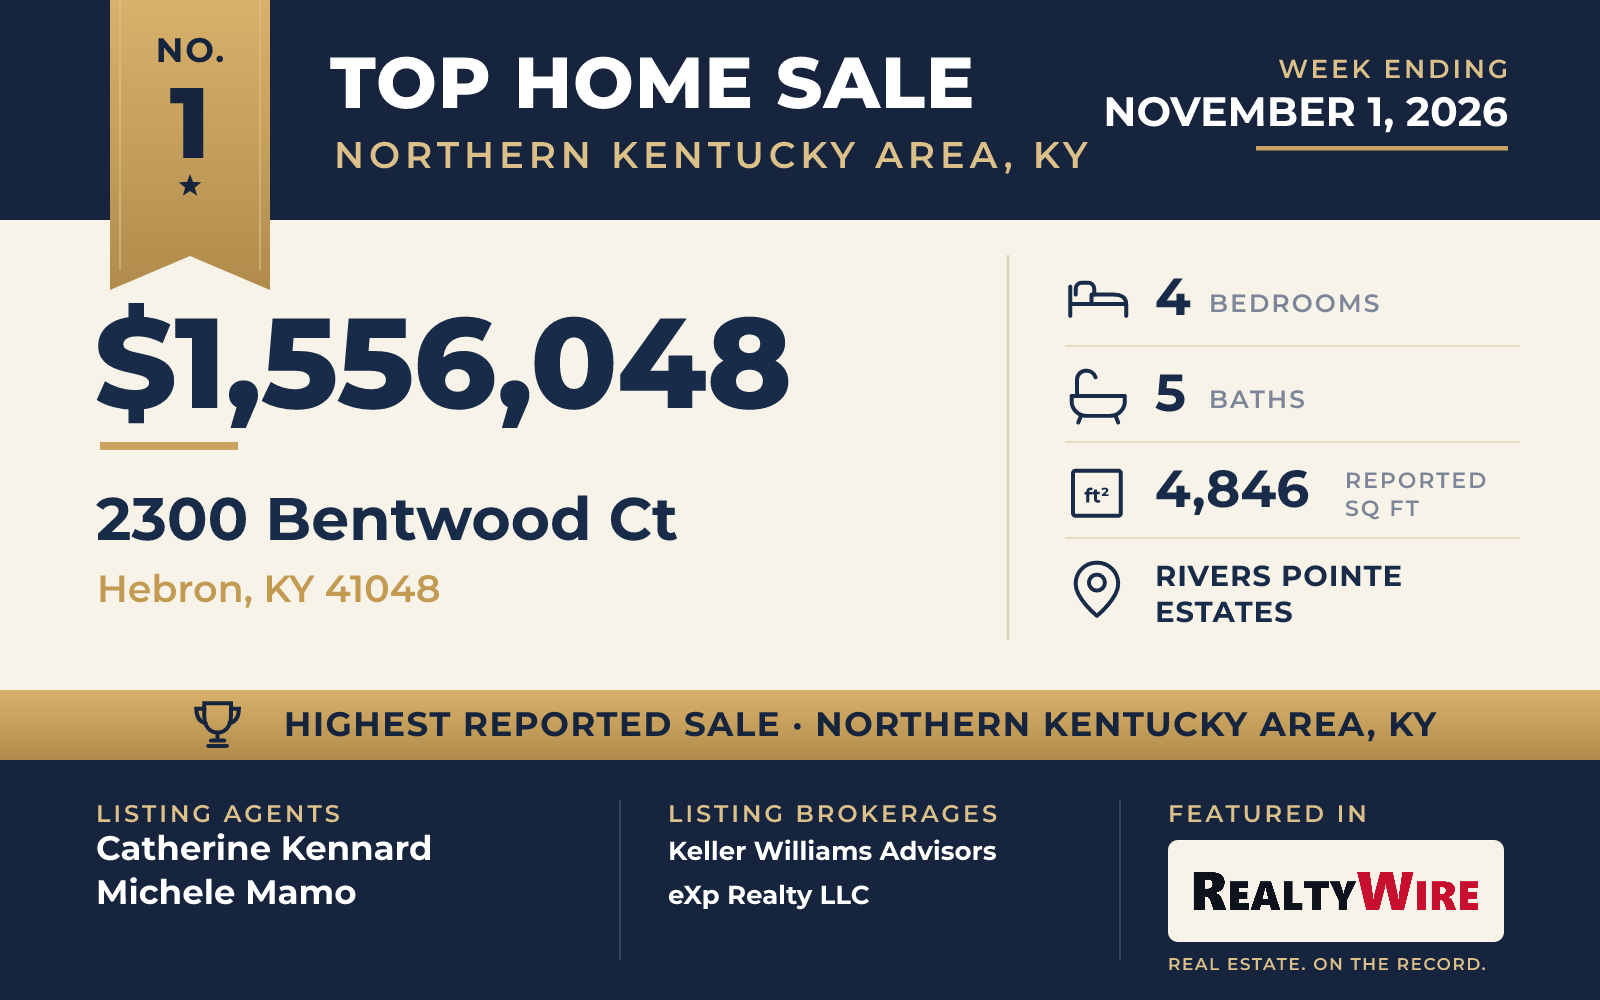
The week’s top sale was a newly built custom ranch at 2300 Bentwood Court in Rivers Pointe Estates in Hebron, which sold for $1,556,048. Toebben Builders built the home, which was completed in 2026 and is one of two new homes in this Top 5.
Faced in brick and stone, the single-story home has 4,846 square feet of living space, four bedrooms and five bathrooms, four of them full and one a half bath, along with a full basement. The ceilings change from room to room, with coffered, beamed and tray designs, and two gas fireplaces are finished in stone. The kitchen has an island and a butler’s pantry, and the main living areas follow an open floor plan. Outside there are a deck, a patio and a porch, and the oversized attached garage has room for three cars and faces the side.
The lot covers 0.35 acres on a cul-de-sac, with sloping, wooded ground. Rivers Pointe Estates has walking trails and open green space. The community also has a clubhouse and a pool, as well as pickleball courts and a playground.
Catherine Kennard of Keller Williams Advisors and Michele Mamo of eXp Realty LLC were the listing agents for the sale, which ranks first in this week’s Top 5.
See this property in Google Street View →
No. 2 — $1,500,000 · 10725 Meadow Stable Ln, Union, Kentucky

The home at 10725 Meadow Stable Lane in Union sits on the 11th fairway of Triple Crown Country Club, on a cul-de-sac lot of 0.48 acres, and it sold for $1,500,000. Behind the brick ranch, a large covered patio has its own outdoor kitchen, a bathroom and a gas fireplace. From there the view runs over a heated pool with a hot tub attached and out to the golf course.
Built in 2013, the home has 6,300 square feet of living space, the most of any home in this Top 5, along with four bedrooms. Its six bathrooms, three full and three half, are also the most in the group. The primary suite is on the main floor and opens straight onto the covered patio. Its bath has an oversized walk-in shower, and a closet measuring 12 by 12 feet, fitted with custom built-ins, leads through to a laundry room on the same level. A guest suite with its own bath and walk-in closet is also on the main floor.
Oak hardwood floors run through the open living areas, where a coffered ceiling and a curved beam over the dining area give the rooms their shape. Off the kitchen are a large custom pantry and a mud room with a second washer and dryer. An open staircase goes down to the finished lower level, which has a wet bar with a sink, a dishwasher and a full-size refrigerator, as well as a theater room, a gym and a wine cellar. A large unfinished storage area takes up more of that level. The property last sold for $870,000 in 2021.
Lori Gasser of Sibcy Cline, REALTORS-Florence was the listing agent, and Missy Bricking of Keller Williams Realty Service represented the buyer. The home went under contract 28 days after it was listed.
See this property in Google Street View →
No. 3 — $1,040,000 · 10859 Pleasant Colony Dr, Union, Kentucky

Set on a double lot of 0.82 acres at the end of a cul-de-sac in Triple Crown, the custom ranch at 10859 Pleasant Colony Drive in Union sold for $1,040,000. Much of the property’s appeal is outdoors. A heated saltwater pool is the centerpiece of the backyard, with a broad patio and a pergola beside it, and the property also has an outdoor kitchen with a grill, a private yard and views of the trees.
Inside, the brick and stone home, built in 2017, keeps everything on one level across 3,525 square feet. The kitchen and great room run together as one open space, with a kitchen island, a breakfast bar and stone counters. Coffered and tray ceilings and crown molding dress the rooms, and a stone fireplace anchors the living space. The home has four bedrooms and four bathrooms, three full and one half, plus an attached garage for three cars. The property last sold for $680,000 in 2019.
The home went under contract two days after it was listed. Kerry Schrand-Rawe of Huff Realty – Florence was the listing agent, and Rebecca Cuzick of Keller Williams Realty Service represented the buyer.
See this property in Google Street View →
No. 4 — $900,000 · 1 Roebling Way Unit 803, Covington, Kentucky
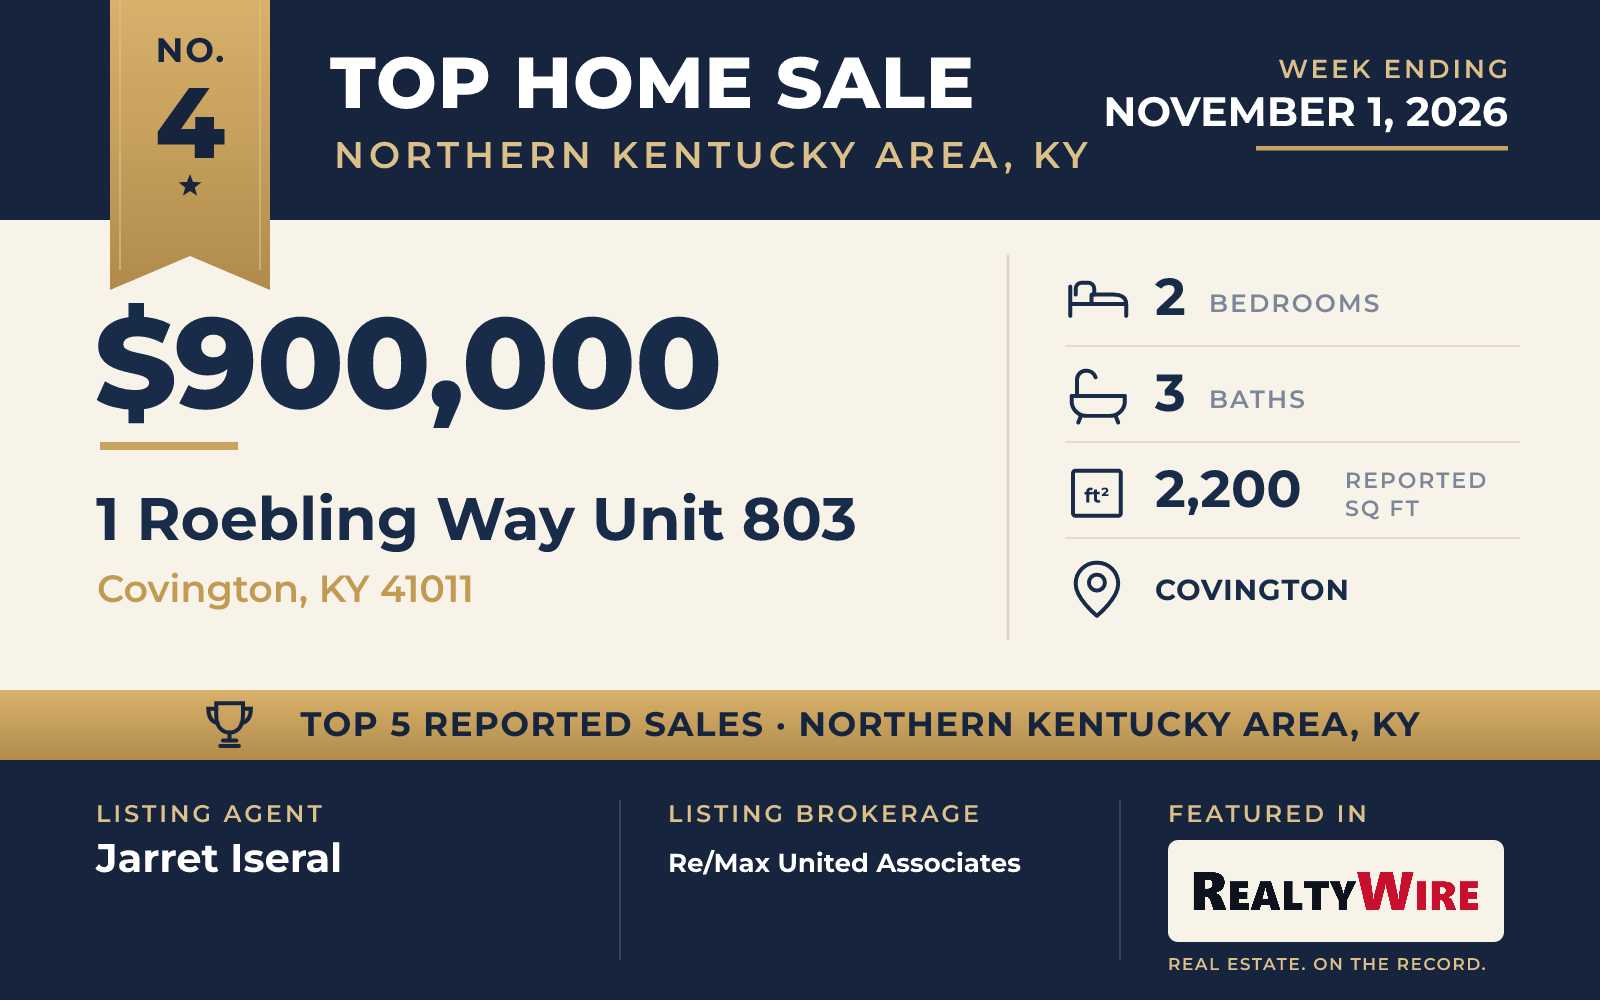
From Residence 803 at The Ascent, at 1 Roebling Way in Covington, the Cincinnati skyline, the Ohio River and the Roebling Suspension Bridge fill a wall of windows. The eighth-floor condominium sold for $900,000. It also has one of the building’s oversized balconies, and from the unit the view reaches from the bridge to Great American Ball Park, close enough to watch Reds fireworks on Friday nights.
The contemporary condominium has 2,200 square feet, two bedrooms and three bathrooms, two full and one half. Built in 2008, it is the oldest home in this Top 5. The kitchen was completely redesigned, with Cambria quartz, an oversized island and custom cabinetry, a Sub-Zero refrigerator and Wolf cooktop, built-in Sub-Zero wine refrigeration, and a lift in the countertop that hides more storage. Bamboo floors run through the rooms. A live-edge wood bar has storage built in, and sliding showcase doors close off the study. Every window has remote-controlled shades. The primary suite has its own views and bath, and the guest suite gained a second closet. Two garage spaces come with the unit, and an EV charger sits right at them.
The Ascent has round-the-clock concierge and security, an outdoor pool and a fitness center with a sauna and steam rooms. Residents also have a private theater, guest suites and an Owners’ Club of more than 11,000 square feet, with private dining and event rooms, a terrace and a wine cellar. The property last sold for $630,000 in 2016.
Jarret Iseral of Re/Max United Associates was on both sides of the sale. The condominium went under contract one day after it was listed.
See this property in Google Street View →
No. 5 — $847,391 · 224 Junction Way, Ludlow, Kentucky
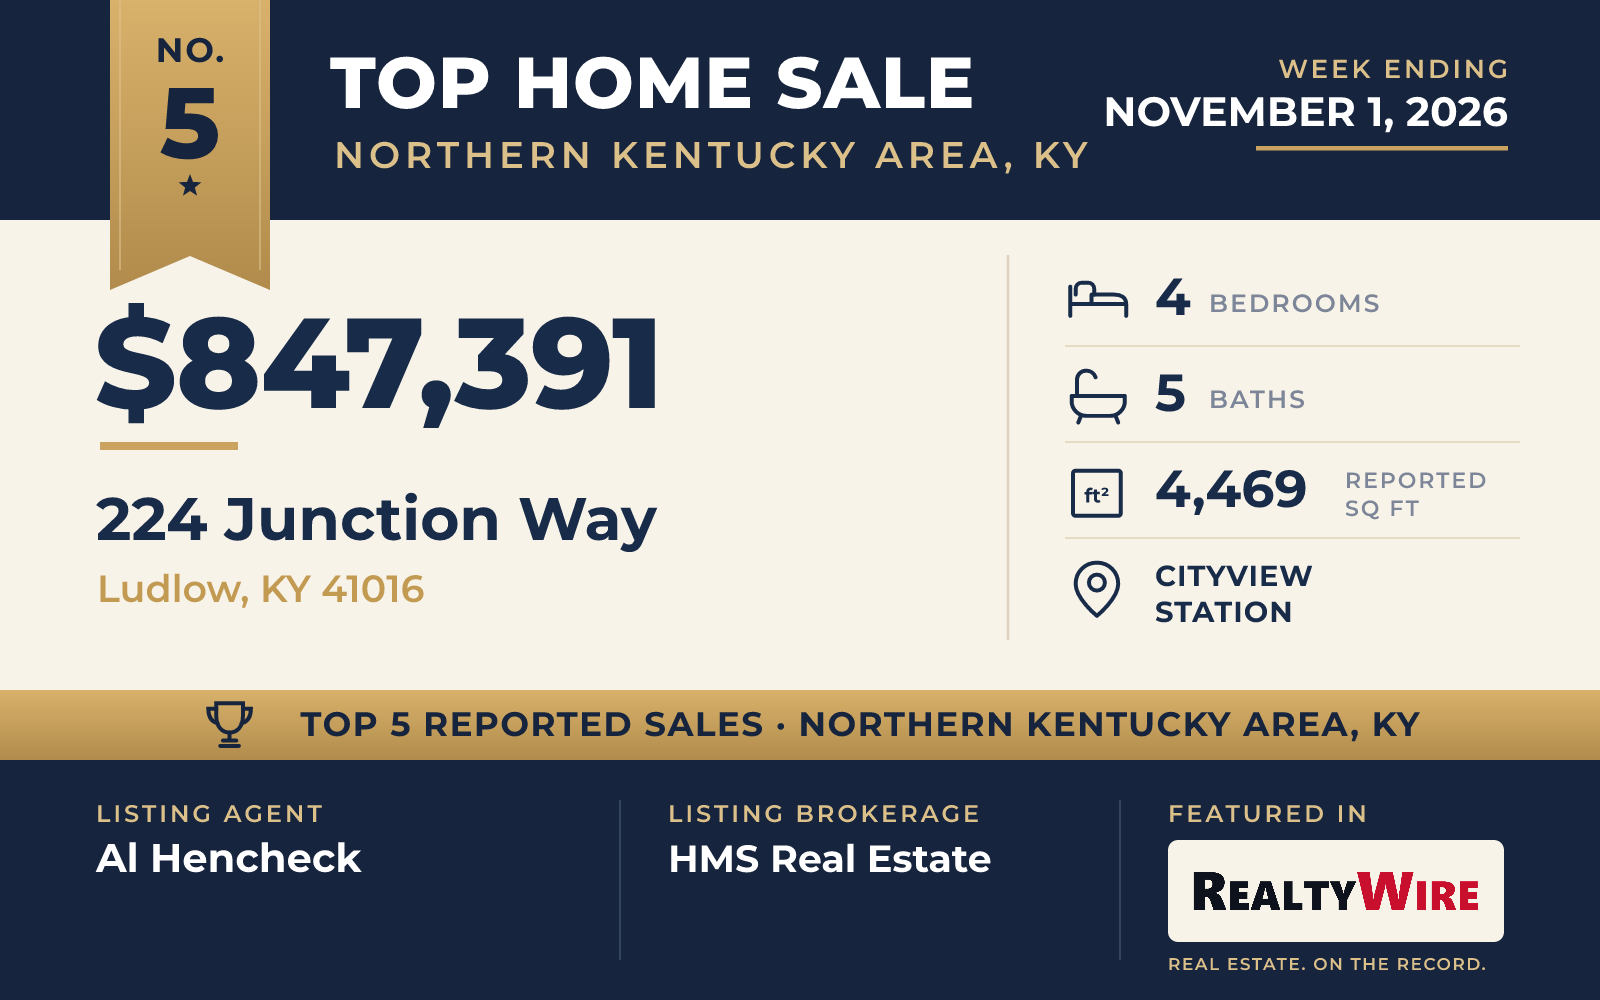
Fischer Homes built the new home at 224 Junction Way in Cityview Station in Ludlow, which sold for $847,391. It follows the builder’s Pearson design, a traditional two-story home with fiber cement and stone on the outside and 4,469 square feet within, on a lot of 8,276 square feet. The family room opens to the kitchen, which has a large island, granite counters, a pantry and a butler’s pantry, and a gas fireplace warms the living space. A morning room leads out to the covered deck. The main level also has a hobby room and a study behind French doors, and there is a recreation room as well. The home has four bedrooms, including a primary suite with a walk-in closet and its own bath, and five bathrooms, four full and one half. The full basement has a bath, and the attached garage has two bays.
Al Hencheck of HMS Real Estate was the listing agent.
See this property in Google Street View →
RealtyWire selected these transactions from publicly reported residential sales identified for the calendar week ending Sunday, November 1, 2026. The report may exclude private, off-market, delayed or nondisclosed transactions. Prices, property details and professional representation are reported as available at publication and may be updated following confirmation from transaction participants.
Were you involved in one of these transactions? Contact RealtyWire to verify or correct your professional credit or submit information for a future edition.