
These were the highest-priced home sales reported in the Nashville Area (Tennessee) for the week ending October 25, 2026, and together the five came to $13.21 million. All five were in Nashville, spread from Melrose and Belmont-Hillsboro to Shelby Hills, Lockeland Springs and Hillwood Estates. Three were new construction, and two of those sold for the same price. Compass agents listed three of the five homes.
No. 1 — $3,225,000 · 2412 Vaulx Ln, Nashville, Tennessee
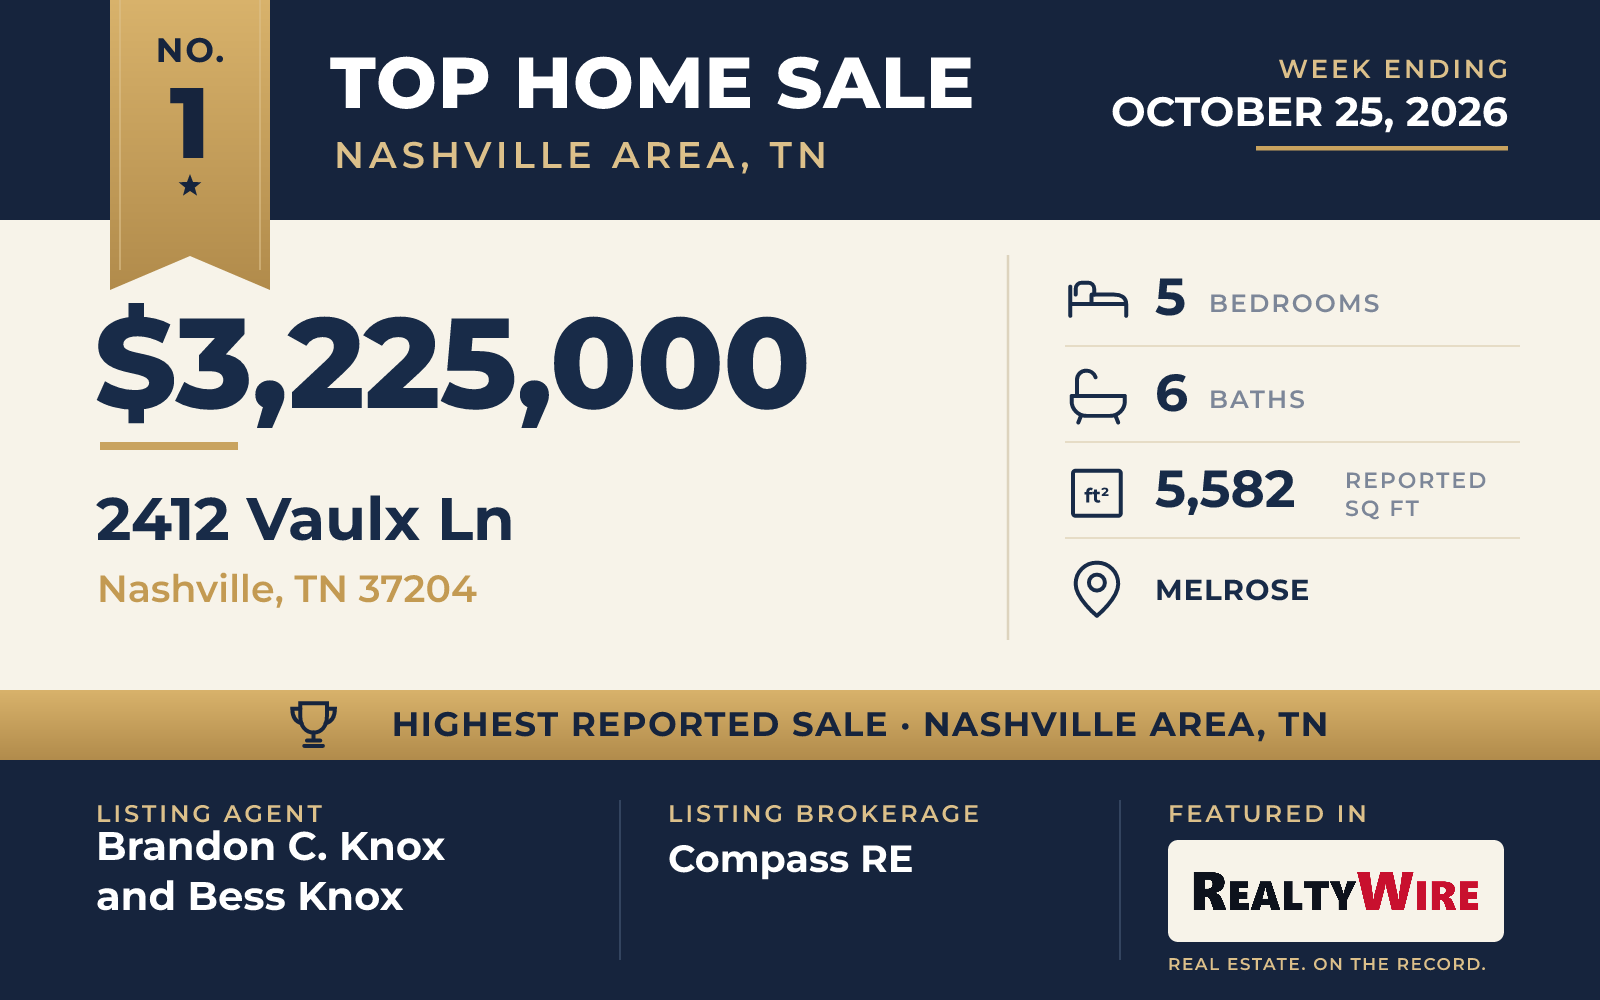
A newly built contemporary home on Vaulx Lane in Melrose was the week’s top sale, closing at $3,225,000. Ascent Construction built the brick home on a deep, tree-lined lot of 0.51 acres in the 12 South and Melrose corridor, moments from the restaurants, boutiques and coffee shops of both neighborhoods.
White oak floors run through the interior, with custom cabinetry and tile floors. The kitchen has an island, a pantry, quartz countertops and Monogram appliances, and a gas fireplace anchors the great room. At 5,582 square feet, it is the largest of the five homes, with five bedrooms, one of them on the main level, and six bathrooms, five full and one half.
Outside are an in-ground pool and an area plumbed with gas for a firepit, both overlooked by a screened rear porch. A detached 700-square-foot guest unit sits above the two-car garage, with its own space apart from the main residence. The property last sold for $750,000 in 2025, before the current home was built.
The home went under contract 10 days after it was listed. Brandon C. Knox and Bess Knox of Compass RE were the listing agents, and Ryan Stonehouse of Compass represented the buyer.
See this property in Google Street View →
No. 2 — $2,525,000 · 2007 20th Ave S, Nashville, Tennessee
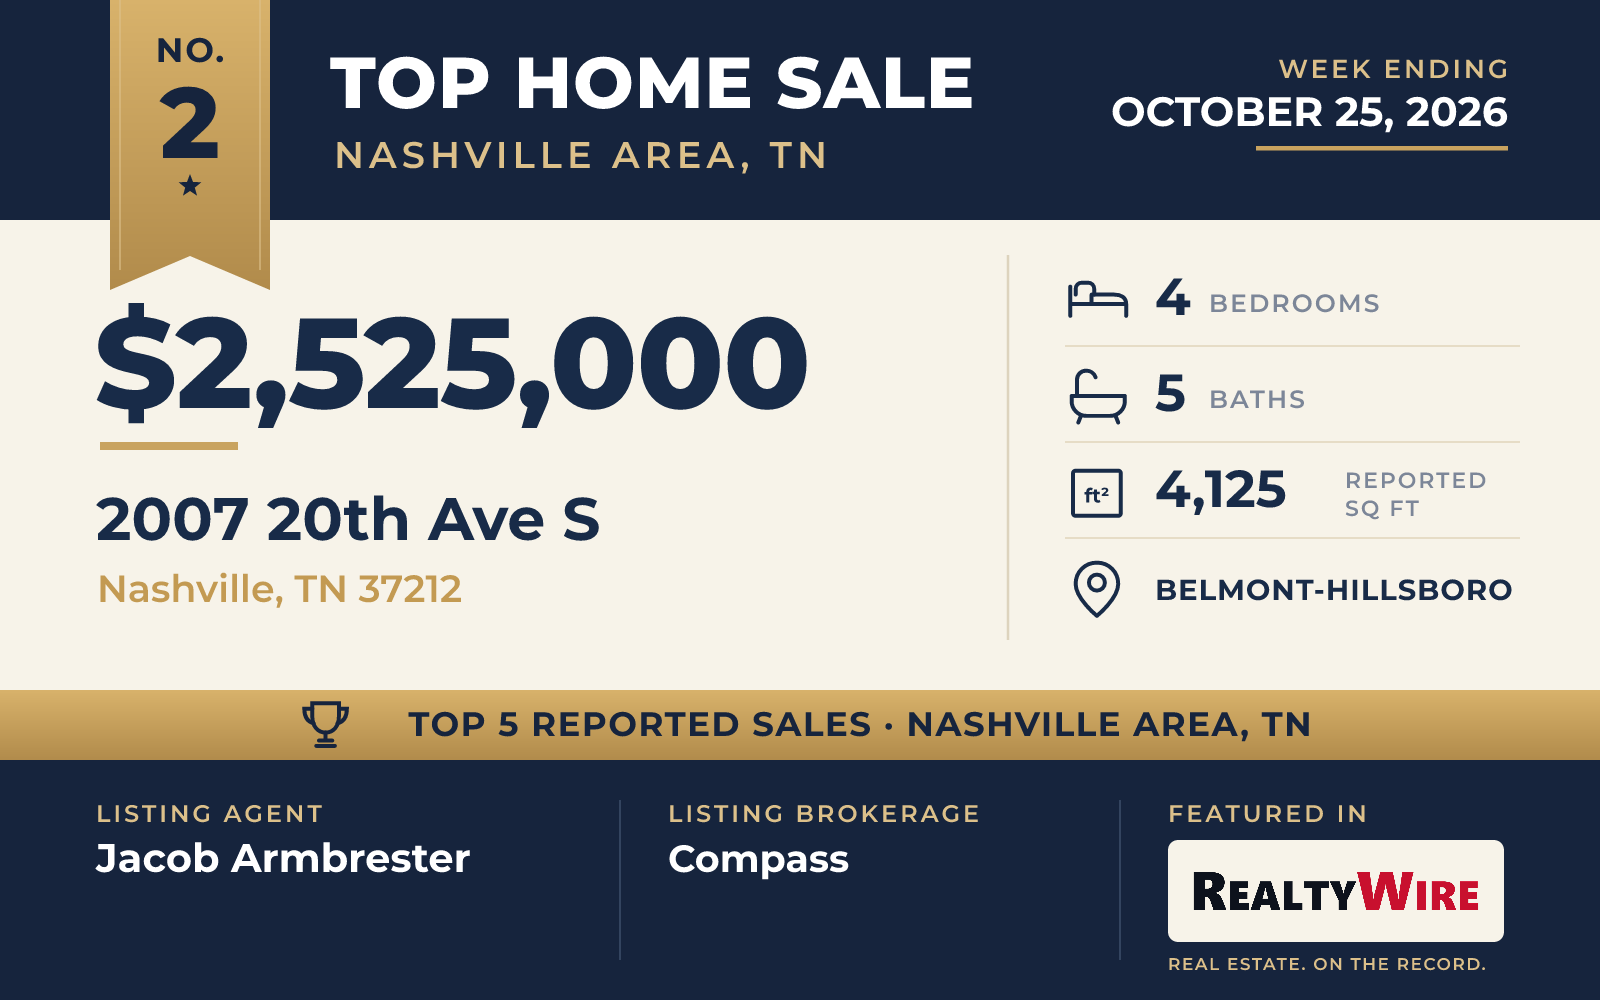
The oldest home of the five dates to 1920, and it has been renovated throughout. The two-story home on 20th Avenue South in Belmont-Hillsboro sold for $2,525,000.
The main level is organized around an oversized Thermador kitchen, with a butler’s pantry next to it. The primary suite has a wing of its own on that floor, with coffered ceilings, a walk-in closet fitted with built-ins and a chandelier, and a bath tiled from floor to ceiling in large-format tile. A home office with color-matched built-ins, a full laundry room and a covered rear porch with a fireplace that burns gas or wood complete the main floor. Upstairs are three more bedrooms and a large bonus room. Engineered European white oak floors, Taj Mahal quartzite and champagne bronze fixtures carry through the home, which has four bedrooms, five bathrooms (four full and one half) and 4,125 square feet.
The 7,405-square-foot lot is fenced all the way around, with historic metal fencing along the front and an eight-foot privacy fence at the rear, where open space leaves room for a pool or a garden. A fully independent studio with a full kitchen, a full bath and a private entrance sits above a two-car garage reached from the alley. The property last sold for $1 million in 2025.
Jacob Armbrester of Compass was the listing agent, and Starling Davis of Fridrich & Clark Realty represented the buyer.
See this property in Google Street View →
No. 3 — $2,500,000 · 1905 Electric Ave, Nashville, Tennessee
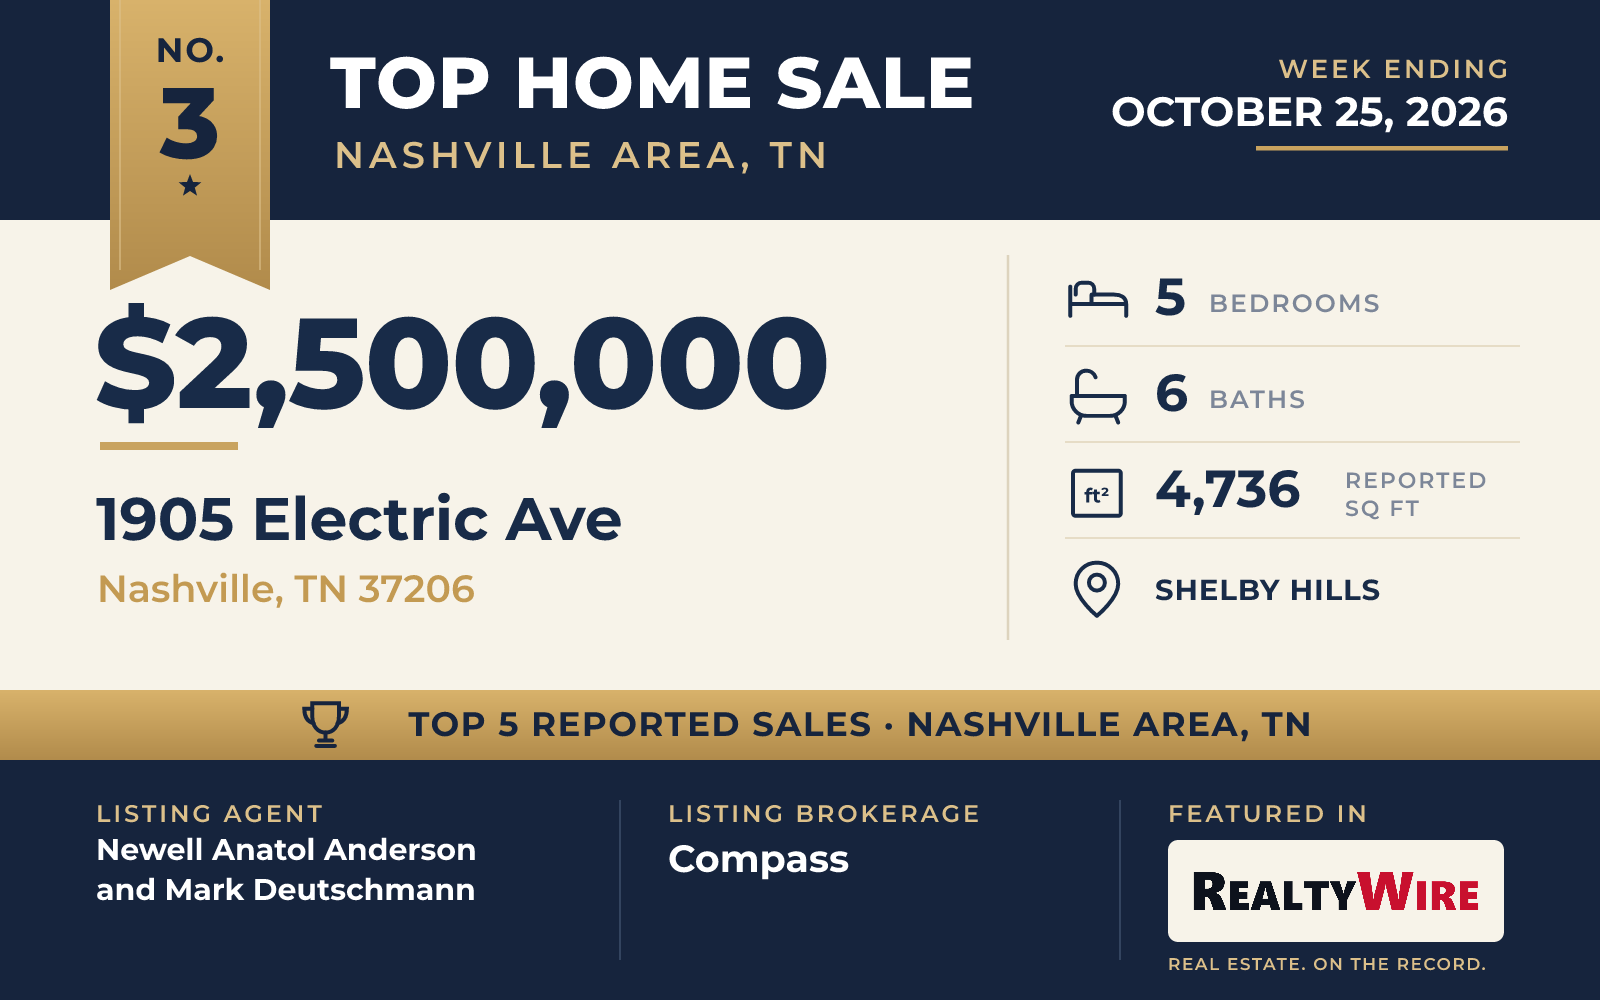
Near Shelby Park in East Nashville, a new two-story home on Electric Avenue in Shelby Hills sold for $2,500,000, the same price as the Forest Avenue home that follows. Completed in 2026, it is finished in brick and fiber cement on an extra-wide 9,147-square-foot lot.
Inside, the plan mixes open living space with smaller rooms. The kitchen opens to the great room, which has a gas fireplace, and it is backed by a walk-in pantry and a separate scullery kitchen. A formal dining room has a large window, and a private guest suite is on the main level. The primary suite has two walk-in closets and dramatic ceilings, and the upper floor adds three more bedrooms and a bonus room under vaulted ceilings. The home has five bedrooms, six bathrooms (five full and one half) and 4,736 square feet.
The great room opens to a large covered patio with a fireplace and an outdoor kitchen, and from there the fenced back yard leads to a play lawn and an in-ground pool. A detached three-car garage is reached from the alley. The property last sold for $450,000 in 2025, before the current home was built.
Newell Anatol Anderson and Mark Deutschmann of Compass were the listing agents, and Kara Payne of MW Real Estate Co. represented the buyer.
See this property in Google Street View →
No. 4 — $2,500,000 · 1712 Forest Ave, Nashville, Tennessee
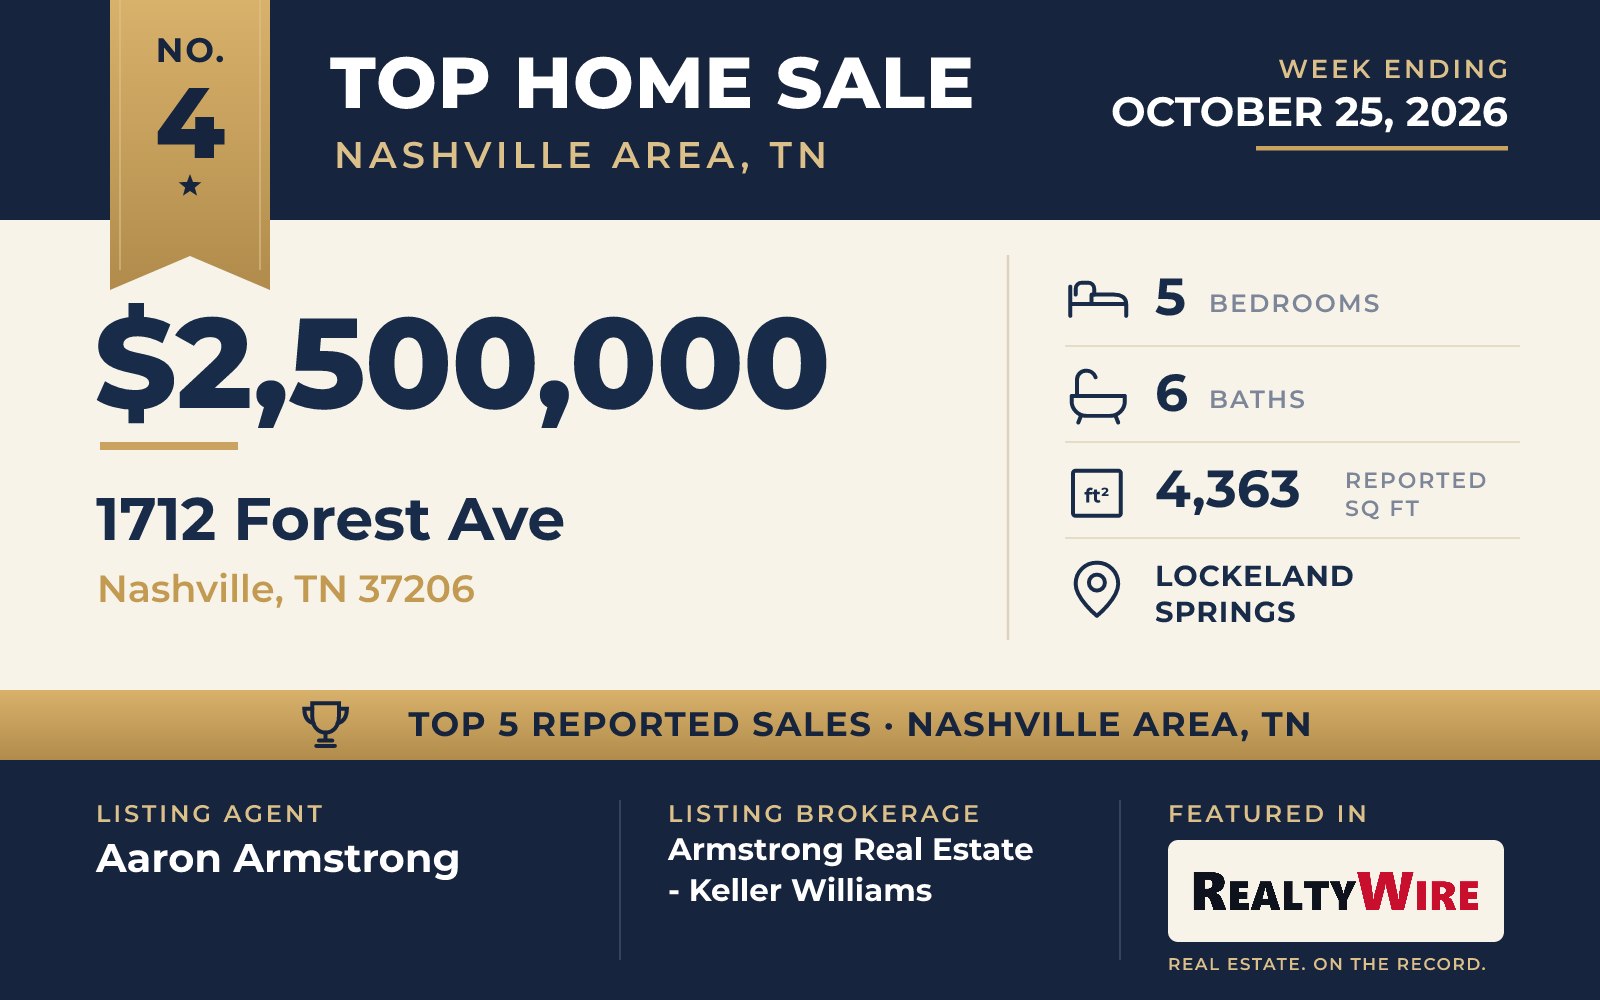
In Lockeland Springs, a new home on Forest Avenue built by the Paragon Group went under contract the same day it was listed and sold for $2,500,000. Completed in 2025, it is a short walk from neighborhood spots such as Lockeland Table and Urban Cowboy, and about 10 minutes from downtown Nashville.
Each of the five bedrooms has its own bath, and the main level includes a guest suite and an office. A bonus room is on the second floor. The home has six bathrooms in all, five full and one half, along with 4,363 square feet, wood and tile floors, and a gas fireplace in the living room. Brick, fiber cement and hardboard siding make up the exterior.
Out back are a deep covered porch and a detached three-car garage with unfinished space above it that could later become a separate living unit. The lot measures 8,712 square feet. The property last sold for $127,475 in 2009, before the current home was built.
Aaron Armstrong of Armstrong Real Estate – Keller Williams was the listing agent, and Amber Carlson of simpliHOM represented the buyer.
See this property in Google Street View →
No. 5 — $2,455,500 · 6010 Hickory Valley Rd, Nashville, Tennessee
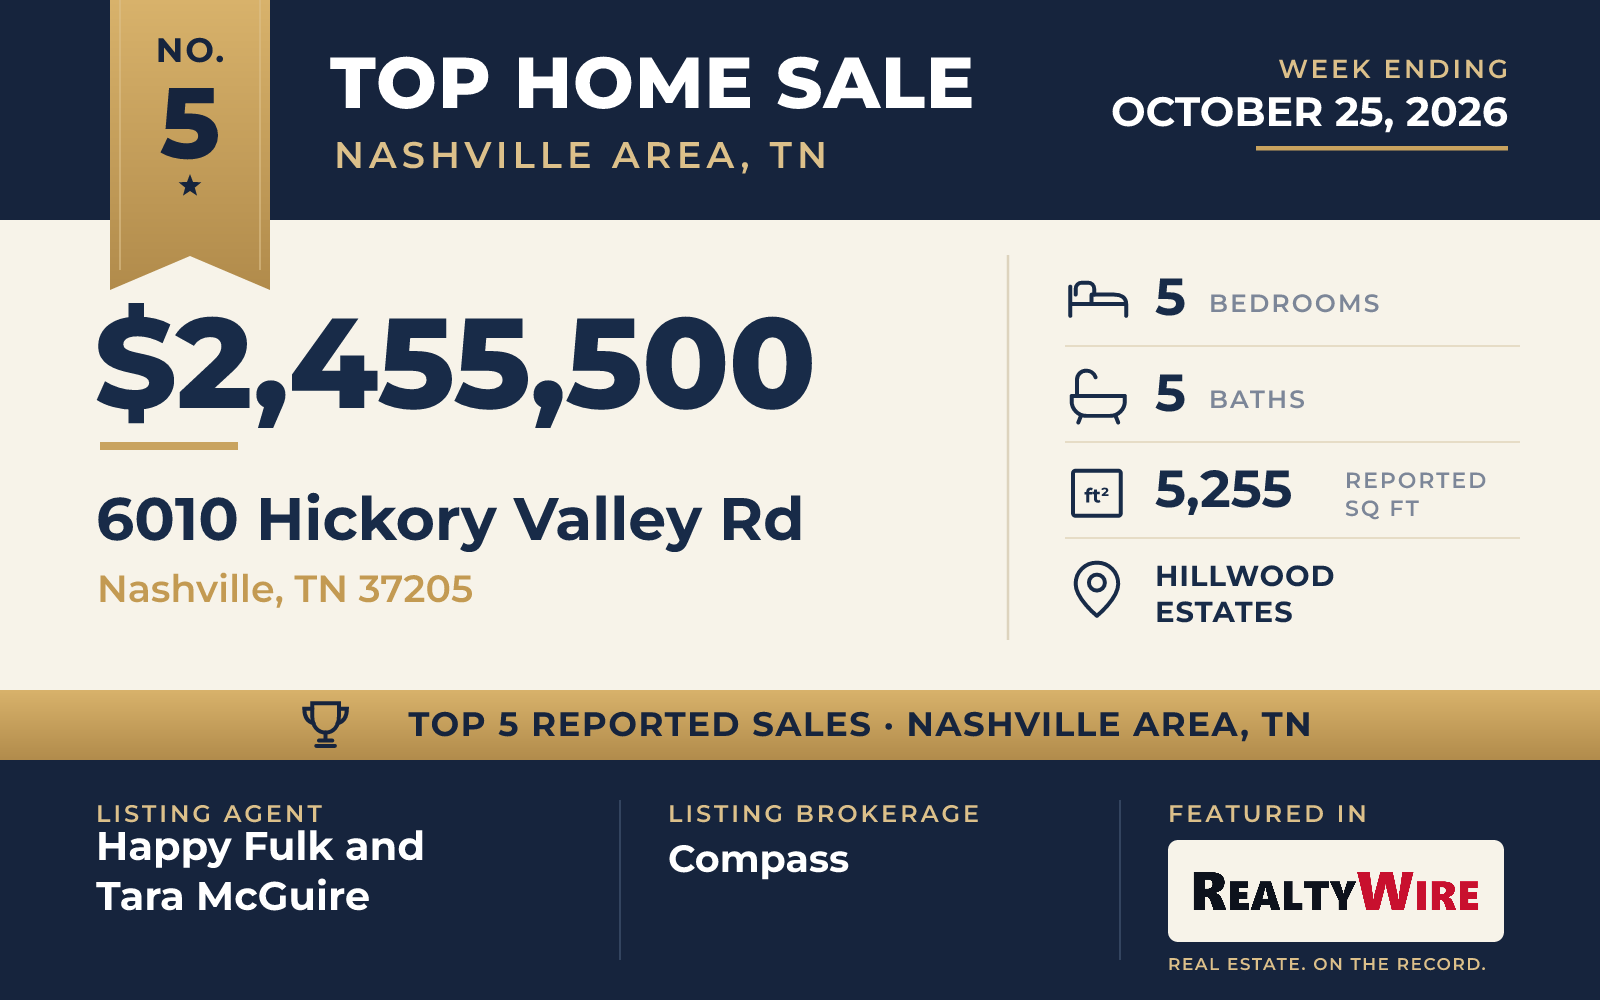
The largest lot of the week came with a 1955 brick ranch in Hillwood Estates. The home on Hickory Valley Road is on a gated, fully fenced corner lot of 1.35 acres, and it sold for $2,455,500. It has been expanded and updated over the years while keeping the character of an older Nashville home.
The kitchen has been updated with custom cabinets, Sub-Zero refrigeration and counters of quartzite, and it opens to the family room. Past the family room, a large screened porch with a vaulted ceiling looks out over the private backyard. A primary suite was added on the main level, with 10-foot ceilings, a custom walk-in closet and a large bath, and two more bedrooms are on that floor as well. On the daylight lower level are a recreation room, a craft room, two further bedrooms and a full bath. In all, the home has five bedrooms, five bathrooms (four full and one half), 5,255 square feet, a wet bar, and fireplaces in both the living room and the family room.
The attached garage is climate controlled, with four bays, a lift that makes room for a fifth vehicle and generous storage. The property last sold for $625,000 in 2017.
Happy Fulk and Tara McGuire of Compass were the listing agents, and Lydia Armistead of Compass represented the buyer. Compass listings made up three of this week’s five sales: this one, the Belmont-Hillsboro renovation and the new home in Shelby Hills.
See this property in Google Street View →
RealtyWire selected these transactions from publicly reported residential sales identified for the calendar week ending Sunday, October 25, 2026. The report may exclude private, off-market, delayed or nondisclosed transactions. Prices, property details and professional representation are reported as available at publication and may be updated following confirmation from transaction participants.
Were you involved in one of these transactions? Contact RealtyWire to verify or correct your professional credit or submit information for a future edition.