
The five highest-priced home sales reported in Lower Columbia, Washington for the week ending November 15, 2026 came to a combined $4.79 million. All five were single-family homes in Cowlitz County, two each in Woodland and Kelso and one in Kalama.
Water runs through much of the list, from river views and a riverfront community to a home on the shore of Horseshoe Lake. Two of the five are new construction, completed this year, while the oldest dates only to 2014.
No. 1 — $1,250,000 · 340 Anderson Drive, Kalama, Washington

The week’s highest-priced sale was a new contemporary home at 340 Anderson Drive in Kalama, which sold for $1.25 million. It sits on 2.47 acres in a gated community on a dead-end street, with views of the Columbia River, the mountains and the surrounding countryside, and the listing places it above the river within minutes of Interstate 5.
Built in 2026, the home has 3,570 square feet on one story over a finished daylight basement, with four bedrooms, three full baths and a half bath. The main level centers on a great room with sloped ceilings and large windows facing the view. The kitchen has Café appliances, quartz counters, a pantry and an island with a waterfall edge, and an office, a laundry room and a powder room share the floor.
The primary suite is the only bedroom on the main level. It has its own fireplace, one of three in the home, along with a walk-in closet fitted with custom organizers and a bath with a soaking tub, a tiled walk-in shower and two vanities. Downstairs are three more bedrooms, two of them sharing a Jack-and-Jill bath, plus a family room and a media room with a wet bar. Outside, a covered deck with an outdoor fireplace faces the sunsets over the river, and the property also has a patio and RV parking.
Jason Blakeman of eXp Realty was the listing agent, and Jason Pittman of Washington Real Estate represented the buyer in the top sale of the week.
See this property in Google Street View →
No. 2 — $1,017,500 · 450 Lilac Lane, Woodland, Washington
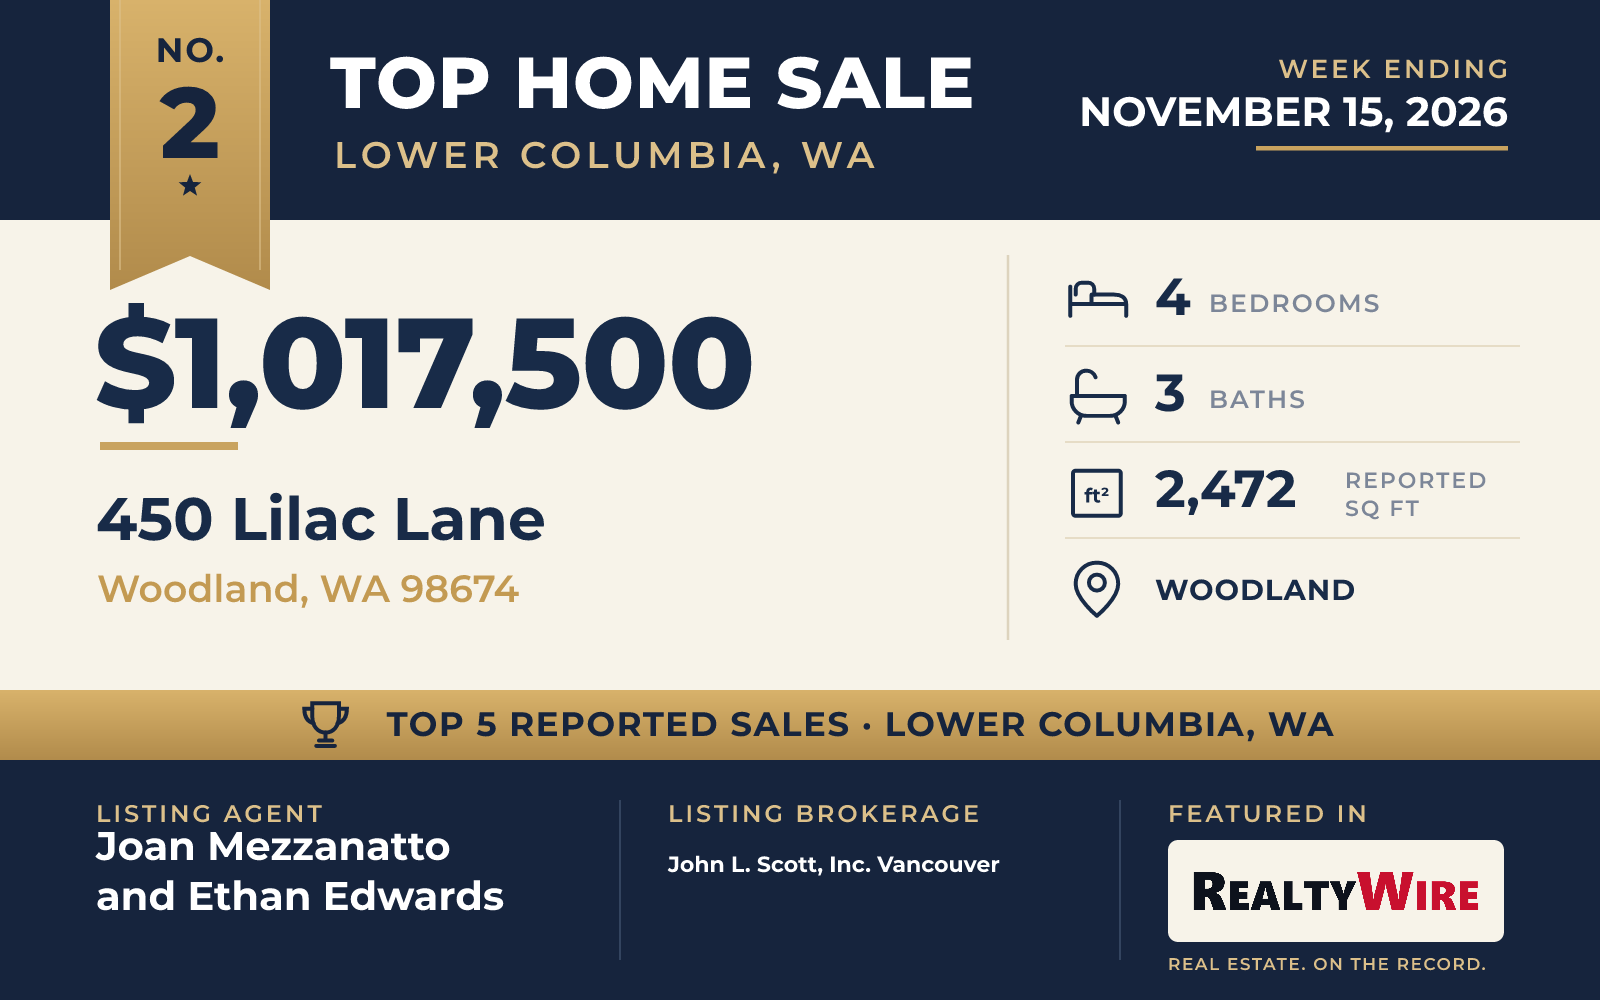
At 450 Lilac Lane in Woodland, a one-story home on the shore of Horseshoe Lake sold for $1,017,500. Built in 2017 on a 0.38-acre lot on a cul-de-sac, the home has low-bank lake frontage, a private dock and moorage, and views across the water to a forested backdrop.
Inside, vaulted ceilings and picture windows topped with transoms open the living space to the lake. The kitchen has granite counters, stainless built-in appliances and an island with a sink and an eating bar. The home’s 2,472 square feet are laid out as a split plan, with all four bedrooms on the one level: two bedrooms, a full bath and the laundry room in the south wing, and the primary suite, the fourth bedroom and a half bath in the north wing. The primary bedroom has a sliding door to the patio, a walk-in closet and a bath with a double vanity.
The backyard has covered and open patios, brick paths, landscaping and a hot tub, along with outbuildings and a sprinkler system. The property last sold for $975,000 in 2024.
Joan Mezzanatto and Ethan Edwards, both of John L. Scott, Inc. Vancouver, were the listing agents.
See this property in Google Street View →
No. 3 — $875,000 · 251 Beasley Road, Kelso, Washington
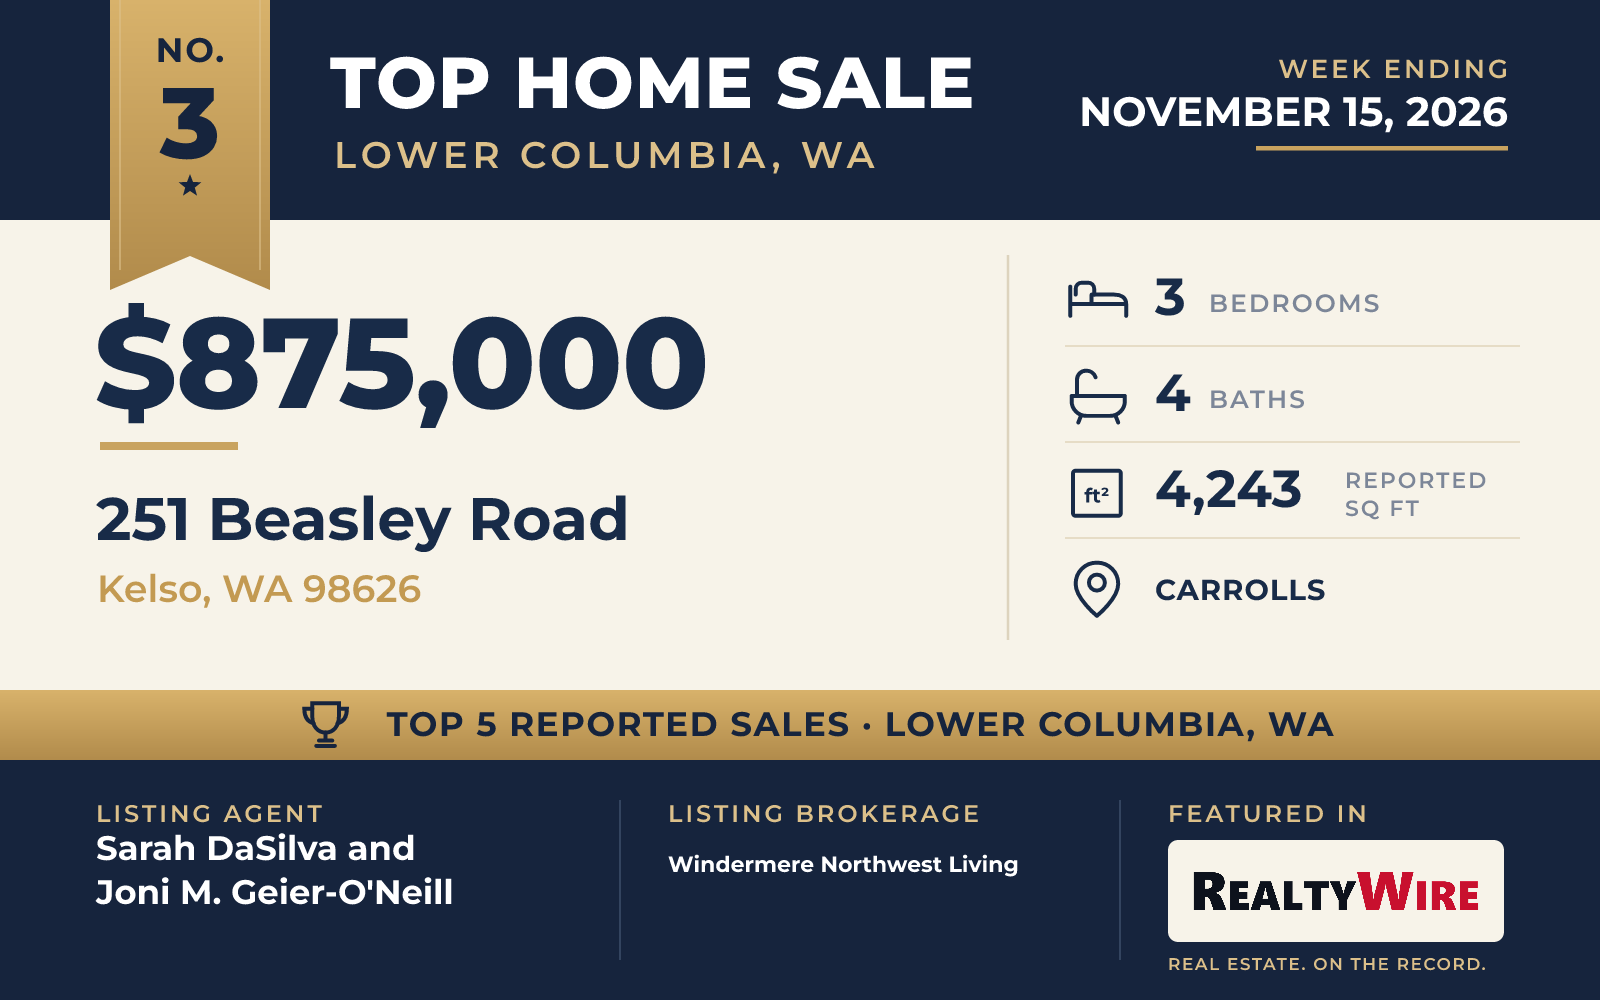
The largest home in this week’s group is a log home at 251 Beasley Road in the Carrolls area of Kelso, which sold for $875,000. Custom built in 2014, it is also the oldest of the five, and it sits on five acres on a dead-end street with views of the river and the surrounding countryside.
The home has 4,243 square feet on two stories over a daylight basement, with three bedrooms, four bathrooms and a main-level office. A dumbwaiter runs between all three levels, the home has solar panels, and a private theater room and a safe room are part of the plan. The kitchen pairs granite counters and custom cabinetry with views of the river. The primary suite has a double-sided fireplace and its own viewing deck, and the home opens to Trex decking and outdoor living spaces.
The basement has high ceilings and a large storage area. Across the acreage are several outbuildings and fenced areas for animals, and Interstate 5 is within easy reach. The property last sold for $110,000 in 2005, before the current home was built.
Sarah DaSilva and Joni M. Geier-O’Neill, both of Windermere Northwest Living, were the listing agents. Mitchell Stanley of TEC Real Estate Inc. represented the buyer.
See this property in Google Street View →
No. 4 — $846,705 · 2158 S River Rd, Kelso, Washington
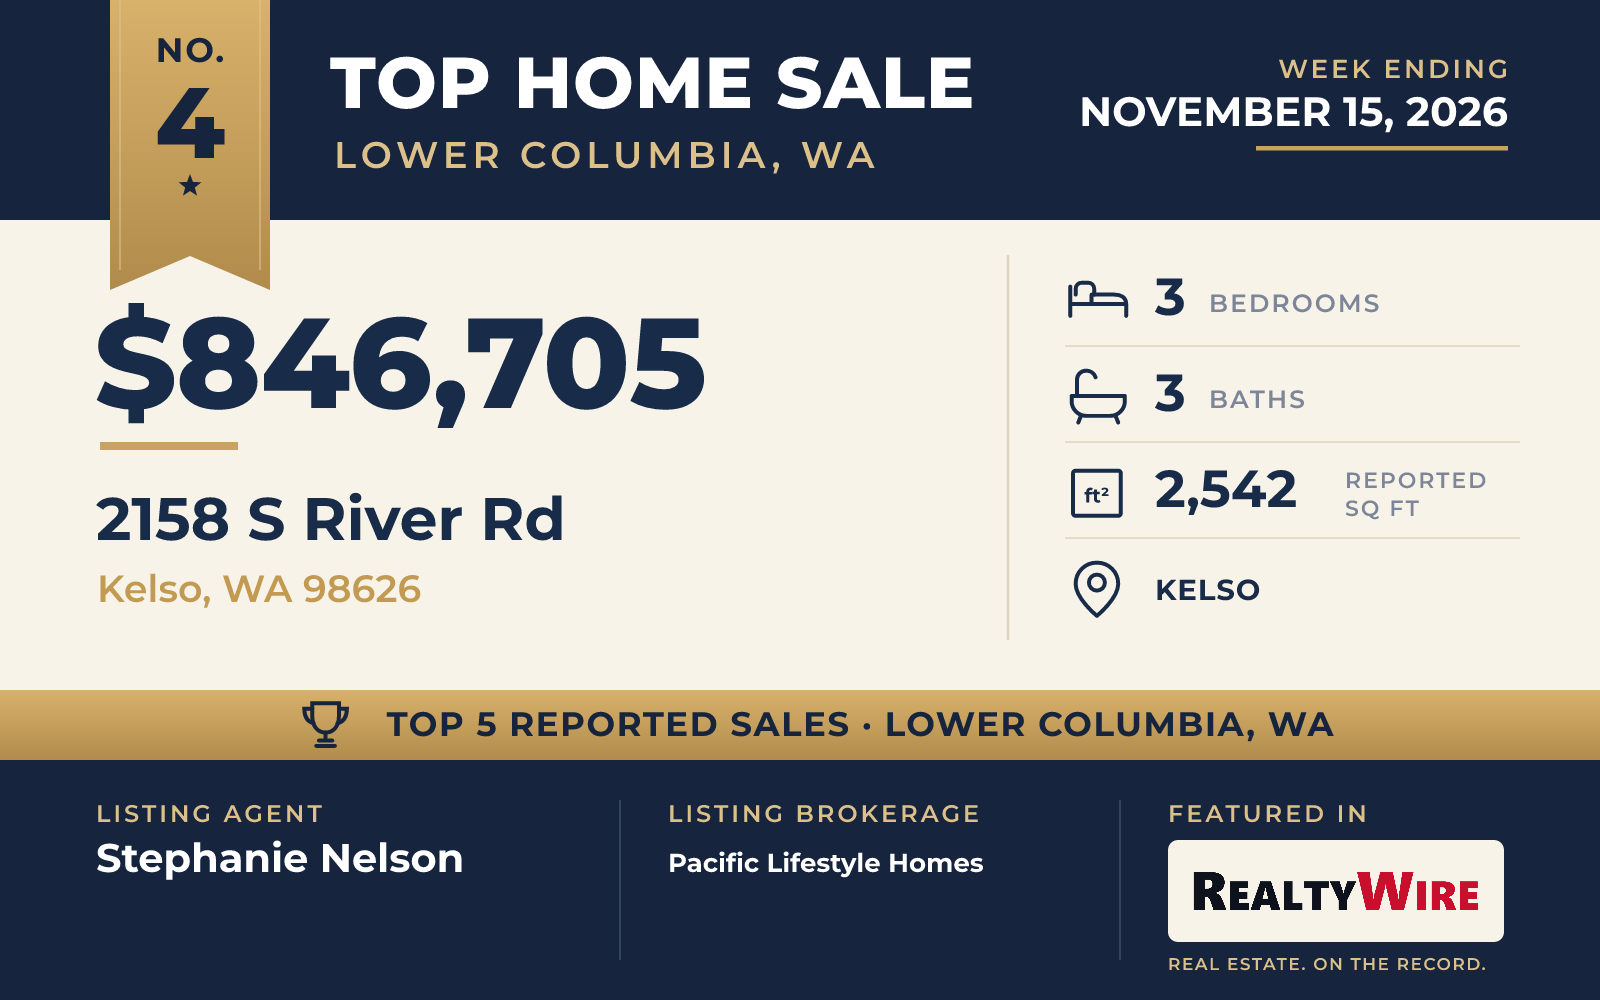
A new Craftsman home in The Retreat at River’s Edge, a riverfront community in Kelso, sold for $846,705. The home is one of the week’s two new builds, completed in 2026, finished in board-and-batten siding, cement siding and cultured stone. Its setting takes in views of the river, the trees and a golf course, and the community has shared commons, with shopping, golf and Interstate 5 close by.
The record gives the home three bedrooms, three baths and 2,542 square feet on two stories, with a two-car attached garage. It has high ceilings, engineered hardwood floors, a propane fireplace and a kitchen with quartz counters, a cooking island and a pantry. Outside are a covered patio and a yard. The listing presented it as a proposed home whose buyer could choose finishes at the builder’s design studio.
Listed at $749,000, the home sold above its asking price, by $97,705. Stephanie Nelson of Pacific Lifestyle Homes was the listing agent, and Kayla Jones of Compass represented the buyer.
See this property in Google Street View →
No. 5 — $797,000 · 254 Oxbow Road, Woodland, Washington

Rounding out the week, a modern home on four acres at 254 Oxbow Road in Woodland sold at its full asking price of $797,000. Built in 2020 on a dead-end street, it looks out on hills covered in Douglas fir, and much of its acreage is flat and open, with room for a shop, an accessory dwelling or both.
The home was designed for the long run, with a zero-grade entry, hallways 59 inches wide and 34-inch doorways throughout. Its 2,792 square feet include four bedrooms on the main level, two full baths and a half bath, with nine-foot ceilings and hickory engineered hardwood floors. A double-sided propane fireplace opens to both the living and dining rooms. In the kitchen, a quartz island six and a half feet long sits beneath cabinets that run to the ceiling, with white appliances, a double oven, a cooktop, a walk-in pantry and a coffee bar.
The primary suite has floor-to-ceiling corner windows, two walk-in closets and a tiled bath and shower. A bonus room sits above the garage, which is heated and fitted with glass roll-up doors. The home has spray-foam insulation and is plumbed for gas appliances. Outside are a 15-by-35-foot covered porch and a covered back porch, with overhead heaters for the colder months.
Erica L. Rodman of Woodland Real Estate LLC was the listing agent, and Sean Pennington of Redfin represented the buyer.
See this property in Google Street View →