
The Mayfair Lane house kept its original wood-paneled dining room, random-width hardwood floors and a classic shake roof through a renovation that added a vaulted eat-in kitchen and a primary bath with heated floors. Its $1,885,000 close led five reported Louisville-area sales totaling $7.27 million, a group reaching from that 1937 house to a Prospect home finished in 2025.
Acreage runs through the rest of the week’s list: 5.26 acres in the Nutwood subdivision, 5 acres at the Estates of Notting Hill and 1.86 acres in Prospect. Locust Creek Estates rounds out the communities represented.
No. 1 — $1,885,000 · 410 Mayfair Ln, Louisville, Kentucky
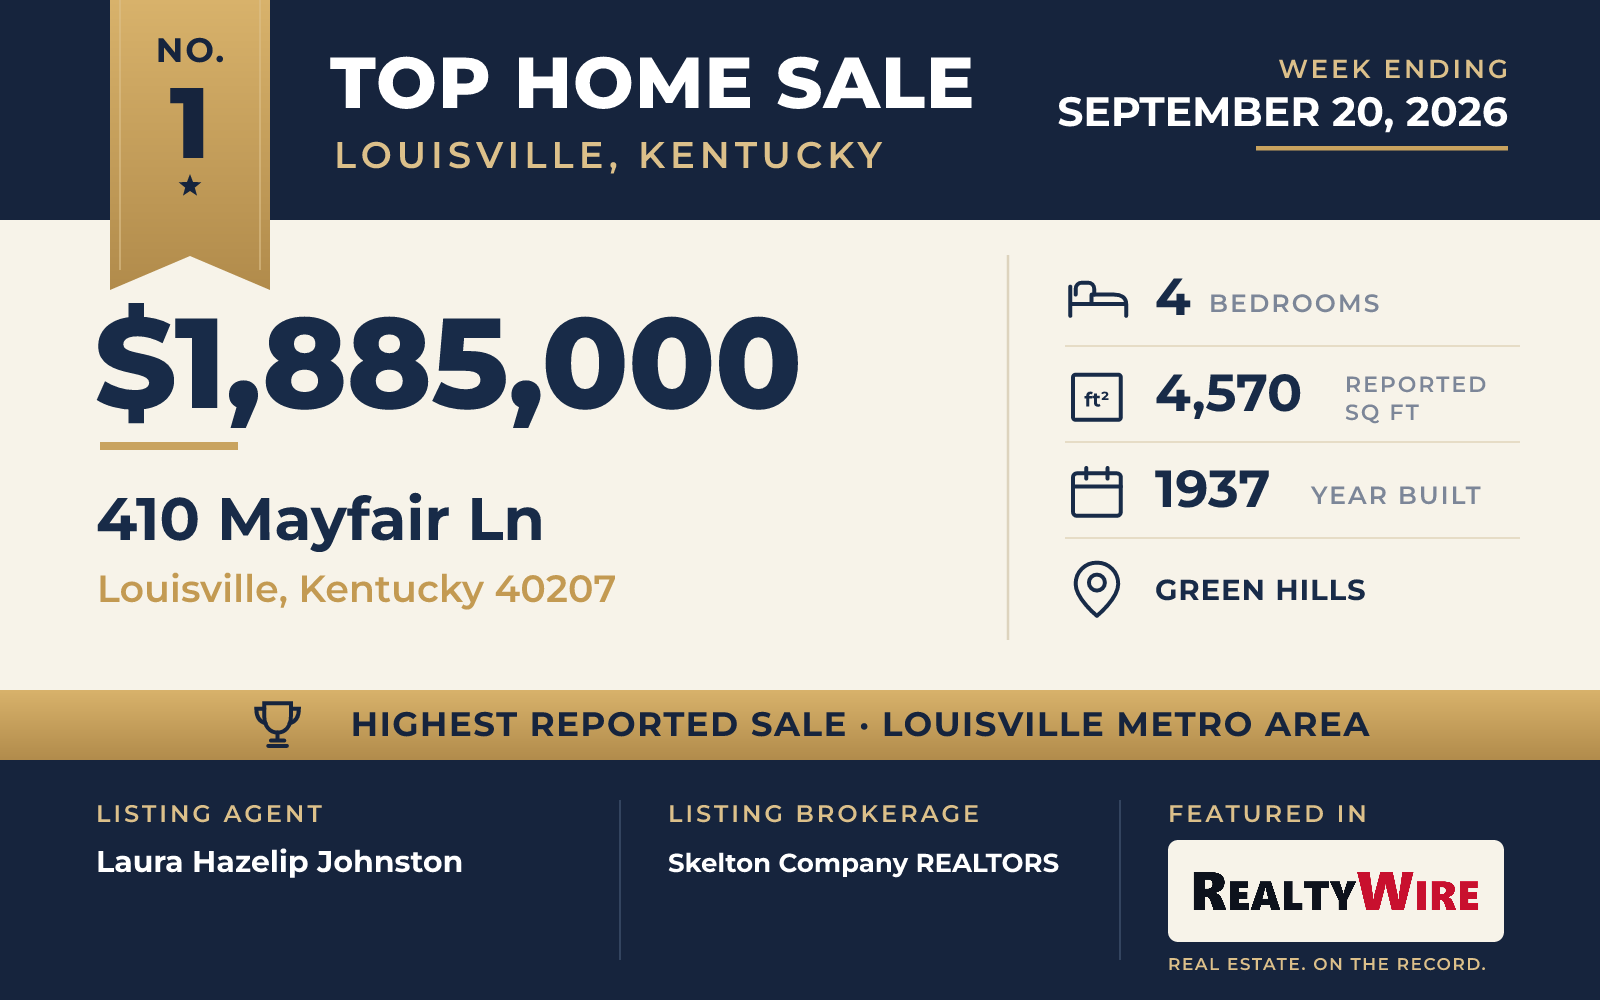
A 1937 house at 410 Mayfair Ln in Green Hills carried the highest reported price in the Louisville metro area that week, closing on September 15, 2026, at $1,885,000. It has four bedrooms and a reported 4,570 square feet.
The updates left the character in place. Original wood-paneled walls line the dining room, random-width hardwood floors and detailed molding run through the house, and a classic shake roof covers it. A formal living room with a bay window opens through a deep cased opening into the family room and on into the dining room, where French doors lead to a patio with a built-in grilling area. The eat-in kitchen sits under a vaulted ceiling and holds a Wolf range, a Sub-Zero refrigerator, refrigerator drawers, dual sinks and an island with room alongside for a dining table.
The primary suite gained a bath addition with heated floors, dual vanities, a soaking tub, an oversized shower, a stackable washer and dryer and his-and-hers closets; one of the second-floor baths serving the three other bedrooms keeps its original tub. A mudroom laid in patterned brick holds a dog bath, laundry and lockers, and connects to an office with built-in desk space. Off the family room, a covered porch has a brick wood-burning fireplace and built-in heaters. The basement is partially finished, a carport provides storage and pull-down attic access, and front and back irrigation serves the grounds.
Laura Hazelip Johnston of Skelton Company Realtors represented the listing side of the transaction, which ranked No. 1 in RealtyWire’s Louisville Metro Area Top 5 for the week. The property went under contract 4 days after the current listing date and closed $160,000 above its final asking price of $1,725,000. This marks Johnston’s second appearance in a RealtyWire Top 5 roundup for the metro. Bass + Bringardner Team of Lenihan Sotheby’s Int’l Realty represented the buyer.
See this property in Google Street View →
No. 2 — $1,550,000 · 19004 Long Grove Way, Louisville, Kentucky
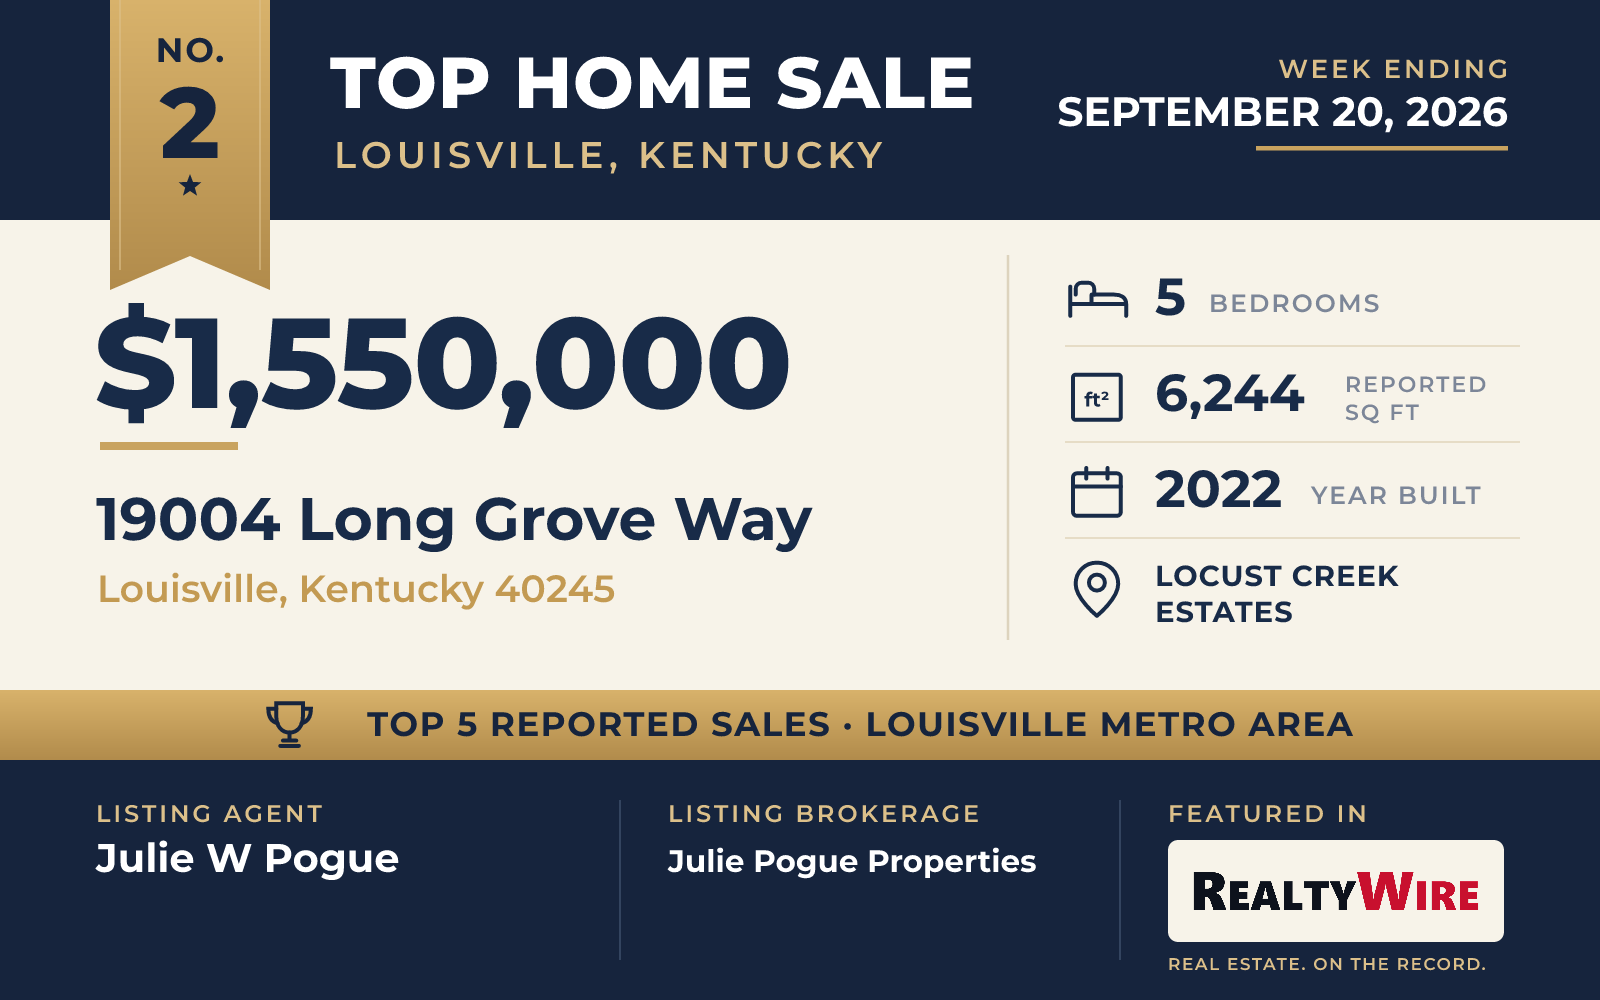
A custom-built Mediterranean-style house in Locust Creek Estates, completed in 2022, took second place at $1,550,000, with the sale recorded September 17, 2026. It has five bedrooms and a reported 6,244 square feet. The site previously changed hands for $84,000 in 2019, before the current residence was completed in 2022.
Listing materials identify Ben Robbins as the designer. Custom trim, millwork and arched casings run through the house, which was built with Andersen E-Series windows and doors, upgraded insulation, a whole-house generator and an outlet for charging an electric vehicle. Ceilings reach 10 feet in the walkout basement and 9 feet on the second floor, and three HVAC systems serve the house, one of them dedicated to the primary suite.
Three fireplaces, oversized bedroom closets, a private home gym and a dedicated theater room are among the interior features, and an irrigation system with app-enabled controls covers the grounds.
Julie W Pogue of Julie Pogue Properties was the listing agent. The transaction ranked second in RealtyWire’s Louisville Metro Area Top 5 for the week, and Pogue has appeared in a RealtyWire Top 5 roundup for the metro once before. Sateesh Gontla of Keller Williams Collective represented the buyer.
See this property in Google Street View →
No. 3 — $1,300,000 · 11318 Bodley Dr, Louisville, Kentucky
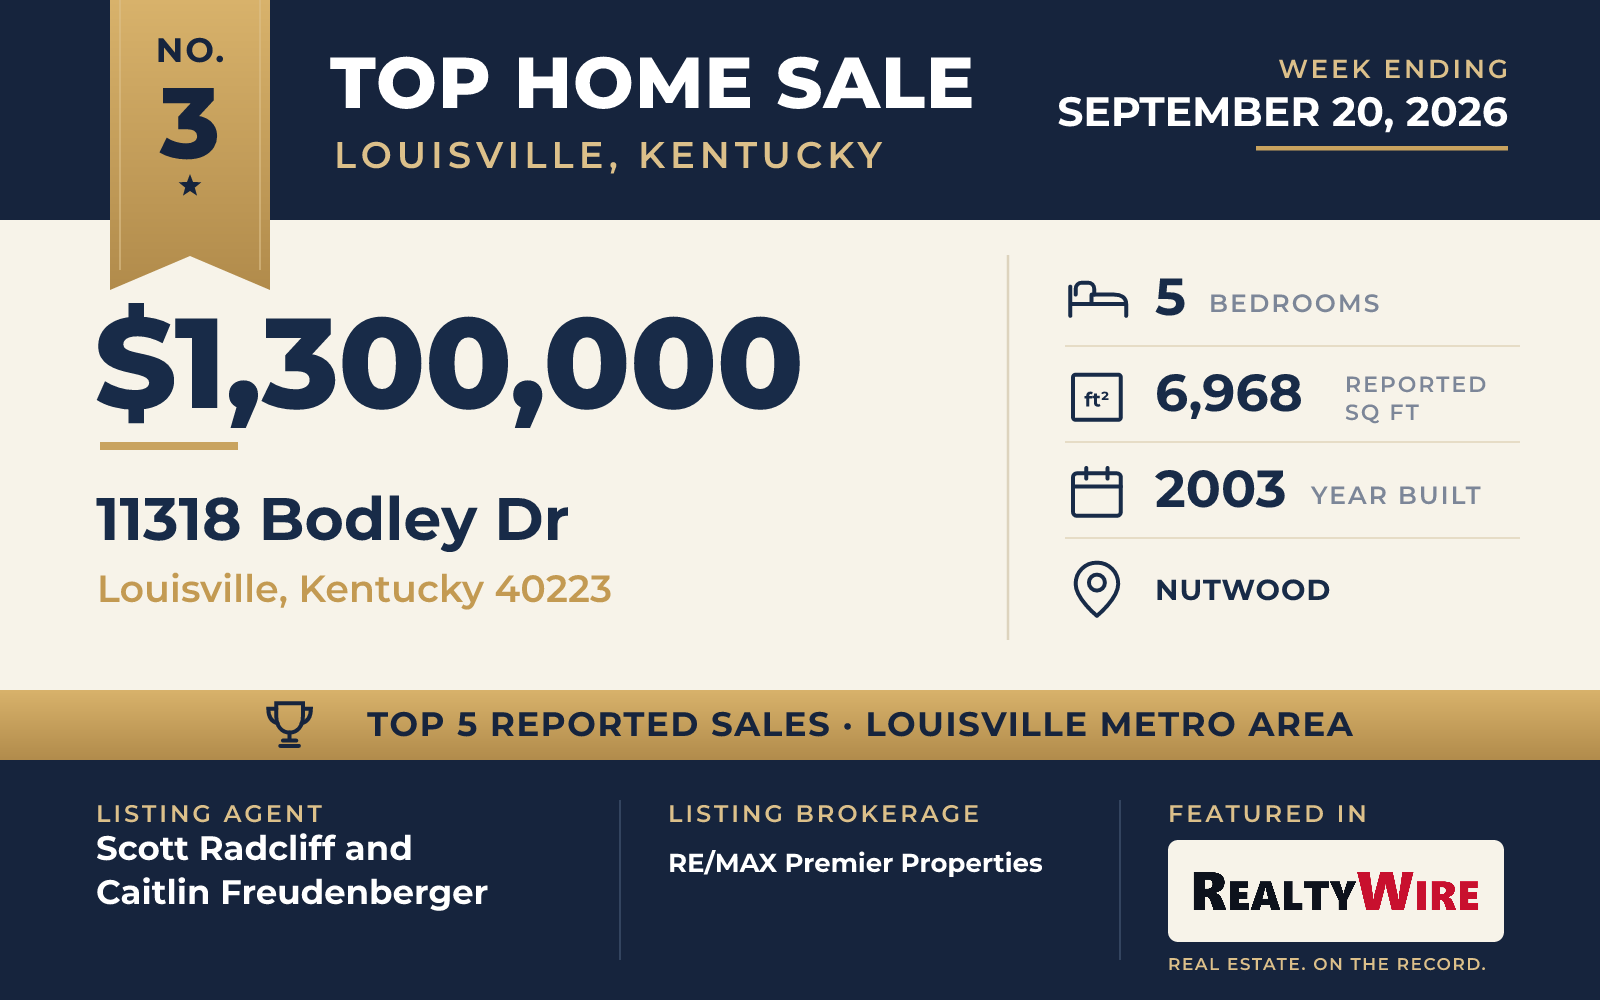
The Nutwood subdivision produced the No. 3 sale, a 2003 house on 5.26 acres that changed hands for $1,300,000 in a transaction closed September 18, 2026. It has five bedrooms, five baths and a reported 6,968 square feet, and the property previously changed hands for $1,199,000 in 2020.
Floor-to-ceiling windows light the open foyer. The main level holds the primary suite, with a recently updated bath, alongside a dedicated office and a large laundry room; a split plan puts two further bedrooms and a jack-and-jill bath on the other side of the house. An expansive sunroom looks out over the back grounds, which two separate walkouts also open onto.
Outside, a covered patio overlooks a pool and a fully equipped guest and pool house on landscaped grounds. Garage space runs to eight cars across attached and detached structures.
Scott Radcliff and Caitlin Freudenberger of RE/MAX Premier Properties were the listing agents. The closing took the No. 3 position in RealtyWire’s weekly Louisville Metro Area Top 5.
See this property in Google Street View →
No. 4 — $1,285,000 · 3973 Hidden Falls Dr, Prospect, Kentucky
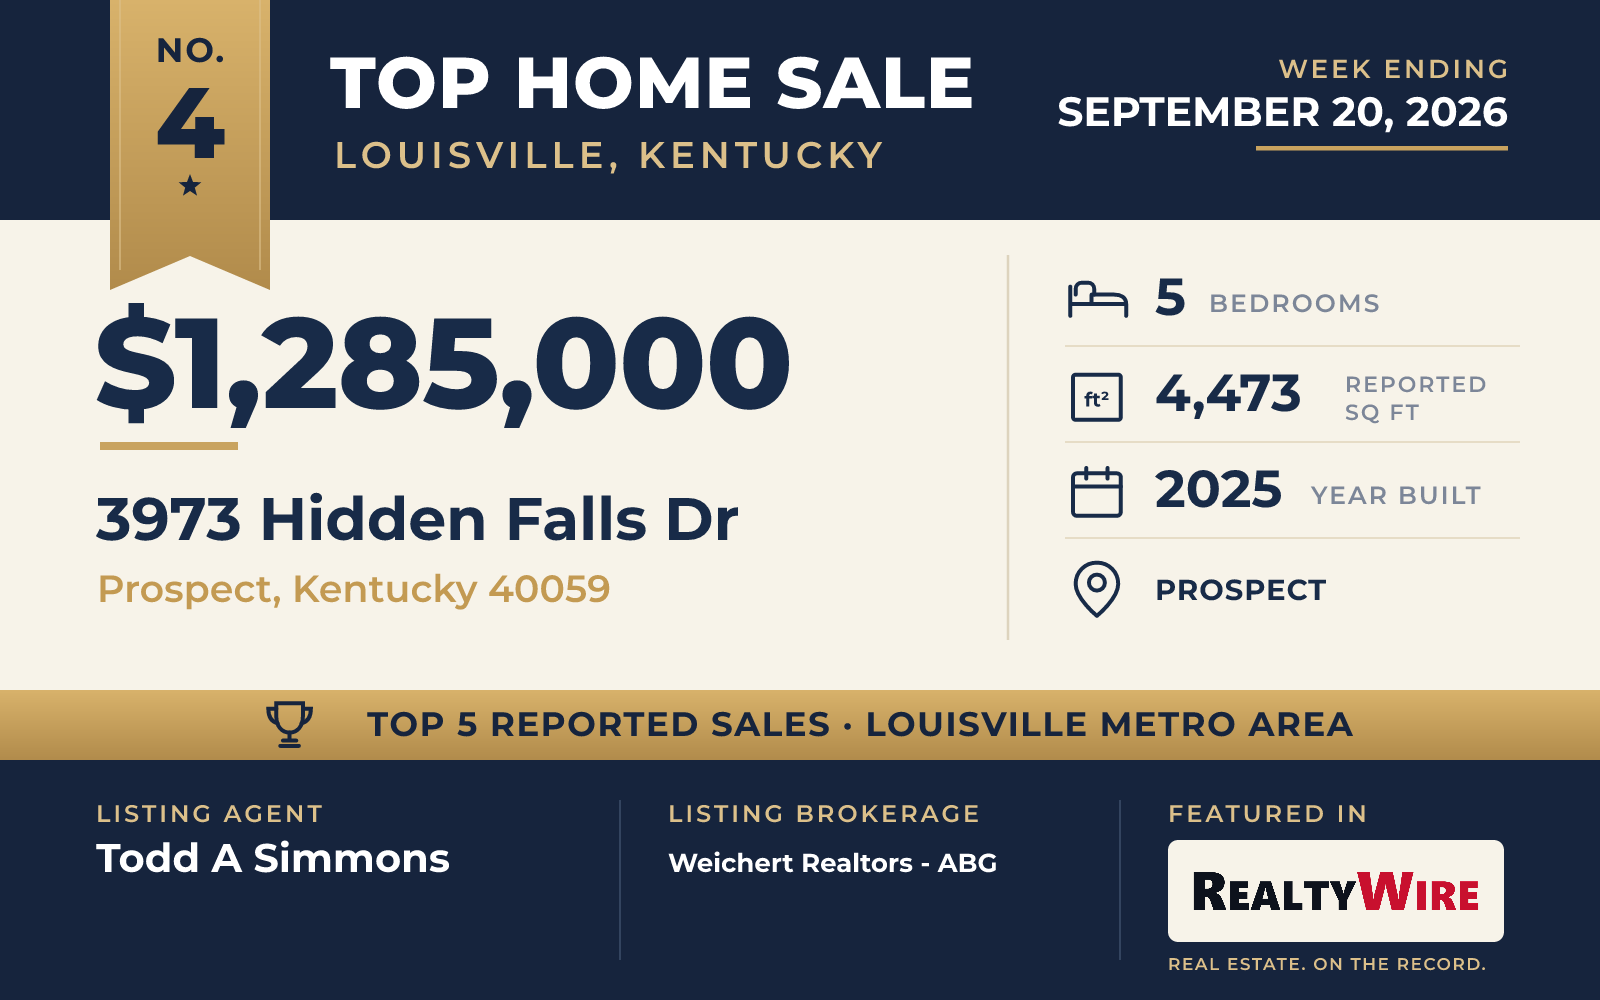
A five-bedroom house finished in 2025 on 1.86 acres in Prospect changed hands on September 14, 2026, for $1,285,000. The one-and-a-half-story home has a reported 4,473 square feet and sits in a rural setting on a lot without a homeowners association, with a brook running through the property.
A great room opens to a covered porch through a wall of glass. The kitchen has a walk-in pantry and a separate butler’s pantry with a center island. The main level also holds the primary suite, a second bedroom, a full bath, a half bath, an office and a combined mud and laundry room; three more bedrooms, two full baths, a second office and a sitting room are upstairs. The lower level is finished, and a staircase in the three-car garage climbs to a bonus room above it.
Todd A Simmons of Weichert Realtors – Abg was the listing agent. The closing came in at No. 4 in RealtyWire’s Louisville Metro Area Top 5 for the week ending September 20. Grant F Simmons of Weichert Realtors – Abg represented the buyer.
See this property in Google Street View →
No. 5 — $1,250,000 · 290 Lansdowne Cres, Louisville, Kentucky
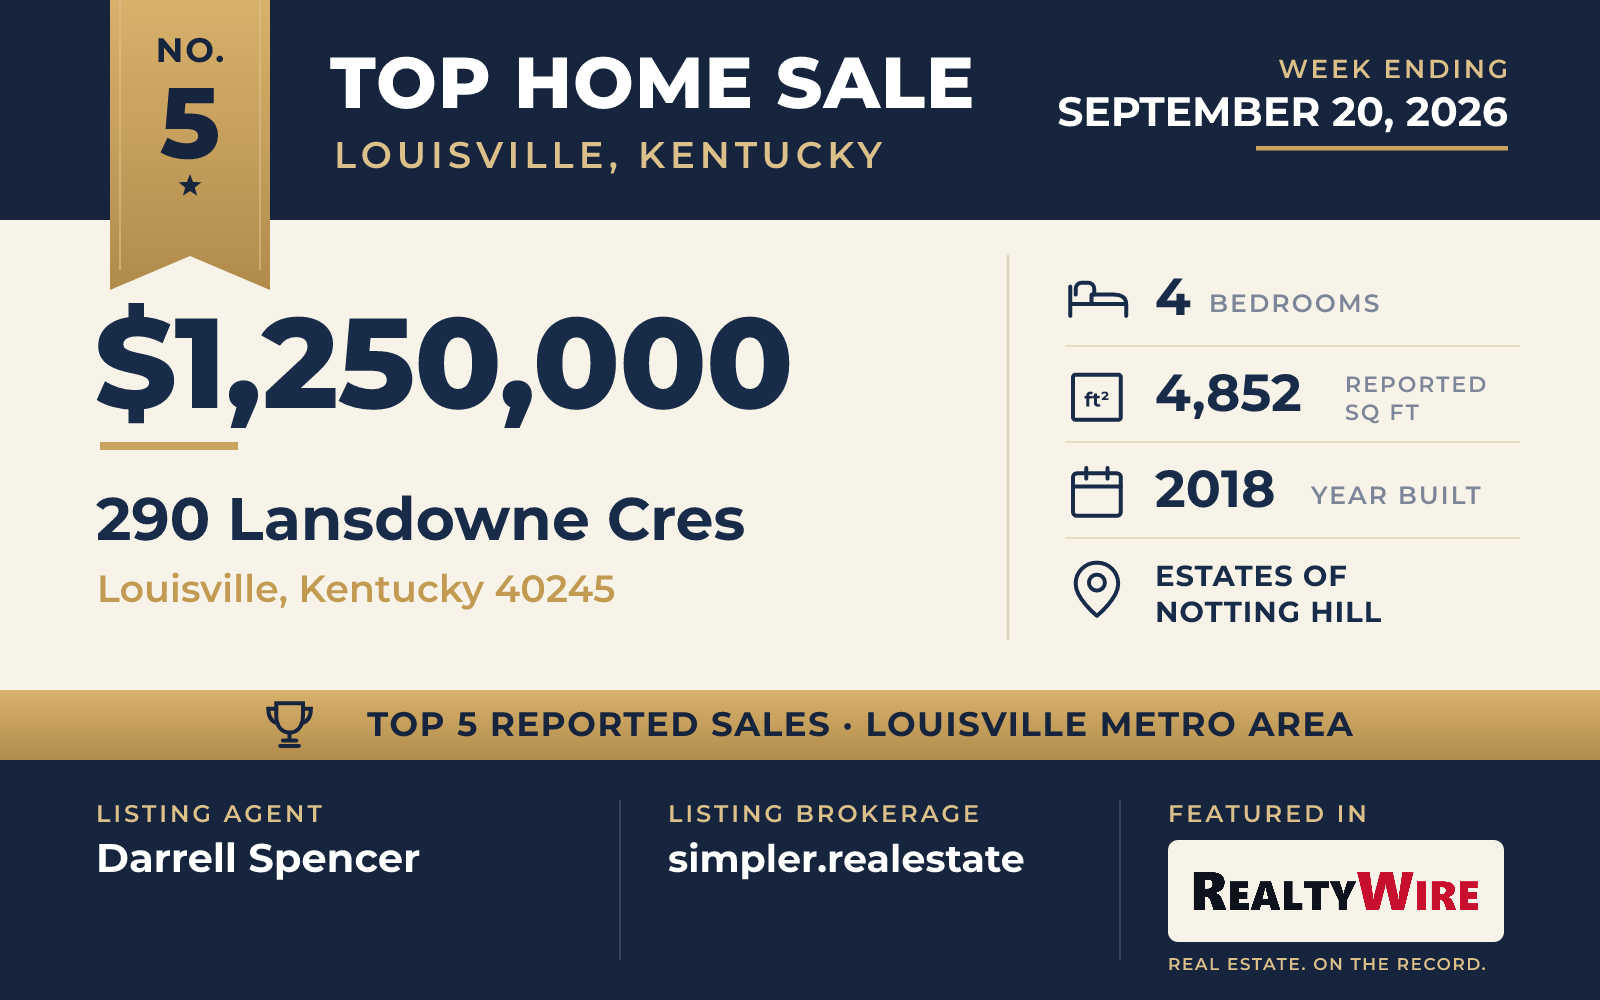
At the Estates of Notting Hill, a custom walkout ranch built in 2018 on 5 acres closed on September 14, 2026, for $1,250,000. The four-bedroom house has a reported 4,852 square feet, and the property previously changed hands for $775,000 in 2018.
Mayan pecan hardwood runs across the first floor, which holds an office or den, a large primary suite, a guest bedroom with full bath access and a family room with a fireplace under tall ceilings. The kitchen has upgraded appliances and a large center island with a breakfast dining area, and a screened porch beyond it carries a second fireplace.
The walkout lower level is laid in vinyl plank and holds a kitchenette with a dining area, two oversized bedrooms with two full baths, a billiard and game room, a bonus room suited to a gym or craft room, and storage with built-in shelving; a 110-inch projector screen and surround speakers are installed there. Andersen windows and solar panels on the rear of the house are part of the build, along with a Bryant Evolution HVAC system with a clean-air return and humidifier. The backyard has a water feature, a patio and a gas fire pit, and a detached two-car garage has a room above it.
Darrell Spencer of simpler.realestate was the listing agent. RealtyWire ranked the closing fifth among Louisville-area sales reported for the week. Brad Long of 85W Real Estate represented the buyer.
See this property in Google Street View →
RealtyWire selected these transactions from publicly reported residential sales identified for the calendar week ending Sunday, September 20, 2026. The report may exclude private, off-market, delayed or nondisclosed transactions. Prices, property details and professional representation are reported as available at publication and may be updated following confirmation from transaction participants.
Were you involved in one of these transactions? Contact RealtyWire to verify or correct your professional credit or submit information for a future edition.
See full market data on our Louisville, Kentucky market page.