
A 2006 estate on more than three acres in Prospect sold for $2.27 million, the highest-priced home sale publicly reported in the Louisville, Kentucky metro area for the week ending August 9, 2026. The five leading closings reported across the metro that week combined for $9.22 million in Louisville-area real estate.
The sales span Prospect, Indian Hills, Pewee Valley and Anchorage, with the Spring Farm Place subdivision accounting for a second Prospect closing. Build years run from 1938 to 2021, and the No. 2 and No. 3 transactions were each recorded at $1,850,000.
No. 1 — $2,273,500 · 14319 Rose Wycombe Rd, Prospect, Kentucky
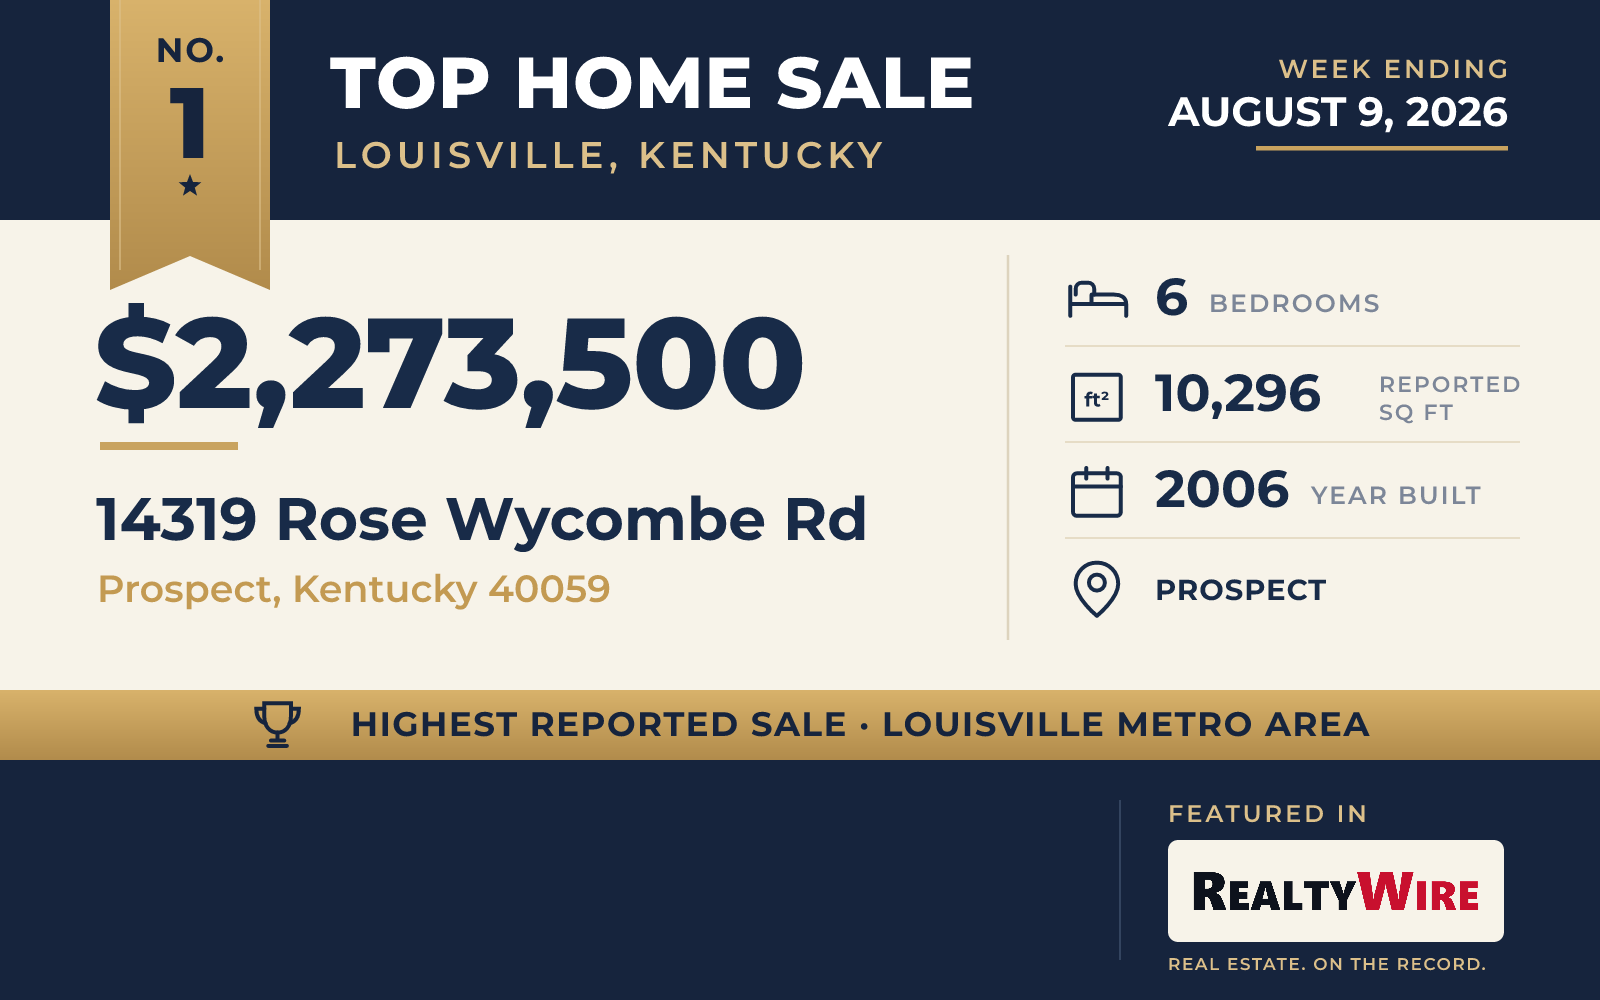
Rose Wycombe, a gated Prospect enclave of seven houses, produced the week’s highest reported closing. The 2006 estate at 14319 Rose Wycombe Rd sits on more than three private acres behind a circular drive and a two-story porte cochere, and it sold for $2,273,500 in a transaction recorded August 3, 2026. The house carries six bedrooms, six bathrooms and a reported 10,296 square feet.
Six gas fireplaces anchor rooms finished with inlaid hardwood, custom built-ins and detailed crown molding. A wood-paneled executive office with floor-to-ceiling built-ins, a fireplace and glass French doors sits near the front of the house, and the formal dining room carries a tray ceiling with accent lighting. The kitchen is fitted with Thermador appliances, among them a professional gas range, a steam oven, warming drawers and dual dishwashers, alongside leathered granite and quartz surfaces, a built-in Boos block, an appliance lift and a beverage center. The primary suite adds a stone fireplace, a barrel-ceilinged bath with a wraparound shower and a jetted tub, and a connected sitting room with a sauna.
The walkout lower level holds a full bar with an ice machine, a wine cellar, lounge and game areas with exposed brick and a double-sided fireplace, a gym, a sixth bedroom with an en suite bath and a theater fitted with a 130-inch screen, a 2025 laser projector and nine-person stadium seating. Listing materials identify Control4 automation, whole-home audio, 12 security cameras, a Generac generator and whole-home water filtration among the systems, along with a new roof and a new upstairs HVAC system.
Outdoors, a heated 20-by-36-foot pool ringed by travertine decking is paired with a 40-foot slide, and the grounds add a gas fire pit with seating for 12, an eight-person hot tub, a putting green, a bocce court and a screened porch. A pool house includes a full bath, a kitchenette, a sitting room and a loft, wrought iron fencing and a Kentucky-style split rail fence added in 2023 enclose the property, and a five-car garage completes it. The estate previously changed hands for $1,325,000 in 2013.
The transaction ranked No. 1 in RealtyWire’s Louisville Metro Area Top 5 home sales for the week ending August 9, 2026, the highest-priced reported closing in the metro that week.
See this property in Google Street View →
No. 2 — $1,850,000 · 25 Poplar Hill Rd, Indian Hills, Kentucky

Indian Hills carried the metro’s No. 2 reported sale. The 1991 estate at 25 Poplar Hill Rd occupies 2.65 acres framed by mature trees and open lawn, and it traded for $1,850,000 on August 3, 2026. The residence holds five bedrooms, seven bathrooms and a reported 9,159 square feet.
An entry foyer defined by three sets of French doors introduces the house, and the central living room rises to a two-story vaulted ceiling where tall windows frame the rear grounds and a fireplace anchors the room. One wing runs to a formal dining room with its own fireplace, a kitchen with a breakfast area and an adjoining family room built around a third fireplace, each with access to the covered rear porch and pool terrace. A rear staircase, pantry, half bath and direct entry to the attached three-car garage sit off the kitchen.
The opposite wing is given to a study with a gas fireplace and to the primary suite, which includes a private sitting room with a wet bar, dual walk-in closets with a mirrored dressing area, and a bath with dual vanities and a soaking tub. Two bedrooms and two full baths occupy one side of the second floor, with two further rooms and a shared bath opposite. The lower level adds a recreation room with a fireplace, a gym, a billiards room, a kitchenette and a full bath, and a custom-built pool and patio sit off the rear of the house.
Mac Barlow and John A Stough of Kentucky Select Properties were the listing agents. E. Jordan King of Pluris Realty represented the buyer. The listing went under contract 2 days after the current listing date and closed $350,000 above its final asking price of $1,500,000, a result that ranked No. 2 in RealtyWire’s Louisville Metro Area Top 5 home sales for the week ending August 9, 2026.
See this property in Google Street View →
No. 3 — $1,850,000 · 181 La Grange Rd, Pewee Valley, Kentucky

A reported 5,459 square feet fills the house at 181 La Grange Rd in Pewee Valley, which sold on August 3, 2026 for $1,850,000. Completed in 2021, the four-bedroom, five-bathroom residence stands behind a deep front porch.
The kitchen, dining area and great room run together as a single open space anchored by custom millwork and an integrated bar area, and a screened porch extends the main level toward the surrounding landscape. The primary suite is positioned privately on the main floor, with its own bath.
Upstairs, two bedroom suites each carry a private bath and share a kitchenette suited to guests or multigenerational living. The lower level was built as an extension of the entertaining space, with a custom bar, a game area, open recreation rooms, a fourth bedroom and a full bath, and the property includes a three-car garage. The site previously changed hands for $119,000 in 2017, before the current residence was completed in 2021.
Jon Mand and Brandon R Jones of Lenihan Sotheby’s Int’l Realty were the listing agents. Larry Hausman of Hausman Real Estate represented the buyer. The house went under contract 4 days after the current listing date, and the $1,850,000 closing ranked No. 3 in RealtyWire’s Louisville Metro Area Top 5 for the week.
See this property in Google Street View →
No. 4 — $1,650,000 · 5401 Farm Spring Ct, Prospect, Kentucky

Spring Farm Place, a Prospect subdivision, produced the No. 4 transaction. The Stonecroft-built house at 5401 Farm Spring Ct stands on a 0.67-acre corner lot at the end of a cul-de-sac and changed hands for $1,650,000 in a closing recorded August 3, 2026. Built in 2012, it holds five bedrooms, five bathrooms and a reported 6,289 square feet across three levels.
Refinished hickory hardwood runs throughout. Past a columned front porch, the foyer opens to an office with wainscoting, built-ins and a coffered ceiling, while the eat-in kitchen carries new quartzite countertops, custom cabinetry, a marble tile backsplash, a fireclay sink, a generous island and a walk-in pantry. The adjoining dining area has built-in seating and opens to a screened porch with a wood-panel ceiling and a gas fireplace.
The great room shows exposed wood beams and a stone gas fireplace, with French doors to a maintenance-free deck above the rolling rear yard. On the second floor, the owner’s suite has a double tray ceiling, a walk-in closet and a bath with dual vanities, a soaking tub and a glass shower, joined by three more bedrooms, a Jack and Jill bath, a laundry room and a flex room. The lower level holds a family room with a stone fireplace, a billiards room, a wet bar, a wine cellar, an exercise room, a fifth bedroom and a full bath, while a secluded saltwater pool with an electric cover and a Pentair heater sits outside beside a screened patio with a gas fireplace.
Jessica J Bourne of Polo Real Estate Group LLC was the listing agent. Laura Heiskell of Semonin Realtors represented the buyer. The $1,650,000 transaction ranked No. 4 in RealtyWire’s Louisville Metro Area Top 5 home sales for the week ending August 9, 2026. The property previously changed hands for $1,315,000 in 2022.
See this property in Google Street View →
No. 5 — $1,600,000 · 1409 Old Harrods Creek Rd, Anchorage, Kentucky
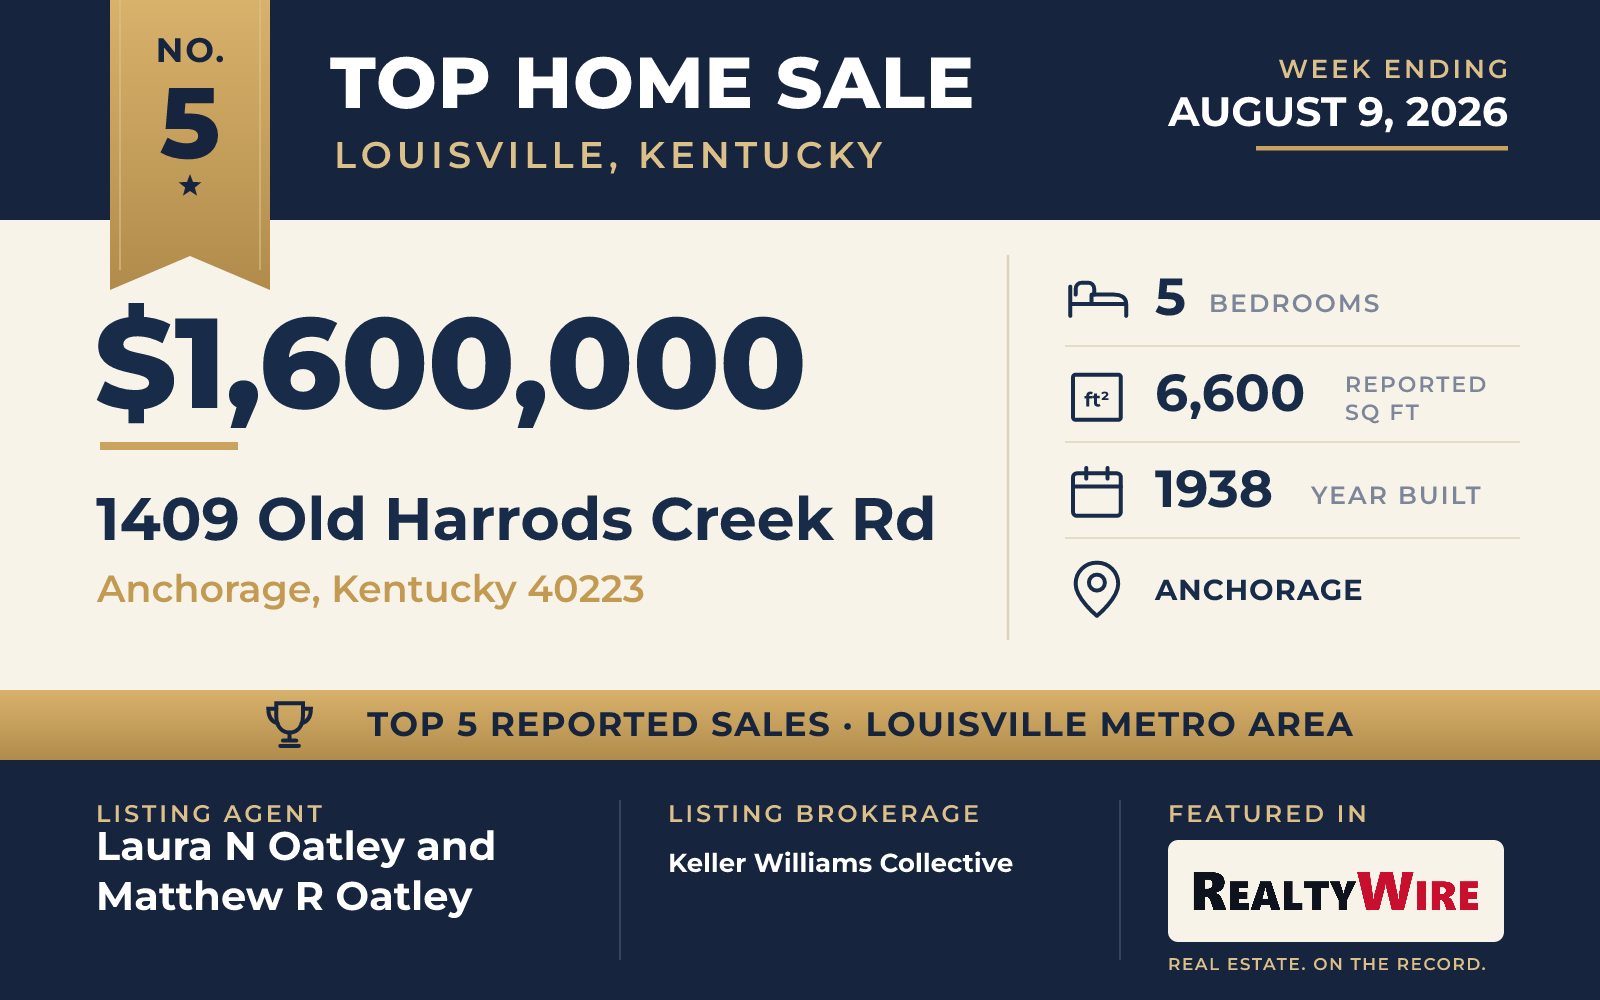
A 1938 house on nearly four fenced, park-like acres in Anchorage completed the metro’s top five. The residence at 1409 Old Harrods Creek Rd sold on August 5, 2026 for $1,600,000, and it carries five bedrooms, six bathrooms and a reported 6,600 square feet within the Anchorage School District, which is reachable from the property by a semi-private path.
An earlier renovation and expansion added a kitchen, a breakfast room, a mudroom and laundry, a generous butler’s pantry and an updated formal dining room. A primary suite sits on the first floor, with an optional second-floor arrangement, and the second level holds four further bedrooms, three full baths and several sitting areas.
A partially finished basement has been remodeled, and the property adds a large three-car garage, energy-efficient systems, a greenhouse area and a whole-house generator. The rear grounds open from the patio across the fenced acreage.
Laura N Oatley and Matthew R Oatley of Keller Williams Collective were the listing agents. Shannon L Barrett of Homepage Realty represented the buyer. The $1,600,000 closing ranked No. 5 in RealtyWire’s Louisville Metro Area Top 5 home sales for the week ending August 9, 2026.
See this property in Google Street View →
RealtyWire selected these transactions from publicly reported residential sales identified for the calendar week ending Sunday, August 9, 2026. The report may exclude private, off-market, delayed or nondisclosed transactions. Prices, property details and professional representation are reported as available at publication and may be updated following confirmation from transaction participants.
Were you involved in one of these transactions? Contact RealtyWire to verify or correct your professional credit or submit information for a future edition.
See full market data on our Louisville, Kentucky market page.